











Address
5090 Fairview Street # 40, Burlington, ON
Price
$ 999,900
Property Attributes
- MLS#40730996
- TypeSingle Family
- Listing Status Active
- CityBurlington
- AreaBurlington
- Neighbourhood322 - Pinedale
- Postal CodeL7L 7H5
- Style3 Storey
- Year Built2003
- Taxes$ 4342
- Price$ 999,900
- Bedrooms4
- Full Bathrooms2
- Half Bathrooms2
- Sqr Footage2173
Data Source:
REALTORS® Association of Hamilton-Burlington (RAOHB)
Property Description
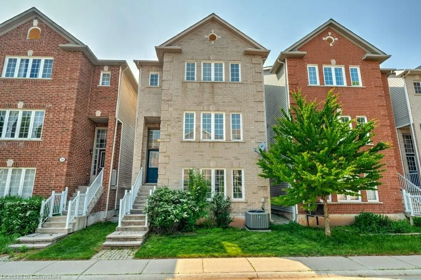
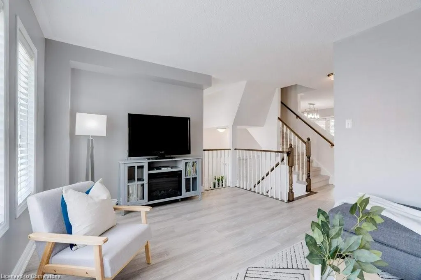
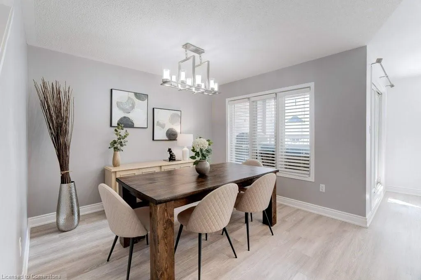
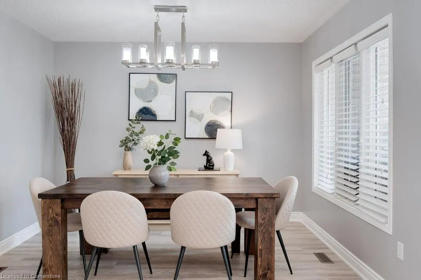
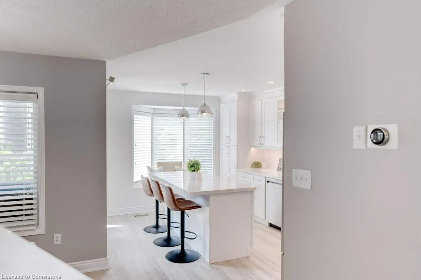
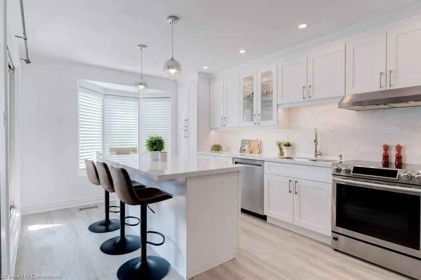
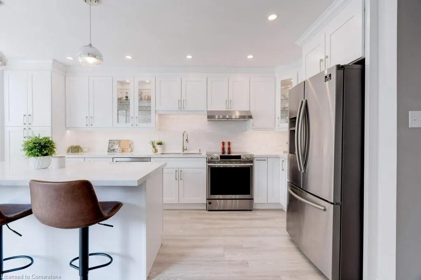
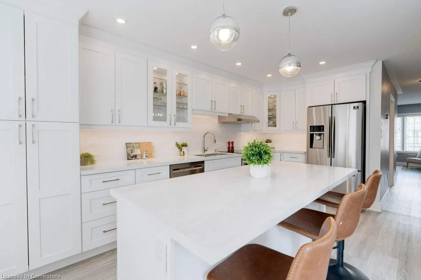
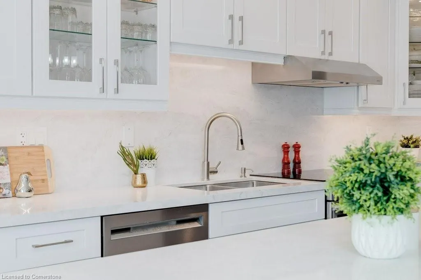
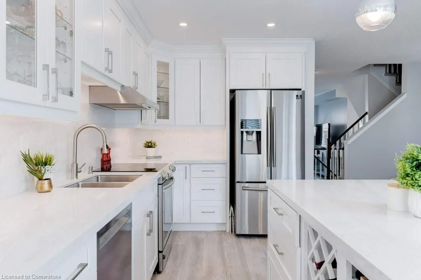
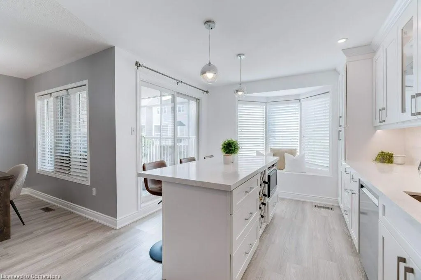
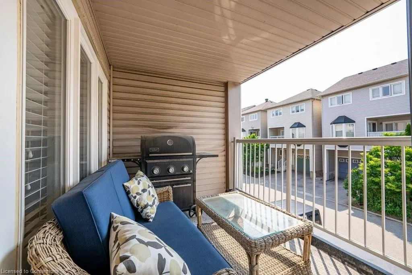
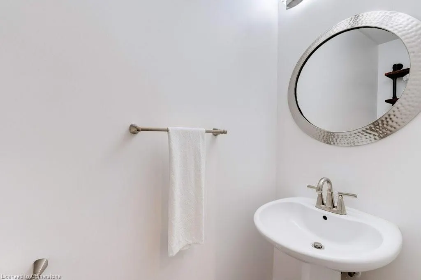
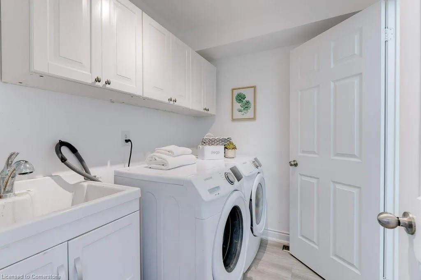
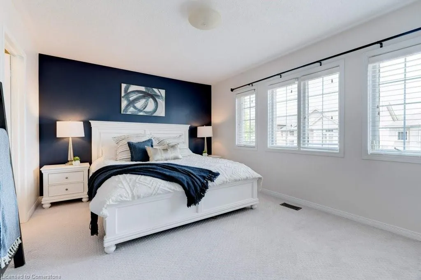
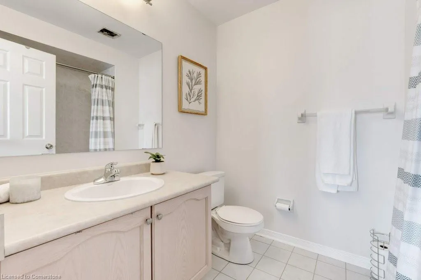
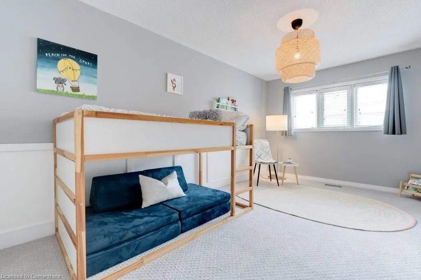
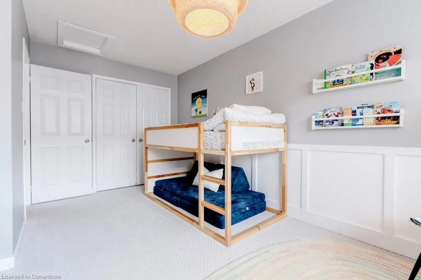
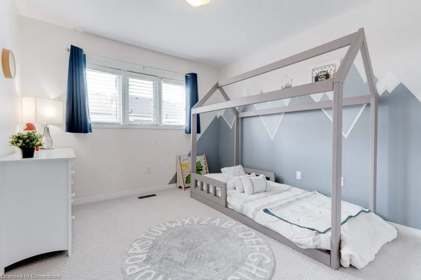
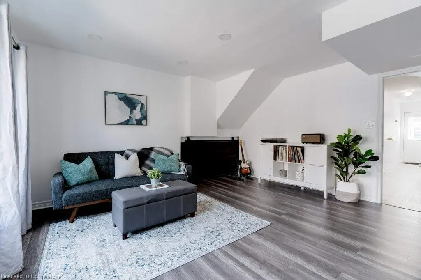
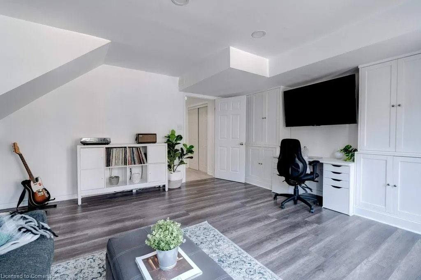
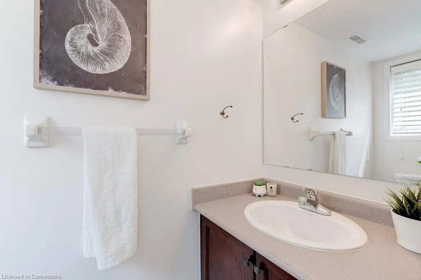
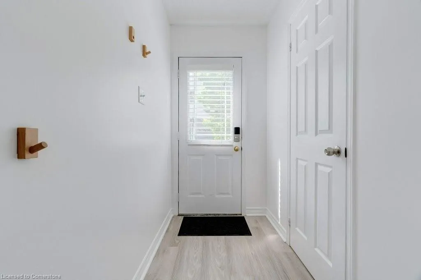
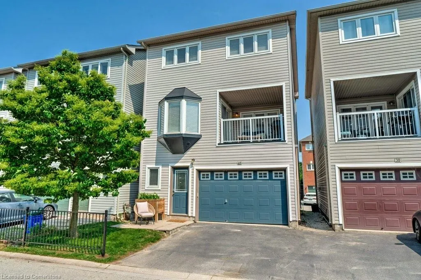
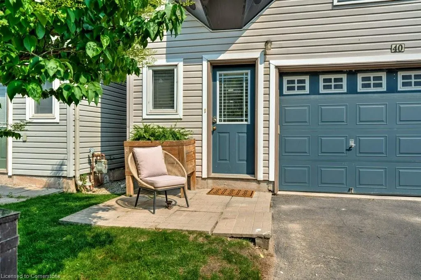
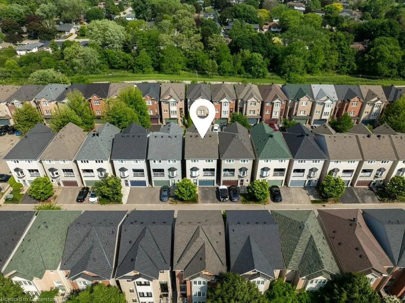
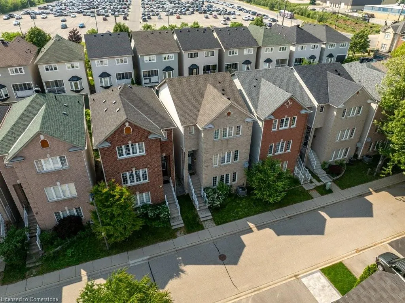
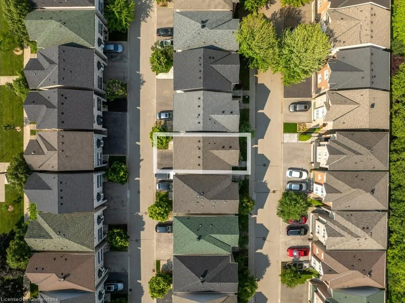
Welcome to this beautifully updated freehold detached home in South Burlington—just steps from the Appleby GO Station and QEW, offering unbeatable convenience for commuters! This spacious 3-storey home features 3+1 bedrooms and 4 bathrooms, providing the perfect layout for families of all sizes. The main floor showcases updates all completed in 2022; a stunning chef’s kitchen, complete with quartz countertops and backsplash, stainless steel appliances, a large eat-in island, and additional seating along a charming bay window. A separate dining area and a generous living room make this home ideal for both entertaining and everyday living. You'll also find main floor laundry and a convenient powder room, along with a comfortable balcony- perfect for a morning coffee or evening cocktail. Upstairs, three generous bedrooms await, including a primary suite with a walk-in closet and a 4-piece ensuite. The finished ground level offers a versatile space that can be used as a fourth bedroom, home office, or recreation room. With ample storage, a double-wide driveway, and an oversized 1.5-car garage, this home blends comfort, style, and functionality—all with a low monthly road fee. Residing in a top school district within the boundary for Frontenac PS, Pineland PS and Nelson High School! Don’t miss this fantastic opportunity in a sought-after location!
| Elementary School | High School |
|---|---|
| Ascension Cs Elementary School | Notre Dame Cs/Fi) High School |
| Price History | |
|---|---|
| 6/12/2025 | Listed $999,900 |
General Features
| Sewer | Sewer (Municipal) |
|---|---|
| Heating | Forced Air,Natural Gas |
| Cooling | Central Air |
| Roof | Shingle |
| Appliances | Dishwasher,Dryer,Range Hood,Refrigerator,Stove,Washer |
| Zoning | MXG-4 |
| HOA Fee | 106.93 |
| Garage Spaces | 2 |
| Patio/Porch Features | Open |
| Architectural Style | 3 Storey |
| Construction Materials | Brick,Vinyl Siding |
| Exclusions | Freezer In Garage,Tv And Mount |
| Pets Allowed | Yes |
| Year Built | 2003 |
| Unit Number | 40 |
| Property Subtype | Single Family Residence |
| HOA Fee 2 | 106.93 |
| Assoc Fee Paid Per | Monthly |
| County | Halton |
| New Construction | No |
| Property Type | Residential |
| Association Amenities | BBQs Permitted,Parking |
| HOA | Yes |
| Attached Garage | Yes |
| Facing Direction | North,South |
| Garage Y/N | Yes |
| Total Rooms | 12 |
| Full Baths | 2 |
| Status | Active |
| Directions | Fairview St. east of Appleby Line |
| ModificationTimestamp | 2025-07-10T15:09:09.260Z |
| High School | Nelson,Assumption Cs,Notre Dame Cs/Fi) |
| City | Burlington |
| Senior Community Y/N | No |
| Open Parking Spaces | 2 |
| MLS Area | 32 - Burlington |
| Carport Y/N | No |
| HOA Fee 2 Frequency | Monthly |
| Elementary School | Frontenac,Pineland,Ascension Cs |
| Land Lease Y/N | No |
| Tax Annual Amount | 4342.86 |
| Property Condition | 16-30 Years |
| Lease Renewal Y/N | No |
| MLS Area Minor | 322 - Pinedale |
| Additional Parcels Y/N | No |
| Virtual Tour | https://unbranded.youriguide.com/40_5090_fairview_st_burlington_on/ |
| Building Area Units | Square Feet |
| Standard Status | Active |
| Year Built Source | Other |
| Virtual Tour | https://youriguide.com/40_5090_fairview_st_burlington_on/ |
Interior Features
| Interior Amenities | Auto Garage Door Remote(s) |
|---|---|
| Basement | None |
| Kitchen Level | Second |
| Air Conditioning Y/N | No |
| Heating Y/N | Yes |
| Window Features | Window Coverings |
| Fireplace Y/N | No |
| Above Grade Finished Area | 2173 |
| Half Baths | 2 |
| Laundry Features | Main Level,Sink |
| Total Bedrooms | 4 |
| Below Grade Finished Area Unit Type | Square Feet |
| Above Grade Finished Area Source | Plans |
| Above Grade Finished Area Unit Type | Square Feet |
| Total Baths | 4 |
Exterior Features
| Exterior Amenities | Balcony |
|---|---|
| Parking Features | Attached Garage,Garage Door Opener,Asphalt,Built-In,Exclusive |
| Lot Features | Urban,Major Highway,Open Spaces,Park,Playground Nearby,Public Transit |
| Water Source | Municipal |
| Total Parking | 3 |
| Inclusions | Dishwasher,Dryer,Garage Door Opener,Range Hood,Refrigerator,Stove,Washer,Window Coverings,Electric Light Fixtures |
| Spa | No |
| Building Area Total | 2173 |
| Frontage Length | 0.00 |
| Frontage Type | South |
| Waterfront Y/N | No |
| Covered Spaces | 2 |
| Crops Included Y/N | No |
| Horse Y/N | No |
Amenities
- Foreclosure
- Views
- Short Sale
- New Construction
- Adult 55+
- Lease To Own
- No Strata Fees
- Furnished
- Primary On Main
- Air Conditioning
- Seller Finance
- Green
- Fixer Upper
- Horse
- Golf
- Fireplace
- Deck
- Garage
- Basement
- Pool
Property vs Single Family Average in L7L 7H5
Price
Taxes
Year Built
Visits
 The information on this system is from sources deemed reliable, but should not be relied upon without independent verification. All data contained in the system is property of REALTORS ® Association of Hamilton-Burlington © 2018 or the originating source board/association.