







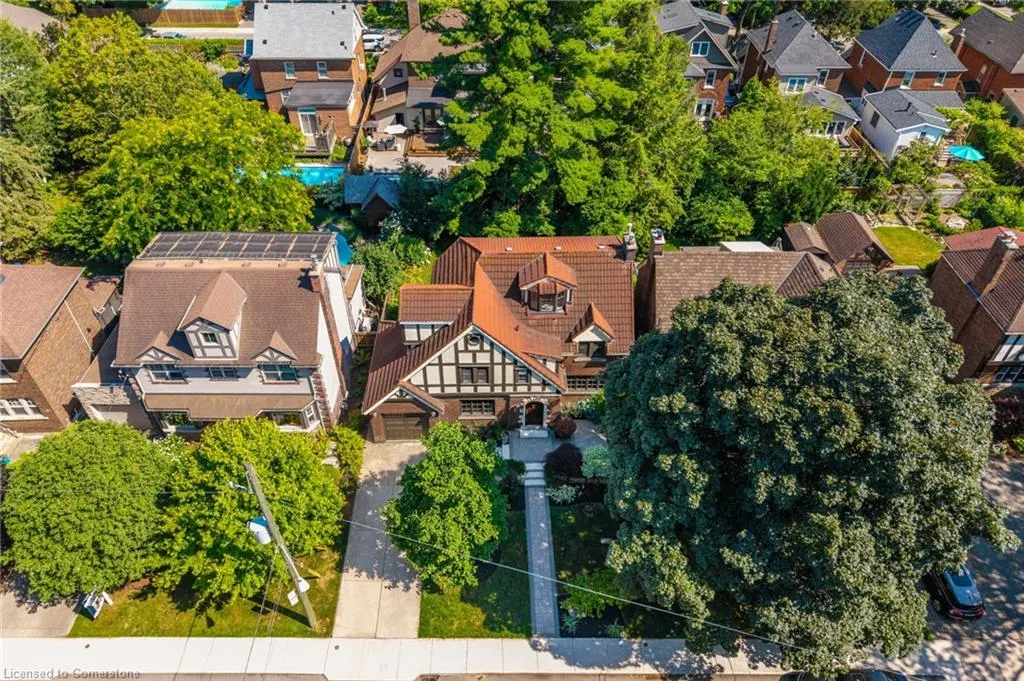
Address
154 Dalewood Crescent, Hamilton, ON
Price
$ 1,499,000
Property Attributes
- MLS#40748735
- TypeSingle Family
- Listing Status Active
- CityHamilton
- AreaHamilton West
- Neighbourhood111 - Westdale South-Cootes Paradise
- Postal CodeL8S 4B7
- Style2.5 Storey
- Year Built1931
- Taxes$ 11178
- Price$ 1,499,000
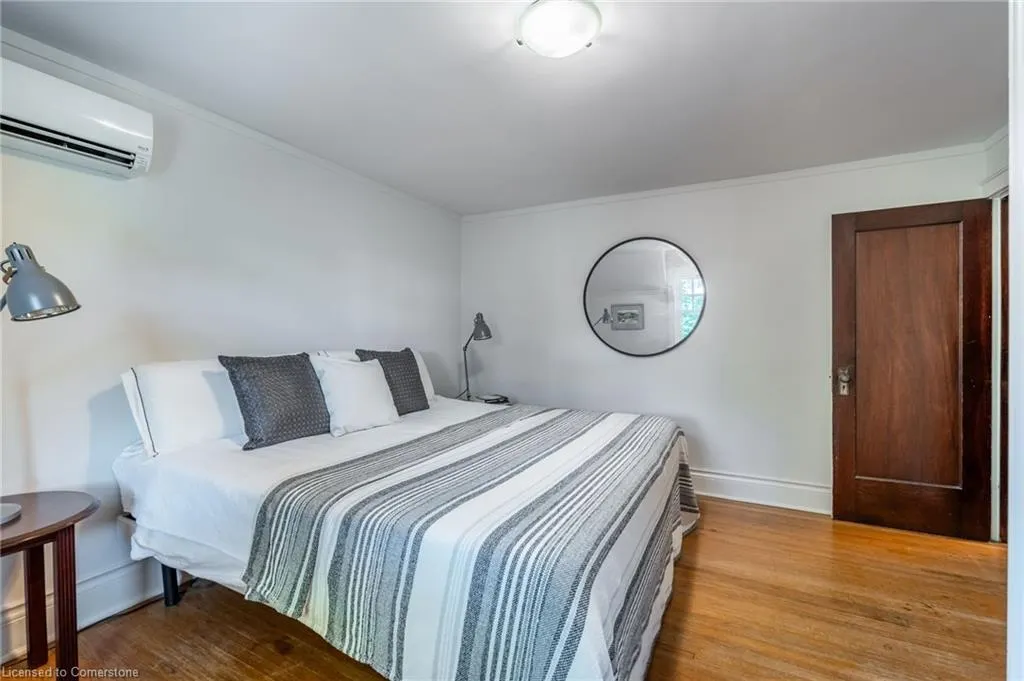
- Bedrooms7
- Full Bathrooms3
- Half Bathrooms0
- Sqr Footage2132
Data Source:
REALTORS® Association of Hamilton-Burlington (RAOHB)
Property Description
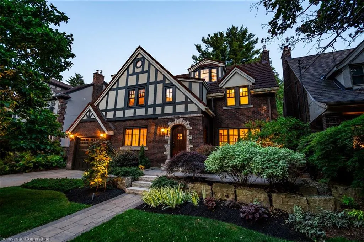
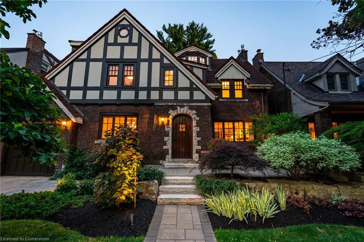
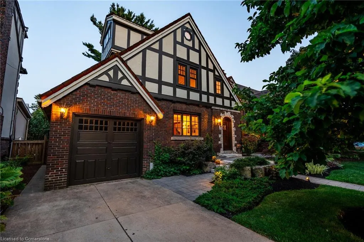
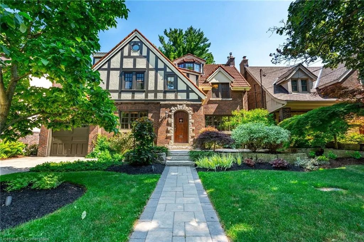
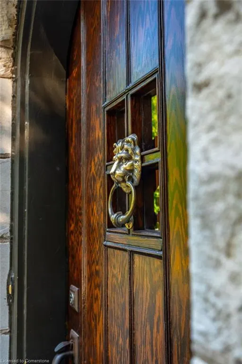
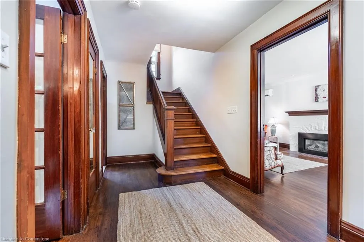
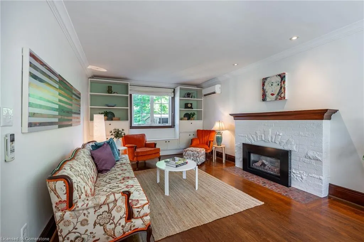
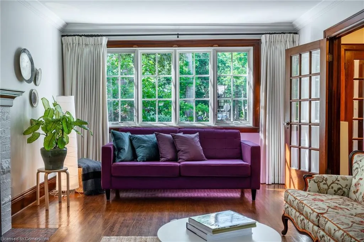
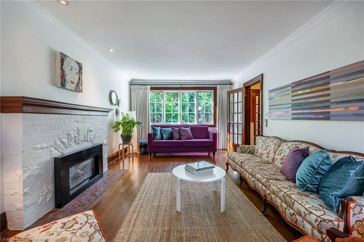
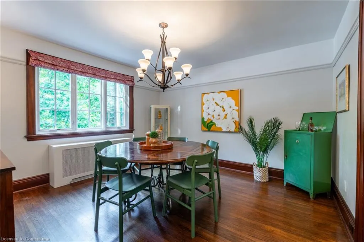
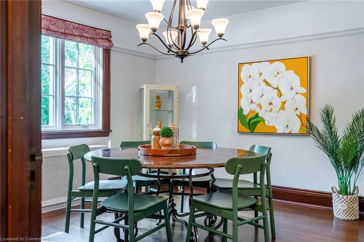
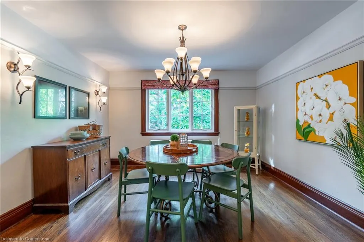
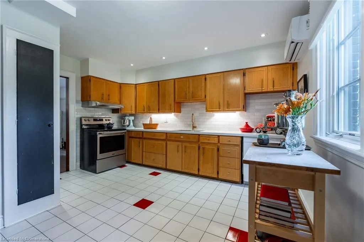
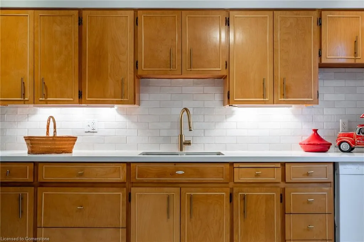
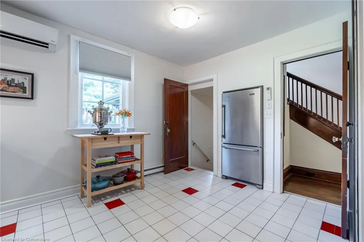
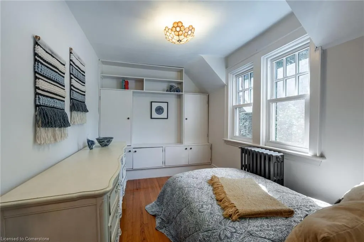
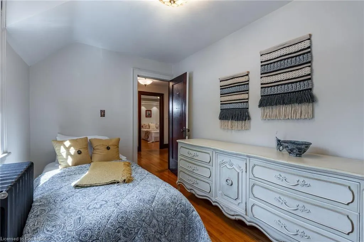
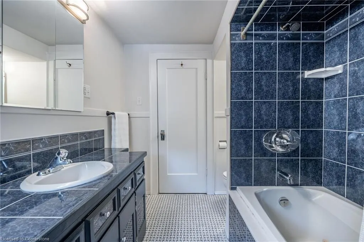
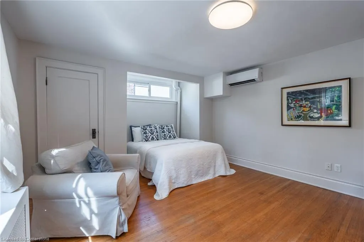
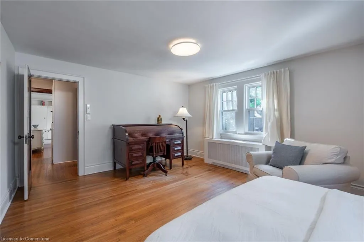
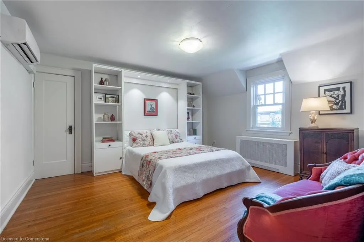
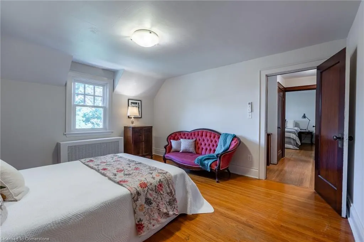
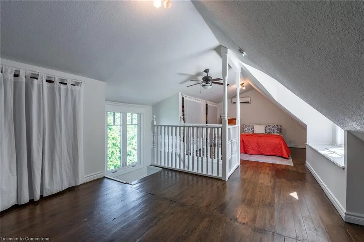
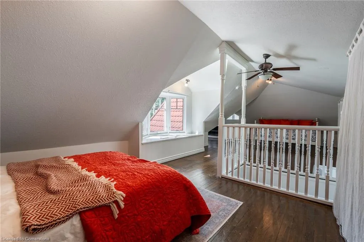
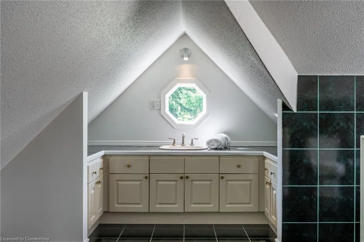
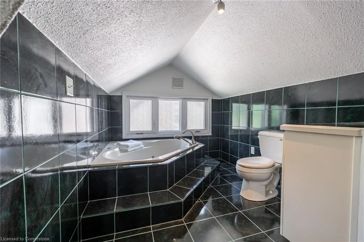
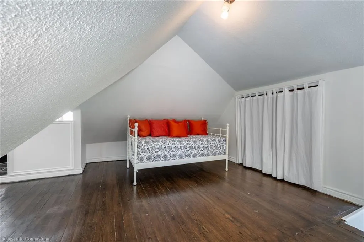
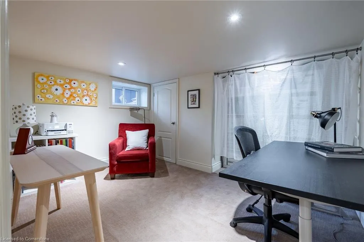
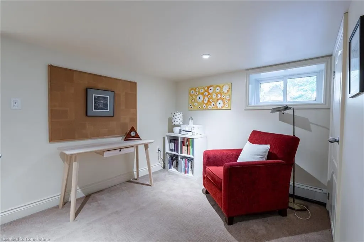
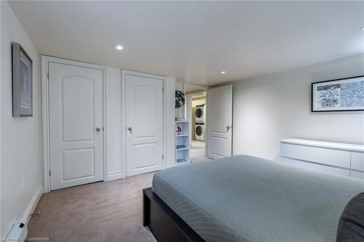
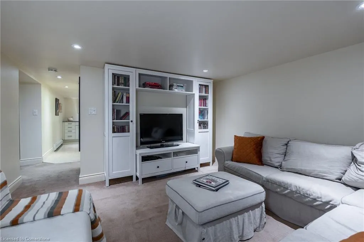
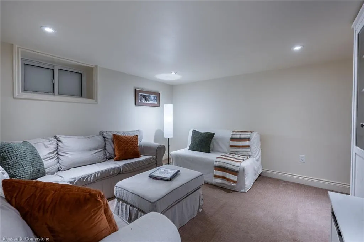
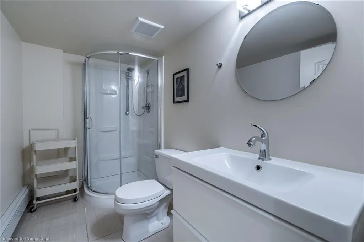
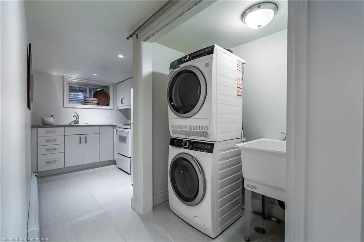
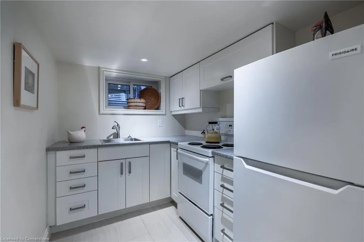
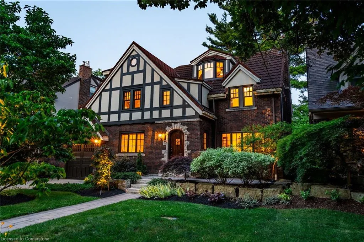
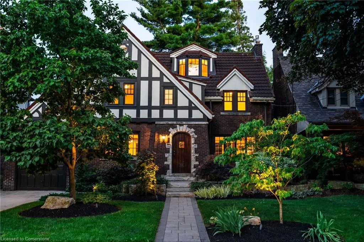
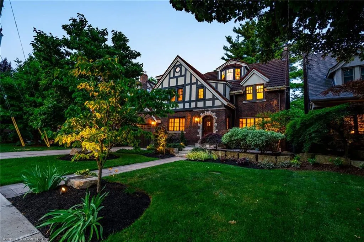
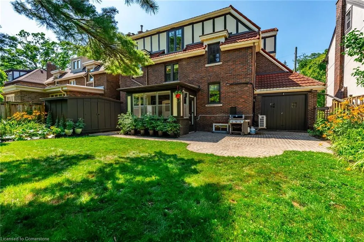
Welcome to this timeless charm home in Westdale’s most prestigious pocket. Set on a tree-lined street in the most desirable section, Canada’s first planned community, 154 Dalewood Crescent is a charming Tudor-style home that balances both convenient updates and classic architecture. With five-plus-two bedrooms, three bathrooms, this lovingly maintained home offers 2,135 square feet of living space over four floors, all in an unbeatable location with a friendly neighbourhood feel. Enter through the beautifully landscaped front yard and find a spacious living room and a separate dining room with thoughtfully preserved original woodwork combined with new, energy-efficient windows. On the second floor, four generous bedrooms and a full bathroom provide comfortable accommodations for families of all sizes. On the third floor, a separate retreat with a sitting area, additional bedroom and full bathroom awaits guests, teenagers seeking space or adults in search of privacy. The finished basement offers in-law suite potential, with 2 bedrooms, a full kitchen, bathroom and separate entrance — perfect for extended family, rental income or a dedicated work-from-home setup. In the fully fenced backyard with a mature garden, discover a sanctuary for quiet contemplation or a place for pets or children to play. All just steps away from shops, restaurants, McMaster University and hospital, top-rated schools as well as Churchill Park, the RBG and Bruce Trail access. Don’t be TOO LATE*! *REG TM. RSA.
| Elementary School | High School |
|---|---|
| St. Joseph Elementary School | St. Mary's High School |
| Price History | |
|---|---|
| 7/7/2025 | Listed $1,499,000 |
General Features
| Sewer | Sewer (Municipal) |
|---|---|
| Heating | Baseboard,Fireplace-Gas,Natural Gas,Heat Pump,Water Radiators |
| Cooling | Ductless |
| Utilities | Cable Available,Cell Service,Electricity Connected,Garbage/Sanitary Collection,Natural Gas Connected,Recycling Pickup,Street Lights,Phone Available |
| Roof | Asphalt Shing,Metal |
| Appliances | Instant Hot Water,Water Heater Owned,Dishwasher,Dryer,Hot Water Tank Owned,Range Hood,Refrigerator,Stove,Washer |
| Zoning | C/S-1361 |
| Garage Spaces | 1 |
| Patio/Porch Features | Patio,Enclosed |
| Architectural Style | 2.5 Storey |
| Security Features | Carbon Monoxide Detector,Smoke Detector,Carbon Monoxide Detector(s),Smoke Detector(s) |
| Construction Materials | Brick,Stucco,Wood Siding |
| Exclusions | Freezer In Garage And Raspberry Bushes In Backyard |
| Year Built | 1931 |
| Topography | Flat |
| Property Subtype | Single Family Residence |
| County | Hamilton |
| New Construction | No |
| Property Type | Residential |
| HOA | No |
| Attached Garage | Yes |
| Facing Direction | North |
| Garage Y/N | Yes |
| Other Structures | Shed(s) |
| Total Rooms | 16 |
| Full Baths | 3 |
| Status | Active |
| Directions | King St W to Paisley Ave N to Dalewood Crescent |
| ModificationTimestamp | 2025-08-17T20:00:06.610Z |
| High School | Westdale,Cathedral,St. Mary's |
| City | Hamilton |
| Senior Community Y/N | No |
| Open Parking Spaces | 2 |
| MLS Area | 11 - Hamilton West |
| Carport Y/N | No |
| HOA Fee 2 Frequency | Monthly |
| Elementary School | Cootes Paradise,Dalewood,Canadian Martyrs,St. Joseph |
| Land Lease Y/N | No |
| Tax Annual Amount | 11178 |
| Property Condition | 51-99 Years |
| Lease Renewal Y/N | No |
| MLS Area Minor | 111 - Westdale South/Cootes Paradise |
| Additional Parcels Y/N | No |
| Building Area Units | Square Feet |
| Standard Status | Active |
| Year Built Source | Other |
Interior Features
| Interior Amenities | High Speed Internet,In-law Capability |
|---|---|
| Basement | Separate Entrance,Full,Finished,Sump Pump |
| Fireplace Features | Living Room,Gas |
| Kitchen Level | Basement,Main |
| Air Conditioning Y/N | No |
| Heating Y/N | Yes |
| Window Features | Window Coverings |
| Fireplace Y/N | Yes |
| Above Grade Finished Area | 2132 |
| Laundry Features | Electric Dryer Hookup,In Basement,Laundry Closet,Sink,Washer Hookup |
| Total Bedrooms | 7 |
| Below Grade Finished Area Unit Type | Square Feet |
| Above Grade Finished Area Source | LBO Provided |
| Above Grade Finished Area Unit Type | Square Feet |
| Total Baths | 3 |
Exterior Features
| Exterior Amenities | Landscape Lighting,Landscaped |
|---|---|
| Fencing | Full |
| Parking Features | Attached Garage |
| Lot Features | Urban,Hospital,Library,Major Highway,Park,Ravine,Schools,Trails |
| Water Source | Municipal |
| Total Parking | 3 |
| Inclusions | Carbon Monoxide Detector,Dishwasher,Dryer,Hot Water Tank Owned,Range Hood,Refrigerator,Smoke Detector,Stove,Washer,Window Coverings,Basement Fridge,Basement Range,All Electrical Light Fixtures,Dining |
| Foundation Details | Block |
| Spa | No |
| Building Area Total | 2132 |
| Lot Dimensions | 51 x 100.72 |
| Frontage Length | 51.00 |
| Frontage Type | East |
| Lot Size Source | GeoWarehouse |
| Waterfront Y/N | No |
| Covered Spaces | 1 |
| Road Frontage Type | Municipal Road |
| Crops Included Y/N | No |
| Horse Y/N | No |
Amenities
- Foreclosure
- Views
- Short Sale
- New Construction
- Adult 55+
- Lease To Own
- No Strata Fees
- Furnished
- Primary On Main
- Air Conditioning
- Seller Finance
- Green
- Fixer Upper
- Horse
- Golf
- Fireplace
- Deck
- Garage
- Basement
- Pool
Property vs Single Family Average in L8S 4B7
Price
Taxes
Year Built
Visits
 The information on this system is from sources deemed reliable, but should not be relied upon without independent verification. All data contained in the system is property of REALTORS ® Association of Hamilton-Burlington © 2018 or the originating source board/association.