











Address
11 Oak Knoll Drive, Hamilton, ON
Price
$ 2,499,000
Property Attributes
- MLS#40740763
- TypeSingle Family
- Listing Status Active
- CityHamilton
- AreaHamilton West
- Neighbourhood111 - Westdale South-Cootes Paradise
- Postal CodeL8S 4C2
- Style2.5 Storey
- Year Built1927
- Taxes$ 14424
- Price$ 2,499,000
- Bedrooms4
- Full Bathrooms2
- Half Bathrooms2
- Sqr Footage3095
Data Source:
REALTORS® Association of Hamilton-Burlington (RAOHB)
Property Description
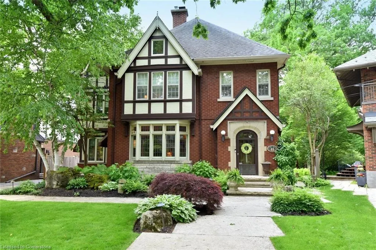
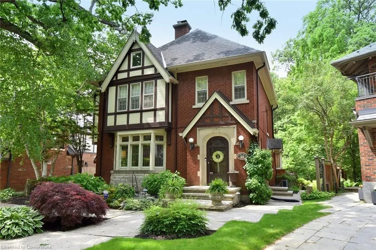
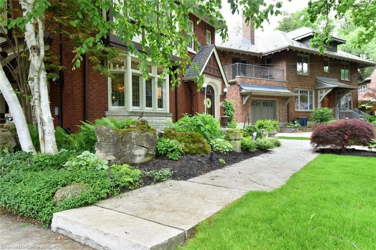
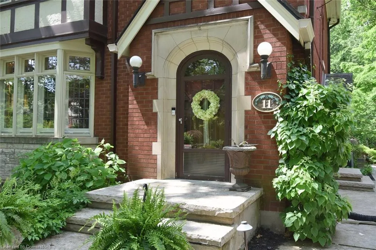
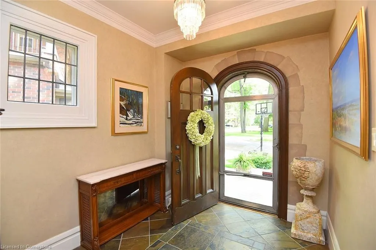
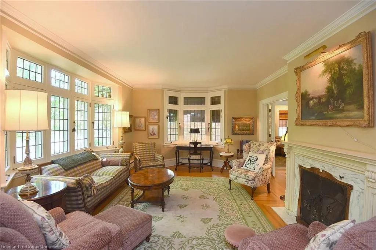
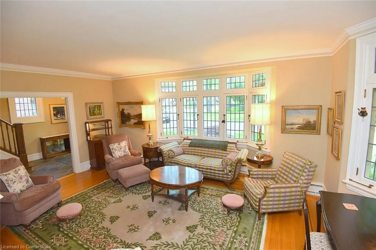
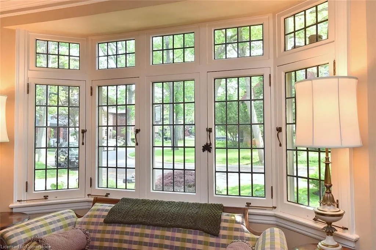
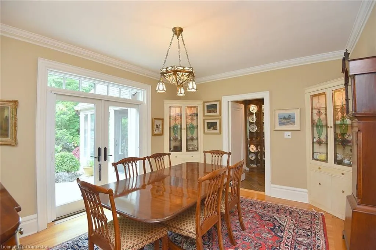
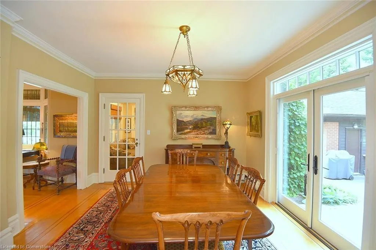
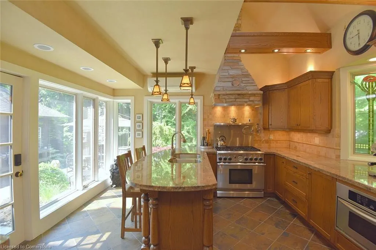
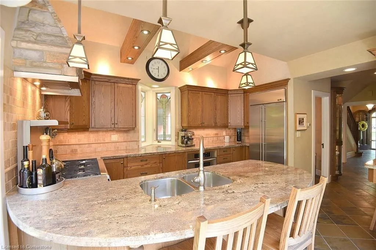
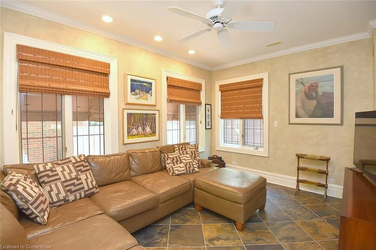
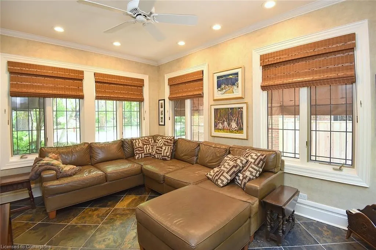
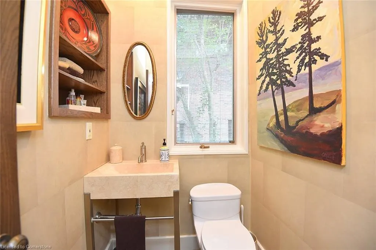
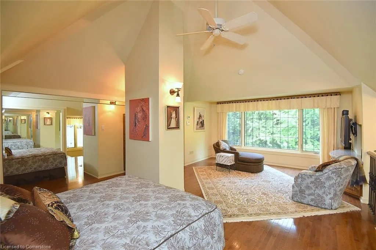
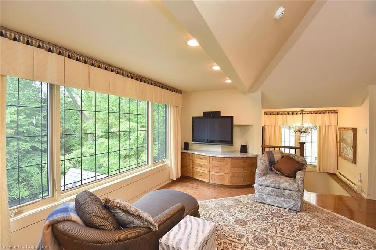
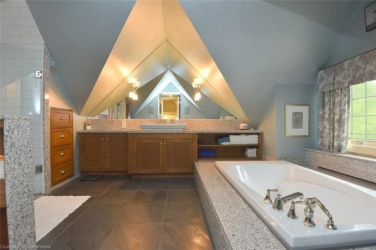
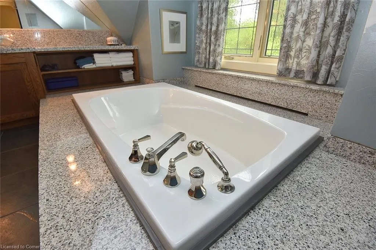
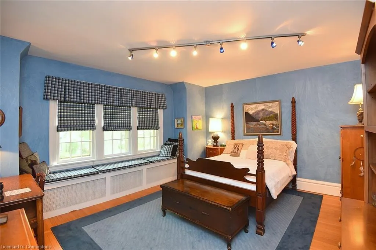
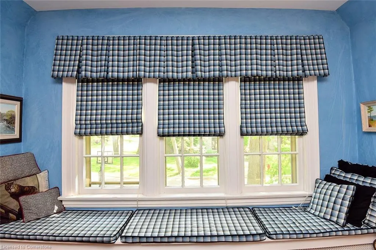
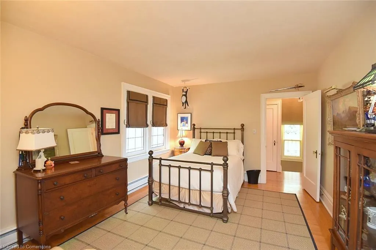
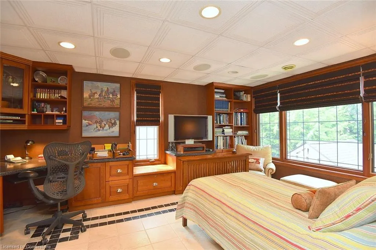
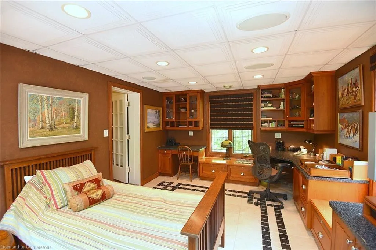
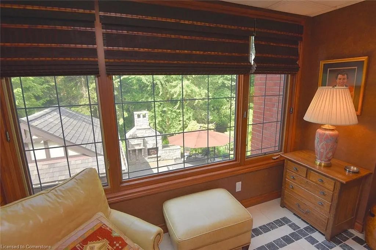
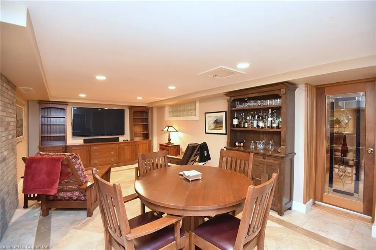
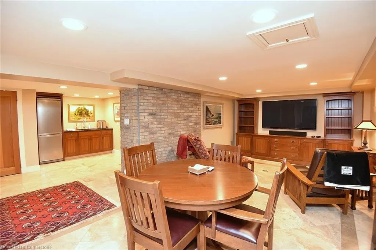
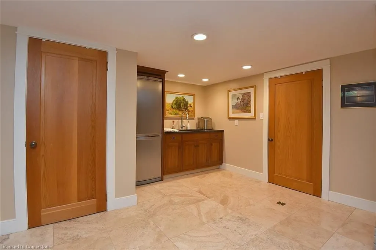
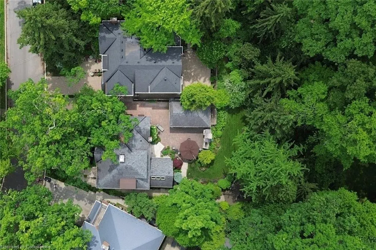
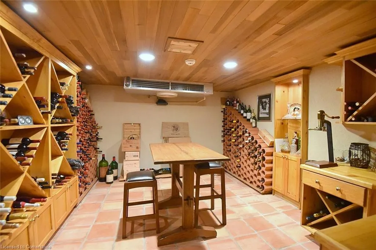
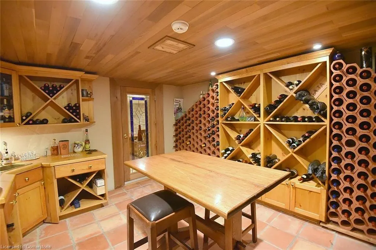
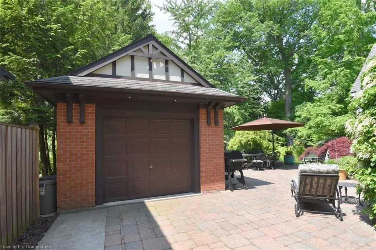
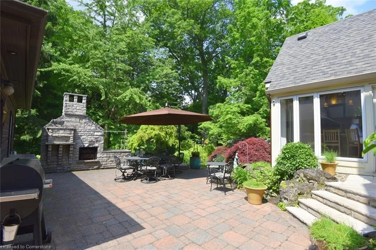
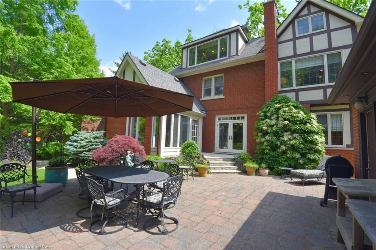
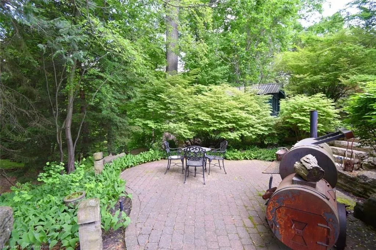
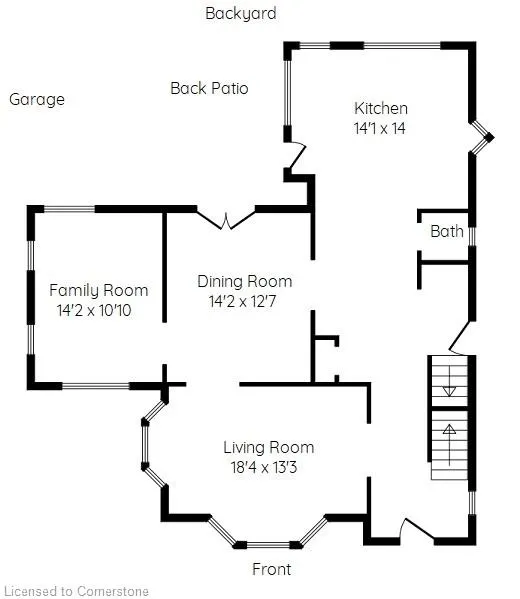
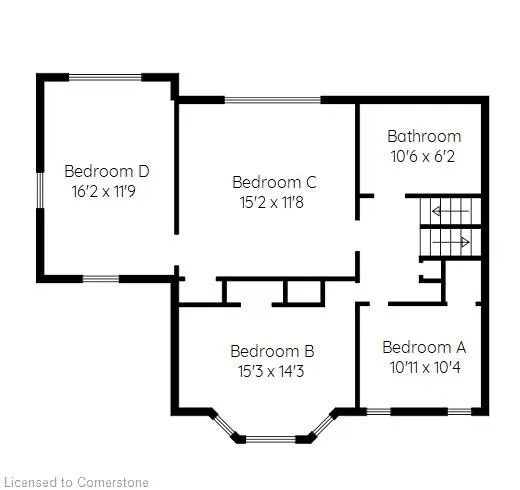
Welcome to this exquisite 2.5 storey Tudor home, nestled on a beautiful landscaped Ravine lot in the heart of Westdale-one of Hamilton's most coveted and historic neighborhoods. This elegant 4-bedroom/4-bathroom residence beautifully blends preserved architectural charm with tasteful modern enhancements. Professional landscaped gardens featuring a custom outdoor fireplace/pizza oven & built in fire grill. The inviting living room is equally captivating featuring bay windows with original leaded glass panes and a stunning marble wood burning fireplace- a timeless focal point ideal for cozy evenings. The formal dining room exudes character with original built-in corner cabinets and French doors leading to a serene outdoor setting. Just off dining room is a bright, window-lined family room flooded with natural light, it provides a cozy yet open space perfect for casual living. Step into the heart of the home, an oak kitchen filled with natural light from overhead skylights, upgraded lighting, slate flooring and a professional 6-burner dual gas range. Second floor you will find three generous bedrooms and a 3 piece bathroom. It also boast's a private office/media room with built in cabinets, in floor heating and views overlooking the gardens. Third floor primary suite provides an elevated retreat nestled in the tree tops-offering ultimate privacy and picturesque views. Ensuite with sunken tub/and walk in glass shower. The central staircase showcase's stained glass windows, preserving the soul of this century home. Downstairs a fully finished lower level includes wine cellar with a secondary family/media room, a two-piece bath and kitchenette area- ideal for entertaining and wine tastings. This one-of-kind is steps away from trails, schools, McMaster University, easy access to public transit & #403 , walk to boutique shops, Movie Theatre of Westdale Village. Schedule your private viewing today to experience the unparalleled charm of this stunning home.
| Elementary School | High School |
|---|---|
| Dalewood Elementary School | Westdale High/ St. Mary's |
| Price History | |
|---|---|
| 6/13/2025 | Listed $2,699,000 |
| 7/8/2025 | 8$2,499,000 |
General Features
| Sewer | Sewer (Municipal) |
|---|---|
| Heating | Natural Gas,Gas Hot Water,Radiant Floor |
| Cooling | Central Air,Ductless |
| Roof | Shingle |
| Appliances | Water Heater Owned,Built-in Microwave,Dishwasher,Dryer,Gas Stove,Hot Water Tank Owned,Microwave,Range Hood,Refrigerator,Washer |
| Zoning | C/s-1361 |
| Garage Spaces | 1 |
| Patio/Porch Features | Patio,Porch |
| Architectural Style | 2.5 Storey |
| Security Features | Smoke Detector,Alarm System,Smoke Detector(s) |
| Construction Materials | Brick,Stucco |
| Exclusions | Light In Dining Room (Main Floor),Cabinet In Downstairs Lower Level (Basement) |
| Year Built | 1927 |
| View | Garden,Trees/Woods |
| Property Subtype | Single Family Residence |
| County | Hamilton |
| New Construction | No |
| Property Type | Residential |
| HOA | No |
| Attached Garage | No |
| Facing Direction | West |
| Garage Y/N | Yes |
| Total Rooms | 17 |
| Full Baths | 2 |
| Status | Active |
| Directions | King St W to Paisley Ave,cross street Dalewood to Oak Knoll |
| ModificationTimestamp | 2025-07-08T21:57:50.480Z |
| High School | Westdale High/ St. Mary's |
| City | Hamilton |
| Senior Community Y/N | No |
| Open Parking Spaces | 3 |
| MLS Area | 11 - Hamilton West |
| Carport Y/N | No |
| HOA Fee 2 Frequency | Monthly |
| Elementary School | Dalewood |
| Year Built Details | Estimate |
| Land Lease Y/N | No |
| Tax Annual Amount | 14424 |
| Property Condition | 51-99 Years |
| Lease Renewal Y/N | No |
| MLS Area Minor | 111 - Westdale South/Cootes Paradise |
| Additional Parcels Y/N | No |
| Virtual Tour | https://www.venturehomes.ca/trebtour.asp?tourid=69156 |
| Building Area Units | Square Feet |
| Standard Status | Active |
| Year Built Source | Estimated |
| Virtual Tour | https://www.venturehomes.ca/virtualtour.asp?tourid=69156 |
Interior Features
| Interior Amenities | Auto Garage Door Remote(s),Ceiling Fan(s),Floor Drains,Water Meter,Wet Bar |
|---|---|
| Basement | Full,Finished |
| Fireplace Features | Living Room,Wood Burning |
| Kitchen Level | Lower,Main |
| Air Conditioning Y/N | No |
| Heating Y/N | Yes |
| Window Features | Window Coverings,Skylight(s) |
| Fireplace Y/N | Yes |
| Above Grade Finished Area | 3095 |
| Half Baths | 2 |
| Laundry Features | Electric Dryer Hookup,Gas Dryer Hookup,In Basement,Laundry Chute,Laundry Room,Lower Level,Washer Hookup |
| Total Bedrooms | 4 |
| Below Grade Finished Area | 660 |
| Main Level Bathrooms | 1 |
| Below Grade Finished Area Unit Type | Square Feet |
| Below Grade Finished Area Source | Other |
| Above Grade Finished Area Source | Other |
| Above Grade Finished Area Unit Type | Square Feet |
| Total Baths | 4 |
Exterior Features
| Exterior Amenities | Awning(s),Built-in Barbecue,Landscape Lighting,Landscaped,Lawn Sprinkler System,Privacy |
|---|---|
| Parking Features | Detached Garage,Garage Door Opener,Interlock |
| Lot Features | Urban,Irregular Lot,Dog Park,City Lot,Greenbelt,Highway Access,Hospital,Landscaped,Library,Major Highway,Open Spaces,Park,Place of Worship,Playground Nearby,Public Transit,Quiet Area,Ravine,Rec./Comm |
| Water Source | Municipal-Metered |
| Total Parking | 4 |
| Inclusions | Built-in Microwave,Dishwasher,Dryer,Garage Door Opener,Gas Stove,Hot Water Tank Owned,Microwave,Range Hood,Refrigerator,Smoke Detector,Washer,Window Coverings |
| Foundation Details | Block |
| Spa | No |
| Building Area Total | 3755 |
| Lot Dimensions | 50 x 121 |
| Frontage Length | 50.00 |
| Frontage Type | West |
| Lot Size Source | GeoWarehouse |
| Waterfront Y/N | No |
| Covered Spaces | 1 |
| Road Frontage Type | Municipal Road,Public Road |
| Crops Included Y/N | No |
| Horse Y/N | No |
Amenities
- Foreclosure
- Views
- Short Sale
- New Construction
- Adult 55+
- Lease To Own
- No Strata Fees
- Furnished
- Primary On Main
- Air Conditioning
- Seller Finance
- Green
- Fixer Upper
- Horse
- Golf
- Fireplace
- Deck
- Garage
- Basement
- Pool
Property vs Single Family Average in L8S 4C2
Price
Taxes
Year Built
Visits
 The information on this system is from sources deemed reliable, but should not be relied upon without independent verification. All data contained in the system is property of REALTORS ® Association of Hamilton-Burlington © 2018 or the originating source board/association.