


Address
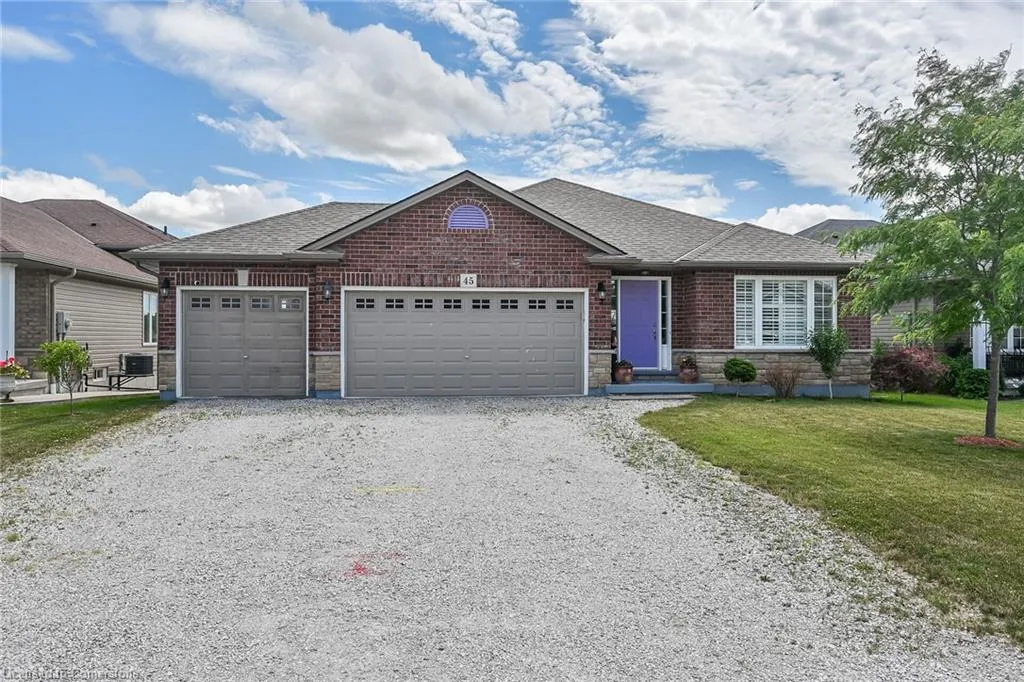
45 Helen Drive E, Hagersville, ON
Price
$ 739,900
Property Attributes
- MLS#40748652
- TypeSingle Family
- Listing Status Active
- CityHagersville
- AreaHagersville
- NeighbourhoodHagersville
- Postal CodeN0A 1H0
- StyleBungalow
- Year Built2016
- Taxes$ 4747
- Price$ 739,900
- Bedrooms3
- Full Bathrooms2
- Half Bathrooms0
- Sqr Footage1567
- Lot Size0.15 Acres
Data Source:
REALTORS® Association of Hamilton-Burlington (RAOHB)
Property Description
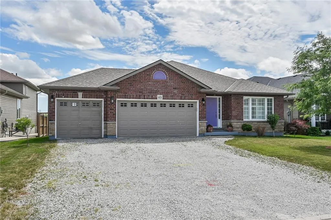
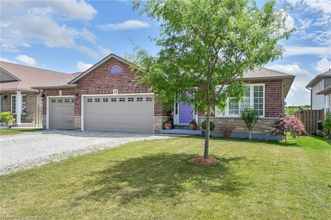
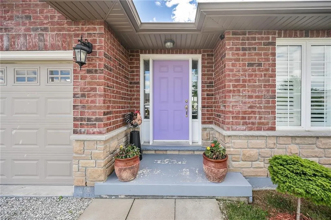
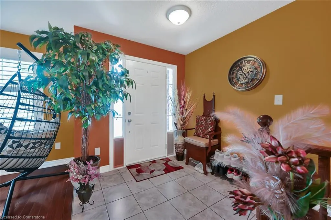
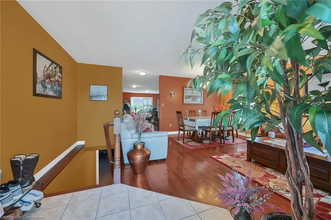
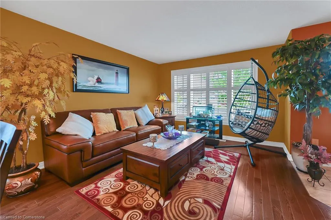
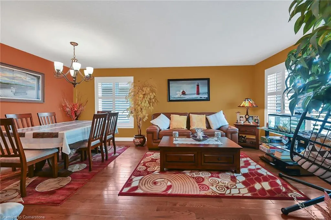
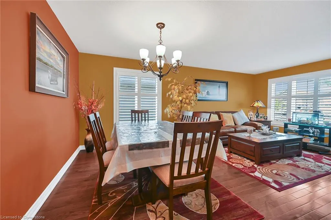
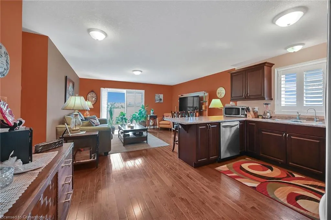
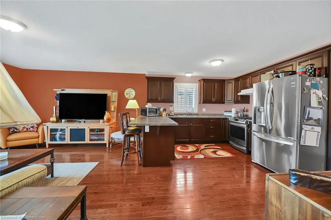
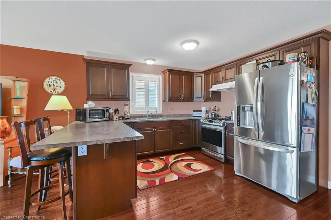
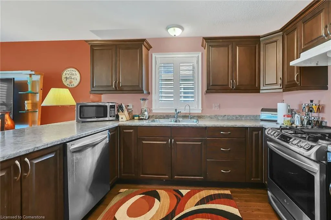
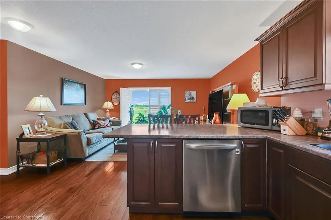
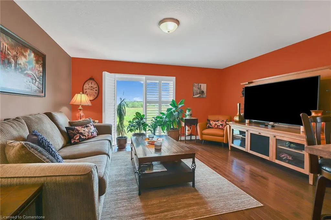
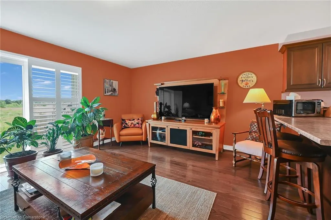
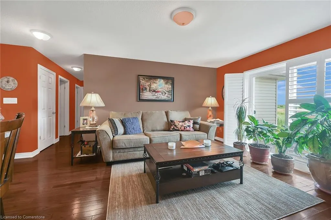
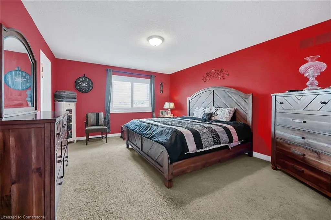
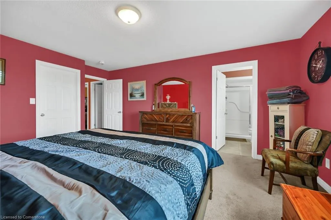
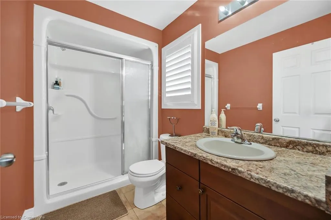
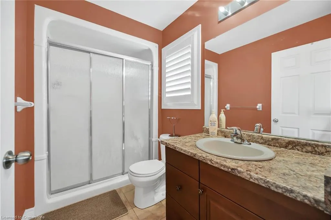
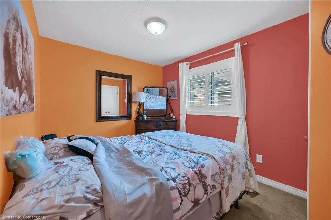
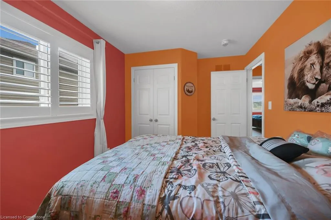
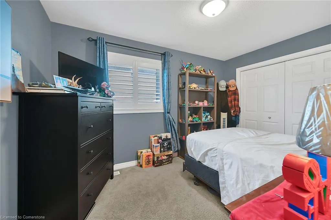
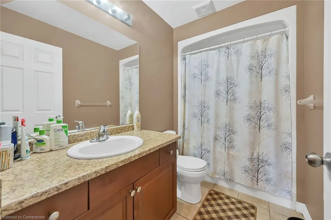
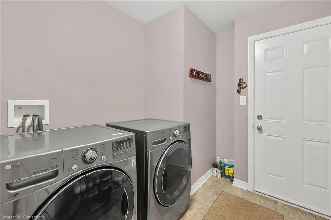
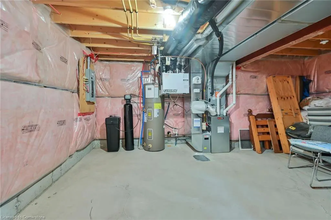
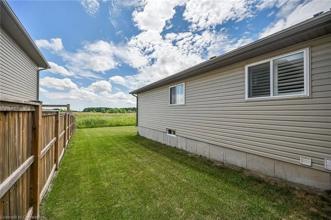
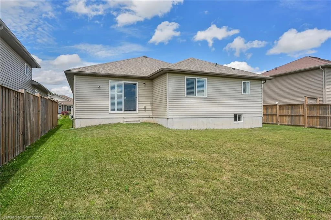
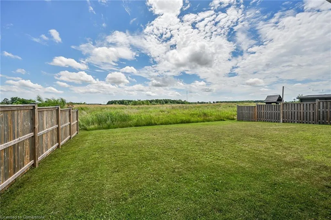
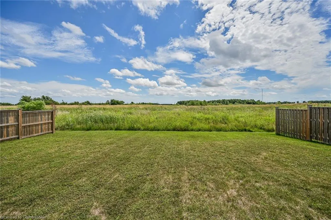
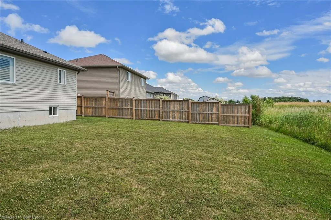
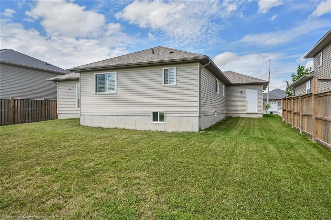
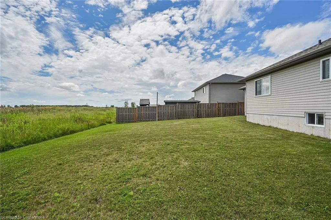
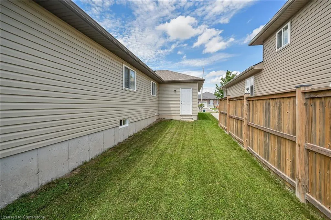
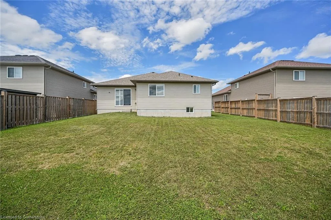
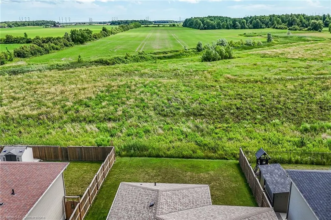
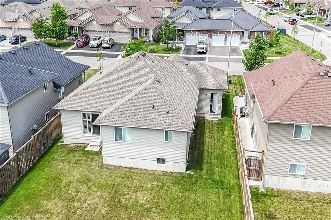
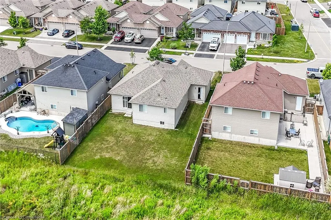
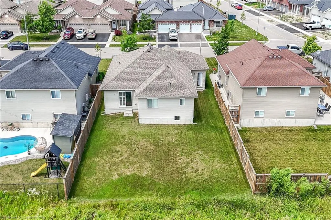
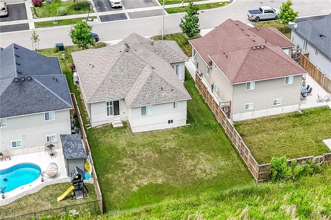
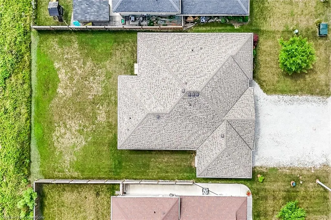
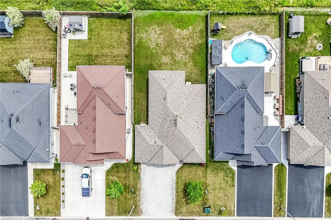
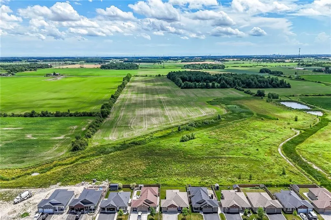
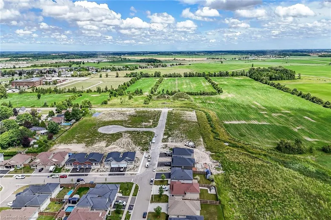
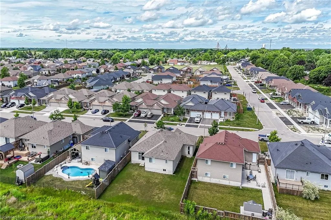
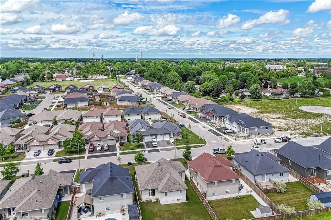
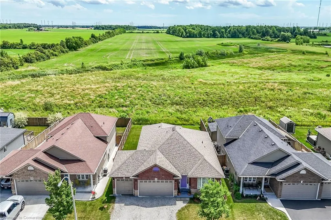
Tastefully presented 3 bedroom bungalow highlighted with attached 613sf triple car garage located in possibly Hagersville’s most preferred & popular “Plouffe” subdivision renowned for it’s well maintained properties set on huge serviced lots. This 2016 built original owner one level ‘Beauty” is positioned proudly on 57.05ft x 115.39ft lot surrounded by similar style homes overlooking endless acres of farm fields abutting rear property line - enjoying close proximity to schools, churches, public pool/park/skate board venue & downtown shops/eateries - 30 minute commute to Hamilton, Brantford & Hwy 403. Inviting covered front porch provides entry to grand foyer - introducing 1567sf of well designed living area ftrs bright, comfortable living room leading to heart of the home - “The Kitchen” - an ideal place for friends to gather or family to meet - segues to adjacent family room boasting patio door walk-out to private year yard. Continues to large bedroom offering stylish 3pc en-suite & walk-in closet - completed with 2 additional bedrooms, 4pc main bath & roomy laundry room includes direct garage entry. Gleaming hardwood & durable ceramic tile flooring compliment inviting décor. Full 1567sf unblemished basement is ready & waiting for your personal finish - potentially doubling living space - houses newer natural gas furnace-2024 equipped with heat-pump-2023 HVAC system, HRV air exchange system, owned natural gas hot water heater, 100 amp hydro service, sump pump, water softener/RO purification system & rough-in bath. Priced for IMMEDIATE action - NO disappointment here!
| Price History | |
|---|---|
| 7/8/2025 | Listed $739,900 |
General Features
| Sewer | Sewer (Municipal) |
|---|---|
| Heating | Forced Air,Natural Gas,Heat Pump |
| Cooling | Central Air |
| Utilities | Electricity Connected,Fibre Optics,Garbage/Sanitary Collection,Natural Gas Connected,Recycling Pickup,Street Lights,Phone Connected |
| Roof | Asphalt Shing |
| Appliances | Water Purifier,Water Softener,Dishwasher,Hot Water Tank Owned,Range Hood |
| Zoning | R1-B |
| Garage Spaces | 3 |
| Architectural Style | Bungalow |
| Security Features | Carbon Monoxide Detector,Smoke Detector,Carbon Monoxide Detector(s),Smoke Detector(s) |
| Construction Materials | Brick Veneer,Stone |
| Year Built | 2016 |
| View | Clear,Meadow |
| Topography | Flat Site,Level |
| Property Subtype | Single Family Residence |
| County | Haldimand |
| New Construction | No |
| Property Type | Residential |
| HOA | No |
| Attached Garage | Yes |
| Garage Y/N | Yes |
| Total Rooms | 13 |
| Full Baths | 2 |
| Status | Active |
| Directions | Parkview Road to south on Mapleview Drive to LEFT onto Helen Drive East |
| ModificationTimestamp | 2025-07-08T15:22:52.607Z |
| City | Hagersville |
| Senior Community Y/N | No |
| Open Parking Spaces | 4 |
| MLS Area | Hagersville |
| Lot Size Units | Acres |
| Lot Size Square Feet | 6534 |
| Carport Y/N | No |
| HOA Fee 2 Frequency | Monthly |
| Land Lease Y/N | No |
| Tax Annual Amount | 4747.84 |
| Property Condition | 6-15 Years |
| Lease Renewal Y/N | No |
| MLS Area Minor | Hagersville |
| Additional Parcels Y/N | No |
| Virtual Tour | https://www.myvisuallistings.com/vtnb/357769 |
| Building Area Units | Square Feet |
| Standard Status | Active |
| Year Built Source | Other |
| Virtual Tour | https://www.myvisuallistings.com/vt/357769 |
Interior Features
| Interior Amenities | High Speed Internet,Air Exchanger,Auto Garage Door Remote(s),Water Meter |
|---|---|
| Basement | Full,Unfinished,Sump Pump |
| Kitchen Level | Main |
| Air Conditioning Y/N | No |
| Heating Y/N | Yes |
| Window Features | Window Coverings |
| Fireplace Y/N | No |
| Above Grade Finished Area | 1567 |
| Laundry Features | Main Level |
| Total Bedrooms | 3 |
| Main Level Bedrooms | 3 |
| Main Level Bathrooms | 2 |
| Below Grade Finished Area Unit Type | Square Feet |
| Above Grade Finished Area Source | LBO Provided |
| Above Grade Finished Area Unit Type | Square Feet |
| Total Baths | 2 |
Exterior Features
| Exterior Amenities | Year Round Living |
|---|---|
| Parking Features | Attached Garage,Garage Door Opener,Gravel |
| Lot Features | Urban,Rectangular,Hospital,Park,Place of Worship,Playground Nearby,Quiet Area,Rec./Community Centre,School Bus Route,Schools,Shopping Nearby,Visual Exposure |
| Water Source | Municipal |
| Total Parking | 7 |
| Inclusions | Carbon Monoxide Detector,Dishwasher,Garage Door Opener,Hot Water Tank Owned,Range Hood,Satellite Equipment,Smoke Detector,Window Coverings,Attch Int/Ext Light Fixtures,Bathrm Mirrors,Ceiling Fans,Wat |
| Lot Size Area | 0.15 |
| Foundation Details | Poured Concrete |
| Spa | No |
| Building Area Total | 1567 |
| Lot Dimensions | 57.05 x 115.39 |
| Lot Size Acres | 0.15 |
| Frontage Length | 57.05 |
| Frontage Type | South |
| Lot Size Source | MPAC |
| Waterfront Y/N | No |
| Covered Spaces | 3 |
| Road Frontage Type | Municipal Road |
| Other Equipment | Satellite Equipment |
| Crops Included Y/N | No |
| Horse Y/N | No |
Amenities
- Foreclosure
- Views
- Short Sale
- New Construction
- Adult 55+
- Lease To Own
- No Strata Fees
- Furnished
- Primary On Main
- Air Conditioning
- Seller Finance
- Green
- Fixer Upper
- Horse
- Golf
- Fireplace
- Deck
- Garage
- Basement
- Pool
Property vs Single Family Average in N0A 1H0
Price
Taxes
Year Built
Visits
 The information on this system is from sources deemed reliable, but should not be relied upon without independent verification. All data contained in the system is property of REALTORS ® Association of Hamilton-Burlington © 2018 or the originating source board/association.