

Address
181 Athens Street Street, Hagersville, ON
Price
$ 899,000
Property Attributes
- MLS#40748388
- TypeSingle Family
- Listing Status Active
- CityHagersville
- AreaHagersville
- NeighbourhoodHagersville
- Postal CodeN0A 1H0
- StyleTwo Story
- Year Built2022
- Taxes$ 5575
- Price$ 899,000
- Bedrooms4
- Full Bathrooms2
- Half Bathrooms1
- Sqr Footage2372
Data Source:
REALTORS® Association of Hamilton-Burlington (RAOHB)
Property Description
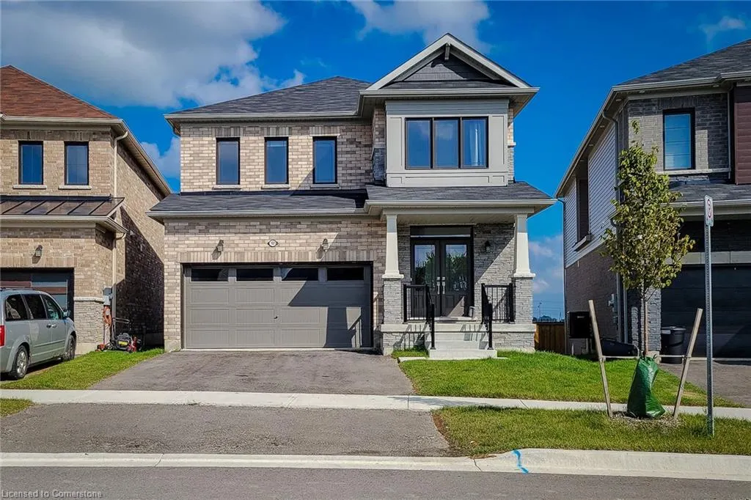
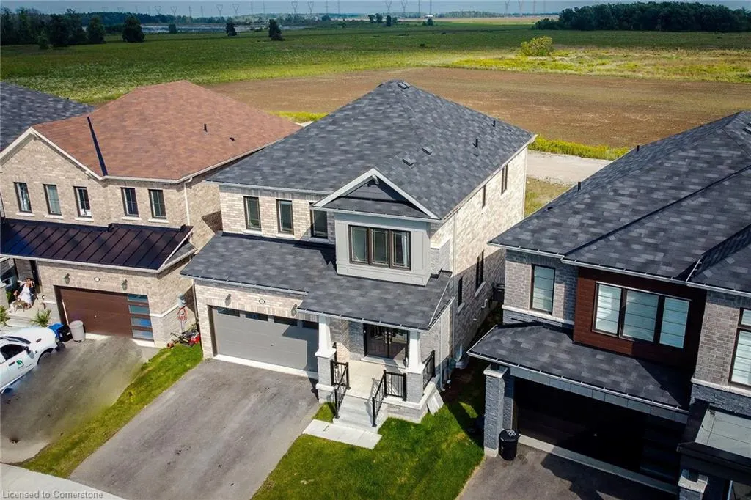
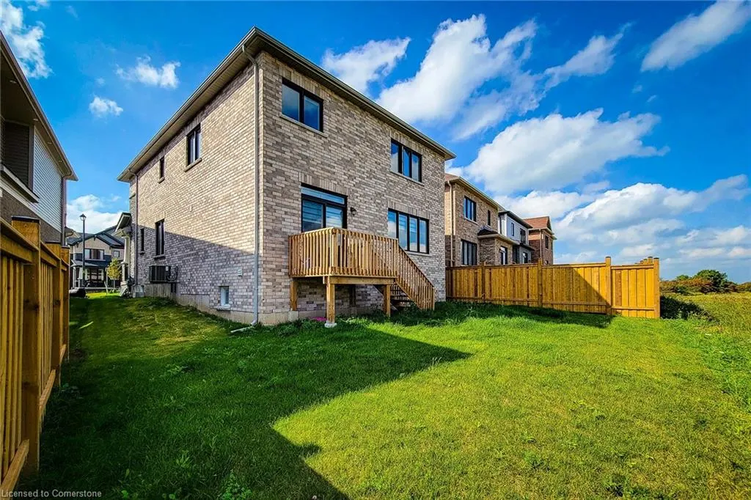
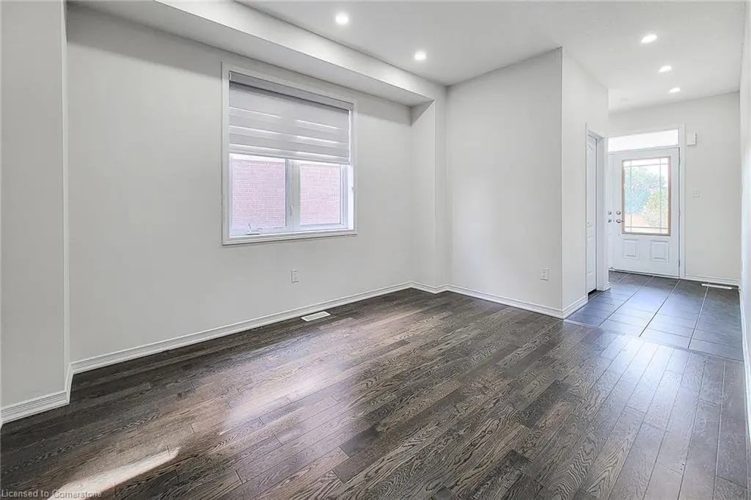
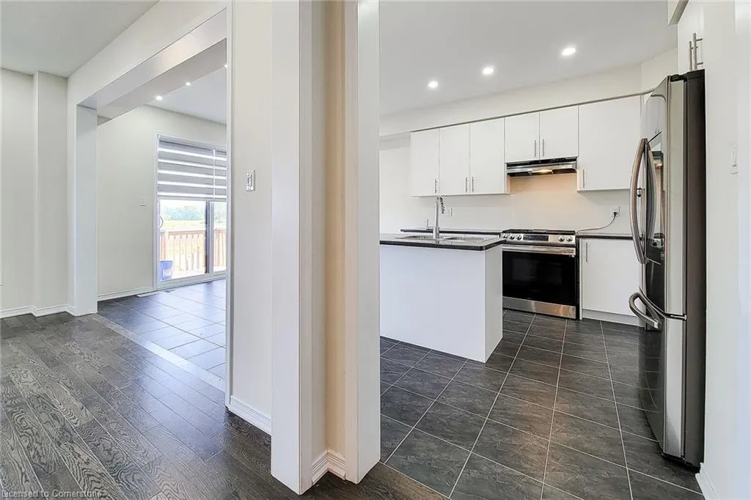
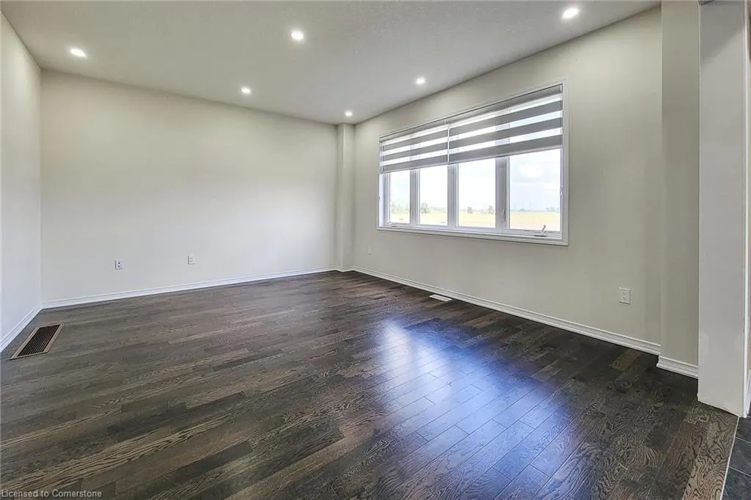
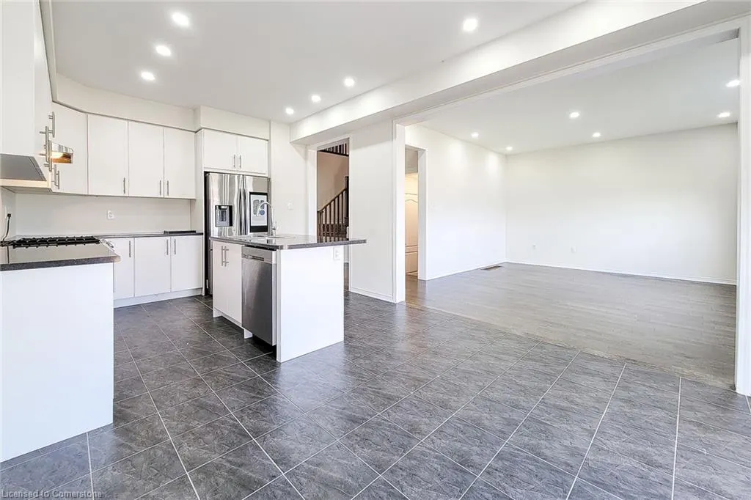
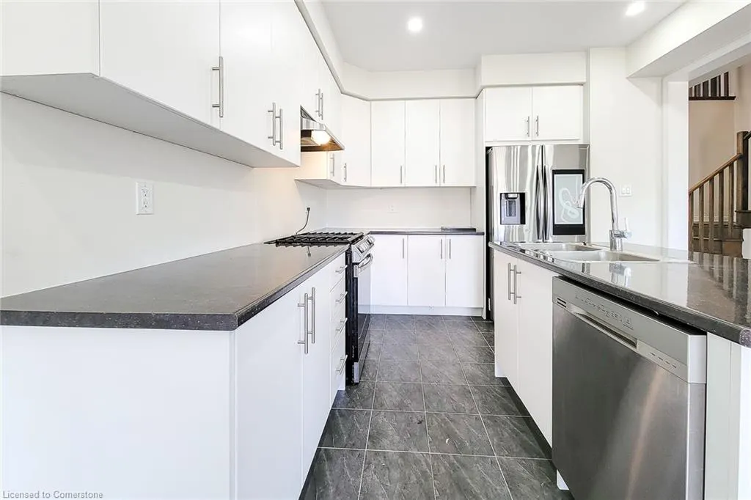
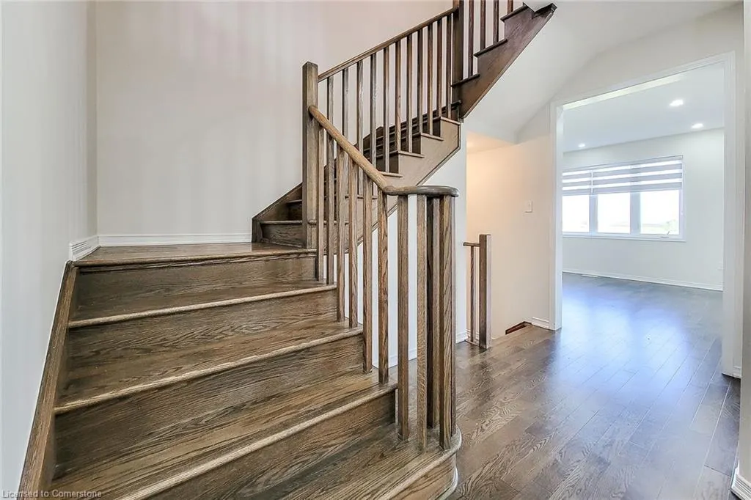
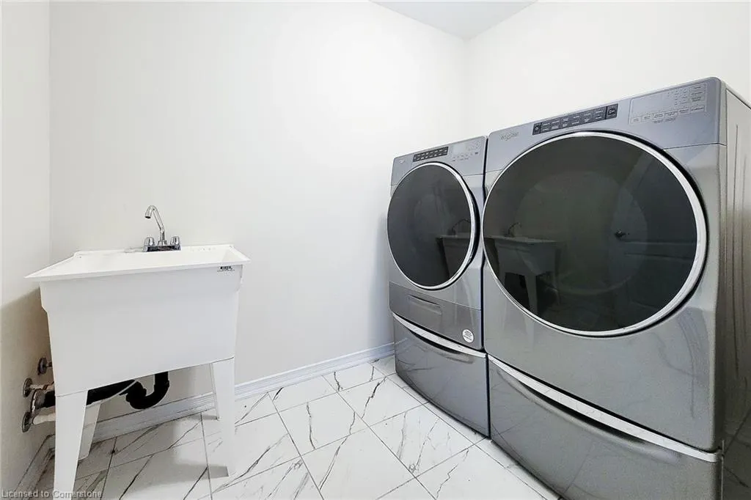
Step into this beautifully designed, single-family home nestled in a pleasant and friendly neighbourhood in Hagersville. Perfectly situated just steps from schools, grocery stores, and top-rated local restaurants, this home offers both comfort and convenience. The main level features soaring ceilings and an open-concept layout that is flooded with natural light from large windows. The modern kitchen boasts elegant floor tiles, a gas stove, built-in dishwasher, a high-tech refrigerator, and a stunning island ideal for cooking and entertaining. The kitchen seamlessly flows into a spacious living area adorned with gleaming hardwood floors, perfect for family gatherings and relaxation. A powder room on the main level adds to the functionality of the space. Upstairs, you'll find four generously sized bedrooms, including a luxurious primary suite complete with a private en-suite bathroom featuring a relaxing soaker tub and a separate standing shower. A convenient upper-level laundry room adds to the home's practicality. Set on a quiet, exclusive street, this home also features a welcoming front porch, a private garage, and an extra-long, wide driveway that offers ample parking for guests and family alike. This home is a perfect blend of modern elegance and thoughtful design — move-in ready and waiting for its next proud owner.
| Elementary School | High School |
|---|---|
| Hagersville Elementary School | Grand Eric District School High School |
| Price History | |
|---|---|
| 7/9/2025 | Listed $829,000 |
| 8/1/2025 | 4$799,000 |
General Features
| Sewer | Sewer (Municipal) |
|---|---|
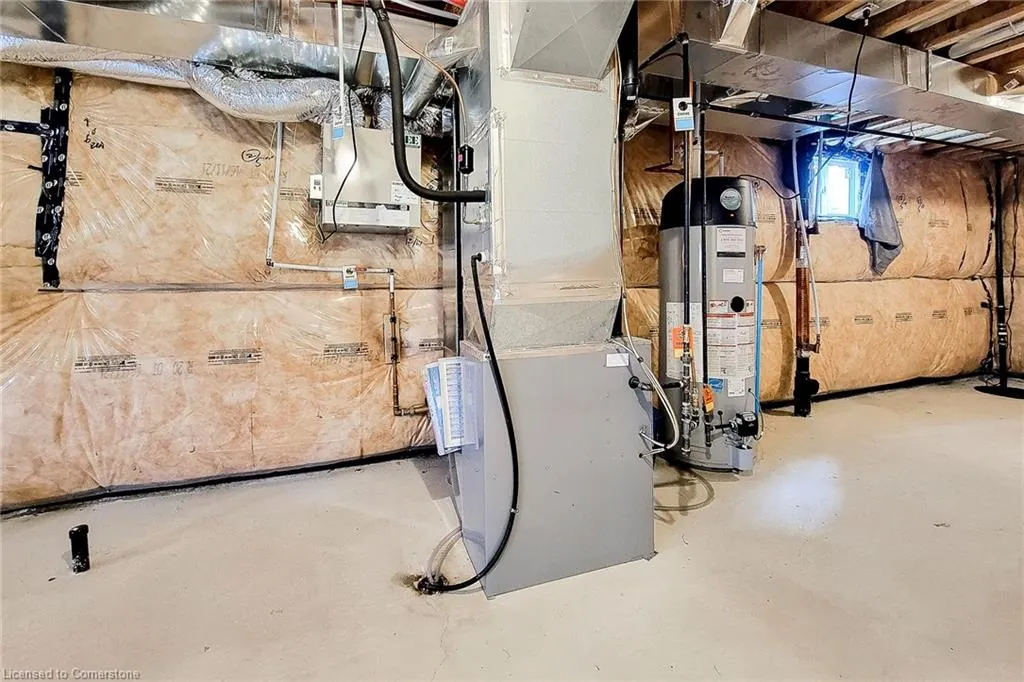
| Heating | Forced Air |
| Cooling | Central Air |
| Roof | Asphalt Shing |
| Appliances | Water Heater,Dishwasher,Dryer,Gas Oven/Range,Refrigerator,Washer |
| Zoning | R1-B(H) |
| Garage Spaces | 2 |
| Architectural Style | Two Story |
| Construction Materials | Stone,Stucco |
| Year Built | 2022 |
| Property Subtype | Single Family Residence |
| County | Haldimand |
| New Construction | No |
| Property Type | Residential |
| HOA | No |
| Attached Garage | Yes |
| Facing Direction | North |
| Garage Y/N | Yes |
| Total Rooms | 13 |
| Full Baths | 2 |
| Status | Active |
| Directions | HWY 6 / David St / Athens St |
| ModificationTimestamp | 2025-08-15T19:04:23.517Z |
| High School | Grand Eric District School |
| City | Hagersville |
| Senior Community Y/N | No |
| Open Parking Spaces | 2 |
| MLS Area | Hagersville |
| Carport Y/N | No |
| HOA Fee 2 Frequency | Monthly |
| Elementary School | Hagersville Elementary School |
| Land Lease Y/N | No |
| Tax Annual Amount | 5575 |
| Property Condition | 0-5 Years |
| Lease Renewal Y/N | No |
| MLS Area Minor | Hagersville |
| Additional Parcels Y/N | No |
| Building Area Units | Square Feet |
| Standard Status | Active |
| Year Built Source | Builder |
Interior Features
| Interior Amenities | Auto Garage Door Remote(s),Central Vacuum Roughed-in |
|---|---|
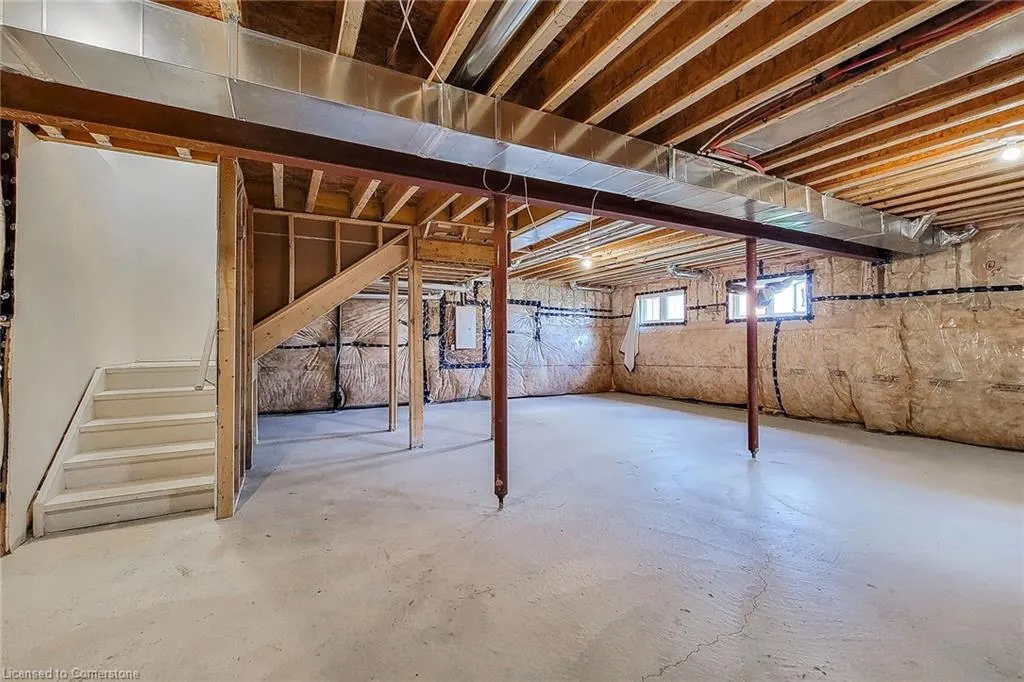
| Basement | Full,Unfinished |
| Kitchen Level | Main |
| Air Conditioning Y/N | No |
| Heating Y/N | Yes |
| Fireplace Y/N | No |
| Above Grade Finished Area | 2372 |
| Half Baths | 1 |
| Total Bedrooms | 4 |
| Main Level Bathrooms | 1 |
| Below Grade Finished Area Unit Type | Square Feet |
| Above Grade Finished Area Source | Builder |
| Above Grade Finished Area Unit Type | Square Feet |
| Total Baths | 3 |
Exterior Features
| Parking Features | Attached Garage,Garage Door Opener,Asphalt |
|---|---|
| Lot Features | Urban,Irregular Lot,Greenbelt,Hospital,Library,Open Spaces,Park,Public Parking,Schools,Shopping Nearby |
| Water Source | Municipal |
| Total Parking | 4 |
| Inclusions | Dishwasher,Dryer,Garage Door Opener,Gas Oven/Range,Refrigerator,Washer |
| Spa | No |
| Building Area Total | 2372 |
| Lot Dimensions | 34.68 x |
| Frontage Length | 34.68 |
| Frontage Type | East |
| Waterfront Y/N | No |
| Covered Spaces | 2 |
| Crops Included Y/N | No |
| Horse Y/N | No |
Amenities
- Foreclosure
- Views
- Short Sale
- New Construction
- Adult 55+
- Lease To Own
- No Strata Fees
- Furnished
- Primary On Main
- Air Conditioning
- Seller Finance
- Green
- Fixer Upper
- Horse
- Golf
- Fireplace
- Deck
- Garage
- Basement
- Pool
Property vs Single Family Average in N0A 1H0
Price
Taxes
Year Built
Visits
 The information on this system is from sources deemed reliable, but should not be relied upon without independent verification. All data contained in the system is property of REALTORS ® Association of Hamilton-Burlington © 2018 or the originating source board/association.