












Address
24 Woodhouse Avenue, Port Dover, ON
Price
$ 659,900
Property Attributes
- MLS#40748463
- TypeSingle Family
- Listing Status Active
- CityPort Dover
- AreaPort Dover
- NeighbourhoodPort Dover
- Postal CodeN0A 1N8
- StyleSplit Level
- Taxes$ 3629
- Price$ 659,900
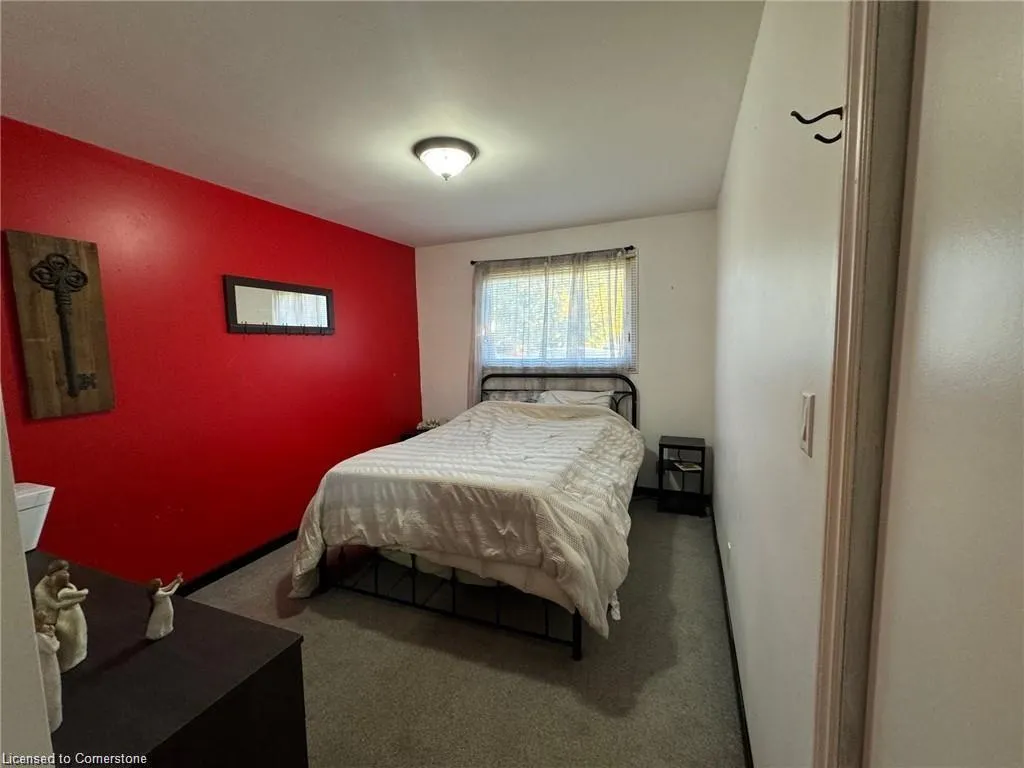
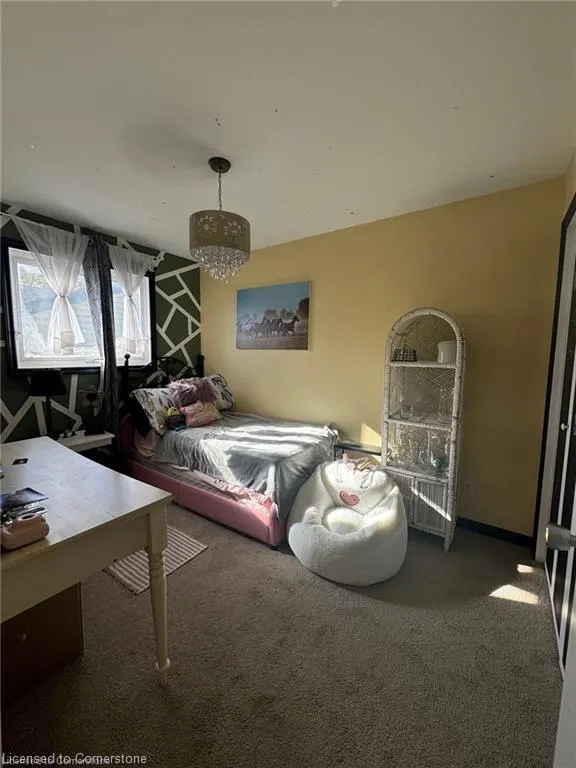
- Bedrooms4
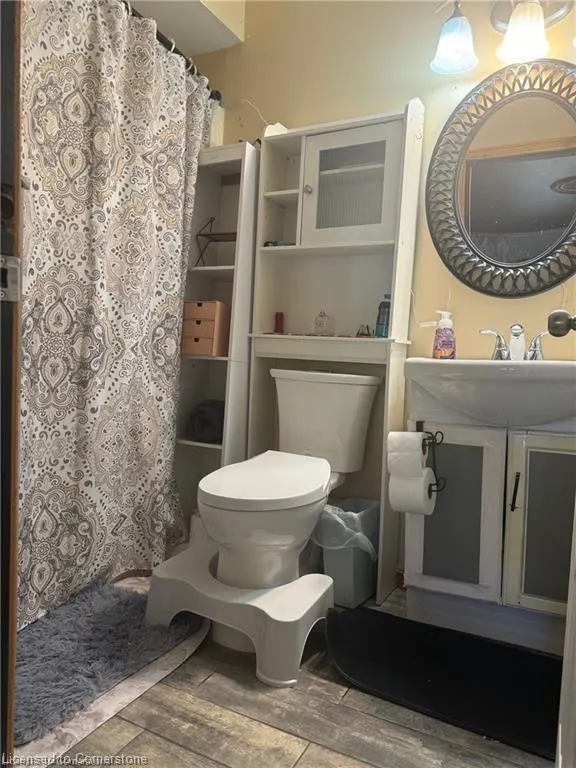
- Full Bathrooms2
- Half Bathrooms0
- Sqr Footage1440
Data Source:
REALTORS® Association of Hamilton-Burlington (RAOHB)
Property Description
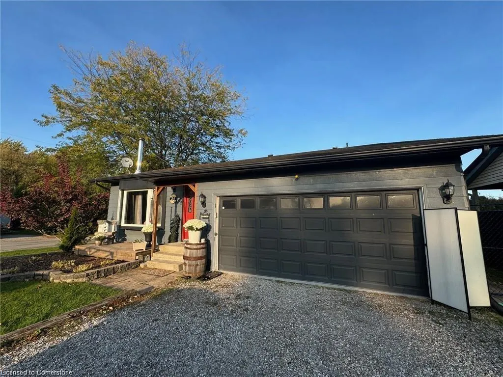
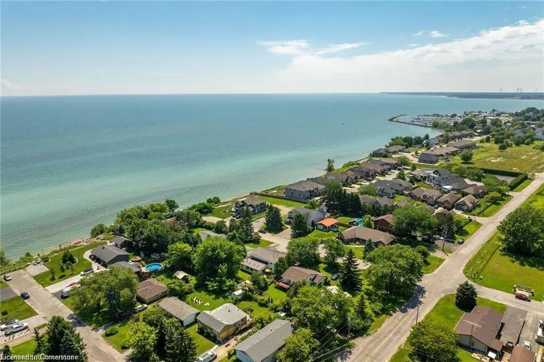
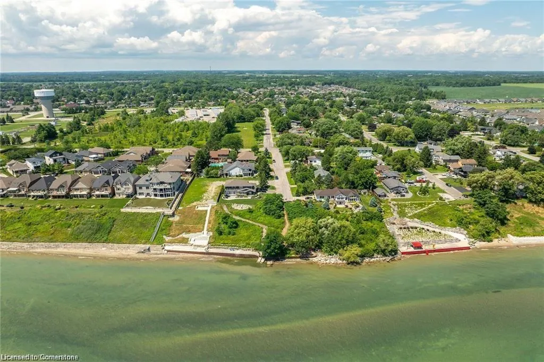
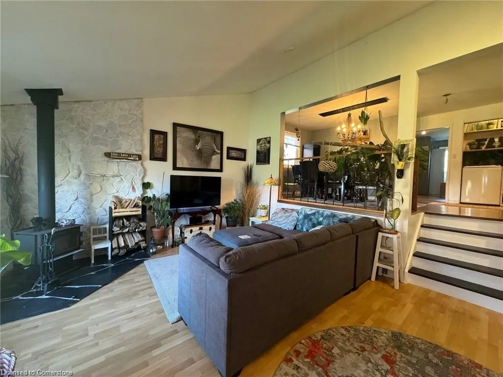
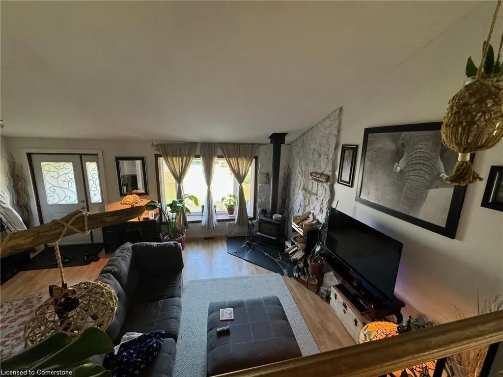
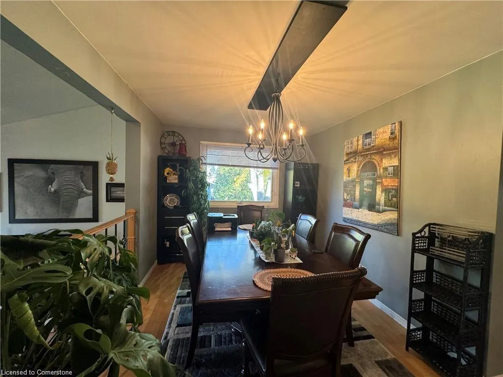
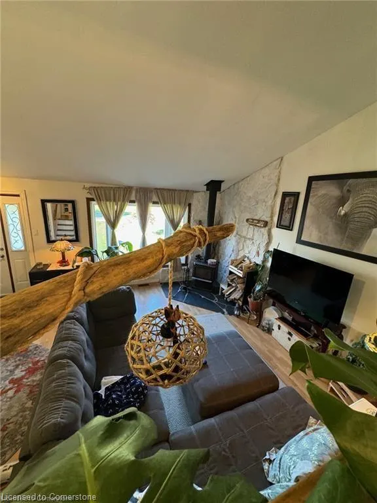
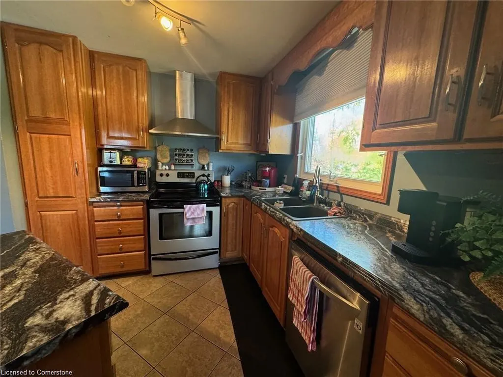
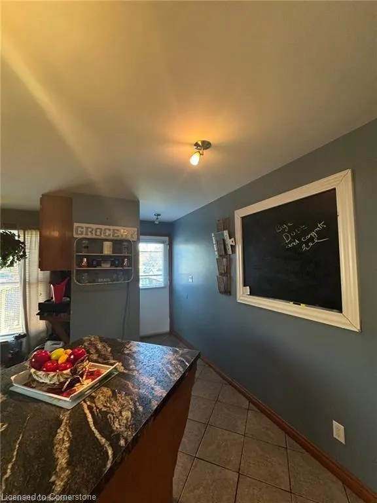
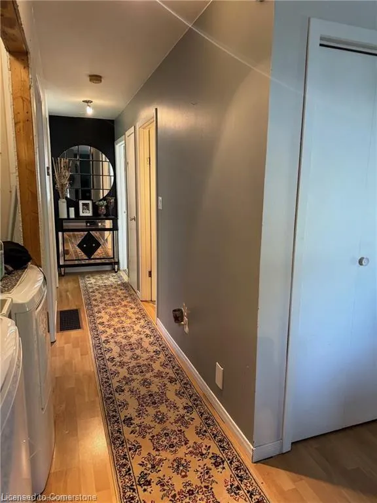
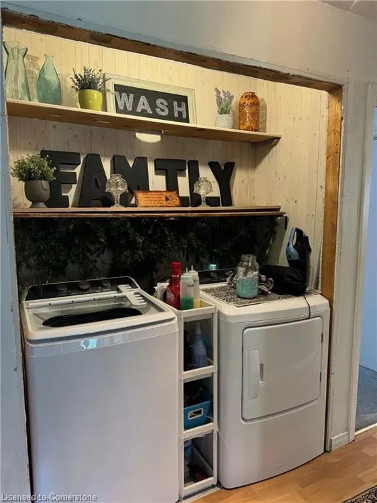
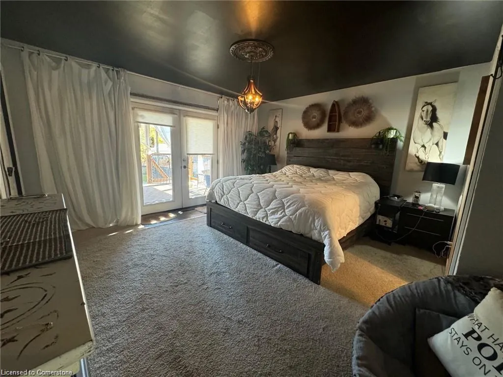
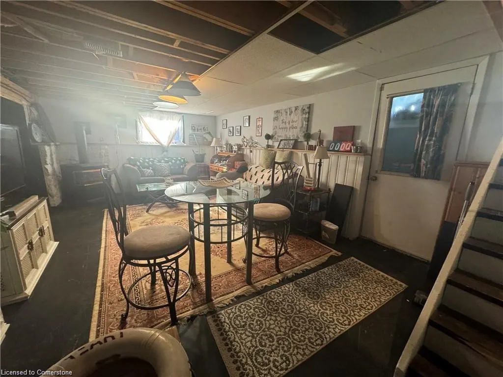
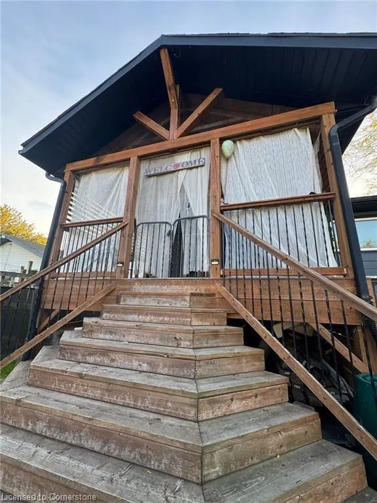
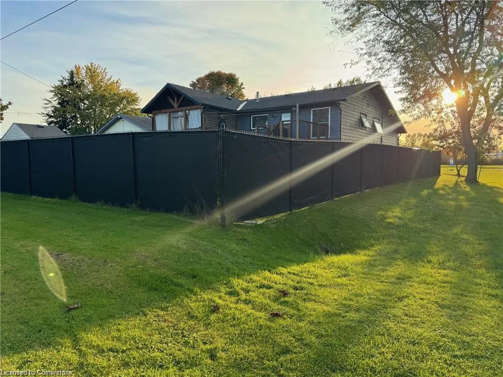
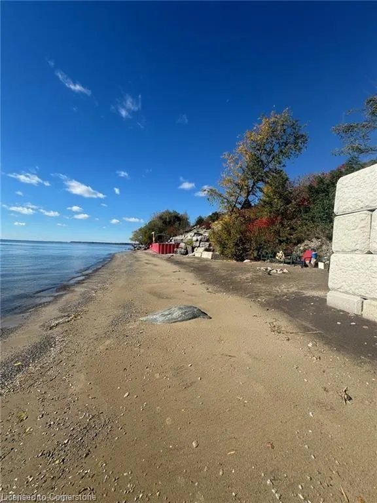
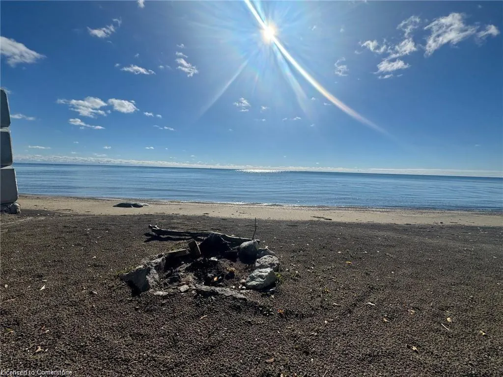
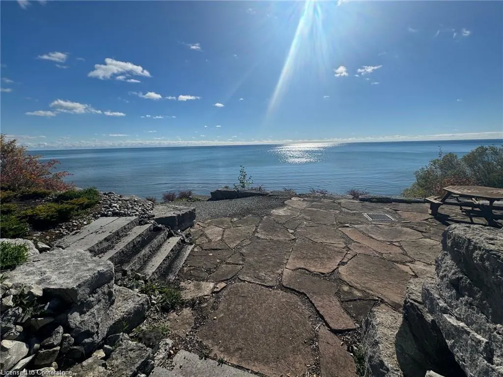
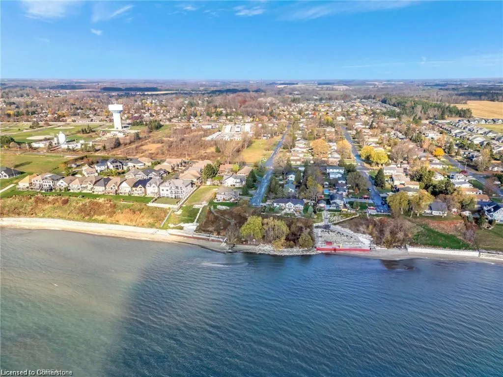
Woodhouse Acres Detached Multi level open concept home - comes with your own deeded access to the private beach area for this neighbourhood- No need to fight crowds at the public beaches with your private beach access! Fully fenced backyard with Decks off the Kitchen & Main Bedroom- Hot Tub, Firepit & space to watch the lake sunrises & sunsets! Great room with cathedral ceiling & newer woodstove- a few steps up to formal separate dining area overlooking the Great Room area- timeless solid Oak kitchen with island, breakfast nook & pantry closet- Oversized Main bedroom with convenient 4 piece ensuite & patio doors to a private custom covered outdoor living space with vault ceilings, shutters, gated stairs to enjoy the lake breeze- thoughtful Upper level laundry- 2nd full 4 piece bathroom plus 2 additional spacious bedrooms- Lower level with large Rec Room- bonus 4th Bedroom- in-law suite potential with the -inside access/ separate entrance to the insulated Double Garage- This opportunity is a must see for those who want lake & beach lifestyle with the privacy of your own beach and only a short walk to enjoy the vibrant Port Dover beach strip & character filled town- Who needs a cottage when you can work, live and play with your own private beach steps away from your door!
| Price History | |
|---|---|
| 7/10/2025 | Listed $659,900 |
General Features
| Sewer | Septic Approved |
|---|---|
| Heating | Fireplace-Gas,Forced Air,Natural Gas |
| Cooling | Central Air |
| Roof | Asphalt Shing |
| Appliances | Water Heater,Dishwasher,Dryer,Range Hood,Refrigerator,Stove |
| Zoning | R1 |
| Garage Spaces | 2 |
| Patio/Porch Features | Deck,Enclosed |
| Architectural Style | Split Level |
| Construction Materials | Aluminum Siding,Other |
| View | Park/Greenbelt |
| Topography | Level |
| Property Subtype | Single Family Residence |
| Waterfront Features | Lake Privileges |
| County | Norfolk |
| New Construction | No |
| Property Type | Residential |
| HOA | No |
| Attached Garage | Yes |
| Garage Y/N | Yes |
| Other Structures | Gazebo |
| Total Rooms | 10 |
| Full Baths | 2 |
| Status | Active |
| Directions | Hwy #6 to Woodhouse |
| ModificationTimestamp | 2025-08-17T19:00:06.453Z |
| City | Port Dover |
| Senior Community Y/N | No |
| Open Parking Spaces | 4 |
| MLS Area | Port Dover |
| Carport Y/N | No |
| Spa Features | Hot Tub,Heated |
| HOA Fee 2 Frequency | Monthly |
| Land Lease Y/N | No |
| Tax Annual Amount | 3629 |
| Property Condition | 31-50 Years |
| Lease Renewal Y/N | No |
| MLS Area Minor | Port Dover |
| Additional Parcels Y/N | No |
| Building Area Units | Square Feet |
| Standard Status | Active |
Interior Features
| Interior Amenities | Auto Garage Door Remote(s),In-law Capability |
|---|---|
| Basement | Walk-Up Access,Other,Full,Partially Finished |
| Total Fireplaces | 2 |
| Fireplace Features | Gas,Wood Burning Stove |
| Kitchen Level | Second |
| Air Conditioning Y/N | No |
| Heating Y/N | Yes |
| Window Features | Window Coverings |
| Fireplace Y/N | Yes |
| Above Grade Finished Area | 1440 |
| Laundry Features | In Hall,Main Level |
| Total Bedrooms | 4 |
| Below Grade Finished Area Unit Type | Square Feet |
| Above Grade Finished Area Source | Assessor |
| Above Grade Finished Area Unit Type | Square Feet |
| Total Baths | 2 |
Exterior Features
| Exterior Amenities | Canopy,Deeded Water Access,Year Round Living |
|---|---|
| Fencing | Full |
| Parking Features | Attached Garage,Garage Door Opener |
| Lot Features | Urban,Rectangular,Beach,City Lot,Hospital,Place of Worship,Schools |
| Water Source | Municipal |
| Total Parking | 6 |
| Inclusions | Dishwasher,Dryer,Garage Door Opener,Hot Tub,Range Hood,Refrigerator,Stove,Window Coverings,Fridge,Stove,Dishwasher,Garage Door Opener And Remotes- Furnace And Central Air Are On A Lease That The Sell |
| Spa | Yes |
| Building Area Total | 1440 |
| Lot Dimensions | 60 x 135 |
| Frontage Length | 60.00 |
| Frontage Type | East |
| Waterfront Y/N | No |
| Covered Spaces | 2 |
| Crops Included Y/N | No |
| Horse Y/N | No |
Amenities
- Foreclosure
- Views
- Short Sale
- New Construction
- Adult 55+
- Lease To Own
- No Strata Fees
- Furnished
- Primary On Main
- Air Conditioning
- Seller Finance
- Green
- Fixer Upper
- Horse
- Golf
- Fireplace
- Deck
- Garage
- Basement
- Pool
Property vs Single Family Average in N0A 1N8
Price
Visits
 The information on this system is from sources deemed reliable, but should not be relied upon without independent verification. All data contained in the system is property of REALTORS ® Association of Hamilton-Burlington © 2018 or the originating source board/association.