


Address
99 Elvira Way, Thorold, ON
Price
$ 879,500
Property Attributes
- MLS#40748196
- TypeSingle Family
- Listing Status Active
- CityThorold
- AreaThorold
- Neighbourhood560 - Rolling Meadows
- Postal CodeL2V 0M7
- StyleTwo Story
- Price$ 879,500
- Bedrooms3
- Full Bathrooms2
- Half Bathrooms1
- Sqr Footage1939
Data Source:
REALTORS® Association of Hamilton-Burlington (RAOHB)
Property Description
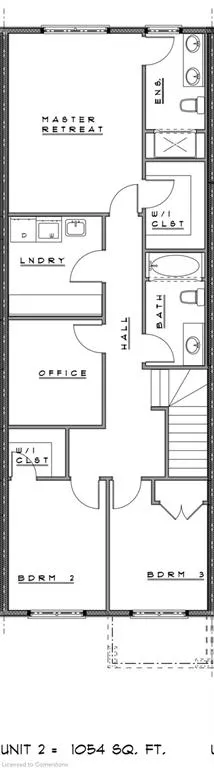
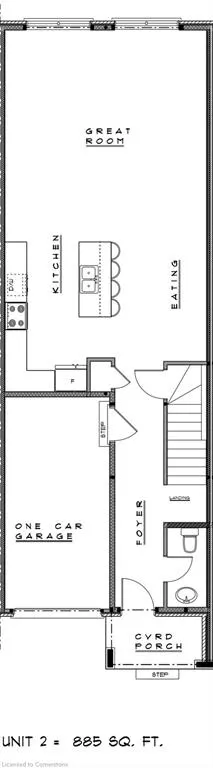
**To Be Built** Welcome to Elvira Way, nestled in the heart of Rolling Meadows, one of Thorold’s fastest growing and most sought after communities. Proudly built by Marken Homes, a trusted name in Niagara renowned for quality craftsmanship and lasting value, this exclusive collection of six freehold two storey townhomes offers the ideal blend of comfort, style, and location. Each home features a thoughtfully designed layout with 3 spacious bedrooms, 2.5 modern bathrooms, and an inviting main floor that includes 9' ceilings, elegant 12"x24" ceramic tiles, and custom maple kitchen cabinetry. Additional features include asphalt driveways, contemporary finishes, and a layout that perfectly suits growing families or busy professionals. Located just minutes from every convenience: 9 minutes to Brock University, 9 minutes to Niagara College (NOTL Campus), 15 minutes to Niagara College (Welland Campus), 10 minutes to Costco, Walmart, and major retail, Moments from the world-famous Niagara Falls. Completion is estimated in approximately one year. secure your future home today in this vibrant, family friendly neighborhood surrounded by parks, schools, and easy highway access. Don’t miss this rare opportunity to own a brand-new home built to the highest standards by Marken Homes. Live where quality meets convenience. contact us today to reserve your unit.
| Price History | |
|---|---|
| 7/7/2025 | Listed $879,500 |
General Features
| Sewer | Sewer (Municipal) |
|---|---|
| Heating | Forced Air,Natural Gas |
| Cooling | Central Air |
| Roof | Asphalt Shing |
| Appliances | Water Heater |
| Zoning | R |
| Garage Spaces | 2 |
| Architectural Style | Two Story |
| Construction Materials | Brick Veneer,Vinyl Siding |
| Property Subtype | Single Family Residence |
| County | Niagara |
| New Construction | No |
| Property Type | Residential |
| HOA | No |
| Attached Garage | Yes |
| Facing Direction | North |
| Garage Y/N | Yes |
| Total Rooms | 11 |
| Full Baths | 2 |
| Status | Active |
| Directions | Elvira Way |
| ModificationTimestamp | 2025-07-07T15:01:06.183Z |
| City | Thorold |
| Senior Community Y/N | No |
| Open Parking Spaces | 2 |
| MLS Area | Thorold |
| Carport Y/N | No |
| HOA Fee 2 Frequency | Monthly |
| Land Lease Y/N | No |
| Property Condition | New |
| Lease Renewal Y/N | No |
| MLS Area Minor | 560 - Rolling Meadows |
| Additional Parcels Y/N | No |
| Building Area Units | Square Feet |
| Standard Status | Active |
Interior Features
| Basement | Full,Unfinished |
|---|---|
| Kitchen Level | Main |
| Air Conditioning Y/N | No |
| Heating Y/N | Yes |
| Fireplace Y/N | No |
| Above Grade Finished Area | 1939 |
| Half Baths | 1 |
| Laundry Features | In Area |
| Total Bedrooms | 3 |
| Main Level Bathrooms | 1 |
| Below Grade Finished Area Unit Type | Square Feet |
| Above Grade Finished Area Source | Builder |
| Above Grade Finished Area Unit Type | Square Feet |
| Total Baths | 3 |
Exterior Features
| Parking Features | Attached Garage |
|---|---|
| Lot Features | Urban,Hospital,Place of Worship,Schools |
| Water Source | Municipal |
| Total Parking | 4 |
| Inclusions | Other,Stainless Steel Appliances And Laundry Appliances Or $5,000 Decor Dollars. Over $50,000.00 Of Additional Bonus. |
| Spa | No |
| Building Area Total | 1939 |
| Lot Dimensions | 19.7 x 98.6 |
| Frontage Length | 19.70 |
| Frontage Type | North |
| Waterfront Y/N | No |
| Covered Spaces | 2 |
| Road Frontage Type | Municipal Road |
| Crops Included Y/N | No |
| Horse Y/N | No |
Amenities
- Foreclosure
- Views
- Short Sale
- New Construction
- Adult 55+
- Lease To Own
- No Strata Fees
- Furnished
- Primary On Main
- Air Conditioning
- Seller Finance
- Green
- Fixer Upper
- Horse
- Golf
- Fireplace
- Deck
- Garage
- Basement
- Pool
Property vs Single Family Average in L2V 0M7
Price
Visits
 The information on this system is from sources deemed reliable, but should not be relied upon without independent verification. All data contained in the system is property of REALTORS ® Association of Hamilton-Burlington © 2018 or the originating source board/association.