
Address
16 Elvira Way, Thorold, ON
Price
$ 966,500
Property Attributes
- MLS#40744793
- TypeSingle Family
- Listing Status Active
- CityThorold
- AreaThorold
- Neighbourhood560 - Rolling Meadows
- Postal CodeL2V 0M7
- StyleTwo Story
- Taxes$ 1
- Price$ 966,500
- Bedrooms3
- Full Bathrooms2
- Half Bathrooms1
- Sqr Footage2193
Data Source:
REALTORS® Association of Hamilton-Burlington (RAOHB)
Property Description
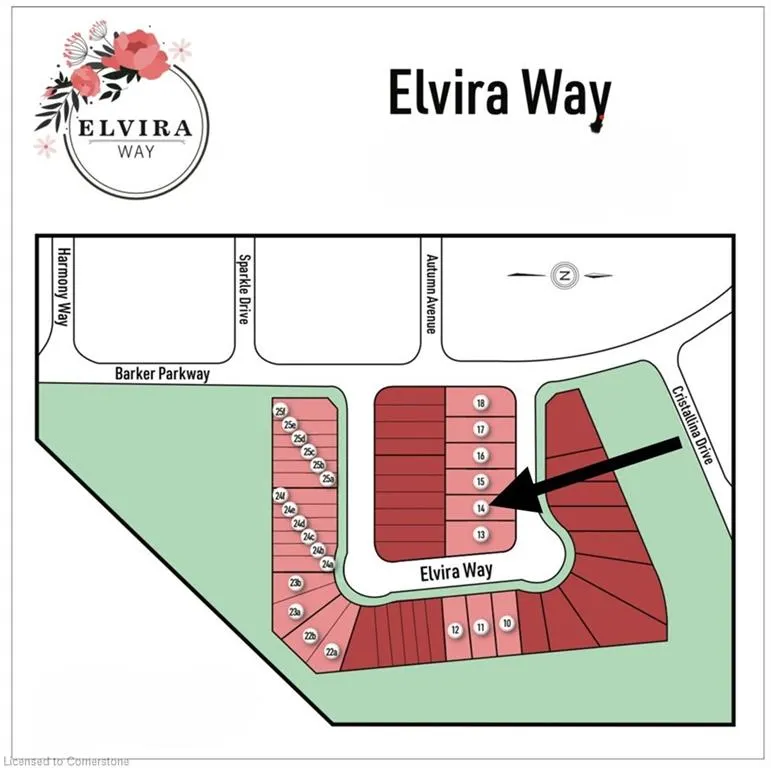
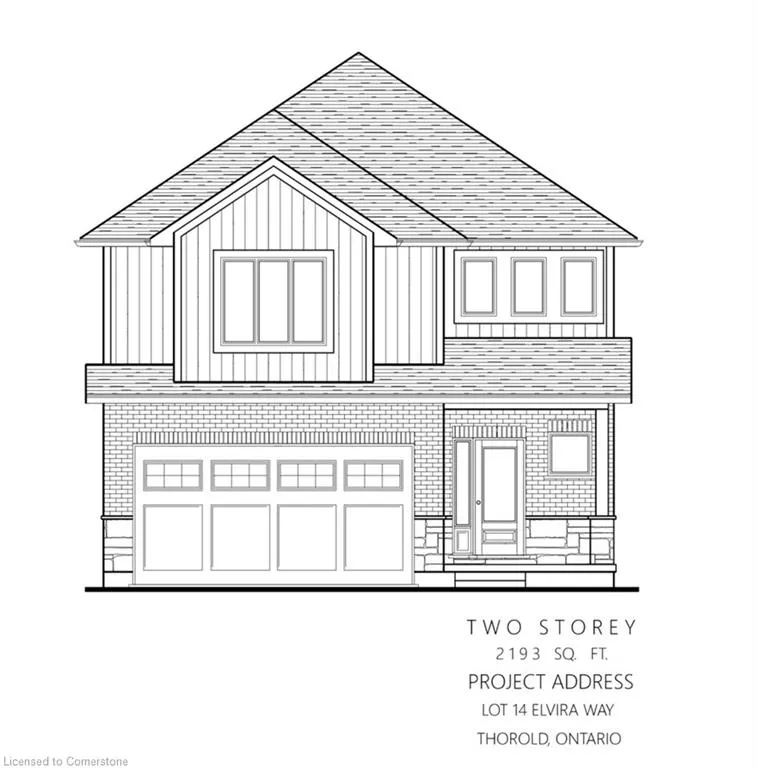
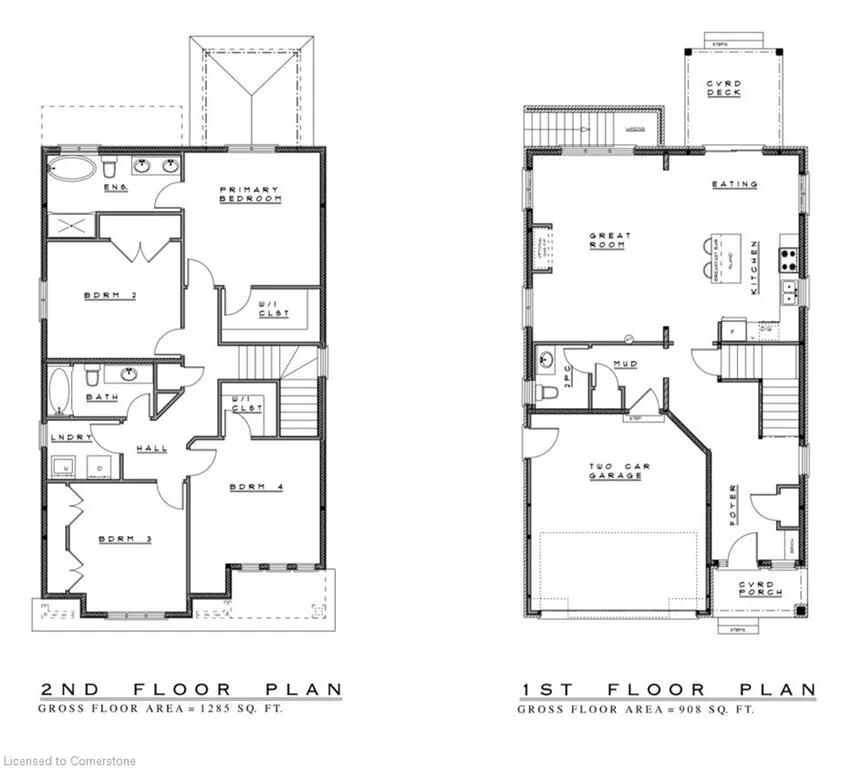
Stunning New Detached Home by Marken Homes – Corner Lot with Walk-Up Basement & Covered Deck! This impressive, large detached home is part of an exciting new pre-construction release by Marken Homes, one of Niagara’s most respected and trusted builders. Designed for modern living, this home features a contemporary kitchen with a center island and stainless steel appliances, flowing seamlessly into an open-concept great room and dining area with luxury vinyl plank flooring. Upstairs, enjoy the convenience of a full laundry room with appliances included. The home is completely freehold with no condo fees, and buyers have the opportunity to personalize all interior finishes. Offering 8–12 month closings, a flexible deposit structure, and a no-charge assignment clause, this is a fantastic opportunity for families, investors, or anyone looking to build equity in a growing community. Bonus: $5,000 in Decor Dollars included for your custom selections! Premium Features Include: Corner Lot for added outdoor space and curb appeal, Concrete walk-up to basement with separate entrance, Huge covered rear deck – perfect for entertaining, Optional legal basement apartment (available at an additional cost). Located in a central and highly desirable location near Brock University, Niagara Falls, major shopping, transit, and highway access. Part of a larger community offering towns, semis, and detached homes to suit a variety of lifestyles.
| Price History | |
|---|---|
| 6/25/2025 | Listed $966,500 |
General Features
| Sewer | Sewer (Municipal) |
|---|---|
| Heating | Forced Air,Natural Gas |
| Cooling | Central Air |
| Roof | Asphalt Shing |
| Appliances | Water Heater |
| Zoning | R |
| Garage Spaces | 2 |
| Architectural Style | Two Story |
| Construction Materials | Brick Veneer,Vinyl Siding |
| Property Subtype | Single Family Residence |
| County | Niagara |
| New Construction | No |
| Property Type | Residential |
| HOA | No |
| Attached Garage | Yes |
| Facing Direction | North |
| Garage Y/N | Yes |
| Total Rooms | 11 |
| Full Baths | 2 |
| Status | Active |
| Directions | Elvira Way |
| ModificationTimestamp | 2025-07-01T20:21:27.753Z |
| City | Thorold |
| Senior Community Y/N | No |
| Open Parking Spaces | 2 |
| MLS Area | Thorold |
| Carport Y/N | No |
| HOA Fee 2 Frequency | Monthly |
| Land Lease Y/N | No |
| Tax Annual Amount | 1 |
| Property Condition | New |
| Lease Renewal Y/N | No |
| MLS Area Minor | 560 - Rolling Meadows |
| Additional Parcels Y/N | No |
| Building Area Units | Square Feet |
| Standard Status | Active |
Interior Features
| Basement | Full,Unfinished |
|---|---|
| Kitchen Level | Main |
| Air Conditioning Y/N | No |
| Heating Y/N | Yes |
| Fireplace Y/N | No |
| Above Grade Finished Area | 2193 |
| Half Baths | 1 |
| Laundry Features | In Area |
| Total Bedrooms | 3 |
| Main Level Bathrooms | 1 |
| Below Grade Finished Area Unit Type | Square Feet |
| Above Grade Finished Area Source | Builder |
| Above Grade Finished Area Unit Type | Square Feet |
| Total Baths | 3 |
Exterior Features
| Parking Features | Attached Garage |
|---|---|
| Lot Features | Urban,Hospital,Place of Worship,Schools |
| Water Source | Municipal |
| Total Parking | 4 |
| Inclusions | Other |
| Spa | No |
| Building Area Total | 2193 |
| Lot Dimensions | 35 x 98.6 |
| Frontage Length | 35.00 |
| Frontage Type | North |
| Waterfront Y/N | No |
| Covered Spaces | 2 |
| Road Frontage Type | Municipal Road |
| Crops Included Y/N | No |
| Horse Y/N | No |
Amenities
- Foreclosure
- Views
- Short Sale
- New Construction
- Adult 55+
- Lease To Own
- No Strata Fees
- Furnished
- Primary On Main
- Air Conditioning
- Seller Finance
- Green
- Fixer Upper
- Horse
- Golf
- Fireplace
- Deck
- Garage
- Basement
- Pool
Property vs Single Family Average in L2V 0M7
Price
Taxes
Visits
 The information on this system is from sources deemed reliable, but should not be relied upon without independent verification. All data contained in the system is property of REALTORS ® Association of Hamilton-Burlington © 2018 or the originating source board/association.