











Address
30 Terrace Avenue, Welland, ON
Price
$ 609,000
Property Attributes
- MLS#40747019
- TypeSingle Family
- Listing Status Active
- CityWelland
- AreaWelland
- Neighbourhood772 - Broadway
- Postal CodeL3C 2C4
- StyleBacksplit
- Year Built1964
- Taxes$ 3651
- Price$ 609,000
- Bedrooms3
- Full Bathrooms1
- Half Bathrooms0
- Sqr Footage1386
Data Source:
REALTORS® Association of Hamilton-Burlington (RAOHB)
Property Description
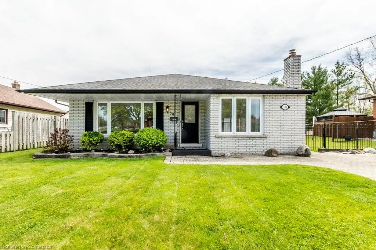
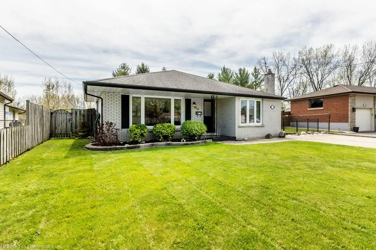
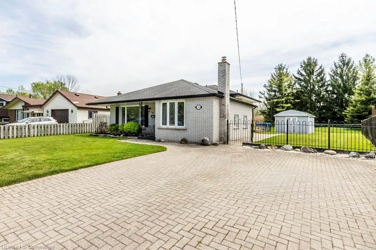
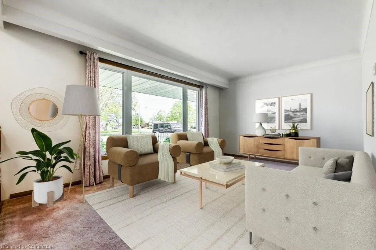
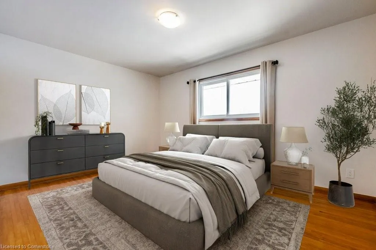
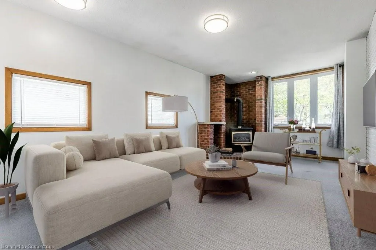
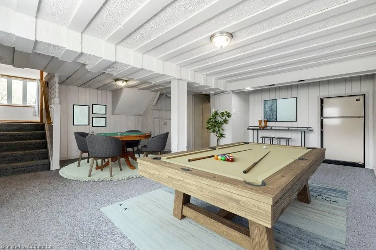
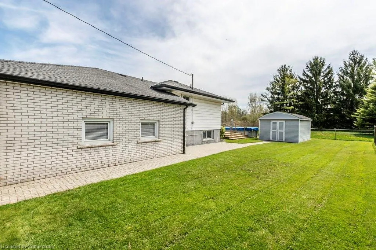
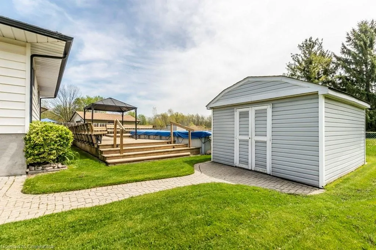
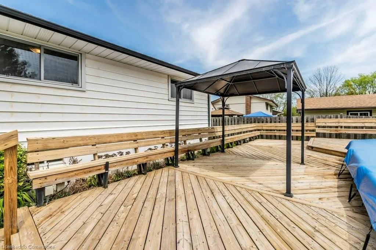
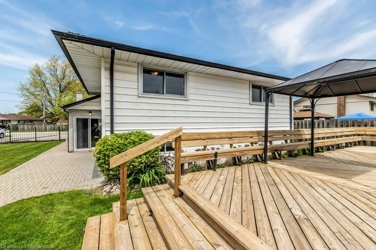
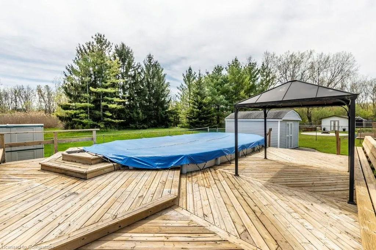
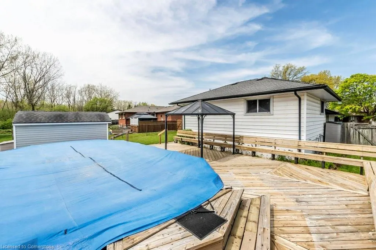
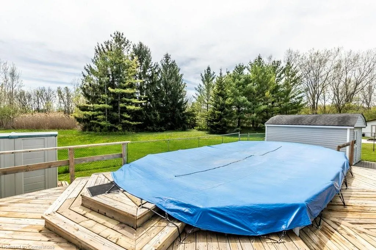
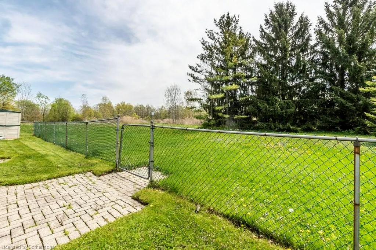
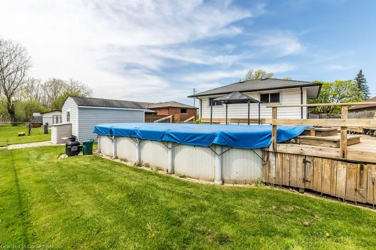
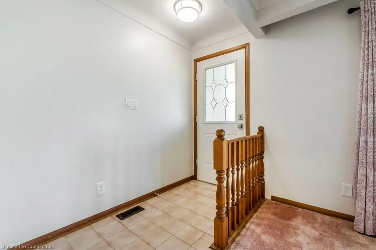
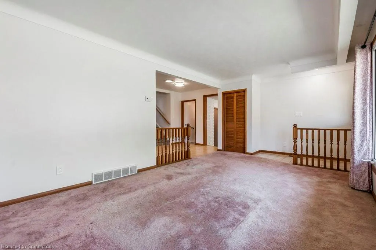
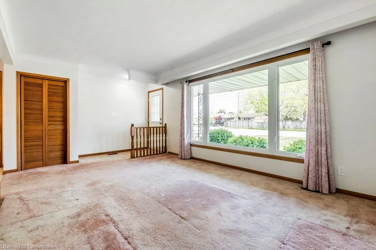
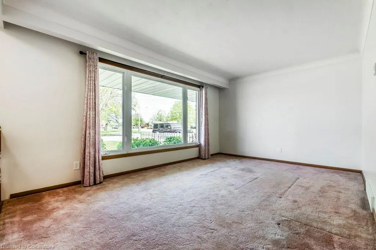
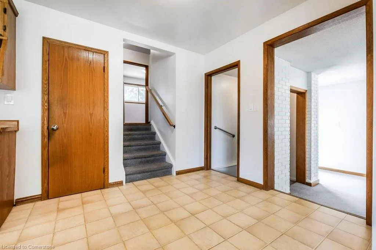
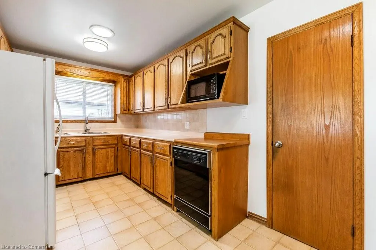
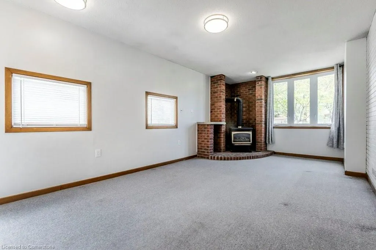
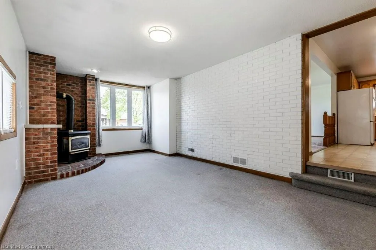
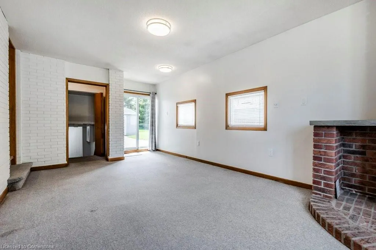
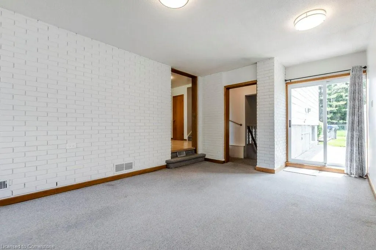
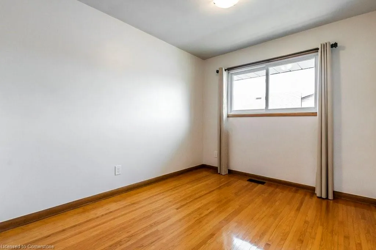
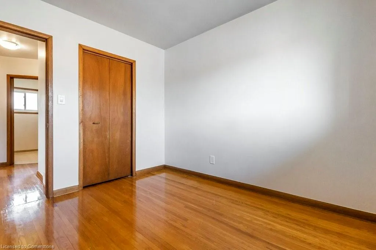
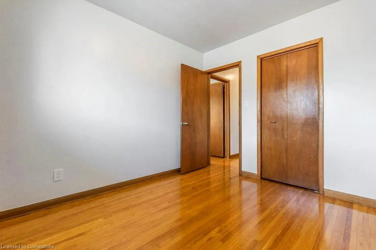
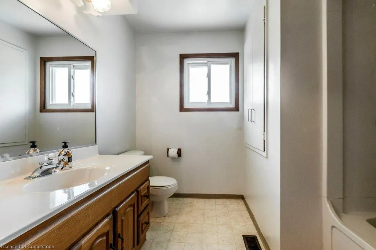
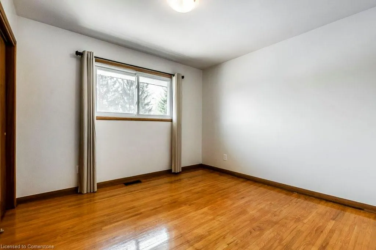
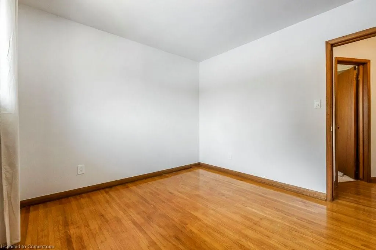
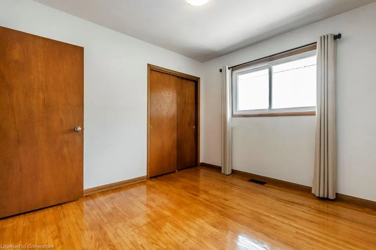
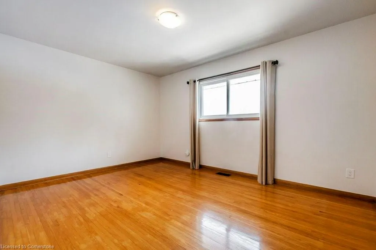
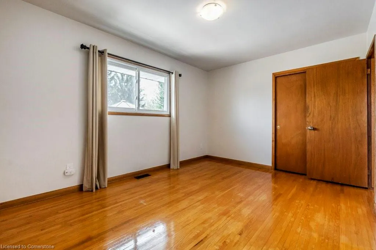
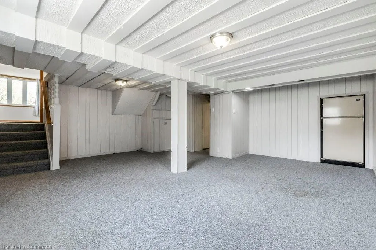
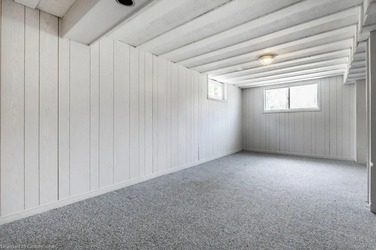
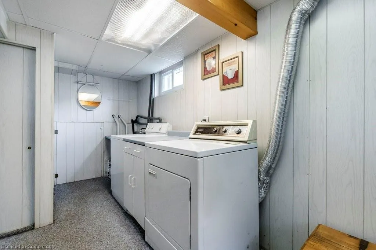
Charming 3-Level Backsplit – Perfect Family Home in a Quiet, Convenient Location! Welcome to this beautifully maintained 3-level backsplit offering a perfect blend of comfort, functionality, and outdoor enjoyment. Located in a quiet, family-friendly neighborhood with no rear neighbours, this home is ideal for families looking for privacy without sacrificing convenience. Step inside to discover a bright and spacious layout featuring 3 generously sized bedrooms and a full 4-piece bathroom. The original carport has been thoughtfully converted into a cozy family room with numerous windows and sliding door access to the backyard along with a gas fireplace, adding valuable living space perfect for entertaining or relaxing. The eat-in kitchen is a delight, complete with gas stove, tube lighting for natural brightness, and plenty of space for family meals. The fully finished basement offers even more room to grow, with a large rec room, home office, or guest space. Central vac rough-in adds future convenience. Freshly painted throughout, updated light fixtures and electrical switches. Outdoor living is a dream with this property! Enjoy a fully fenced large backyard, mature trees in the back, lots of wildlife, and a stunning above-ground pool with a spacious deck featuring built-in seating — professionally opened and closed every year. You'll also find a large shed and two additional storage sheds to keep everything organized. The triple-wide interlock driveway offers ample parking for multiple vehicles. All this is located close to parks, shopping, and public transit, making everyday life a breeze. Don’t miss your chance to own this lovingly cared for home in a peaceful setting with all the right features! Some photos are virtually staged.
| Price History | |
|---|---|
| 7/2/2025 | Listed $629,000 |
| 8/5/2025 | 4$609,000 |
General Features
| Sewer | Sewer (Municipal) |
|---|---|
| Heating | Forced Air |
| Cooling | Central Air |
| Roof | Asphalt Shing |
| Appliances | Dishwasher,Dryer,Gas Stove,Microwave,Refrigerator,Washer |
| Zoning | RL1,RM |
| Patio/Porch Features | Deck |
| Architectural Style | Backsplit |
| Pool Features | Above Ground |
| Construction Materials | Brick |
| Exclusions | None |
| Year Built | 1964 |
| Property Subtype | Single Family Residence |
| County | Niagara |
| New Construction | No |
| Property Type | Residential |
| HOA | No |
| Attached Garage | No |
| Garage Y/N | No |
| Total Rooms | 11 |
| Full Baths | 1 |
| Status | Active |
| Directions | Lincoln to Elmwood to Windsor to Carrol to Terrace. |
| ModificationTimestamp | 2025-08-05T14:52:22.643Z |
| City | Welland |
| Senior Community Y/N | No |
| Open Parking Spaces | 6 |
| MLS Area | Welland |
| Carport Y/N | No |
| HOA Fee 2 Frequency | Monthly |
| Land Lease Y/N | No |
| Tax Annual Amount | 3651 |
| Property Condition | 51-99 Years |
| Lease Renewal Y/N | No |
| MLS Area Minor | 772 - Broadway |
| Additional Parcels Y/N | No |
| Building Area Units | Square Feet |
| Standard Status | Active |
| Year Built Source | Other |
Interior Features
| Interior Amenities | Central Vacuum,Central Vacuum Roughed-in,Solar Tube(s) |
|---|---|
| Basement | Full,Finished |
| Total Fireplaces | 1 |
| Fireplace Features | Gas |
| Kitchen Level | Main |
| Air Conditioning Y/N | No |
| Heating Y/N | Yes |
| Window Features | Window Coverings |
| Fireplace Y/N | Yes |
| Above Grade Finished Area | 1386 |
| Laundry Features | In Basement |
| Total Bedrooms | 3 |
| Below Grade Finished Area Unit Type | Square Feet |
| Above Grade Finished Area Source | LBO Provided |
| Above Grade Finished Area Unit Type | Square Feet |
| Total Baths | 1 |
Exterior Features
| Parking Features | Interlock |
|---|---|
| Lot Features | Urban,Irregular Lot,Open Spaces,Playground Nearby,Quiet Area,Shopping Nearby |
| Water Source | Municipal |
| Total Parking | 6 |
| Inclusions | Dishwasher,Dryer,Gas Stove,Microwave,Pool Equipment,Refrigerator,Washer,Window Coverings,2 Fridges,Gas Stove,Dishwasher,Washer/Dryer (All As In Condition),Electrical Light Fixtures,All Window Coverin |
| Foundation Details | Concrete Perimeter |
| Spa | No |
| Building Area Total | 1386 |
| Lot Dimensions | 59 x 110 |
| Frontage Length | 59.00 |
| Frontage Type | North |
| Waterfront Y/N | No |
| Road Frontage Type | Municipal Road |
| Other Equipment | Pool Equipment |
| Crops Included Y/N | No |
| Horse Y/N | No |
Amenities
- Foreclosure
- Views
- Short Sale
- New Construction
- Adult 55+
- Lease To Own
- No Strata Fees
- Furnished
- Primary On Main
- Air Conditioning
- Seller Finance
- Green
- Fixer Upper
- Horse
- Golf
- Fireplace
- Deck
- Garage
- Basement
- Pool
Property vs Single Family Average in L3C 2C4
Price
Year Built
 The information on this system is from sources deemed reliable, but should not be relied upon without independent verification. All data contained in the system is property of REALTORS ® Association of Hamilton-Burlington © 2018 or the originating source board/association.