









Address
169 Forfar Street W, Caledonia, ON
Price
$ 599,000
Property Attributes
- MLS#40746191
- TypeSingle Family
- Listing Status Active
- CityCaledonia
- AreaCaledonia
- Neighbourhood632 - Caledonia South West
- Postal CodeN3W 1J2
- Style1.5 Storey
- Taxes$ 3687
- Price$ 599,000
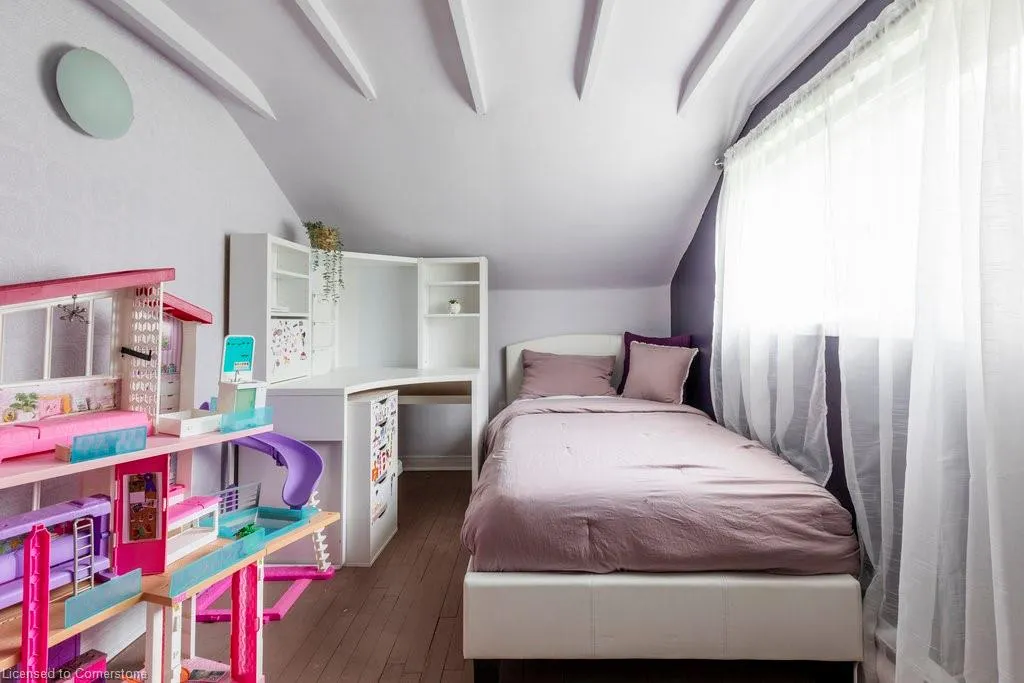
- Bedrooms3
- Full Bathrooms1
- Half Bathrooms0
- Sqr Footage1393
Data Source:
REALTORS® Association of Hamilton-Burlington (RAOHB)
Property Description
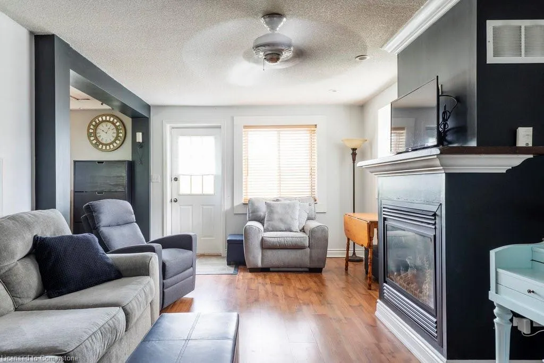
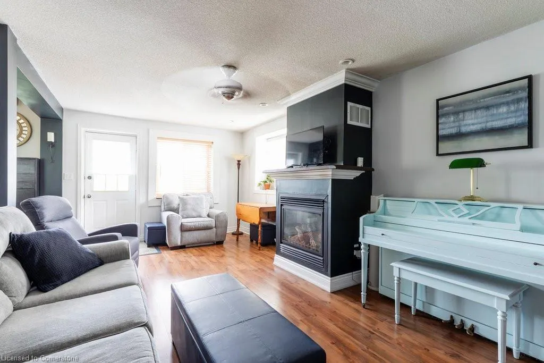
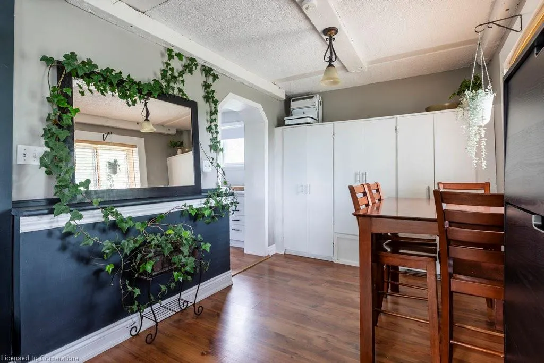
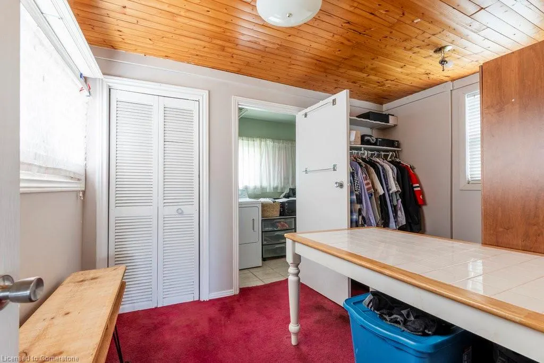
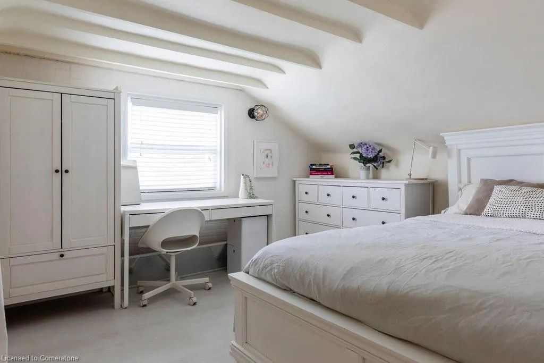
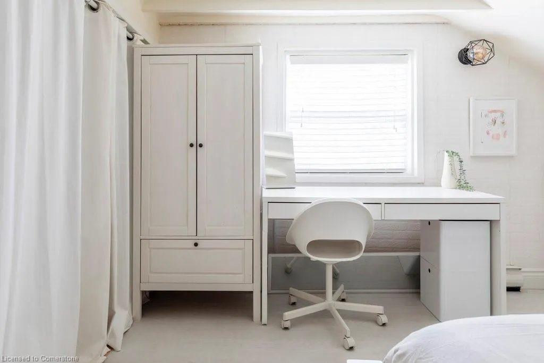
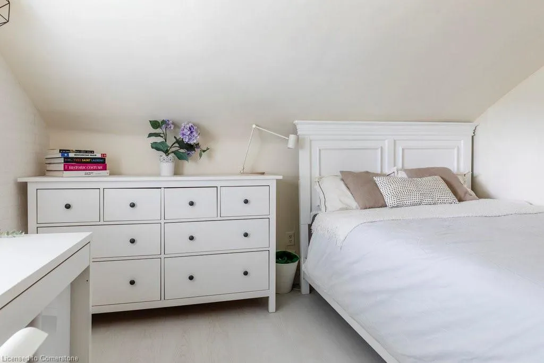
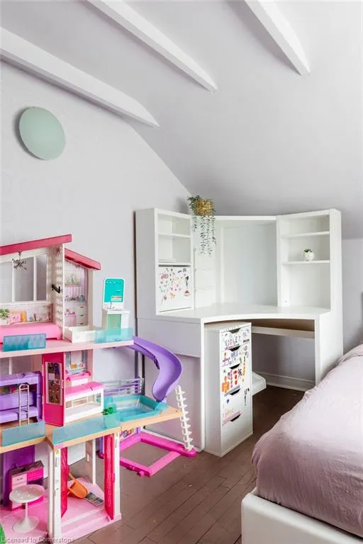
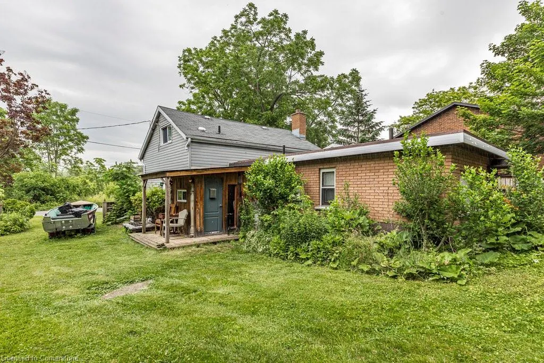
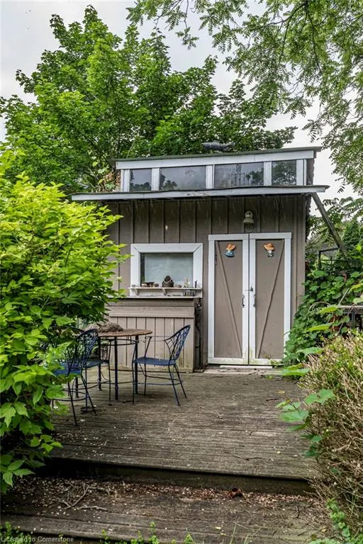
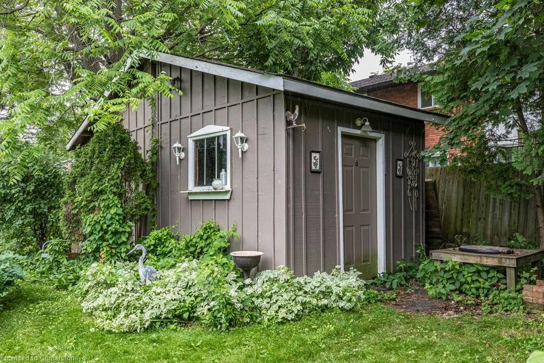
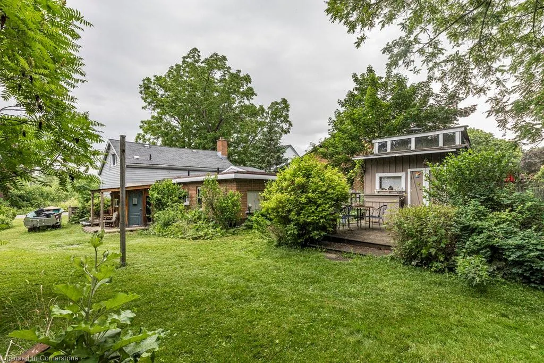
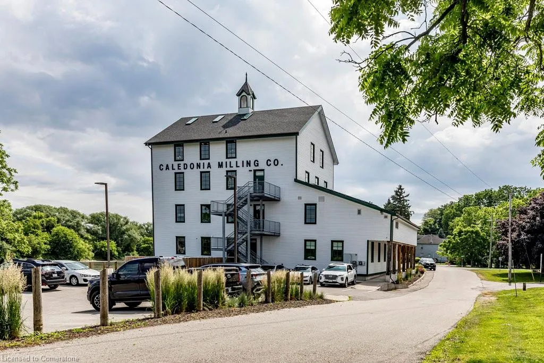
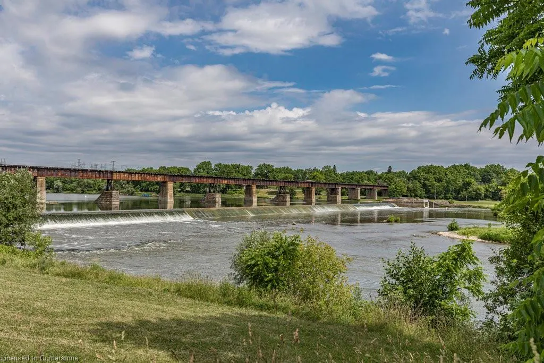
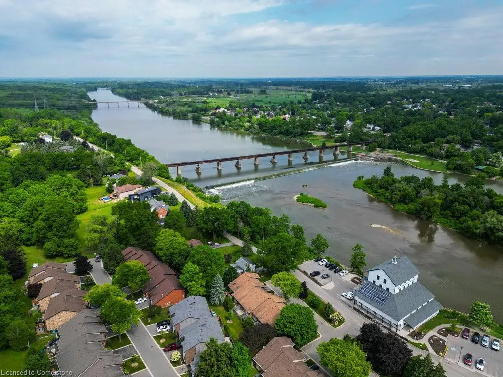
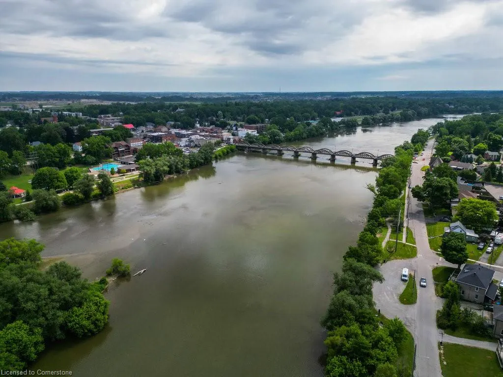
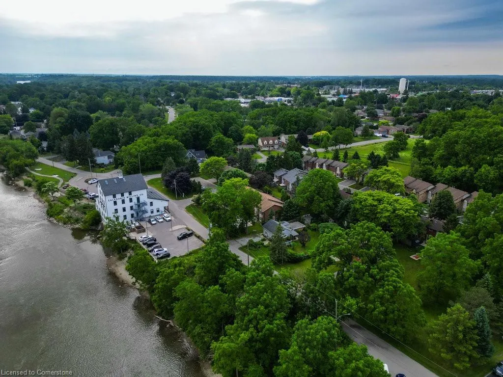
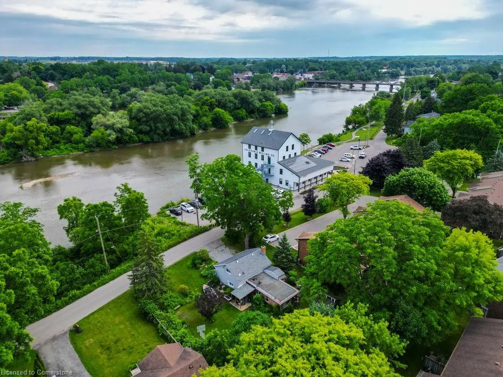
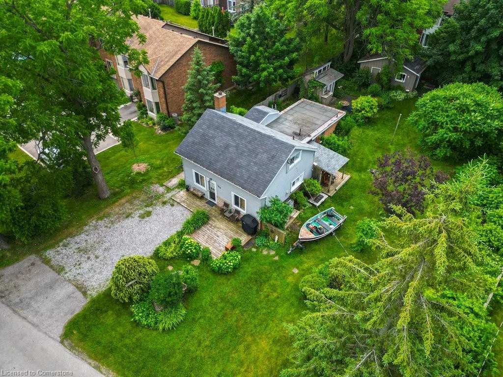
Stunning Views!!! The charming detached, 3-Bedroom home is tucked away on a peaceful dead-end street, it offers the perfect blend of tranquility and convenience. Just steps from the scenic Grand River where you’ll enjoy easy access to nature, fishing, while still being close to town amenities, shopping and schools. Steps away from newly constructed heritage building (Old Mill) Inside the home features a warm, welcoming layout with comfortable living spaces, a bright kitchen. Step into the heart of the home—a warm and welcoming living room where comfort meets charm. Centered around a beautiful gas fireplace, this space invites you to relax and unwind. Backyard surrounded by mature trees and the sounds of nature, this peaceful outdoor space is perfect. Two well-maintained large storage sheds offer plenty of room for tools, outdoor gear, or hobby space—keeping everything organized and out of sight. Whether you're sipping coffee on the front porch, strolling along the nearby river trails, or enjoying quiet evenings at home, this property offers a lifestyle of calm and comfort. Don't miss your chance to own a slice of serenity near the Grand River.
| Elementary School | High School |
|---|---|
| Notre Dame Elementary School | assumption High School |
| Price History | |
|---|---|
| 6/28/2025 | Listed $699,000 |
| 7/14/2025 | 15$599,000 |
General Features
| Sewer | Septic Tank |
|---|---|
| Heating | Baseboard,Fireplace-Gas |
| Cooling | Wall Unit(s) |
| Roof | Asphalt Shing |
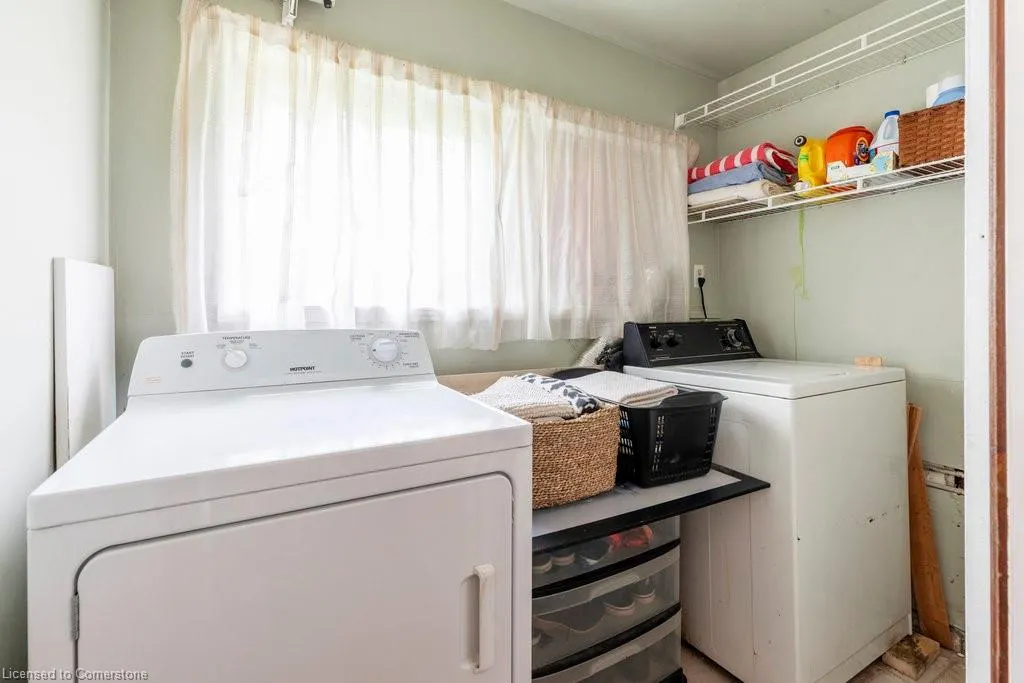
| Appliances | Dryer,Refrigerator,Stove,Washer |
| Zoning | H A7B |
| Architectural Style | 1.5 Storey |
| Construction Materials | Brick Veneer,Vinyl Siding |
| View | River |
| Property Subtype | Single Family Residence |
| Waterfront Features | River,Indirect Waterfront,River Access,Access to Water,River/Stream |
| County | Haldimand |
| New Construction | No |
| Property Type | Residential |
| HOA | No |
| Attached Garage | No |
| Facing Direction | East |
| Garage Y/N | No |
| Other Structures | Shed(s) |
| Total Rooms | 10 |
| Full Baths | 1 |
| Status | Active |
| Directions | ARGYLE ST & FORFAR |
| ModificationTimestamp | 2025-07-14T14:21:14.293Z |
| High School | Mckinnon Park,Assumption |
| City | Caledonia |
| Body of Water | Grand River |
| Senior Community Y/N | No |
| Open Parking Spaces | 4 |
| MLS Area | Caledonia |
| Carport Y/N | No |
| HOA Fee 2 Frequency | Monthly |
| Elementary School | River Heights,Notre Dame |
| Land Lease Y/N | No |
| Tax Annual Amount | 3687 |
| Property Condition | 100+ Years |
| Lease Renewal Y/N | No |
| MLS Area Minor | 632 - Caledonia South West |
| Additional Parcels Y/N | No |
| Virtual Tour | https://sites.cathykoop.ca/vd/198791686 |
| Building Area Units | Square Feet |
| Standard Status | Active |
| Virtual Tour | https://sites.cathykoop.ca/vd/198791631 |
Interior Features
| Interior Amenities | None |
|---|---|
| Basement | None |
| Total Fireplaces | 1 |
| Kitchen Level | Main |
| Air Conditioning Y/N | No |
| Heating Y/N | Yes |
| Window Features | Window Coverings |
| Fireplace Y/N | Yes |
| Above Grade Finished Area | 1393 |
| Laundry Features | Main Level |
| Total Bedrooms | 3 |
| Main Level Bedrooms | 1 |
| Main Level Bathrooms | 1 |
| Below Grade Finished Area Unit Type | Square Feet |
| Above Grade Finished Area Source | LBO Provided |
| Above Grade Finished Area Unit Type | Square Feet |
| Total Baths | 1 |
Exterior Features
| Parking Features | Other |
|---|---|
| Lot Features | Urban,Cul-De-Sac,Quiet Area,Schools,Trails |
| Water Source | Well |
| Total Parking | 4 |
| Inclusions | Dryer,Refrigerator,Stove,Washer,Window Coverings,Washer In as In Condition |
| Foundation Details | Unknown |
| Spa | No |
| Building Area Total | 1393 |
| Lot Dimensions | 79.36 x 127.47 |
| Frontage Length | 79.36 |
| Frontage Type | North |
| Lot Size Source | Public Records |
| Waterfront Y/N | Yes |
| Road Frontage Type | Other |
| Crops Included Y/N | No |
| Horse Y/N | No |
Amenities
- Foreclosure
- Views
- Short Sale
- New Construction
- Adult 55+
- Lease To Own
- No Strata Fees
- Furnished
- Primary On Main
- Air Conditioning
- Seller Finance
- Green
- Fixer Upper
- Horse
- Golf
- Fireplace
- Deck
- Garage
- Basement
- Pool
Property vs Single Family Average in N3W 1J2
Price
Taxes
Visits
 The information on this system is from sources deemed reliable, but should not be relied upon without independent verification. All data contained in the system is property of REALTORS ® Association of Hamilton-Burlington © 2018 or the originating source board/association.