








Address
735 Dominion Road, Fort Erie, ON
Price
$ 852,500
Property Attributes
- MLS#40745848
- TypeSingle Family
- Listing Status Active
- CityFort Erie
- AreaFort Erie
- Neighbourhood334 - Crescent Park
- Postal CodeL2A 1G9
- StyleBungalow Raised
- Year Built2023
- Taxes$ 1
- Price$ 852,500
- Bedrooms4
- Full Bathrooms3
- Half Bathrooms0
- Sqr Footage1587
Data Source:
REALTORS® Association of Hamilton-Burlington (RAOHB)
Property Description
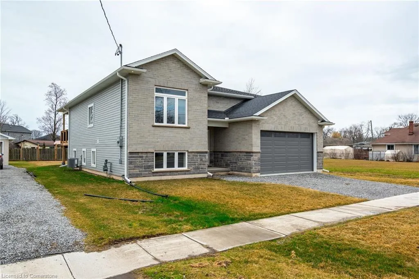
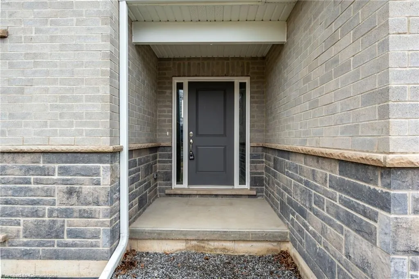
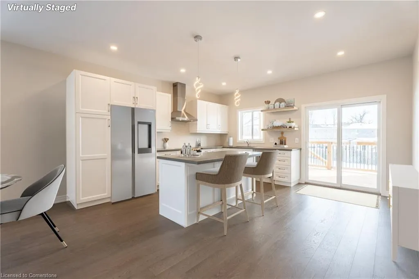
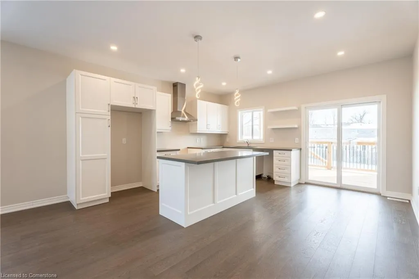
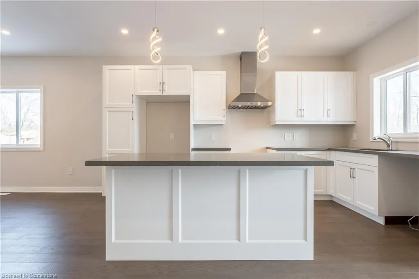
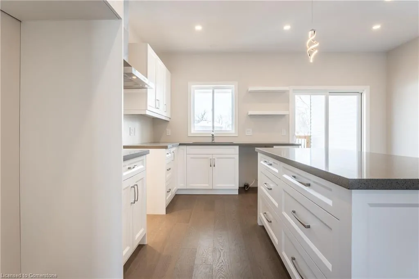
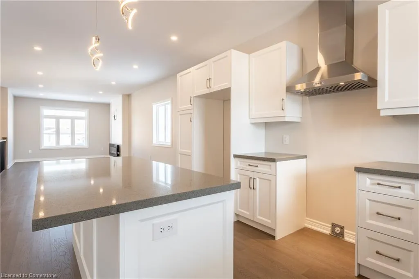
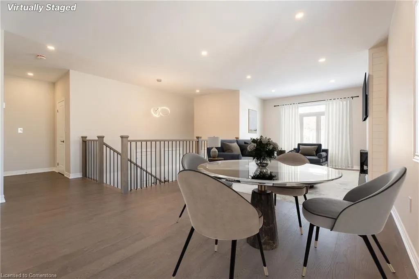
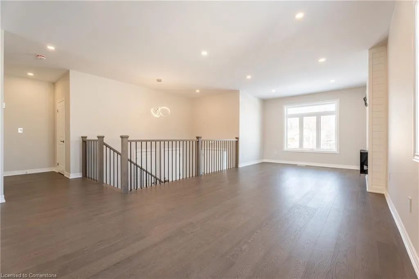
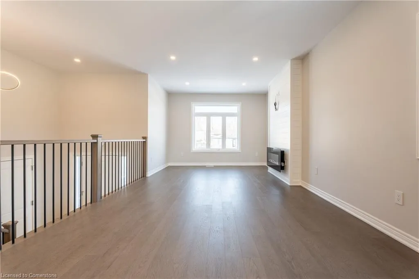
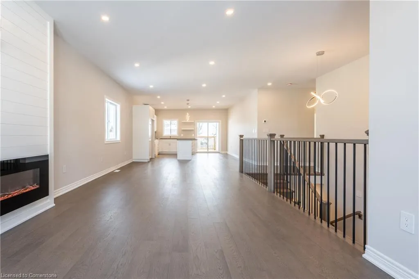
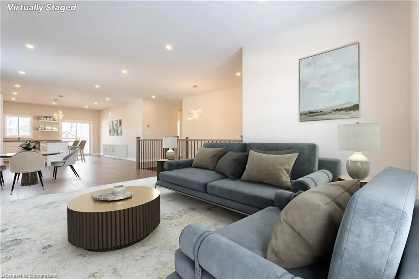
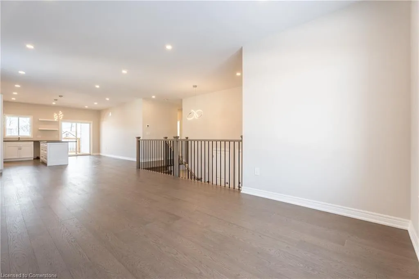
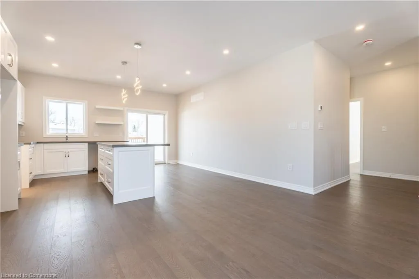
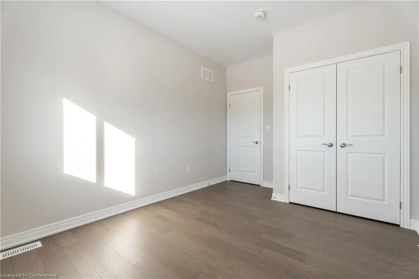
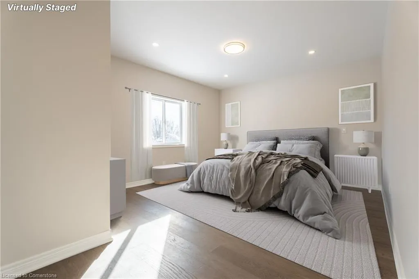
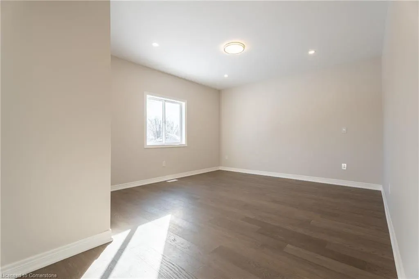
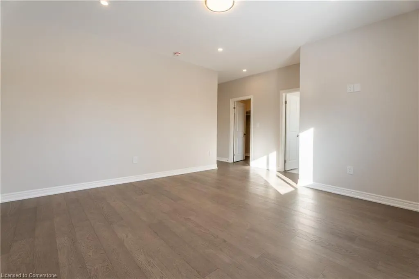
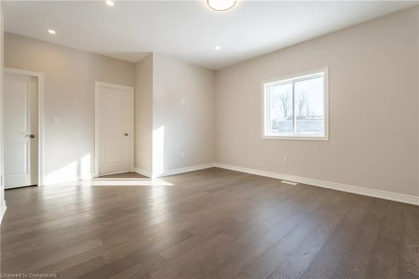
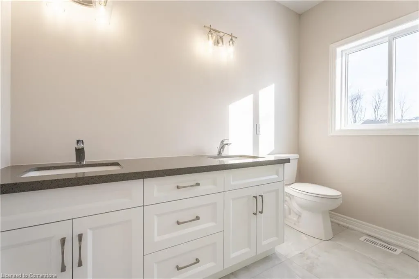
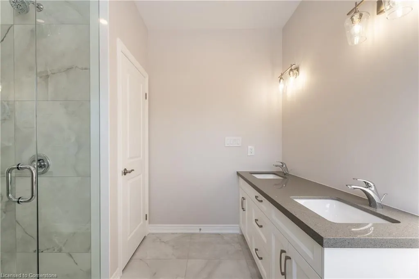
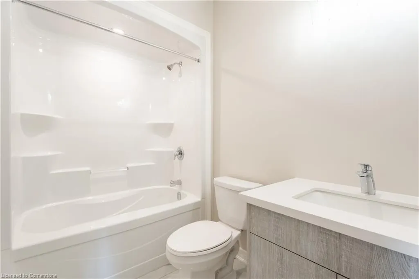
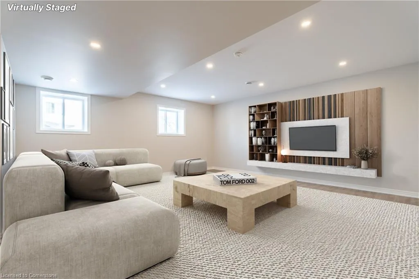
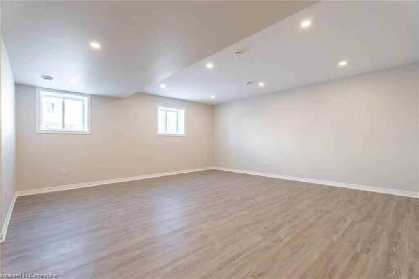
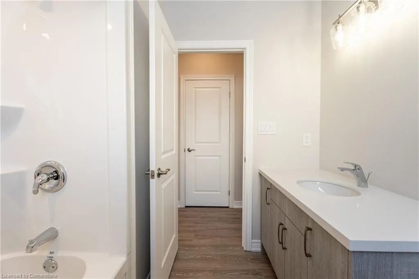
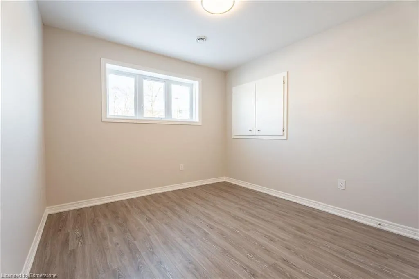
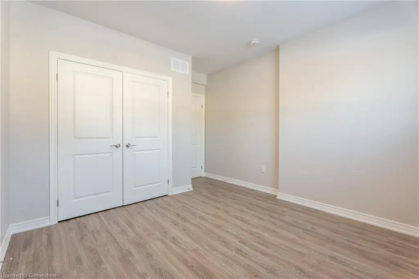
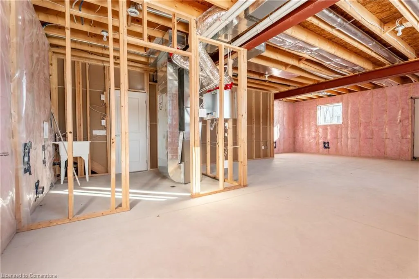
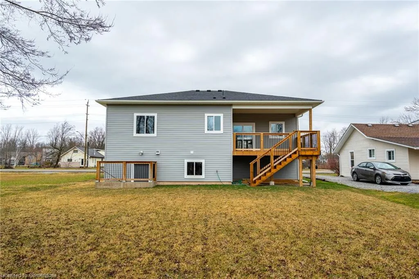
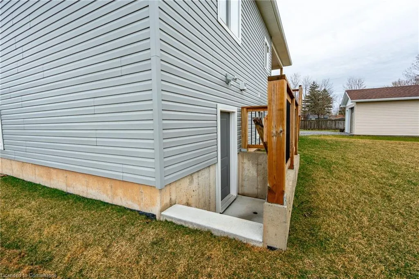
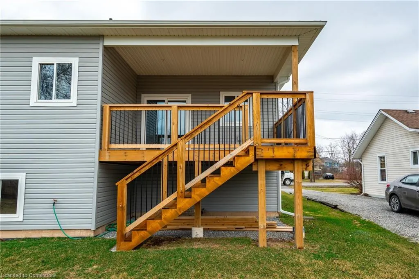
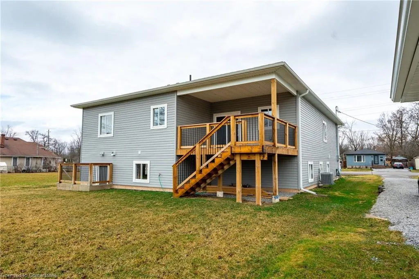
Tremendous Value! Carefully designed and executed new build at 735 Dominion Rd with over 2000 sq ft of living space. Main floor presents with a large foyer, your first level features open concept design with oversized windows, stylish finishes, desired kitchen finishes and walk out to fabulous covered porch. 3 bedrooms on the main including primary suite with ensuite and walk closet. Basement is half finished with rec room and additional bedroom and bathroom. The other half is unfinished and ready for in-law suite complete with separate entrance. Close to the Beach, Shopping, Golf, Race Track and Border Crossing. Tarion Warranty in place.
| Price History | |
|---|---|
| 6/27/2025 | Listed $852,500 |
General Features
| Sewer | Sewer (Municipal) |
|---|---|
| Heating | Forced Air,Natural Gas |
| Cooling | Central Air |
| Utilities | Electricity Connected,Garbage/Sanitary Collection,Natural Gas Connected,Street Lights |
| Roof | Asphalt Shing |
| Appliances | Water Heater Owned |
| Zoning | R2 |
| Garage Spaces | 2 |
| Patio/Porch Features | Porch |
| Architectural Style | Bungalow Raised |
| Construction Materials | Brick,Stone,Vinyl Siding |
| Year Built | 2023 |
| View | Clear |
| Property Subtype | Single Family Residence |
| County | Niagara |
| New Construction | Yes |
| Property Type | Residential |
| HOA | No |
| Attached Garage | Yes |
| Facing Direction | North |
| Garage Y/N | Yes |
| Total Rooms | 12 |
| Full Baths | 3 |
| Status | Active |
| Directions | Garrison,South on Helena West on Dominion |
| ModificationTimestamp | 2025-07-12T20:00:06.690Z |
| City | Fort Erie |
| Senior Community Y/N | No |
| Open Parking Spaces | 4 |
| MLS Area | Fort Erie |
| Lot Size Units | Square Feet |
| Carport Y/N | No |
| HOA Fee 2 Frequency | Monthly |
| Year Built Details | Completed / New |
| Land Lease Y/N | No |
| Tax Annual Amount | 1 |
| Property Condition | 0-5 Years,New Construction |
| Lease Renewal Y/N | No |
| MLS Area Minor | 334 - Crescent Park |
| Additional Parcels Y/N | No |
| Building Area Units | Square Feet |
| Standard Status | Active |
| Year Built Source | Builder |
Interior Features
| Interior Amenities | In-law Capability |
|---|---|
| Basement | Separate Entrance,Walk-Out Access,Full,Partially Finished |
| Kitchen Level | Main |
| Air Conditioning Y/N | No |
| Heating Y/N | Yes |
| Fireplace Y/N | No |
| Above Grade Finished Area | 1587 |
| Total Bedrooms | 4 |
| Main Level Bedrooms | 3 |
| Main Level Bathrooms | 2 |
| Below Grade Finished Area Unit Type | Square Feet |
| Above Grade Finished Area Source | Builder |
| Above Grade Finished Area Unit Type | Square Feet |
| Total Baths | 3 |
Exterior Features
| Parking Features | Attached Garage,Inside Entry |
|---|---|
| Lot Features | Urban,Rectangular,Beach,City Lot,Near Golf Course,Highway Access,Quiet Area,School Bus Route |
| Water Source | Municipal |
| Total Parking | 6 |
| Inclusions | Other |
| Lot Size Area | 7502 |
| Foundation Details | Poured Concrete |
| Spa | No |
| Building Area Total | 1587 |
| Lot Dimensions | 50 x 159.31 |
| Frontage Length | 50.00 |
| Frontage Type | South |
| Lot Size Source | GeoWarehouse |
| Waterfront Y/N | No |
| Covered Spaces | 2 |
| Road Frontage Type | Municipal Road |
| Crops Included Y/N | No |
| Horse Y/N | No |
Amenities
- Foreclosure
- Views
- Short Sale
- New Construction
- Adult 55+
- Lease To Own
- No Strata Fees
- Furnished
- Primary On Main
- Air Conditioning
- Seller Finance
- Green
- Fixer Upper
- Horse
- Golf
- Fireplace
- Deck
- Garage
- Basement
- Pool
Property vs Single Family Average in L2A 1G9
Price
Year Built
Visits
 The information on this system is from sources deemed reliable, but should not be relied upon without independent verification. All data contained in the system is property of REALTORS ® Association of Hamilton-Burlington © 2018 or the originating source board/association.