
Address
626 Taylor Crescent, Burlington, ON
Price
$ 899,800
Property Attributes
- MLS#40744541
- TypeSingle Family
- Listing Status Active
- CityBurlington
- AreaBurlington
- Neighbourhood321 - Longmoor
- Postal CodeL7L 7A5
- StyleTwo Story
- Taxes$ 3672
- Price$ 899,800
- Bedrooms3
- Full Bathrooms1
- Half Bathrooms1
- Sqr Footage1220
Data Source:
REALTORS® Association of Hamilton-Burlington (RAOHB)
Property Description
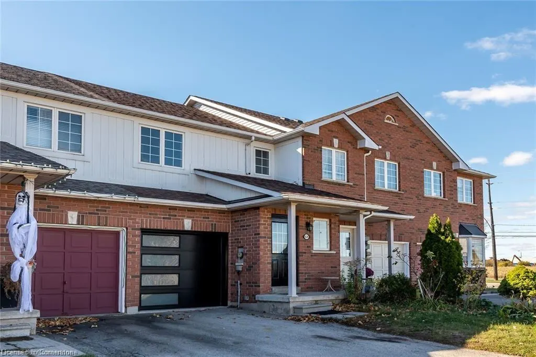
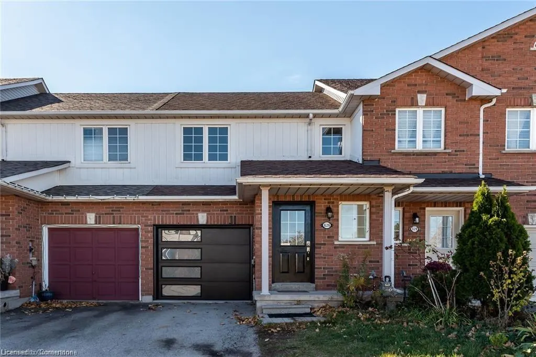
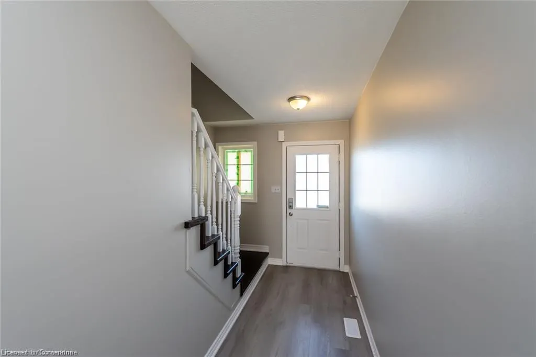
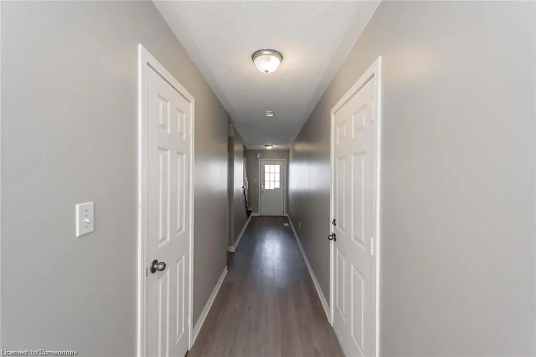
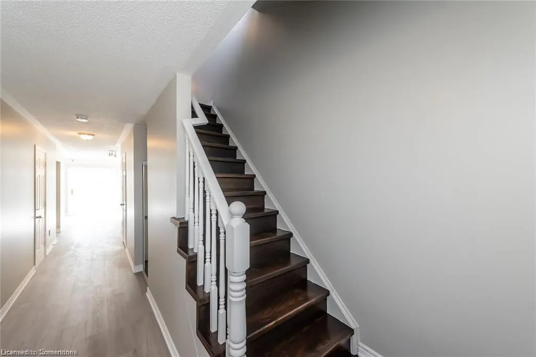
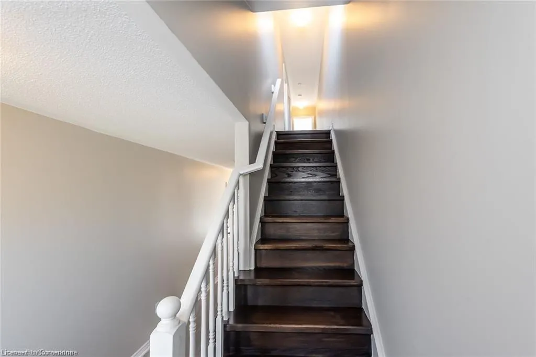
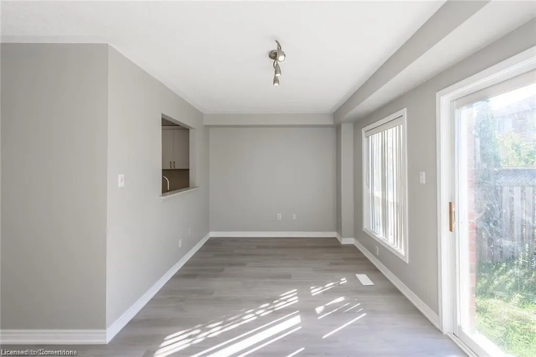
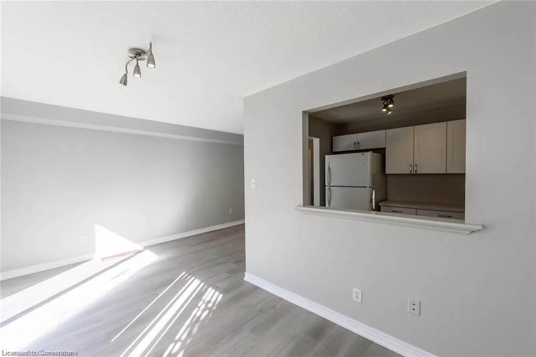
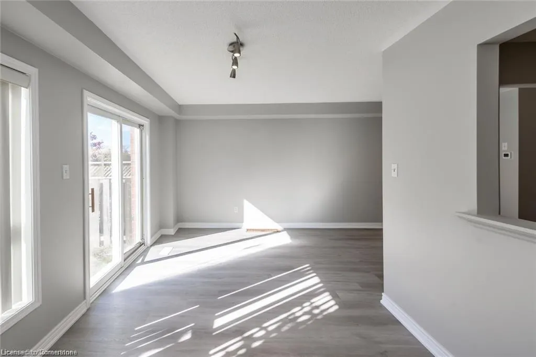
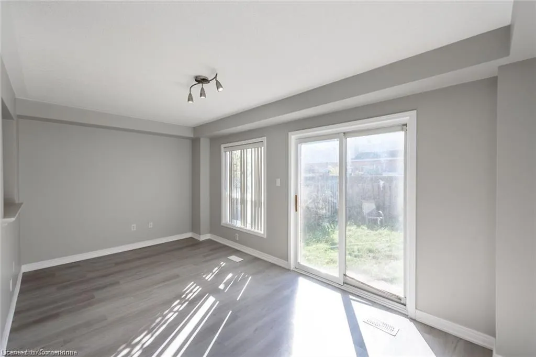
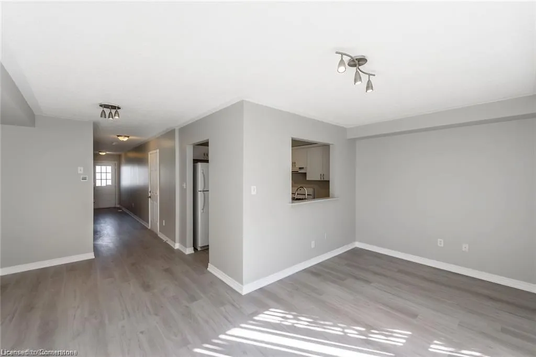
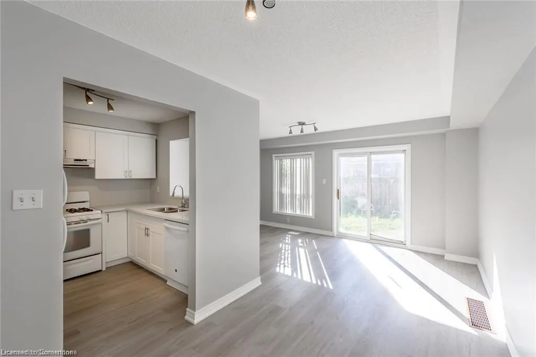
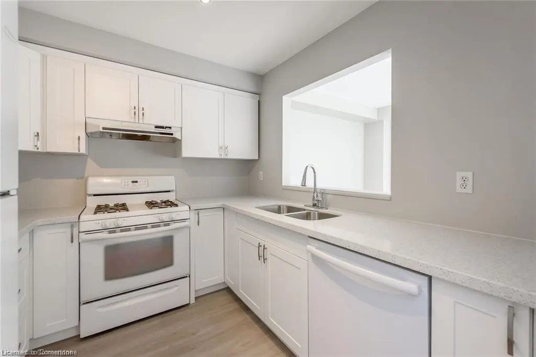
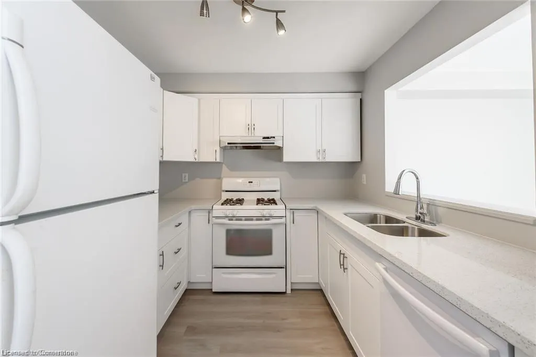
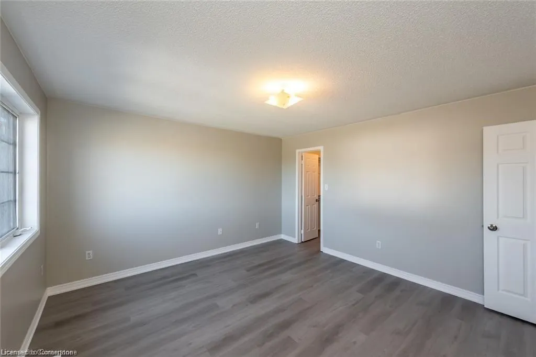
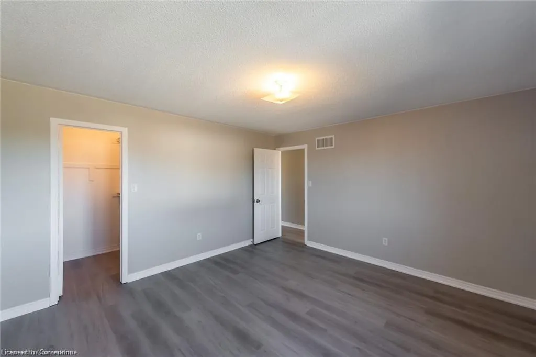
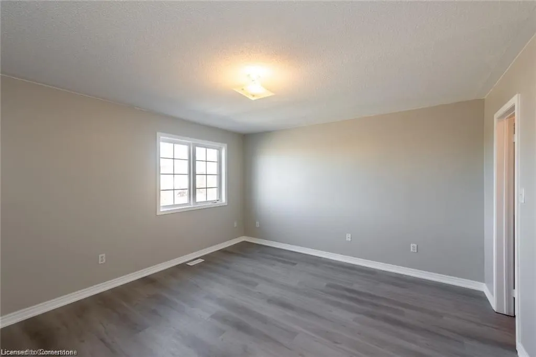
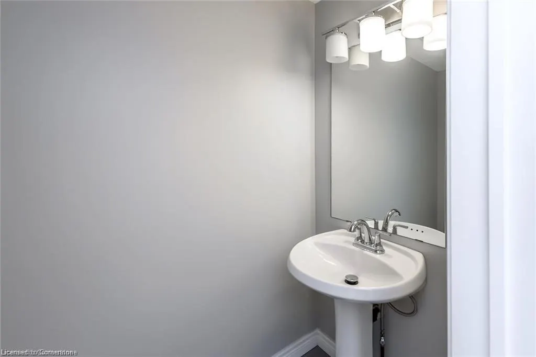
Freehold Townhome, 3 beds, 1.5 bath, carpet free well kept townhome. Master bedroom with walk-in closet, long driveway, minutes to hwys and all amenities. Pictures were taken before tenants moved in.
| Price History | |
|---|---|
| 6/25/2025 | Listed $899,800 |
General Features
| Sewer | Sewer (Municipal) |
|---|---|
| Heating | Forced Air |
| Cooling | Central Air |
| Roof | Shingle |
| Appliances | Dryer,Refrigerator,Washer |
| Zoning | MXG-345 |
| Garage Spaces | 1 |
| Architectural Style | Two Story |
| Construction Materials | Brick |
| Property Subtype | Row/Townhouse |
| County | Halton |
| New Construction | No |
| Property Type | Residential |
| HOA | No |
| Attached Garage | Yes |
| Facing Direction | West |
| Garage Y/N | Yes |
| Total Rooms | 11 |
| Full Baths | 1 |
| Status | Active |
| Directions | Walkers/Appleby to Fairview to Taylor Crescent. |
| ModificationTimestamp | 2025-07-31T00:45:20.633Z |
| City | Burlington |
| Senior Community Y/N | No |
| Open Parking Spaces | 2 |
| MLS Area | 32 - Burlington |
| Carport Y/N | No |
| HOA Fee 2 Frequency | Monthly |
| Land Lease Y/N | No |
| Tax Annual Amount | 3672 |
| Property Condition | 31-50 Years |
| Lease Renewal Y/N | No |
| MLS Area Minor | 321 - Longmoor |
| Additional Parcels Y/N | No |
| Building Area Units | Square Feet |
| Standard Status | Active |
Interior Features
| Interior Amenities | Central Vacuum |
|---|---|
| Basement | Full,Partially Finished |
| Kitchen Level | Main |
| Air Conditioning Y/N | No |
| Heating Y/N | Yes |
| Fireplace Y/N | No |
| Above Grade Finished Area | 1220 |
| Half Baths | 1 |
| Laundry Features | In Basement |
| Total Bedrooms | 3 |
| Main Level Bathrooms | 1 |
| Below Grade Finished Area Unit Type | Square Feet |
| Above Grade Finished Area Source | LBO Provided |
| Above Grade Finished Area Unit Type | Square Feet |
| Total Baths | 2 |
Exterior Features
| Parking Features | Attached Garage,Inside Entry |
|---|---|
| Lot Features | Urban,Major Highway,Park,Schools,Shopping Nearby |
| Water Source | Municipal |
| Total Parking | 3 |
| Inclusions | Central Vac,Dryer,Refrigerator,Washer |
| Foundation Details | Concrete Block |
| Spa | No |
| Building Area Total | 1220 |
| Lot Dimensions | 18.04 x 98.59 |
| Frontage Length | 18.04 |
| Frontage Type | West |
| Lot Size Source | GeoWarehouse |
| Waterfront Y/N | No |
| Covered Spaces | 1 |
| Crops Included Y/N | No |
| Horse Y/N | No |
Amenities
- Foreclosure
- Views
- Short Sale
- New Construction
- Adult 55+
- Lease To Own
- No Strata Fees
- Furnished
- Primary On Main
- Air Conditioning
- Seller Finance
- Green
- Fixer Upper
- Horse
- Golf
- Fireplace
- Deck
- Garage
- Basement
- Pool
Property vs Single Family Average in L7L 7A5
Price
Taxes
Visits
 The information on this system is from sources deemed reliable, but should not be relied upon without independent verification. All data contained in the system is property of REALTORS ® Association of Hamilton-Burlington © 2018 or the originating source board/association.