





Address
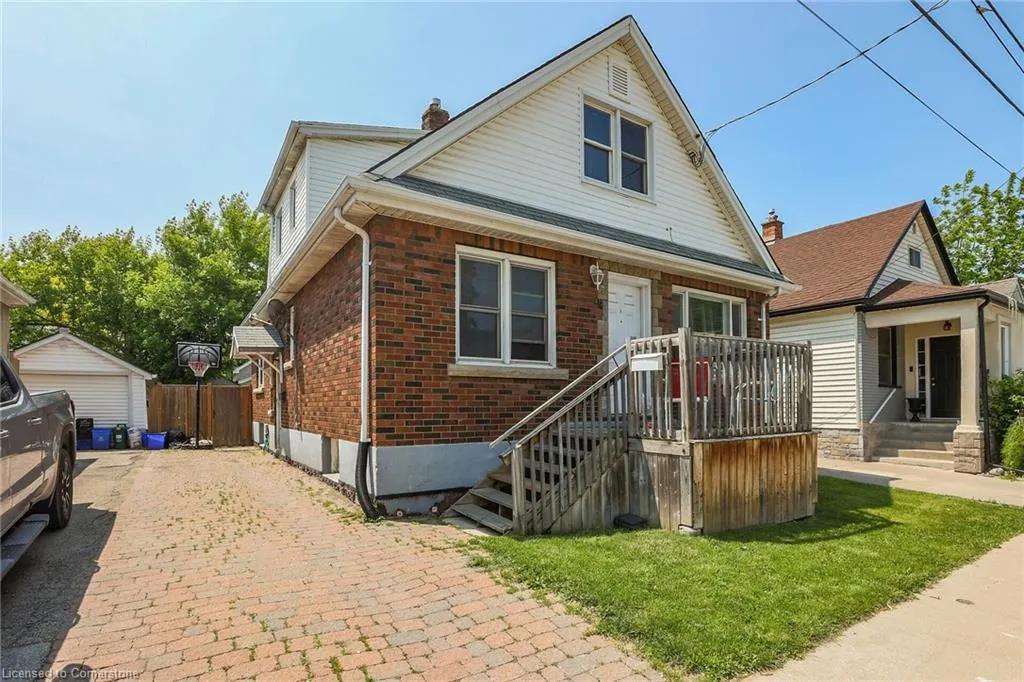
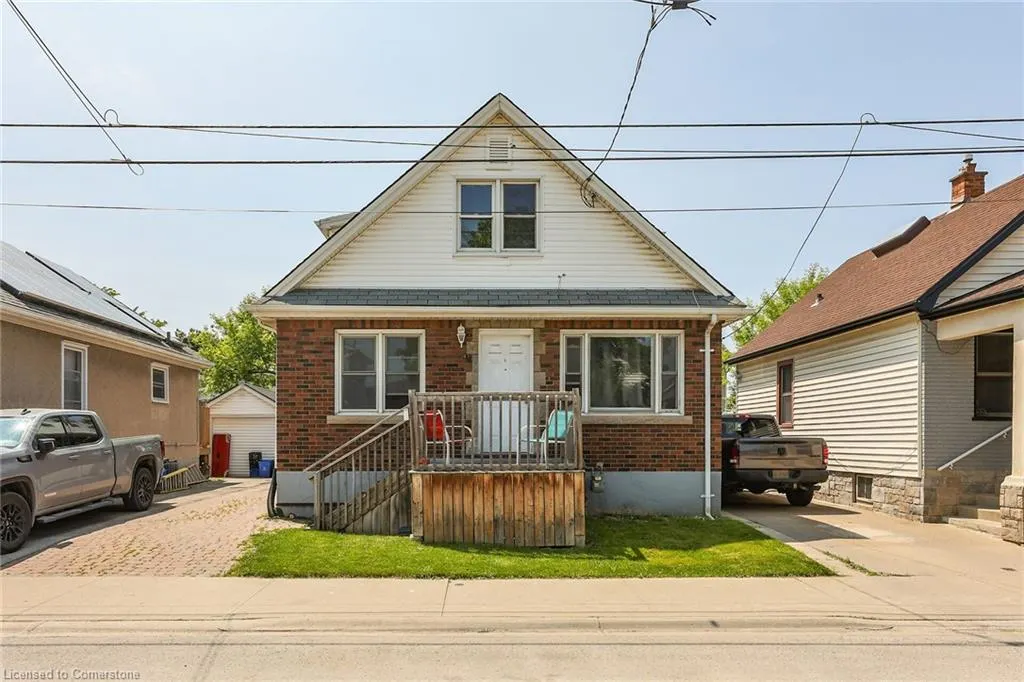
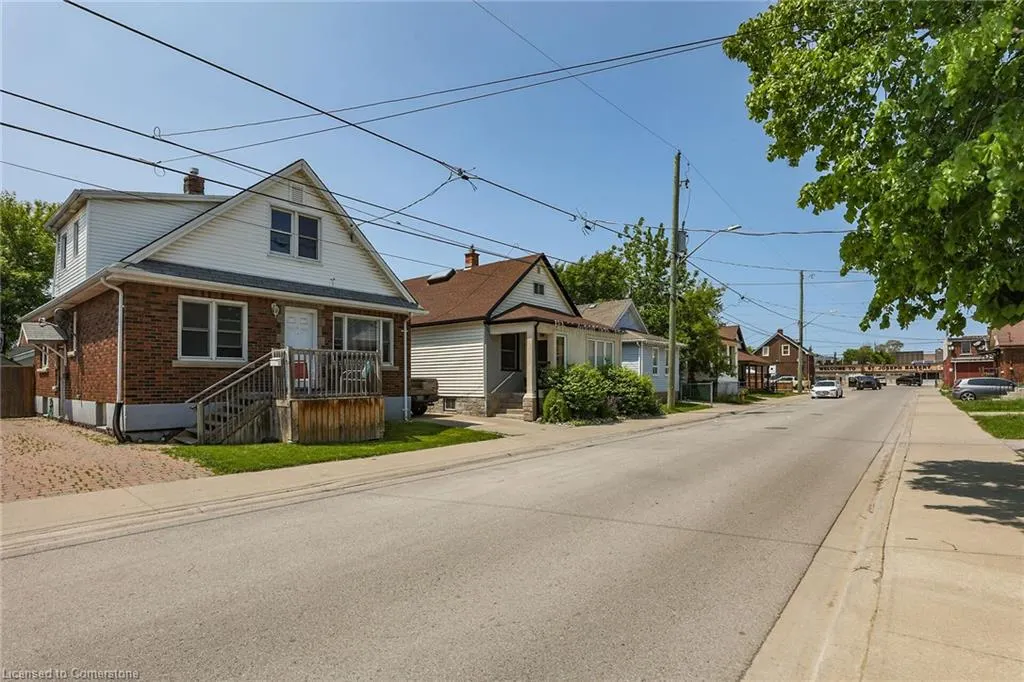
67 St George Street, St. Catharines, ON
Price
$ 474,900
Property Attributes
- MLS#40736662
- TypeSingle Family
- Listing Status Active
- CitySt. Catharines
- AreaSt. Catharines
- Neighbourhood445 - Facer
- Postal CodeL2M 5P5
- Style1.5 Storey
- Year Built1954
- Taxes$ 3115
- Price$ 474,900
- Bedrooms5
- Full Bathrooms2
- Half Bathrooms0
- Sqr Footage1560
Data Source:
REALTORS® Association of Hamilton-Burlington (RAOHB)
Property Description
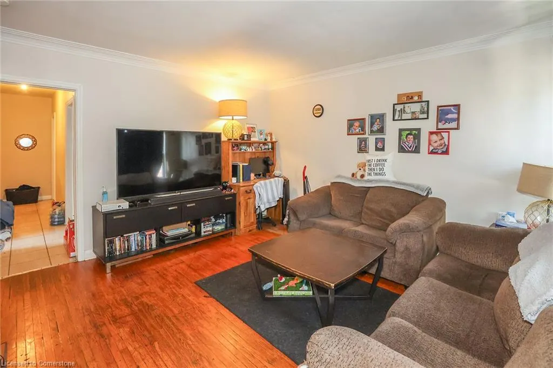
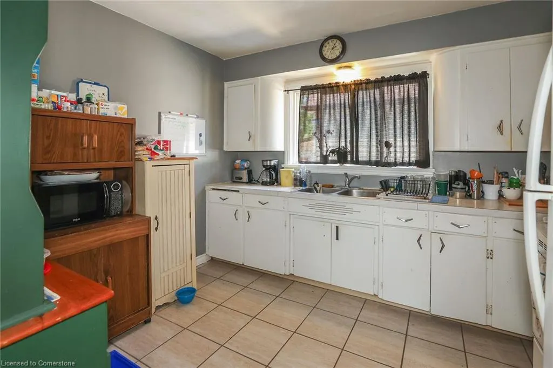
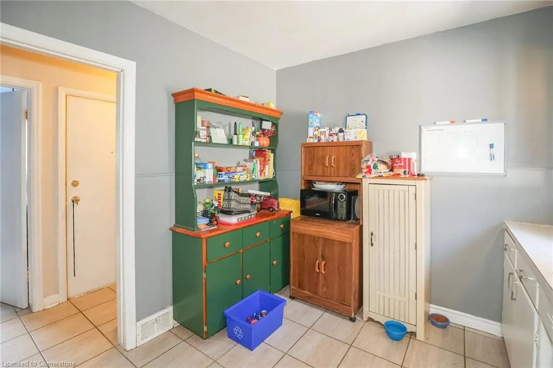
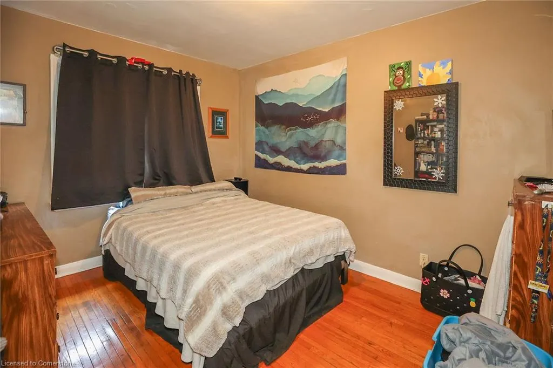
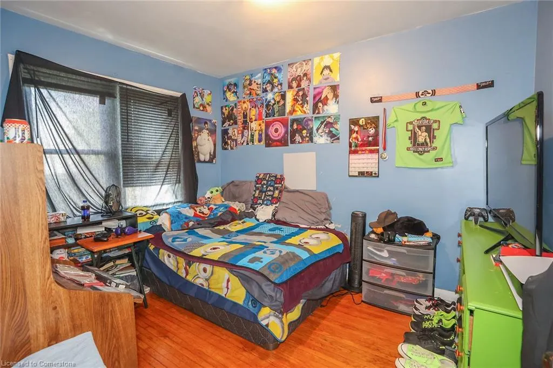
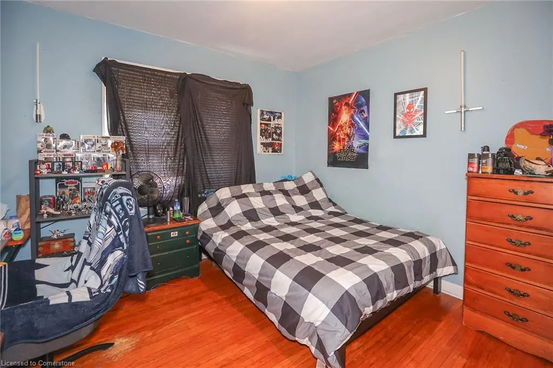
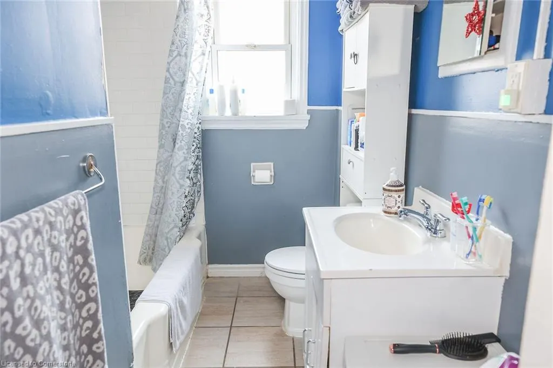
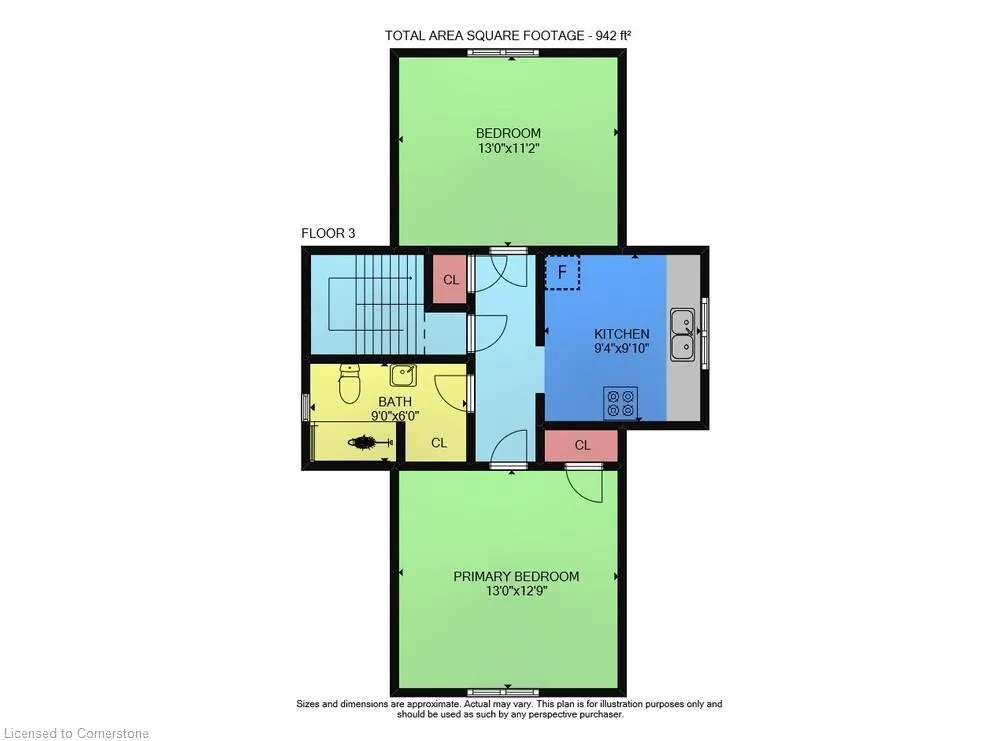
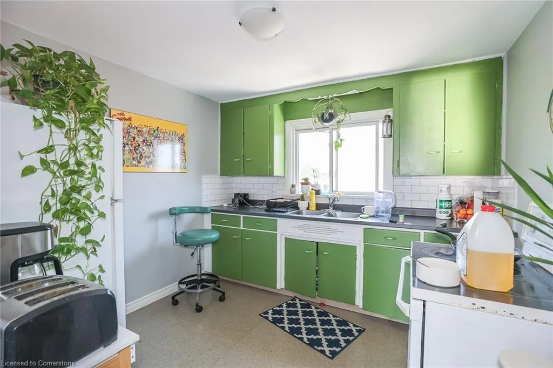
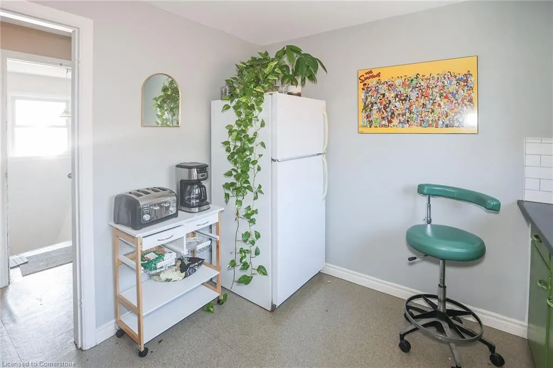
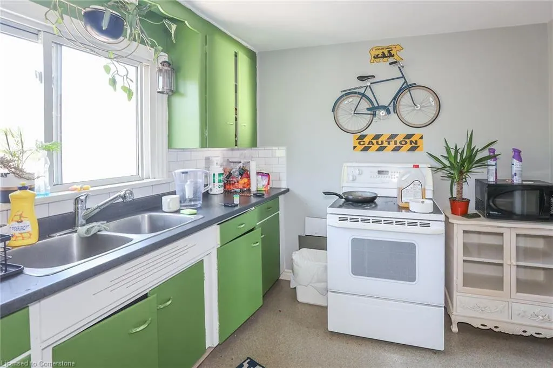
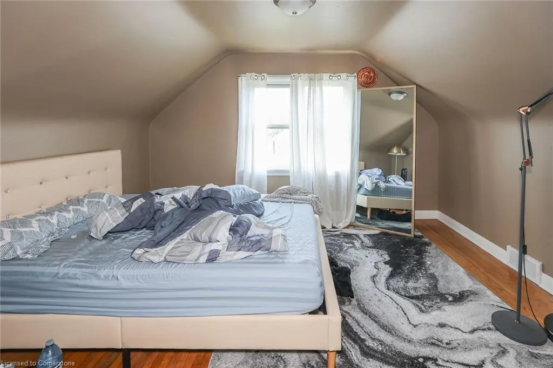
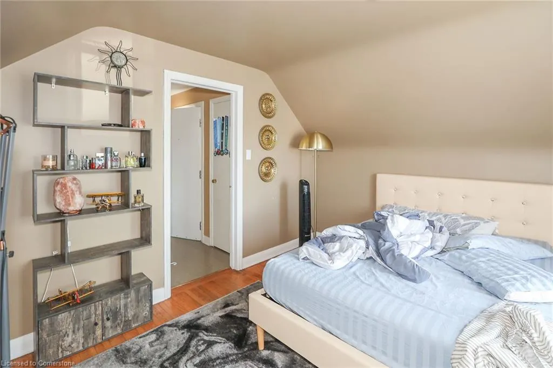
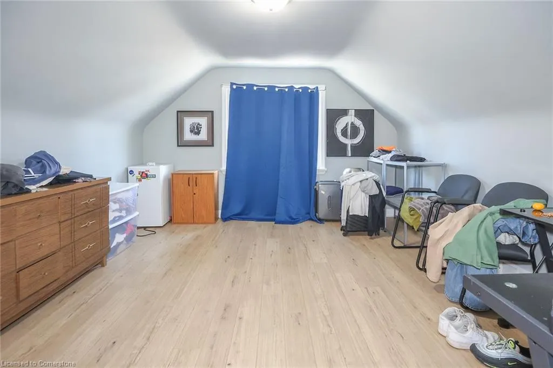
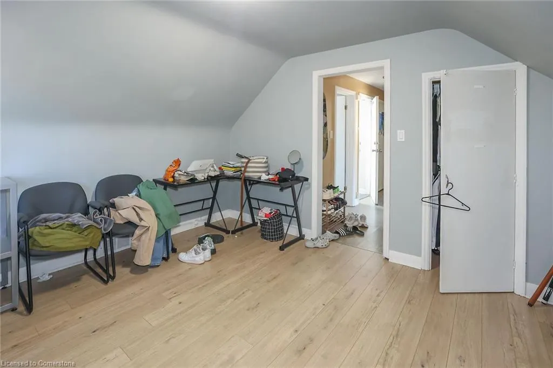
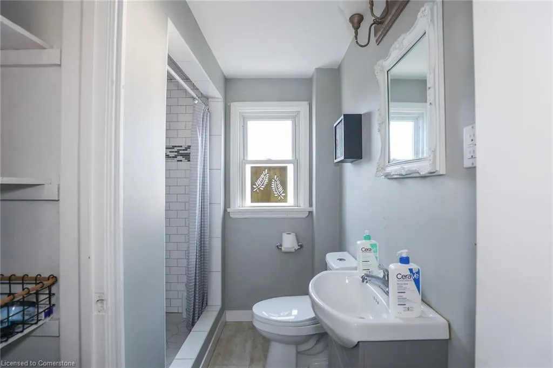
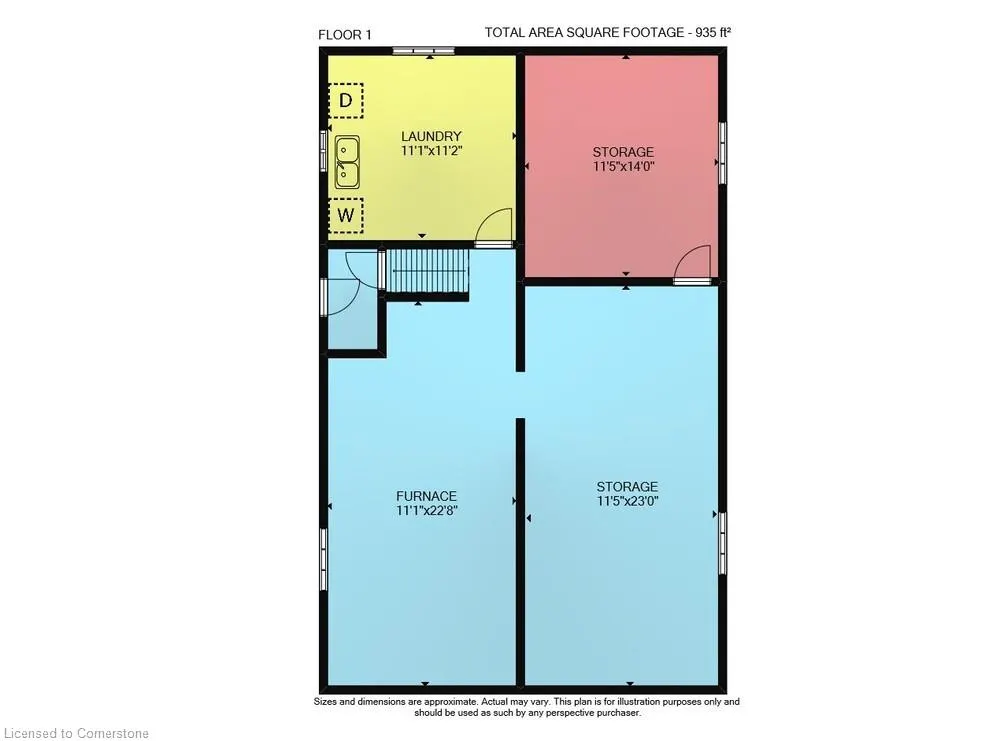
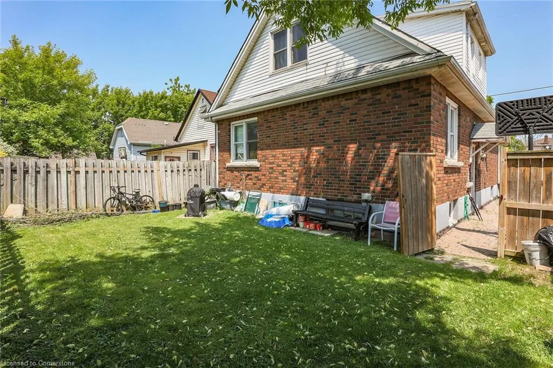
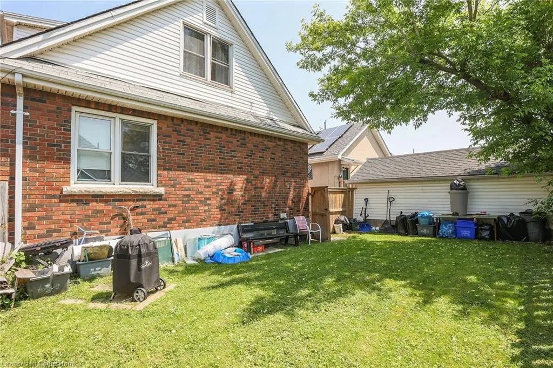
ATTENTION FIRST TIME BUYERS OR SAVVY INVESTORS – great opportunity to purchase this legal duplex in Facer community. Various options available including a) Investors can make an easy addition to your portfolio, b) buy the property and live in one unit and collect rent from the other unit, or c) purchase as a family home. Main floor features hardwood flooring throughout the 3 bedrooms, 4-piece bathroom, and kitchen with access to the basement level laundry plus a large storage locker. Upper-level features two bedrooms (one can be used as a living room), updated 3-piece bathroom and kitchen, plus access to a storage unit in the basement. Single wide parking for 3 cars deep. Easy access to the QEW. Net Income approximately $19,000 per year with upper-level rent at $1000/month and main level at $1252/month. Landlord pays heat, water, taxes and insurance. Tenants pay hydro. Call to book an appointment today.
| Price History | |
|---|---|
| 6/3/2025 | Listed $474,900 |
General Features
| Sewer | Sewer (Municipal) |
|---|---|
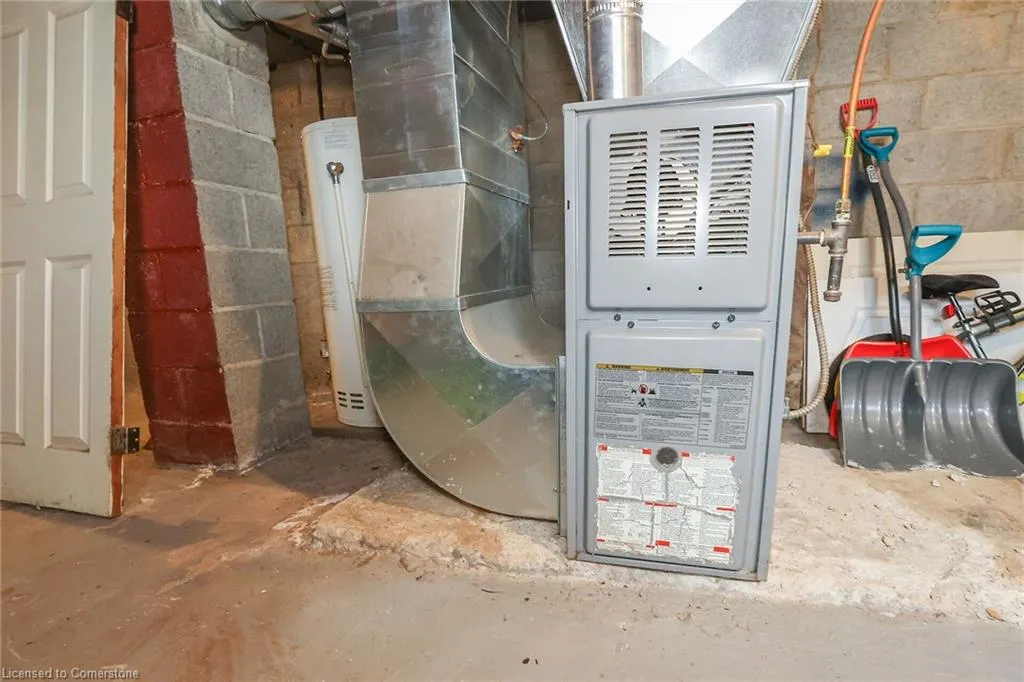
| Heating | Forced Air,Natural Gas |
| Cooling | None |
| Roof | Asphalt Shing |
| Appliances | Refrigerator,Stove |
| Zoning | R2 |
| Architectural Style | 1.5 Storey |
| Security Features | Carbon Monoxide Detector(s),Smoke Detector(s) |
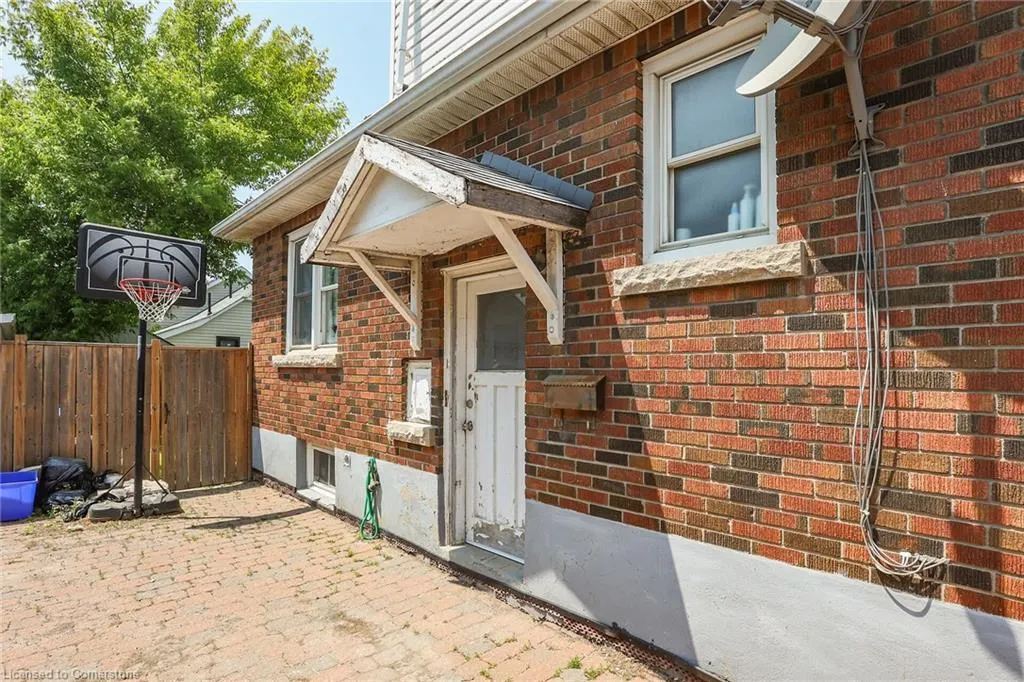
| Construction Materials | Aluminum Siding,Brick |
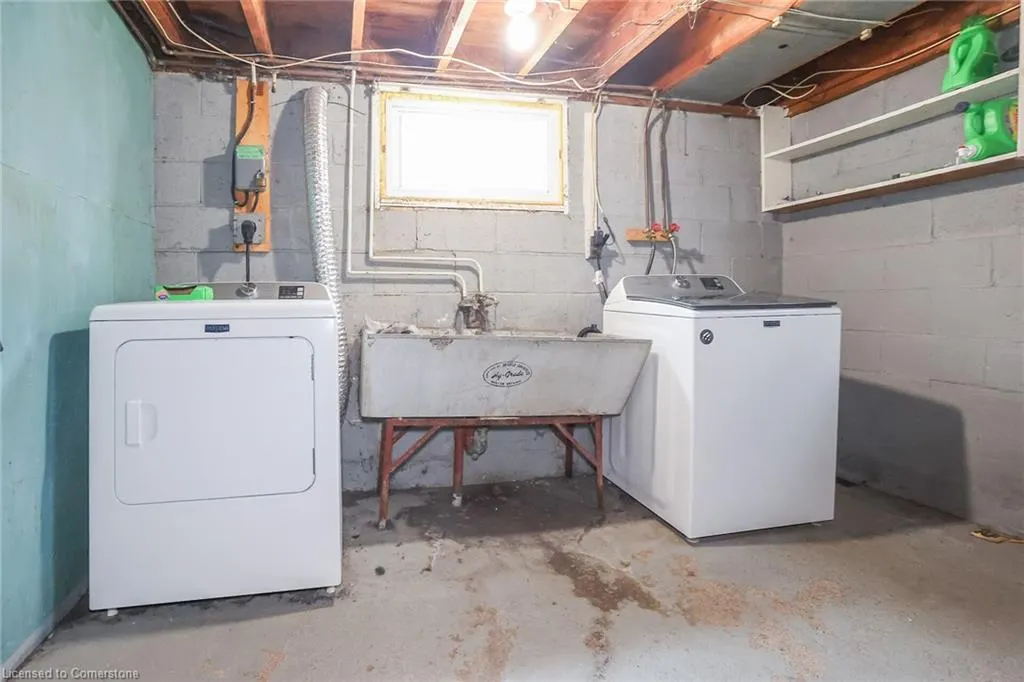
| Exclusions | Washer,Dryer,Tenants Belongins |
| Year Built | 1954 |
| Property Subtype | Single Family Residence |
| County | Niagara |
| New Construction | No |
| Property Type | Residential |
| HOA | No |
| Attached Garage | No |
| Garage Y/N | No |
| Total Rooms | 14 |
| Full Baths | 2 |
| Status | Active |
| Directions | Facer,South on St. George |
| ModificationTimestamp | 2025-06-03T13:10:22.590Z |
| City | St. Catharines |
| Senior Community Y/N | No |
| Open Parking Spaces | 3 |
| MLS Area | St. Catharines |
| Carport Y/N | No |
| HOA Fee 2 Frequency | Monthly |
| Land Lease Y/N | No |
| Tax Annual Amount | 3115 |
| Property Condition | 51-99 Years |
| Lease Renewal Y/N | No |
| MLS Area Minor | 445 - Facer |
| Additional Parcels Y/N | No |
| Virtual Tour | https://www.myvisuallistings.com/vtnb/356780 |
| Building Area Units | Square Feet |
| Standard Status | Active |
| Year Built Source | Other |
Interior Features
| Interior Amenities | Accessory Apartment,In-Law Floorplan |
|---|---|
| Basement | Separate Entrance,Full,Unfinished |
| Kitchen Level | Main,Second |
| Air Conditioning Y/N | No |
| Heating Y/N | Yes |
| Fireplace Y/N | No |
| Above Grade Finished Area | 1560 |
| Laundry Features | In Basement |
| Total Bedrooms | 5 |
| Main Level Bedrooms | 3 |
| Main Level Bathrooms | 1 |
| Below Grade Finished Area Unit Type | Square Feet |
| Above Grade Finished Area Source | Plans |
| Above Grade Finished Area Unit Type | Square Feet |
| Total Baths | 2 |
Exterior Features
| Parking Features | Interlock |
|---|---|
| Lot Features | Urban,Highway Access,Park,Place of Worship,Schools |
| Water Source | Municipal |
| Total Parking | 3 |
| Inclusions | Refrigerator,Stove,2 Fridges,2 Stoves |
| Foundation Details | Concrete Block |
| Spa | No |
| Building Area Total | 1560 |
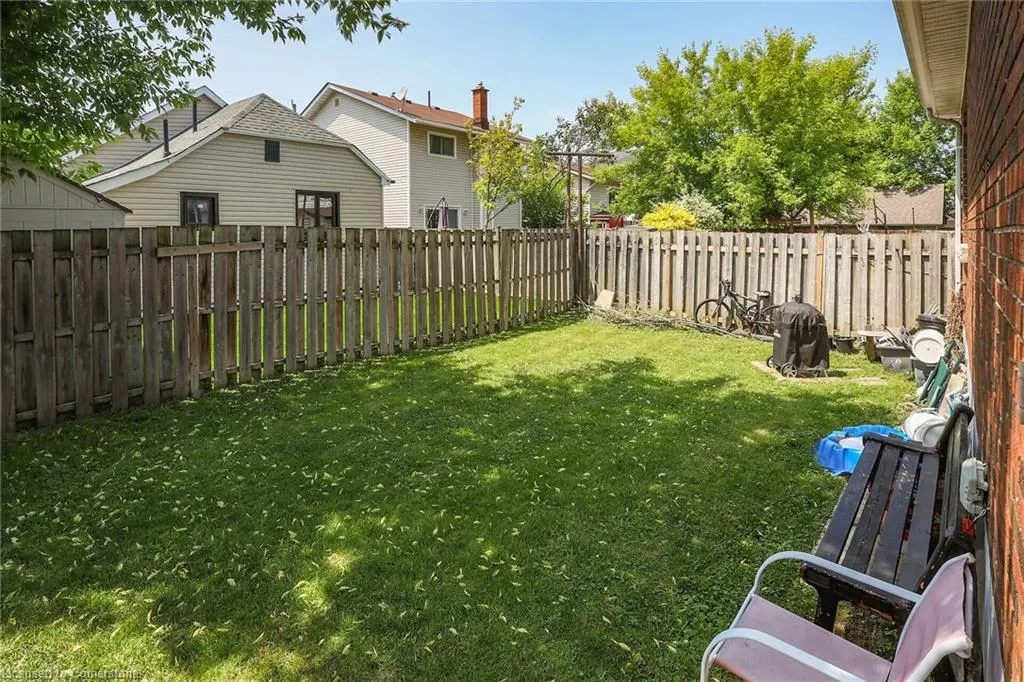
| Lot Dimensions | 35 x 70.9 |
| Frontage Length | 35.00 |
| Frontage Type | West |
| Waterfront Y/N | No |
| Crops Included Y/N | No |
| Horse Y/N | No |
Amenities
- Foreclosure
- Views
- Short Sale
- New Construction
- Adult 55+
- Lease To Own
- No Strata Fees
- Furnished
- Primary On Main
- Air Conditioning
- Seller Finance
- Green
- Fixer Upper
- Horse
- Golf
- Fireplace
- Deck
- Garage
- Basement
- Pool
Property vs Single Family Average in L2M 5P5
Price
Taxes
Year Built
Visits
 The information on this system is from sources deemed reliable, but should not be relied upon without independent verification. All data contained in the system is property of REALTORS ® Association of Hamilton-Burlington © 2018 or the originating source board/association.