









Address
47 Currie Street, St. Catharines, ON
Price
$ 649,900
Property Attributes
- MLS#40729418
- TypeSingle Family
- Listing Status Active
- CitySt. Catharines
- AreaSt. Catharines
- Neighbourhood445 - Facer
- Postal CodeL2M 5M9
- StyleTwo Story
- Taxes$ 3088
- Price$ 649,900
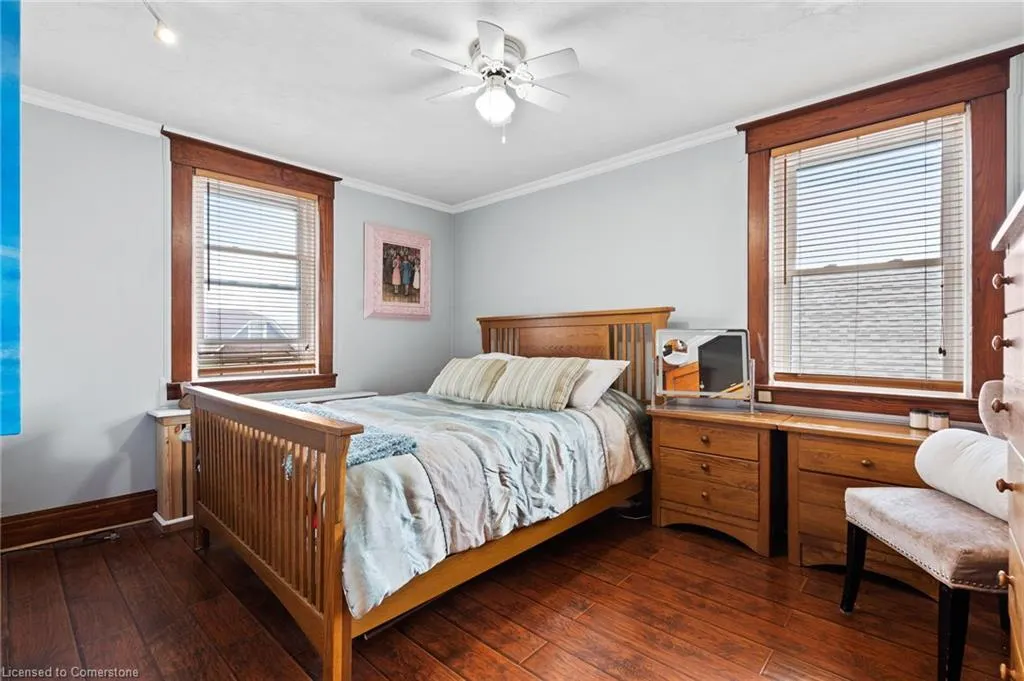
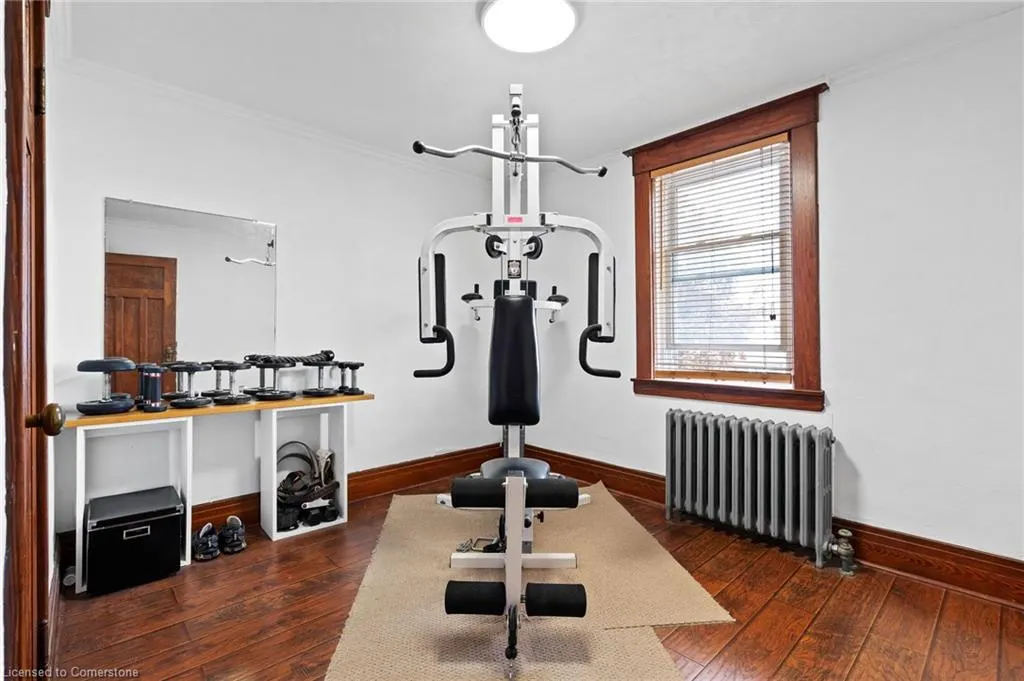
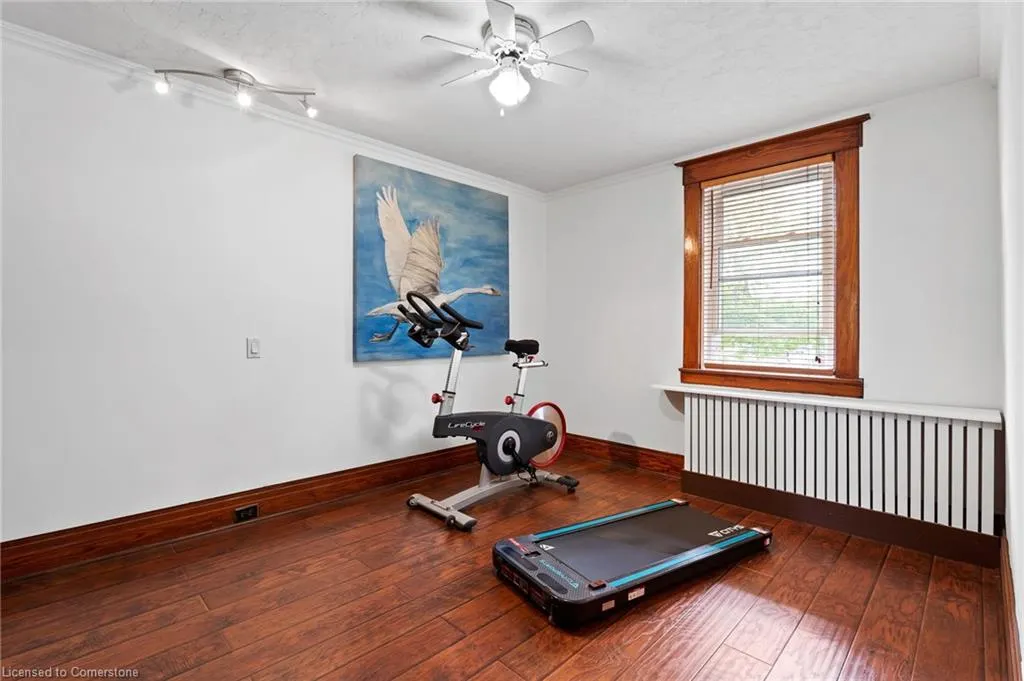
- Bedrooms4
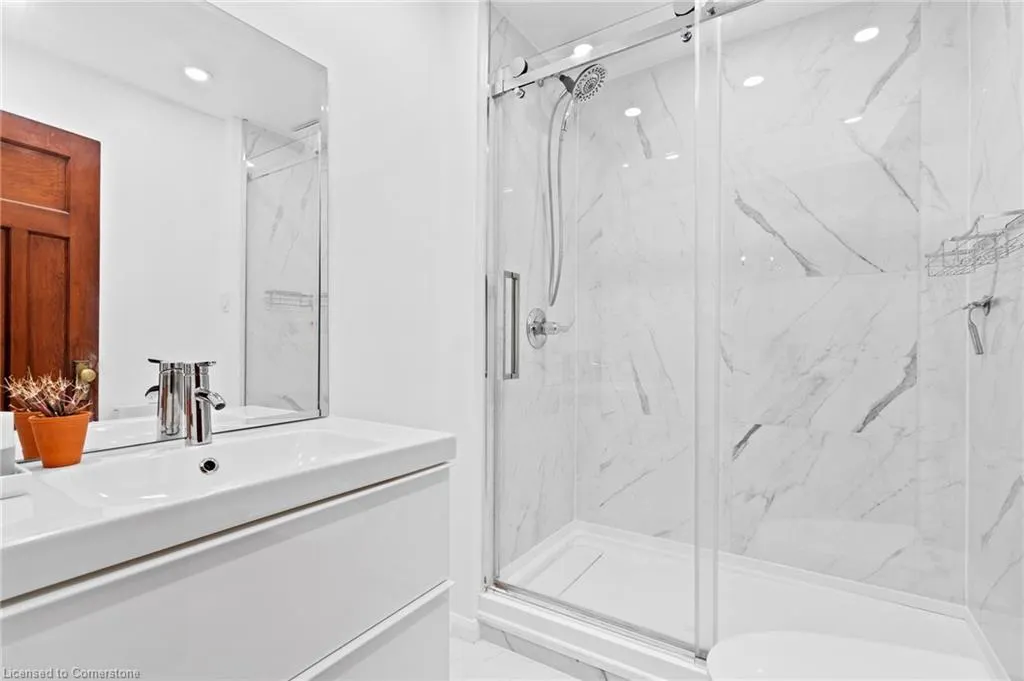
- Full Bathrooms1
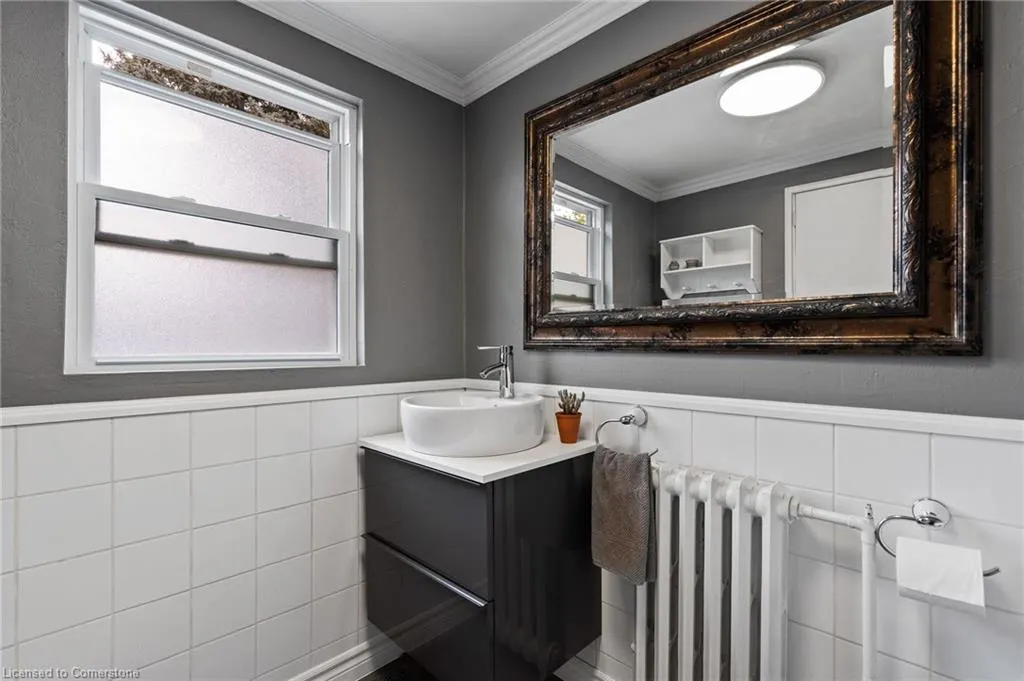
- Half Bathrooms1
- Sqr Footage1523
Data Source:
REALTORS® Association of Hamilton-Burlington (RAOHB)
Property Description
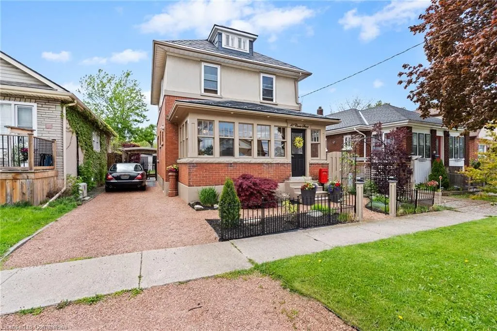
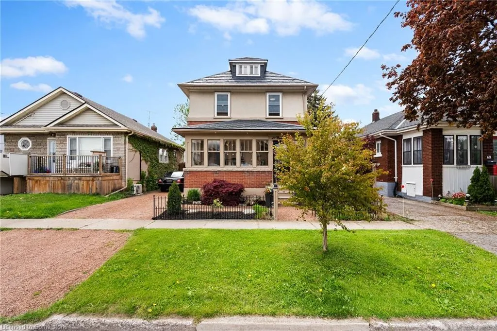
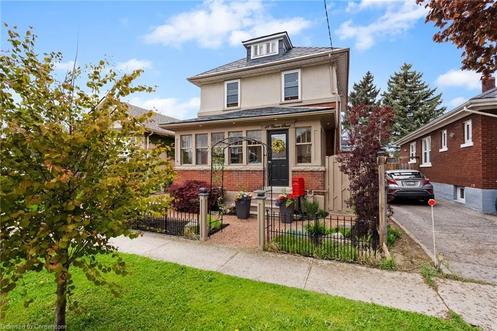
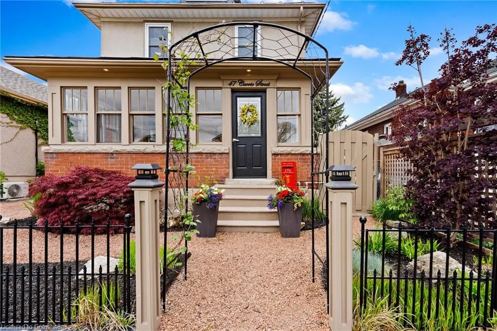
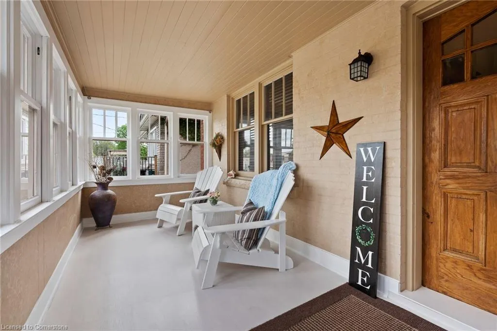
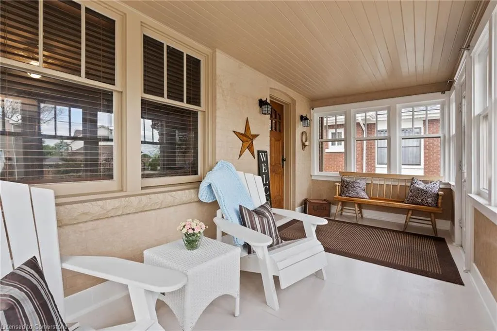
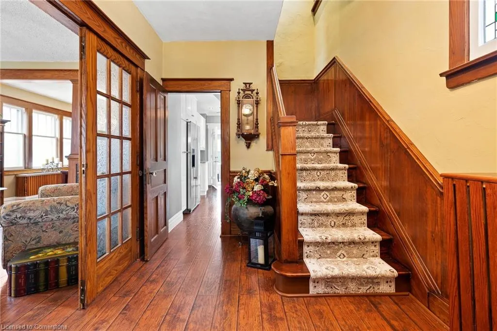
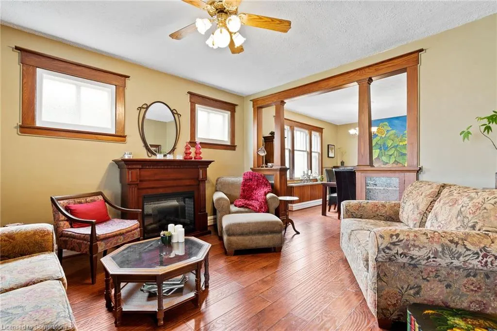
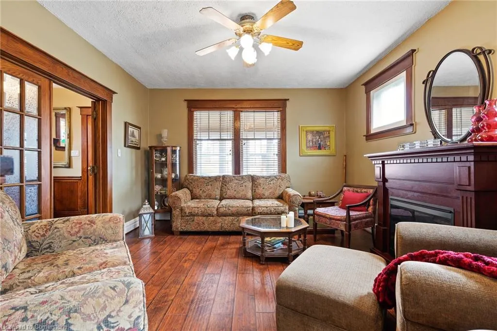
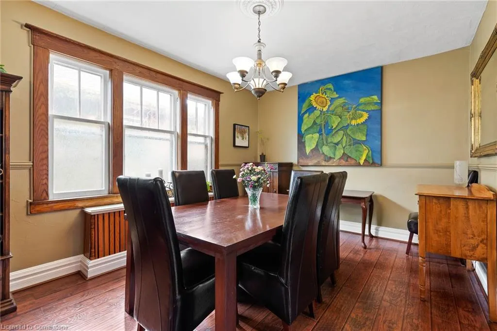
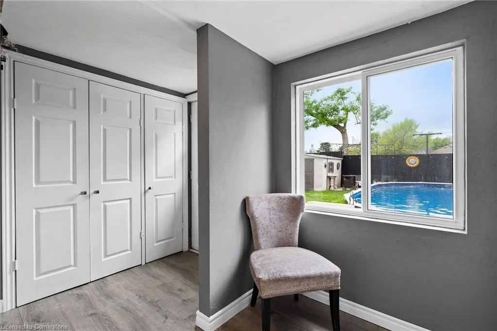
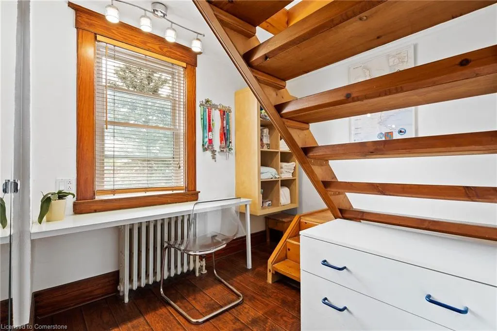
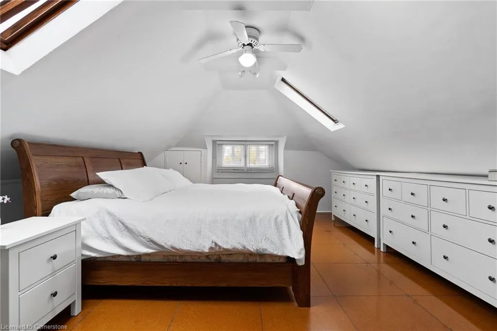
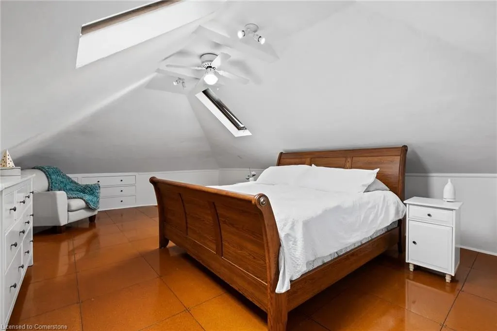
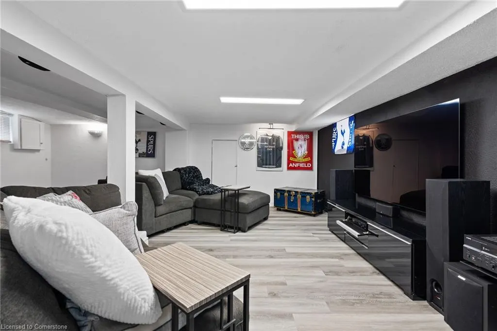
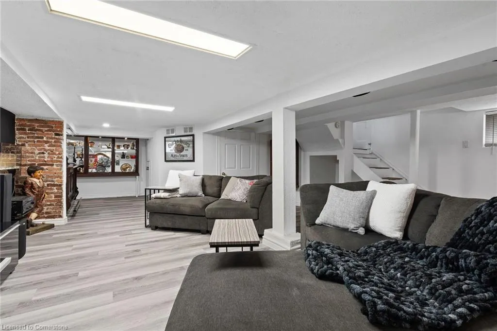
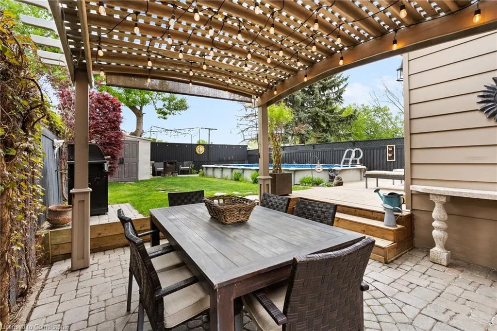
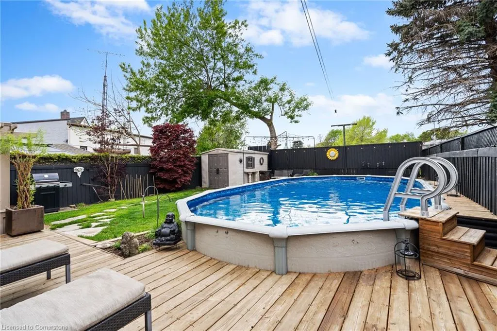
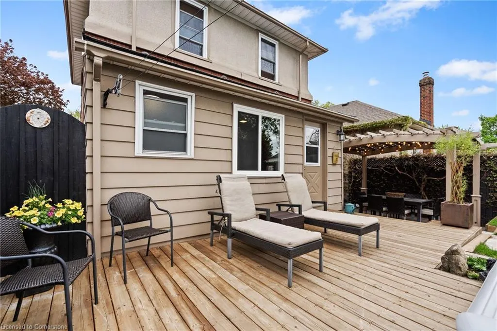
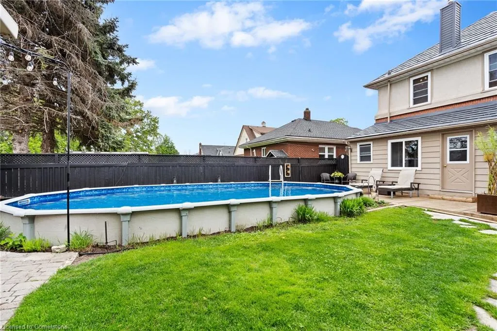
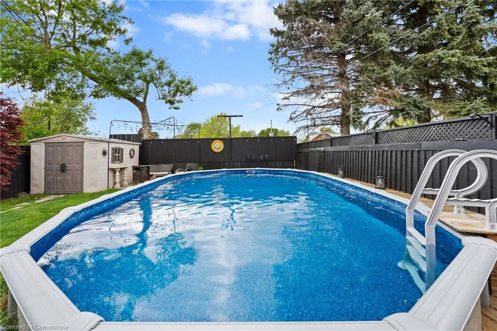
Step into timeless elegance with this beautifully preserved 2.5-storey character home in the heart of St. Catharines. Rich woodwork, original stained glass, and high ceilings showcase the craftsmanship of a bygone era, while thoughtful modern updates blend seamlessly for today’s lifestyle. The sunlit attic has been transformed into a spacious and private primary retreat, offering a peaceful escape. Downstairs, the fully finished basement offers a warm and inviting rec room—perfect for cozy movie nights or casual entertaining. Step outside and discover your own backyard oasis. Lounge beside the on-ground pool or dine al fresco under the romantic pergola surrounded by lush greenery. This versatile outdoor setting is ideal for both relaxing weekends and memorable gatherings. A rare blend of historic charm and modern comfort—this home is truly one of a kind.
| Price History | |
|---|---|
| 5/16/2025 | Listed $649,900 |
General Features
| Sewer | Sewer (Municipal) |
|---|---|
| Heating | Natural Gas,Radiant |
| Cooling | Energy Efficient,Humidity Control,Other |
| Roof | Metal |
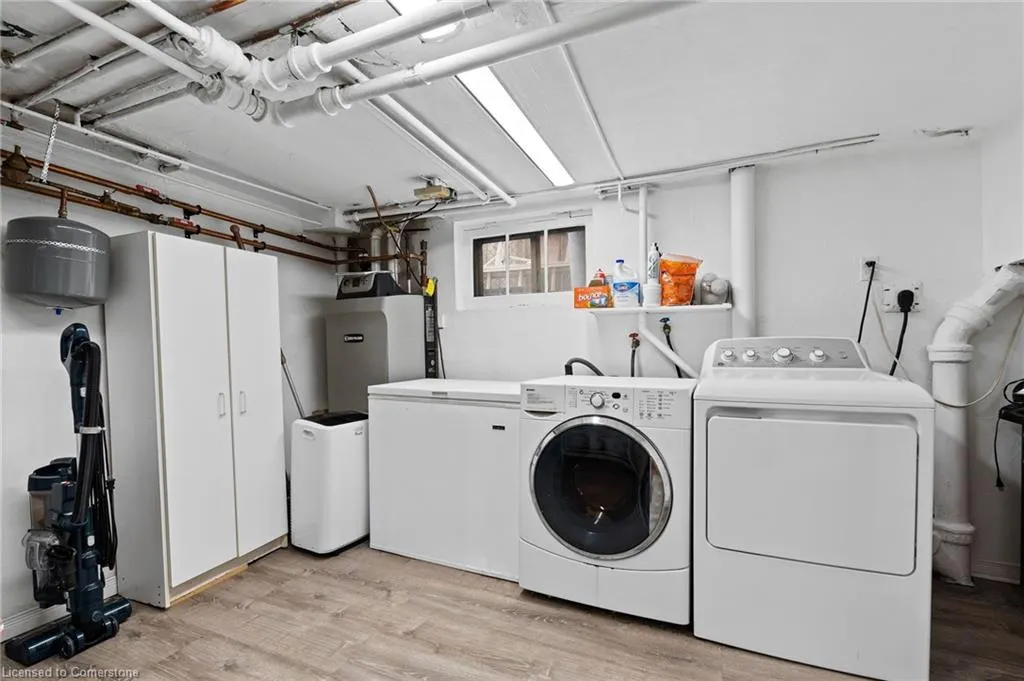
| Appliances | Built-in Microwave,Dishwasher,Dryer,Freezer,Gas Stove,Range Hood,Refrigerator,Washer |
| Zoning | R2 |
| Patio/Porch Features | Deck,Enclosed |
| Architectural Style | Two Story |
| Pool Features | On Ground |
| Construction Materials | Brick,Stucco |
| Exclusions | Basement Cabinet By Bar,Surround Sound System |
| Property Subtype | Single Family Residence |
| County | Niagara |
| New Construction | No |
| Property Type | Residential |
| HOA | No |
| Attached Garage | No |
| Garage Y/N | No |
| Other Structures | Shed(s) |
| Total Rooms | 12 |
| Full Baths | 1 |
| Status | Active |
| Directions | Niagara St,East on Facer St,North on Currie St |
| ModificationTimestamp | 2025-07-24T22:25:03.727Z |
| City | St. Catharines |
| Senior Community Y/N | No |
| Open Parking Spaces | 3 |
| MLS Area | St. Catharines |
| Carport Y/N | No |
| HOA Fee 2 Frequency | Monthly |
| Land Lease Y/N | No |
| Tax Annual Amount | 3088.3 |
| Property Condition | 51-99 Years |
| Lease Renewal Y/N | No |
| MLS Area Minor | 445 - Facer |
| Additional Parcels Y/N | No |
| Building Area Units | Square Feet |
| Standard Status | Active |
Interior Features
| Basement | Separate Entrance,Full,Finished |
|---|---|
| Fireplace Features | Electric |
| Kitchen Level | Main |
| Air Conditioning Y/N | No |
| Heating Y/N | Yes |
| Window Features | Window Coverings,Skylight(s) |
| Fireplace Y/N | Yes |
| Above Grade Finished Area | 1523 |
| Half Baths | 1 |
| Laundry Features | In Basement |
| Total Bedrooms | 4 |
| Main Level Bathrooms | 1 |
| Below Grade Finished Area Unit Type | Square Feet |
| Above Grade Finished Area Source | LBO Provided |
| Above Grade Finished Area Unit Type | Square Feet |
| Total Baths | 2 |
Exterior Features
| Parking Features | Gravel |
|---|---|
| Lot Features | Urban,Highway Access,Park,Schools |
| Water Source | Municipal |
| Total Parking | 3 |
| Inclusions | Built-in Microwave,Dishwasher,Dryer,Freezer,Gas Stove,Pool Equipment,Range Hood,Refrigerator,Washer,Window Coverings,2x Bar Fridges,Electric Fireplaces Negotiable,Shed And Pergola,3 Portable Air Cond |
| Foundation Details | Concrete Block |
| Spa | No |
| Building Area Total | 1523 |
| Lot Dimensions | 35 x 100 |
| Frontage Length | 35.00 |
| Frontage Type | West |
| Waterfront Y/N | No |
| Other Equipment | Pool Equipment |
| Crops Included Y/N | No |
| Horse Y/N | No |
Amenities
- Foreclosure
- Views
- Short Sale
- New Construction
- Adult 55+
- Lease To Own
- No Strata Fees
- Furnished
- Primary On Main
- Air Conditioning
- Seller Finance
- Green
- Fixer Upper
- Horse
- Golf
- Fireplace
- Deck
- Garage
- Basement
- Pool
Property vs Single Family Average in L2M 5M9
Price
Taxes
Visits
 The information on this system is from sources deemed reliable, but should not be relied upon without independent verification. All data contained in the system is property of REALTORS ® Association of Hamilton-Burlington © 2018 or the originating source board/association.