









Address
328 Haldimand Rd 17, Dunnville, ON
Price
$ 849,900
Property Attributes
- MLS#40724131
- TypeSingle Family
- Listing Status Active
- CityDunnville
- AreaDunnville
- Neighbourhood600 - Canboro
- Postal CodeN1A 2W4
- StyleBungalow Raised
- Taxes$ 3790
- Price$ 849,900
- Bedrooms5
- Full Bathrooms3
- Half Bathrooms0
- Sqr Footage1672
- Lot Size1 Acres
Data Source:
REALTORS® Association of Hamilton-Burlington (RAOHB)
Property Description
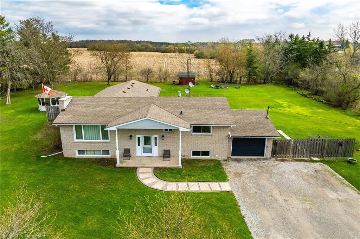
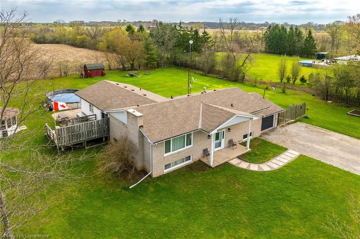
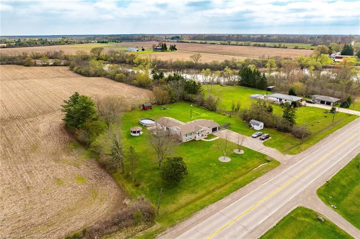
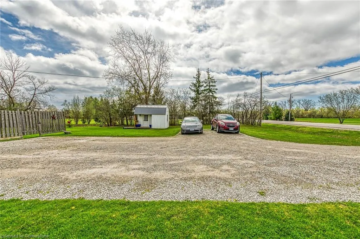
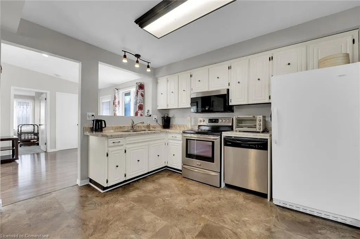
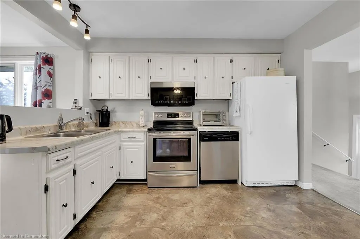
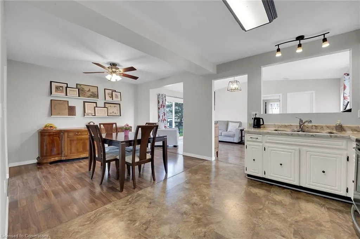
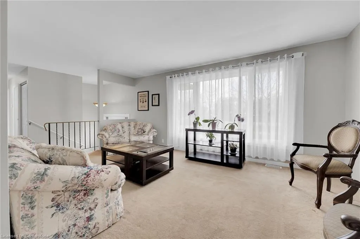
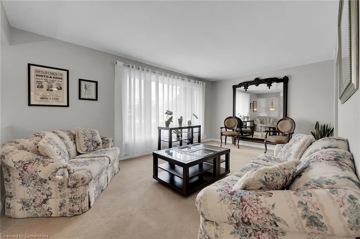
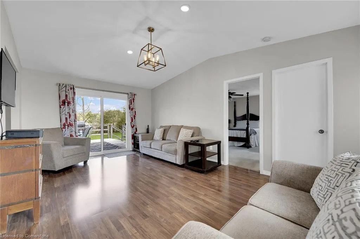
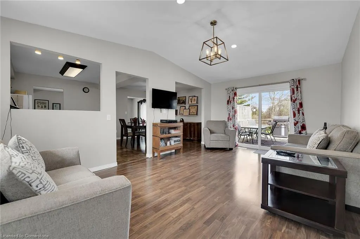
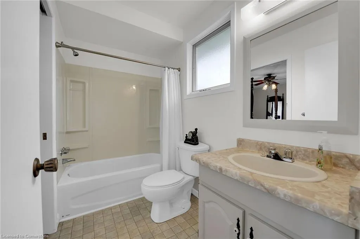
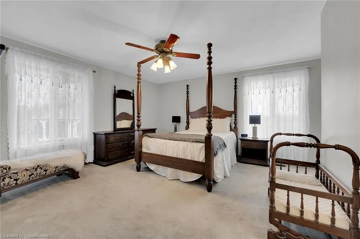
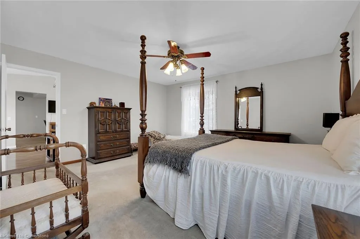
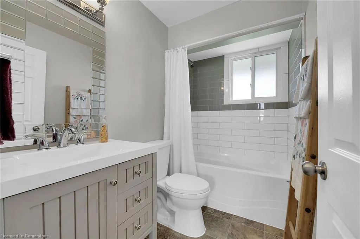
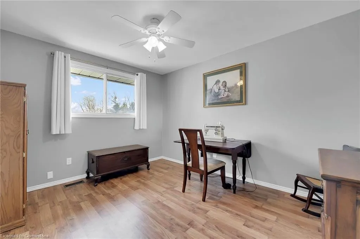
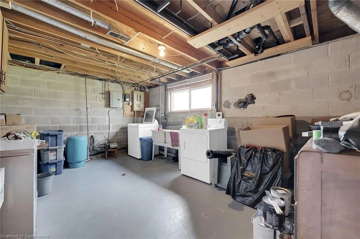
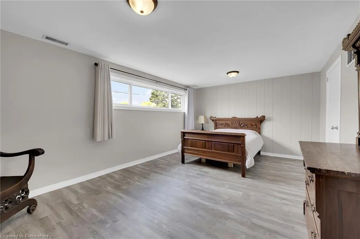
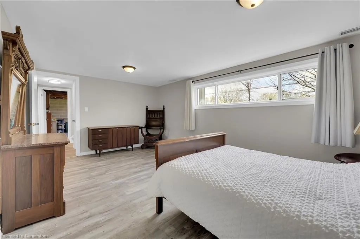
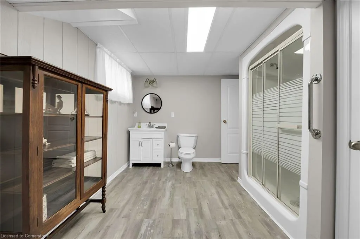
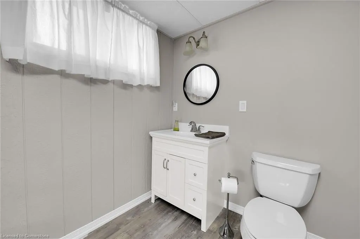
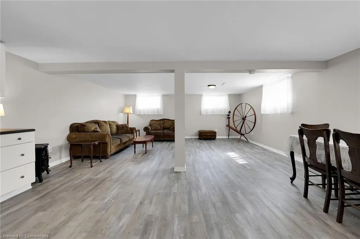
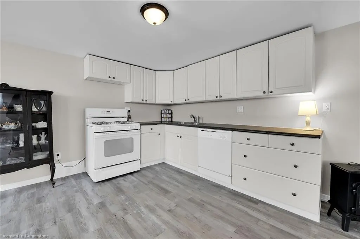
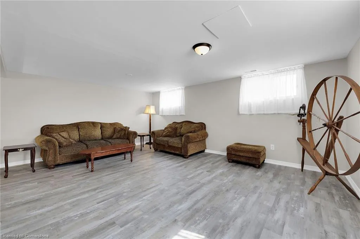
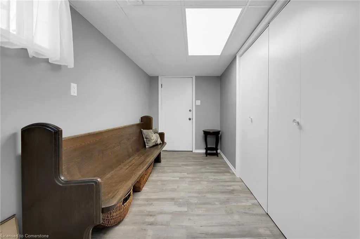
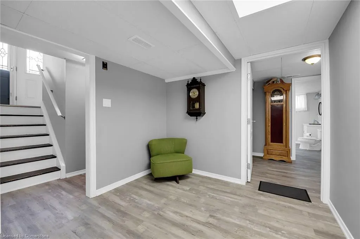
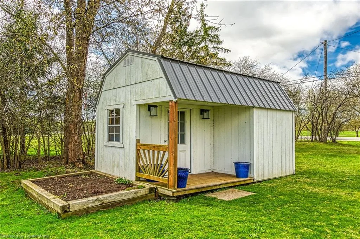
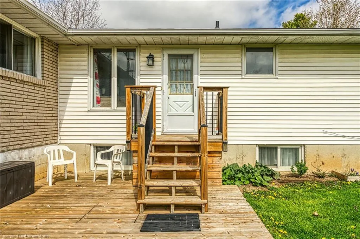
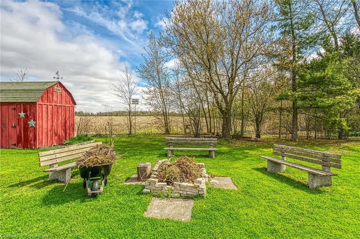
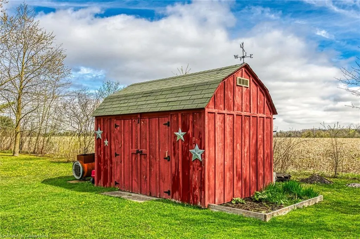
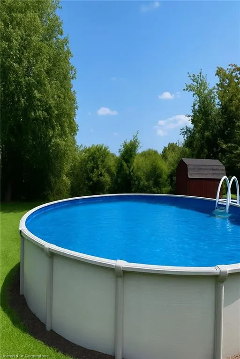
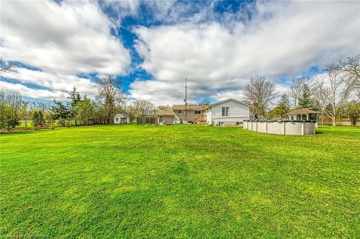
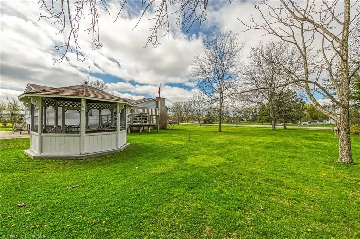
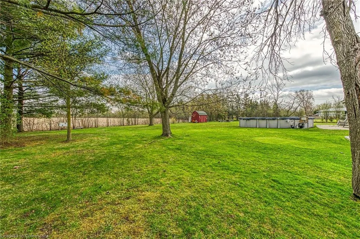
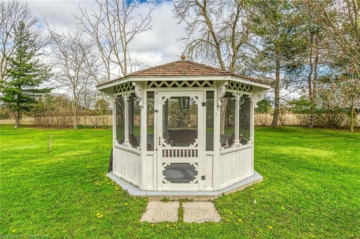
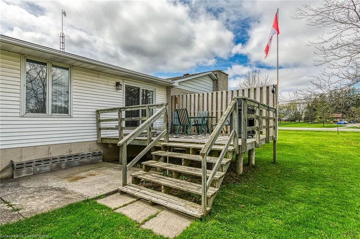
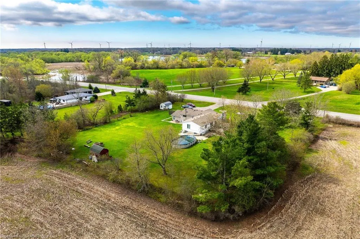
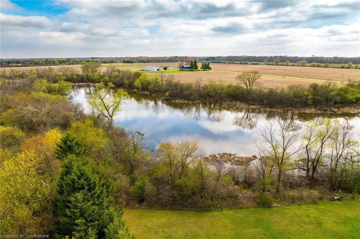
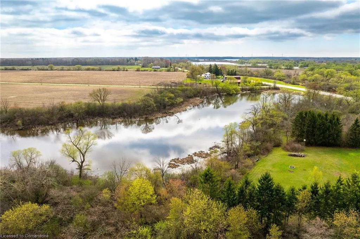
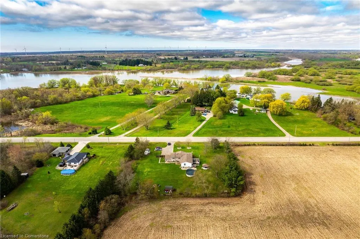
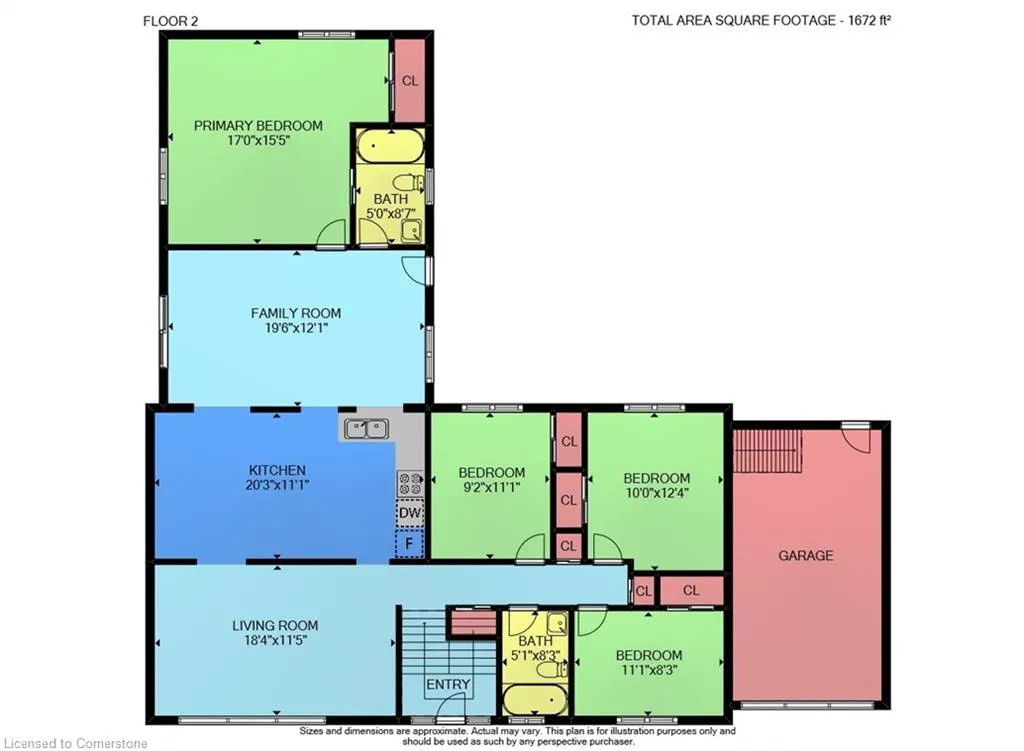
This raised ranch is situated on a private and peaceful 1-acre country lot with no rear neighbours, located across from the Grand River. Designed for multi-generational families with over 3,100 square feet of finished living space, featuring a self-contained In-Law Suite or Rental Unit on the lower level. The main floor includes a rear addition comprising a substantial principal bedroom with a 4-piece ensuite, a family room with access to elevated decks on both sides, an eat-in kitchen with ample cabinetry, a spacious living room, three guest bedrooms, and a 4-piece guest bathroom. The bright and spacious lower level has wheelchair-accessible doorways, a separate entrance from the garage, a common area laundry room, one primary bedroom/family room, a spacious kitchen adjacent to a large recreation room (which can be converted into two additional bedrooms), and an updated 3-piece bathroom. Exterior features include various evergreen and maple syrup trees, a firepit, two sheds, a gazebo for relaxation, a gravel driveway accommodating up to eight vehicles plus an RV or boat, and a 16’x26’ salt-water pool for entertainment. Additional bonuses include lots of storage, recent luxury vinyl flooring, an economical septic system, 1500-gallon water cistern, 100-amp hydro panel wired for a generator, natural gas furnace and central air conditioning. This property can serve as a personal residence with an In-Law suite or an income property, allowing the owner to live in one unit while renting out the basement apartment to assist with mortgage payments. Located just 5 minutes east of Dunnville and 30 minutes south of Hamilton near Lake Erie, this versatile home presents numerous opportunities.
| Elementary School | High School |
|---|---|
| St. Michael's Elementary School | Lakeshore Catholic High School |
| Price History | |
|---|---|
| 5/2/2025 | Listed $849,900 |
General Features
| Sewer | Septic Tank |
|---|---|
| Heating | Fireplace-Gas,Forced Air,Natural Gas |
| Cooling | Central Air |
| Utilities | Cell Service,Electricity Connected,Fibre Optics,Garbage/Sanitary Collection,Natural Gas Connected,Recycling Pickup,Phone Available |
| Roof | Asphalt Shing |
| Appliances | Built-in Microwave,Dishwasher,Dryer,Gas Stove,Refrigerator,Satellite Dish,Stove,Washer |
| Zoning | A |
| Garage Spaces | 1 |
| Patio/Porch Features | Deck,Patio,Porch |
| Architectural Style | Bungalow Raised |
| Pool Features | Above Ground |
| Security Features | Smoke Detector,Smoke Detector(s) |
| Construction Materials | Aluminum Siding,Brick,Vinyl Siding |
| Exclusions | A Few Hosta Plants,Living Room Mirror,Television In Family Room. |
| View | Meadow,Pool,River,Trees/Woods |
| Topography | Flat Site,Open Space |
| Property Subtype | Single Family Residence |
| Waterfront Features | Lake Backlot,River/Stream |
| County | Haldimand |
| New Construction | No |
| Property Type | Residential |
| HOA | No |
| Attached Garage | Yes |
| Facing Direction | West |
| Garage Y/N | Yes |
| Other Structures | Gazebo,Shed(s) |
| Total Rooms | 15 |
| Full Baths | 3 |
| Status | Active |
| Directions | From Dunnville: West on Main Street to Highway 3 West,left on Halidmand Road 17. Located between Burke Road and Jarden Road |
| ModificationTimestamp | 2025-06-24T16:27:19.173Z |
| High School | Dunnville Secondary,Lakeshore Catholic |
| City | Dunnville |
| Senior Community Y/N | No |
| Open Parking Spaces | 8 |
| MLS Area | Dunnville |
| Lot Size Units | Acres |
| Lot Size Square Feet | 43560 |
| Carport Y/N | No |
| HOA Fee 2 Frequency | Monthly |
| Elementary School | Thompson Creek,St. Michael's |
| Land Lease Y/N | No |
| Tax Annual Amount | 3790 |
| Property Condition | 31-50 Years |
| Lease Renewal Y/N | No |
| MLS Area Minor | 600 - Canboro |
| Additional Parcels Y/N | No |
| Virtual Tour | https://www.myvisuallistings.com/vtnb/355725 |
| Building Area Units | Square Feet |
| Standard Status | Active |
| Virtual Tour | https://www.myvisuallistings.com/vt/355725 |
Interior Features
| Interior Amenities | High Speed Internet,Accessory Apartment,In-law Capability,In-Law Floorplan |
|---|---|
| Basement | Separate Entrance,Full,Finished,Sump Pump |
| Fireplace Features | Gas |
| Kitchen Level | Lower,Main |
| Air Conditioning Y/N | No |
| Heating Y/N | Yes |
| Window Features | Window Coverings |
| Fireplace Y/N | Yes |
| Above Grade Finished Area | 1672 |
| Laundry Features | Lower Level |
| Total Bedrooms | 5 |
| Below Grade Finished Area | 1540 |
| Main Level Bedrooms | 4 |
| Main Level Bathrooms | 2 |
| Below Grade Finished Area Unit Type | Square Feet |
| Below Grade Finished Area Source | Plans |
| Above Grade Finished Area Source | Plans |
| Above Grade Finished Area Unit Type | Square Feet |
| Total Baths | 3 |
Exterior Features
| Exterior Amenities | Backs on Greenbelt,Landscaped,Privacy,Recreational Area,TV Tower/Antenna,Year Round Living |
|---|---|
| Parking Features | Attached Garage,Gravel |
| Lot Features | Rural,Rectangular,Ample Parking,Beach,Campground,Near Golf Course,Greenbelt,Hospital,Open Spaces,Place of Worship,Playground Nearby,Quiet Area,Rec./Community Centre,School Bus Route,Schools,Shopping |
| Water Source | Cistern |
| Total Parking | 9 |
| Inclusions | Built-in Microwave,Dishwasher,Dryer,Gas Stove,Pool Equipment,Refrigerator,Satellite Dish,Smoke Detector,Stove,TV Tower/Antenna,Washer,Window Coverings,Tv Bracket In Family Room,Bathroom Mirrors,All L |
| Lot Size Area | 1 |
| Foundation Details | Concrete Block,Poured Concrete |
| Spa | No |
| Building Area Total | 3212 |
| Lot Dimensions | 200 x 218.5 |
| Lot Size Acres | 1 |
| Road Surface Type | Paved |
| Frontage Length | 200.00 |
| Frontage Type | East |
| Lot Size Source | GeoWarehouse |
| Waterfront Y/N | No |
| Covered Spaces | 1 |
| Road Frontage Type | Municipal Road,Year Round Road |
| Other Equipment | Pool Equipment,Satellite Dish,TV Tower/Antenna |
| Crops Included Y/N | No |
| Horse Y/N | No |
Amenities
- Foreclosure
- Views
- Short Sale
- New Construction
- Adult 55+
- Lease To Own
- No Strata Fees
- Furnished
- Primary On Main
- Air Conditioning
- Seller Finance
- Green
- Fixer Upper
- Horse
- Golf
- Fireplace
- Deck
- Garage
- Basement
- Pool
Property vs Single Family Average in N1A 2W4
Price
Taxes
Visits
 The information on this system is from sources deemed reliable, but should not be relied upon without independent verification. All data contained in the system is property of REALTORS ® Association of Hamilton-Burlington © 2018 or the originating source board/association.