





Address
12407 County Road 503, Tory Hill, ON
Price
$ 799,900
Property Attributes
- MLS#40761075
- TypeSingle Family
- Listing Status Active
- CityTory Hill
- AreaHighlands East
- NeighbourhoodGlamorgan
- Postal CodeK0L 2Y0
- StyleBungalow
- Year Built2024
- Taxes$ 262
- Price$ 799,900
- Bedrooms3
- Full Bathrooms3
- Half Bathrooms0
- Sqr Footage1550
- Lot Size12.83 Acres
Data Source:
REALTORS® Association of Hamilton-Burlington (RAOHB)
Property Description
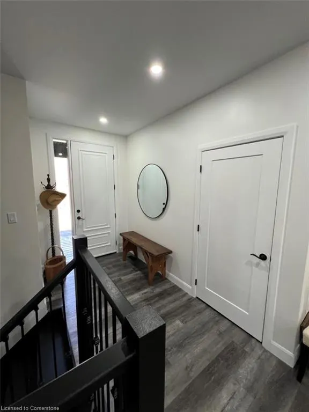
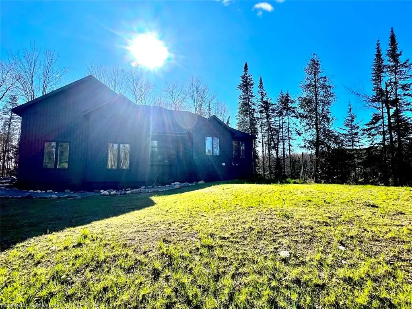
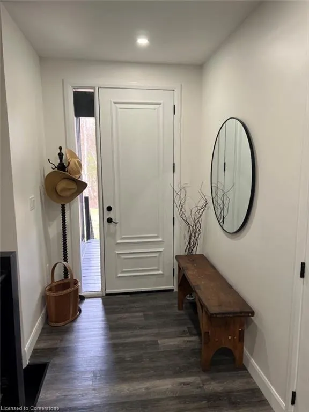
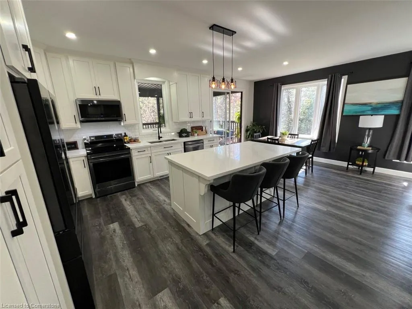
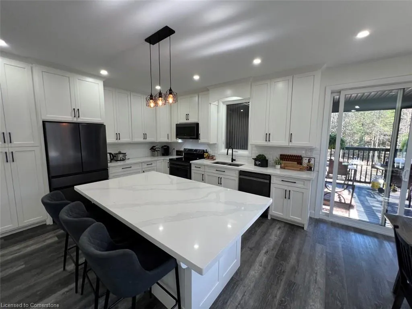
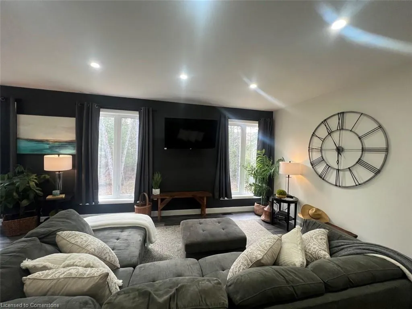
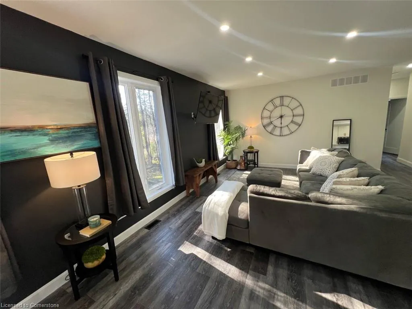
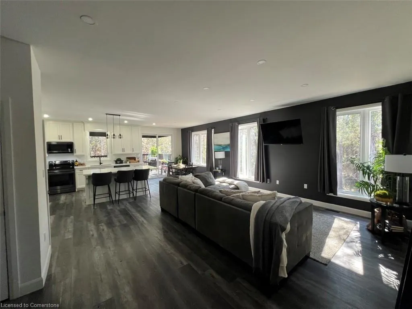
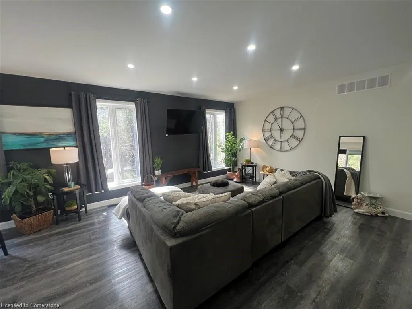
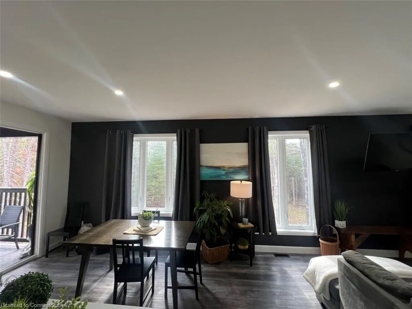
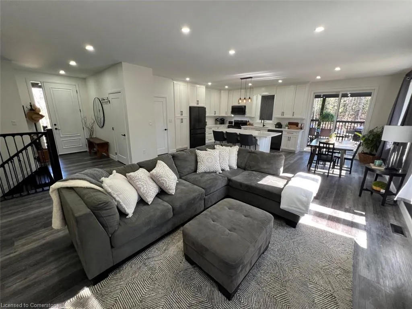
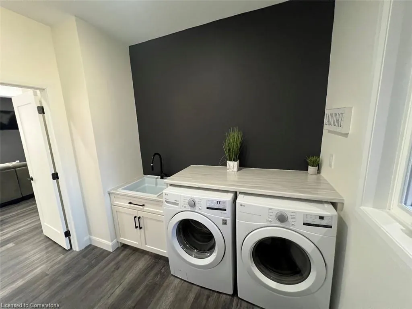
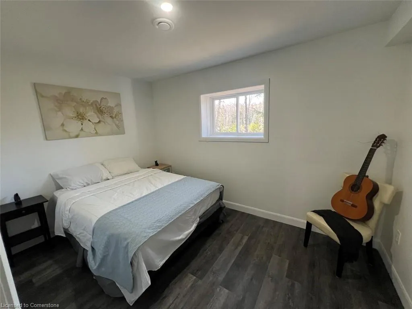
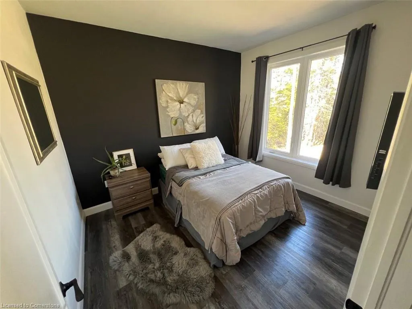
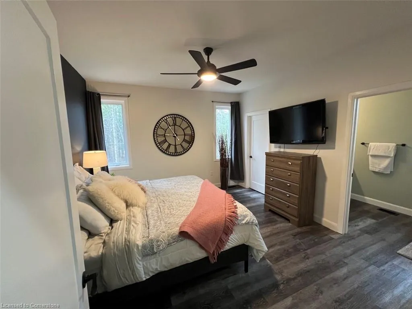
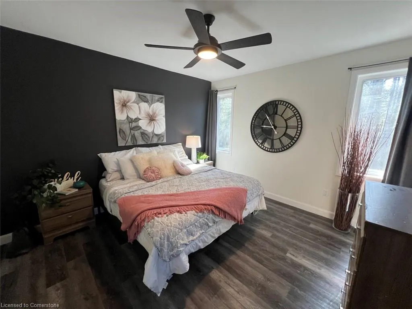
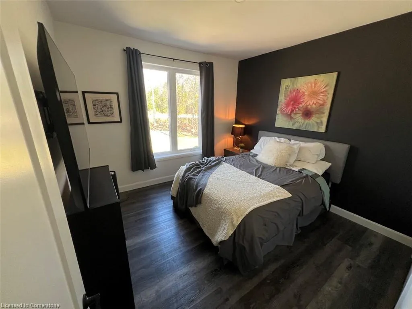
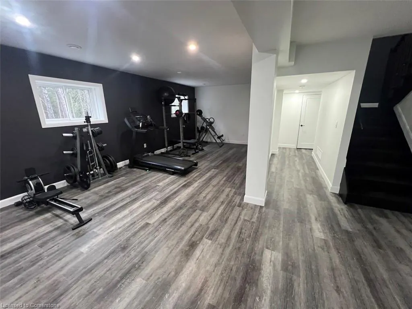
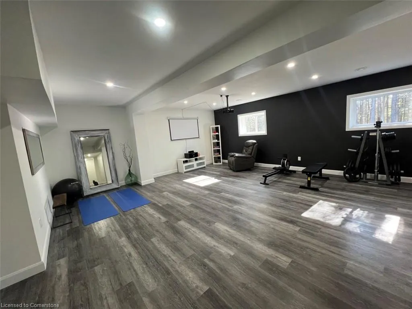
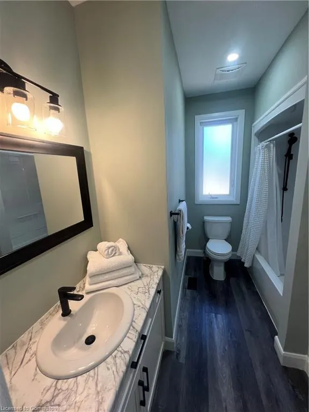
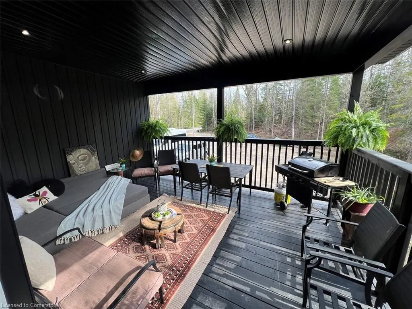
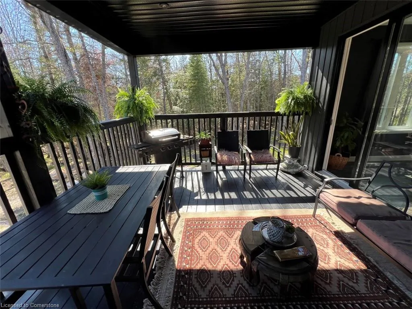
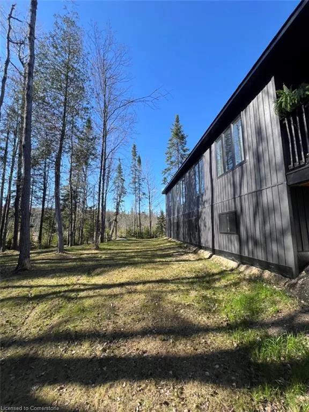
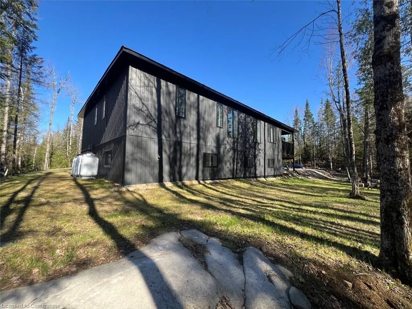
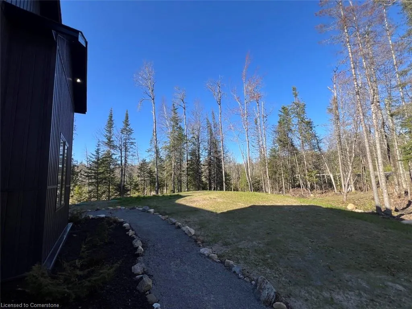
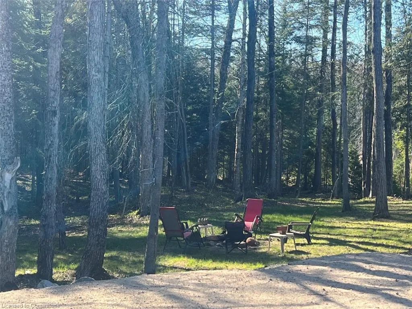
Luxury meets country charm. No expenses spared in this newly constructed 3bed plus den and 3 full bath bungalow nestled in the heart of cottage country! Priced well below appraised value and just 20 minutes from Haliburton, this home sits on over 12 acres acres of pure privacy and tranquil natural beauty, while still being close to amenities and ATV/ snowmobile trails. Designed for modern living with high-speed Internet, it’s perfect for families, professionals, and those working from home. The flexible layout also allows for an easy 2 family conversion with the addition of an 8 foot wall and kitchen in the basement. Inside, the main level is bathed in natural light with 9 foot ceilings and oversized windows overlooking the forest. The show stoppers are the chef‘s kitchen featuring quartz countertops, a 7 foot island, premium appliance appliances and custom built Amish cabinetry and the covered porch, which is truly a place of deep peace and relaxation. The primary suite is spa like with en suite double sinks, walk-in shower and walk-in closet. Two additional beds and a stylish full bathroom complete this level. The fully finished lower level adds even more space with 8 foot ceilings and oversized windows, a large family/rec room with theatre system, office/den, full bath, 2 storage areas and flex space perfect for a gym, pool table, etc. The 20 foot ceilings in the 750 square-foot double car garage make it great for a mechanic or hobbyist. The property is surrounded by forest and is an open slate to do as your heart desires. Whether it be a hobby farm, market gardening, maple Syrup or selling firewood the possibilities are endless! Book your showing today and make this home your own!
| Price History | |
|---|---|
| 8/16/2025 | Listed $799,900 |
General Features
| Sewer | Septic Tank |
|---|---|
| Heating | Forced Air-Propane |
| Cooling | Window Unit(s) |
| Utilities | Cell Service,Electricity Connected,Street Lights,Propane |
| Roof | Shingle |
| Appliances | Water Heater Owned,Water Purifier,Water Softener,Built-in Microwave,Dishwasher,Hot Water Tank Owned,Refrigerator,Stove,Washer |
| Zoning | RU |
| Garage Spaces | 2 |
| Patio/Porch Features | Enclosed |
| Architectural Style | Bungalow |
| Security Features | Carbon Monoxide Detector,Smoke Detector,Carbon Monoxide Detector(s),Smoke Detector(s) |
| Construction Materials | Vinyl Siding |
| Year Built | 2024 |
| View | Trees/Woods |
| Topography | Wooded/Treed |
| Property Subtype | Single Family Residence |
| Waterfront Features | Access to Water |
| County | Haliburton |
| New Construction | No |
| Property Type | Residential |
| HOA | No |
| Attached Garage | Yes |
| Facing Direction | South |
| Garage Y/N | Yes |
| Total Rooms | 16 |
| Full Baths | 3 |
| Status | Active |
| Directions | Hwy 118 to Tory Hill Park turn right |
| ModificationTimestamp | 2025-08-17T16:59:17.390Z |
| City | Tory Hill |
| Senior Community Y/N | No |
| Open Parking Spaces | 8 |
| MLS Area | Highlands East |
| Lot Size Units | Acres |
| Lot Size Square Feet | 558874.8 |
| Carport Y/N | No |
| HOA Fee 2 Frequency | Monthly |
| Land Lease Y/N | No |
| Tax Annual Amount | 262 |
| Property Condition | 0-5 Years |
| Lease Renewal Y/N | No |
| MLS Area Minor | Glamorgan |
| Additional Parcels Y/N | No |
| Building Area Units | Square Feet |
| Standard Status | Active |
| Year Built Source | Builder |
Interior Features
| Interior Amenities | High Speed Internet,Auto Garage Door Remote(s),Built-In Appliances,Ceiling Fan(s),Florescent Lights,Sewage Pump,Water Treatment |
|---|---|
| Basement | Full,Finished |
| Kitchen Level | Main |
| Air Conditioning Y/N | No |
| Heating Y/N | Yes |
| Window Features | Window Coverings |
| Fireplace Y/N | No |
| Above Grade Finished Area | 1550 |
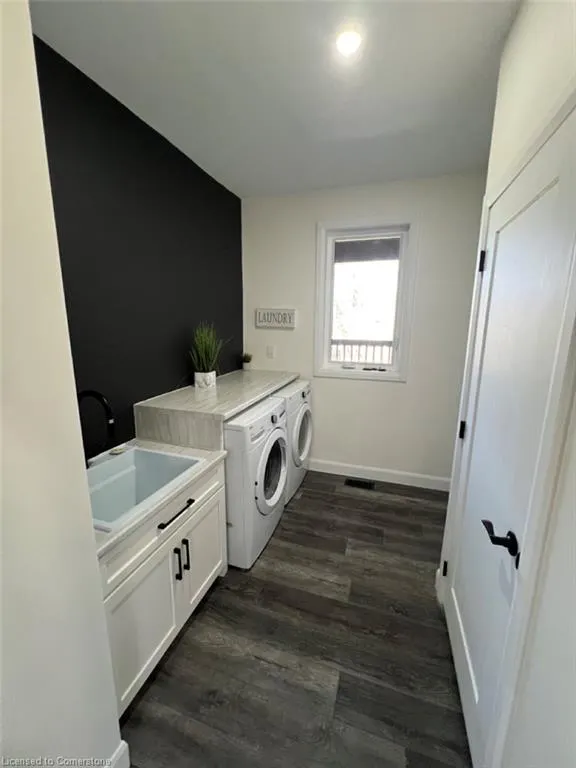
| Laundry Features | Laundry Room,Main Level |
| Total Bedrooms | 3 |
| Below Grade Finished Area | 1250 |
| Main Level Bedrooms | 3 |
| Main Level Bathrooms | 2 |
| Below Grade Finished Area Unit Type | Square Feet |
| Below Grade Finished Area Source | Builder |
| Above Grade Finished Area Source | Builder |
| Above Grade Finished Area Unit Type | Square Feet |
| Total Baths | 3 |
Exterior Features
| Exterior Amenities | Landscaped,Privacy |
|---|---|
| Parking Features | Attached Garage,Garage Door Opener,Built-In,Gravel,Inside Entry |
| Lot Features | Rural,Ample Parking,Beach,Landscaped,Library,Park,Playground Nearby,Rec./Community Centre,School Bus Route,Shopping Nearby,Skiing,Trails |
| Water Source | Drilled Well |
| Total Parking | 10 |
| Inclusions | Built-in Microwave,Carbon Monoxide Detector,Dishwasher,Garage Door Opener,Hot Water Tank Owned,Refrigerator,Smoke Detector,Stove,Washer,Window Coverings |
| Lot Size Area | 12.83 |
| Foundation Details | ICF |
| Spa | No |
| Building Area Total | 2800 |
| Lot Dimensions | 1431.46 x |
| Lot Size Acres | 12.83 |
| Frontage Length | 1431.46 |
| Frontage Type | West |
| Lot Size Source | GeoWarehouse |
| Waterfront Y/N | No |
| Covered Spaces | 2 |
| Road Frontage Type | Public Road |
| Crops Included Y/N | No |
| Horse Y/N | No |
Amenities
- Foreclosure
- Views
- Short Sale
- New Construction
- Adult 55+
- Lease To Own
- No Strata Fees
- Furnished
- Primary On Main
- Air Conditioning
- Seller Finance
- Green
- Fixer Upper
- Horse
- Golf
- Fireplace
- Deck
- Garage
- Basement
- Pool
Property vs Single Family Average in K0L 2Y0
Price
Taxes
Year Built
Visits
 The information on this system is from sources deemed reliable, but should not be relied upon without independent verification. All data contained in the system is property of REALTORS ® Association of Hamilton-Burlington © 2018 or the originating source board/association.