
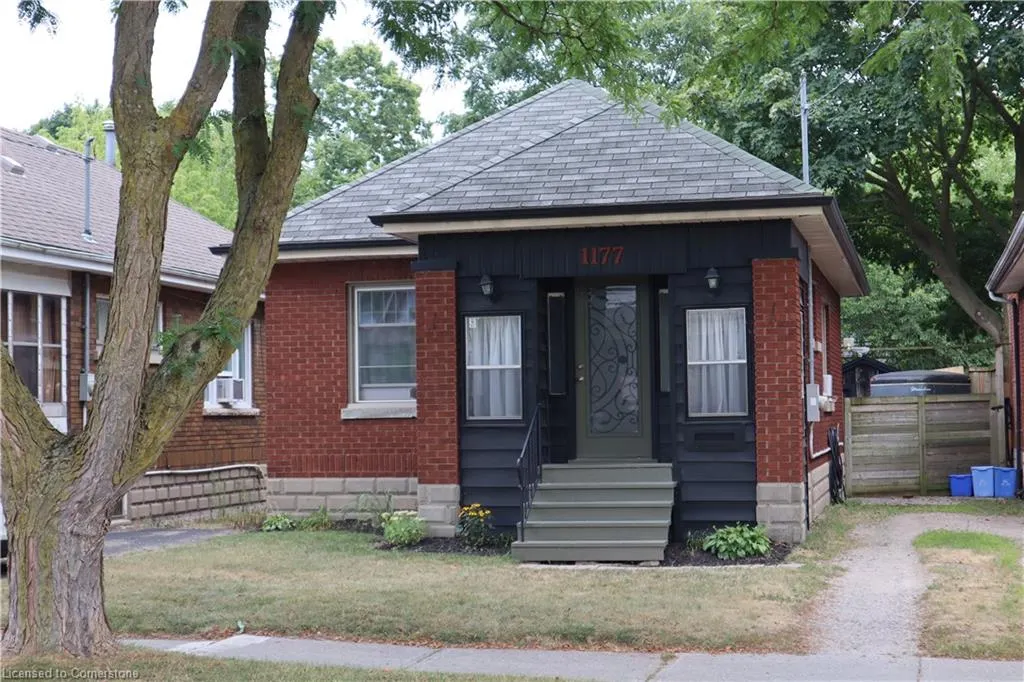
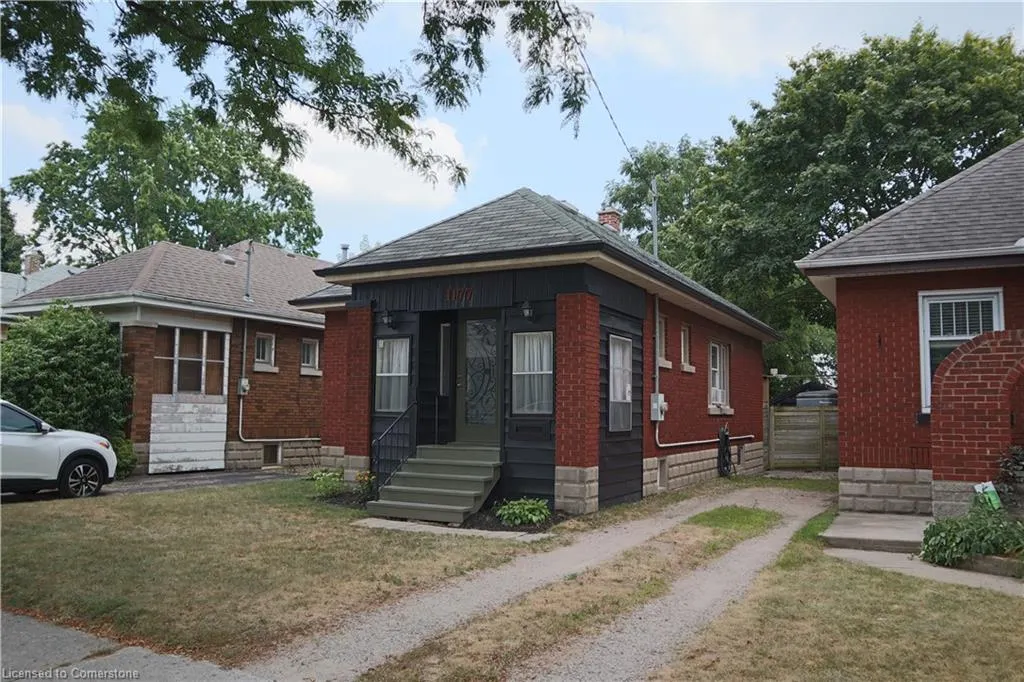
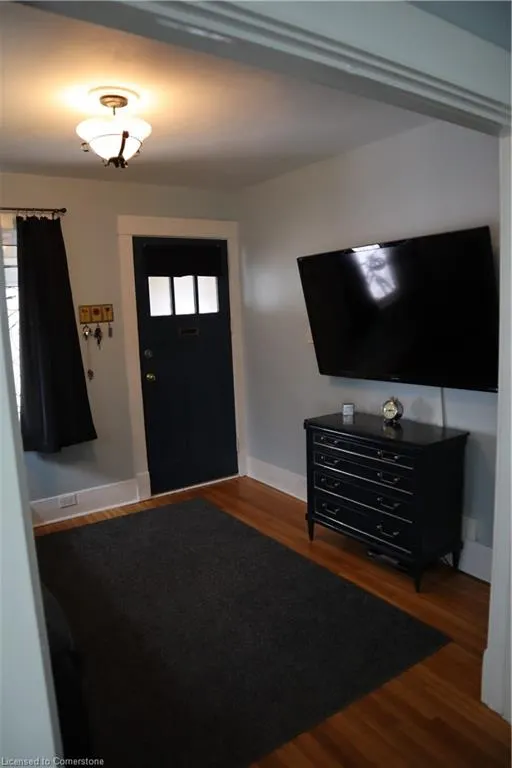
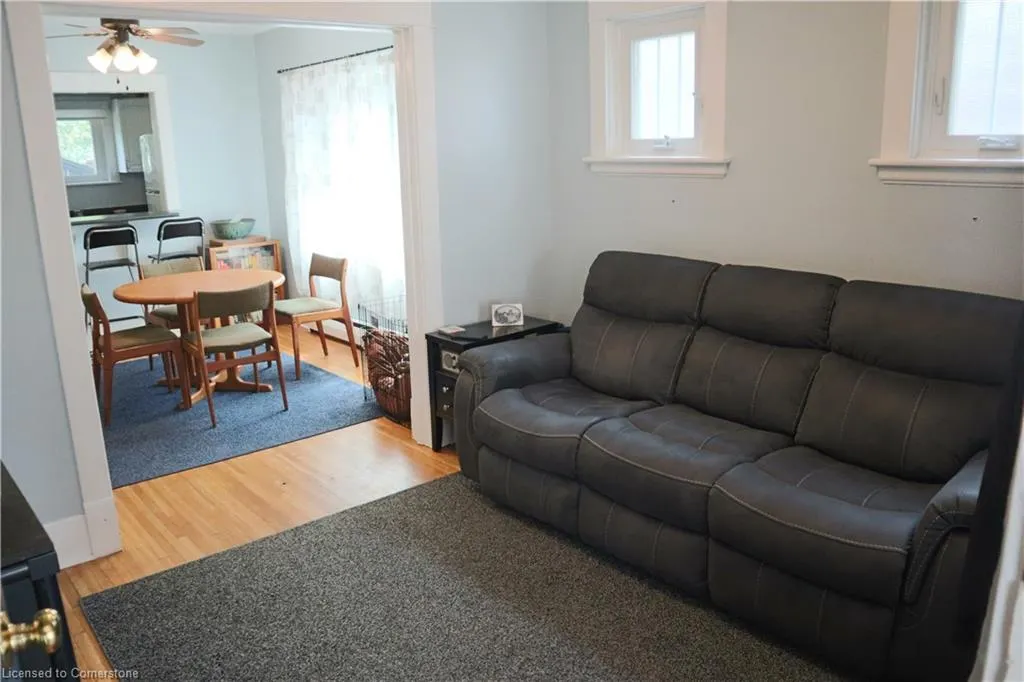






Address
1177 York Street, London, ON
Price
$ 449,999
Property Attributes
- MLS#40761039
- TypeSingle Family
- Listing Status Active
- CityLondon
- AreaEast
- NeighbourhoodEast M
- Postal CodeN5W 2T8
- StyleBungalow
- Year Built1929
- Taxes$ 2611
- Price$ 449,999
- Bedrooms3
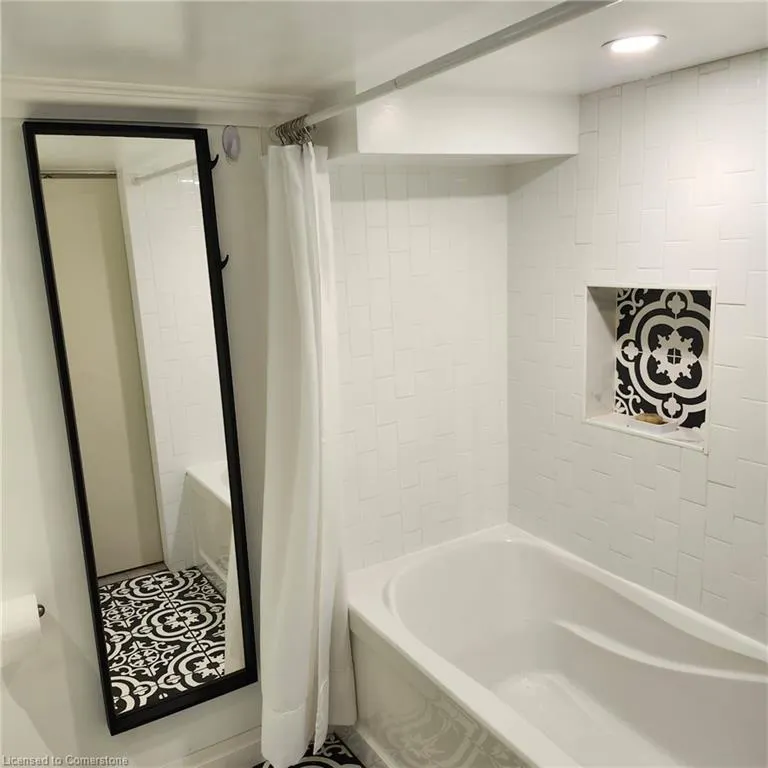
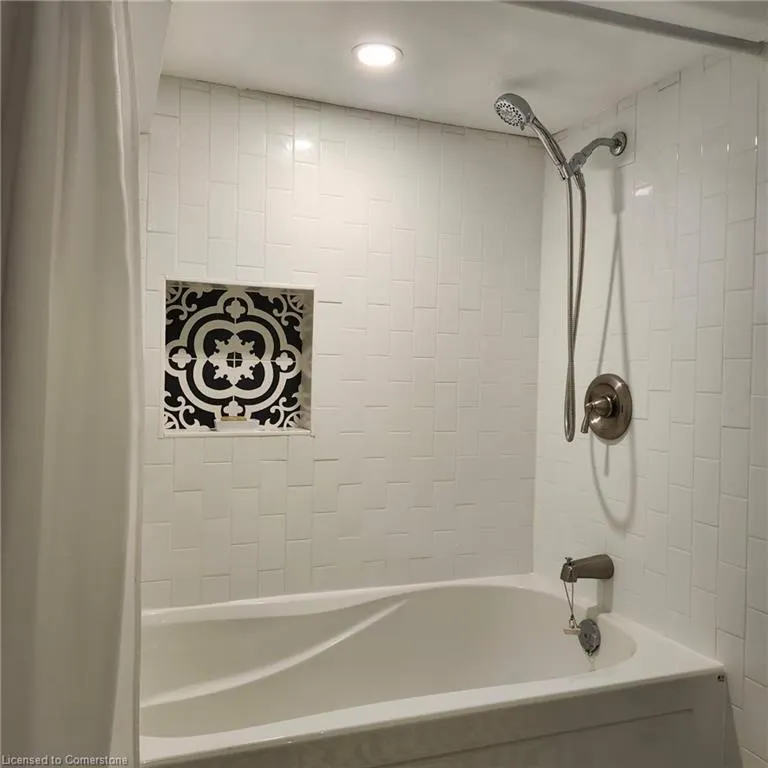
- Full Bathrooms2
- Half Bathrooms0
- Sqr Footage704
Data Source:
REALTORS® Association of Hamilton-Burlington (RAOHB)
Property Description
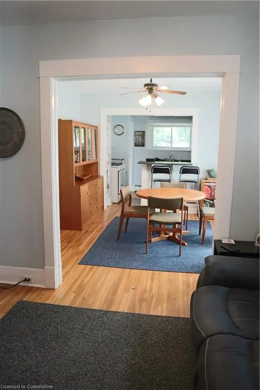
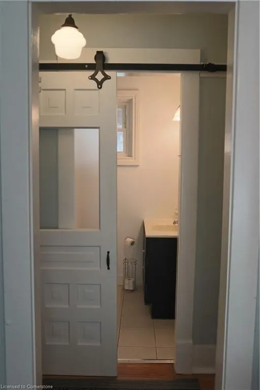
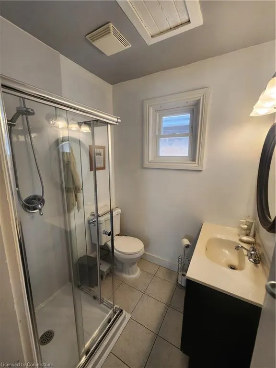
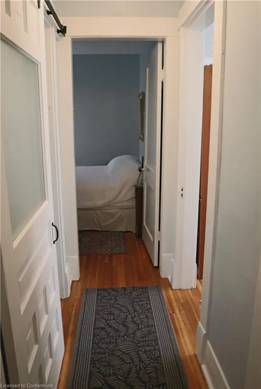
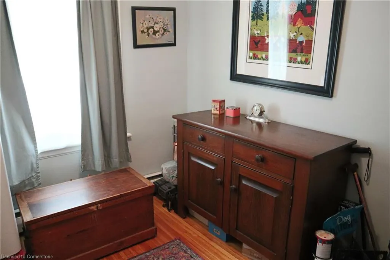
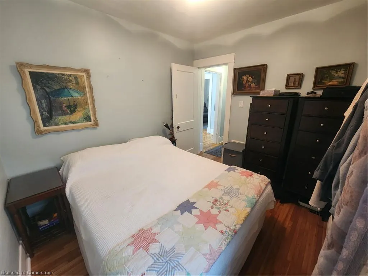
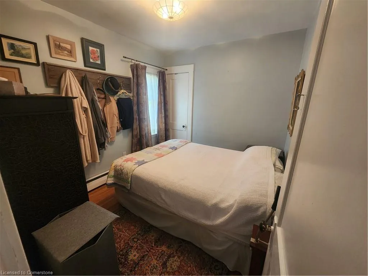
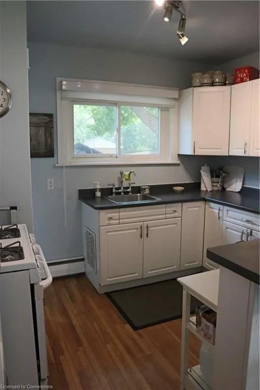
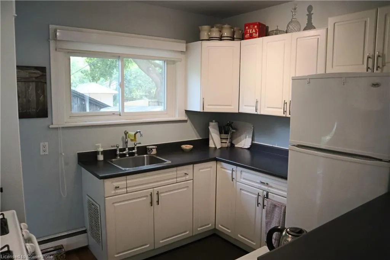
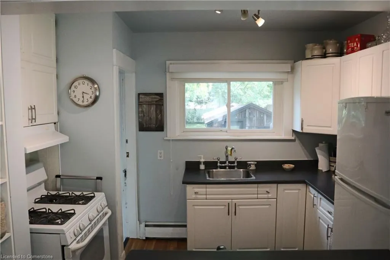
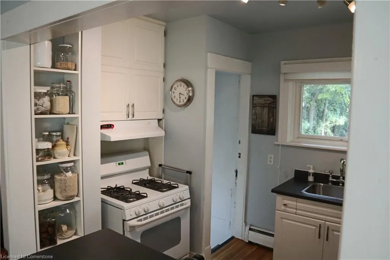
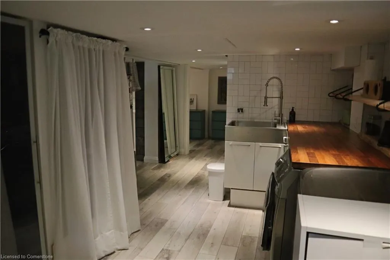
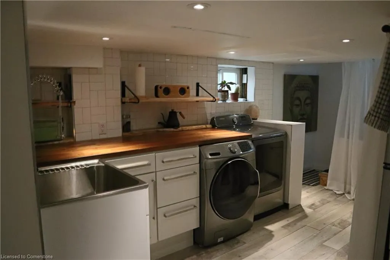
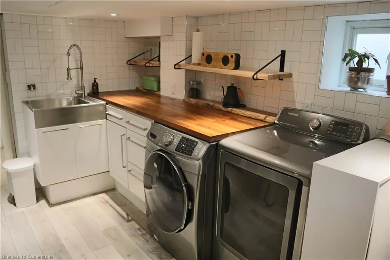
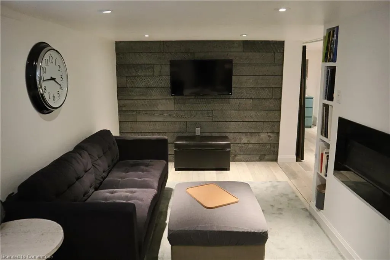
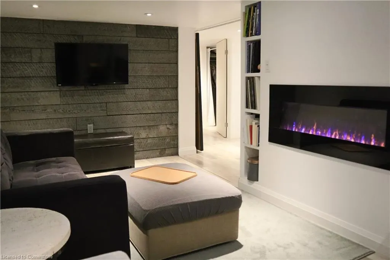
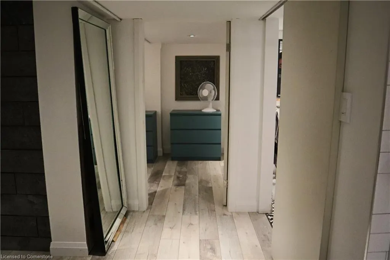
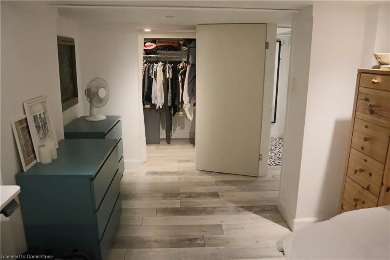
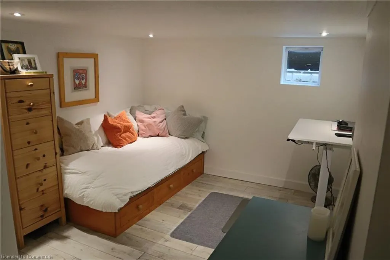
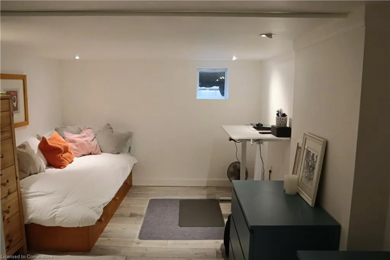
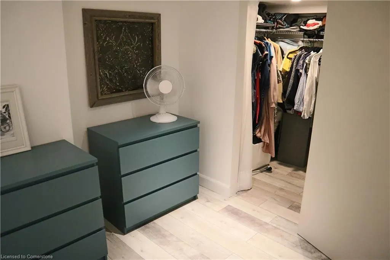
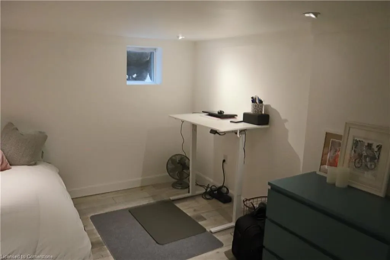
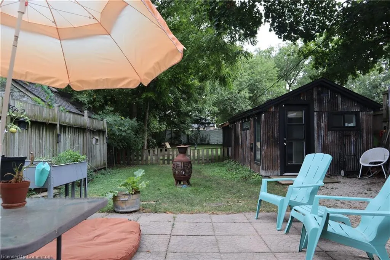
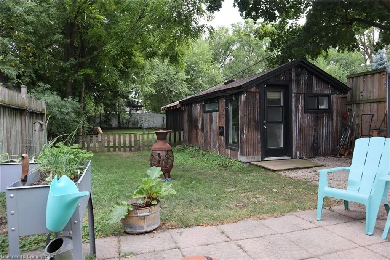
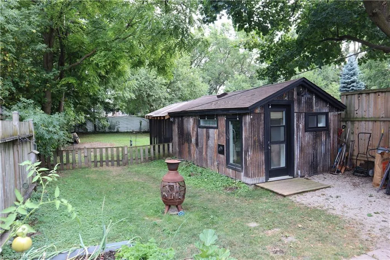
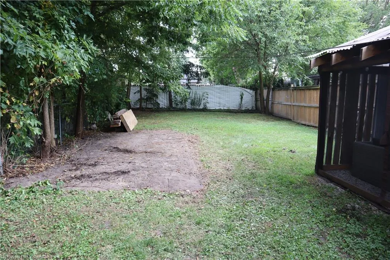
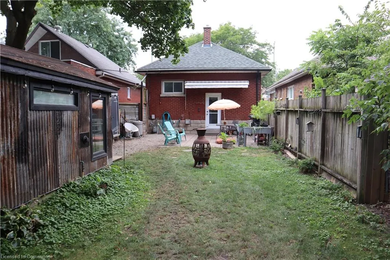
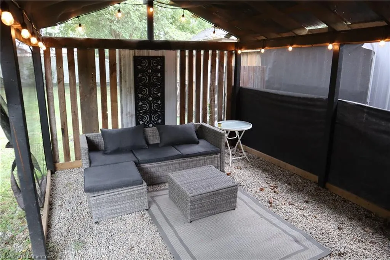
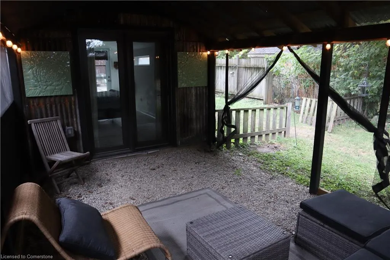
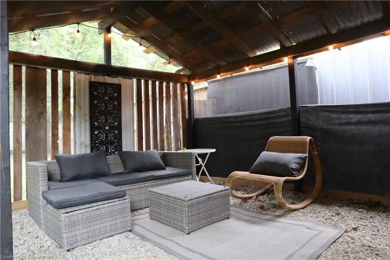
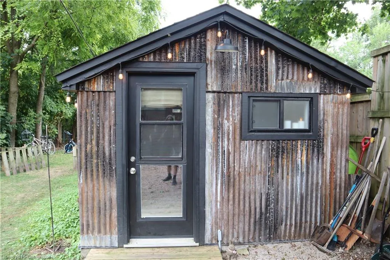
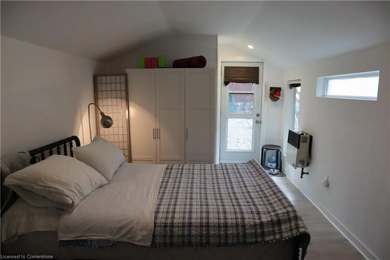
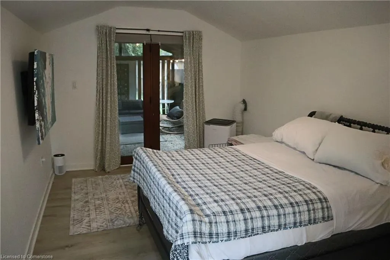
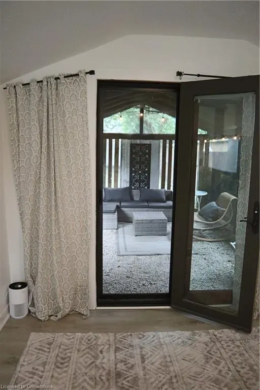
Welcome to your new home ! Whether you are looking to down size or starting a family, this home is for you! This cozy brick bungalow has 2+1 bedrooms and 2 Bathrooms. The finished basement makes the perfect place to entertain your in-laws or friends for the weekend in style and comfort. Need a home office or a stylish yoga studio away from the distractions of every day life ? Look no further than this beautifully designed private studio. Walk out through French doors to a separate screened in patio. While you're hanging out there, you can really appreciate the expansive back yard that seems to go on forever! If that isn't enough, this home with great neighbors is walking distance from 100 Kellogg's lane with several local brewery's and restaurants! Don't hesitate, make an appointment to see your new home today. This hidden treasure wont last!
| Price History | |
|---|---|
| 8/16/2025 | Listed $449,999 |
General Features
| Sewer | Sewer (Municipal) |
|---|---|
| Heating | Natural Gas,Gas Hot Water |
| Cooling | Window Unit(s) |
| Utilities | Natural Gas Connected |
| Roof | Asphalt Shing |
| Appliances | Hot Water Tank Owned,Refrigerator,Stove |
| Zoning | R2-2 |
| Patio/Porch Features | Patio,Enclosed |
| Architectural Style | Bungalow |
| Construction Materials | Brick,Brick Veneer |
| Exclusions | Bar Fridge,Washer,Dryer |
| Year Built | 1929 |
| Property Subtype | Single Family Residence |
| County | Middlesex |
| New Construction | No |
| Property Type | Residential |
| HOA | No |
| Attached Garage | No |
| Facing Direction | North |
| Garage Y/N | No |
| Other Structures | Other |
| Total Rooms | 12 |
| Full Baths | 2 |
| Status | Active |
| Directions | Headed South on Eleanor st from Dundas st,turn left on York,1177 York st is 8 houses down on the right. side. |
| ModificationTimestamp | 2025-08-16T19:38:24.153Z |
| City | London |
| Senior Community Y/N | No |
| Open Parking Spaces | 3 |
| Number Of Units Total | 1 |
| MLS Area | East |
| Carport Y/N | No |
| HOA Fee 2 Frequency | Monthly |
| Land Lease Y/N | No |
| Tax Annual Amount | 2611 |
| Property Condition | 51-99 Years |
| Lease Renewal Y/N | No |
| MLS Area Minor | East M |
| Additional Parcels Y/N | No |
| Building Area Units | Square Feet |
| Standard Status | Active |
| Year Built Source | Other |
Interior Features
| Interior Amenities | Accessory Apartment,In-Law Floorplan |
|---|---|
| Basement | Full,Finished |
| Kitchen Level | Main |
| Air Conditioning Y/N | No |
| Heating Y/N | Yes |
| Fireplace Y/N | No |
| Above Grade Finished Area | 704 |
| Laundry Features | Laundry Room |
| Total Bedrooms | 3 |
| Below Grade Finished Area | 704 |
| Main Level Bedrooms | 2 |
| Main Level Bathrooms | 1 |
| Below Grade Finished Area Unit Type | Square Feet |
| Below Grade Finished Area Source | Other |
| Above Grade Finished Area Source | Other |
| Above Grade Finished Area Unit Type | Square Feet |
| Total Baths | 2 |
Exterior Features
| Exterior Amenities | Lighting |
|---|---|
| Parking Features | Gravel |
| Lot Features | Urban,Rectangular,Shopping Nearby |
| Water Source | Municipal |
| Total Parking | 3 |
| Inclusions | Hot Water Tank Owned,Refrigerator,Stove |
| Foundation Details | Block,Brick/Mortar |
| Number of Buildings | 1 |
| Spa | No |
| Building Area Total | 1408 |
| Lot Dimensions | 31 x 167.83 |
| Frontage Length | 31.00 |
| Frontage Type | South |
| Lot Size Source | GeoWarehouse |
| Waterfront Y/N | No |
| Crops Included Y/N | No |
| Horse Y/N | No |
Amenities
- Foreclosure
- Views
- Short Sale
- New Construction
- Adult 55+
- Lease To Own
- No Strata Fees
- Furnished
- Primary On Main
- Air Conditioning
- Seller Finance
- Green
- Fixer Upper
- Horse
- Golf
- Fireplace
- Deck
- Garage
- Basement
- Pool
Property vs Single Family Average in N5W 2T8
Price
Taxes
Year Built
 The information on this system is from sources deemed reliable, but should not be relied upon without independent verification. All data contained in the system is property of REALTORS ® Association of Hamilton-Burlington © 2018 or the originating source board/association.