










Address
82 Brant Street, Oakville, ON
Price
$ 2,299,000
Property Attributes
- MLS#40760996
- TypeSingle Family
- Listing Status Active
- CityOakville
- AreaOakville
- Neighbourhood1002 - Co Central
- Postal CodeL6K 2Z6
- StyleTwo Story
- Year Built2013
- Taxes$ 9997
- Price$ 2,299,000
- Bedrooms4
- Full Bathrooms3
- Half Bathrooms1
- Sqr Footage2046
Data Source:
REALTORS® Association of Hamilton-Burlington (RAOHB)
Property Description
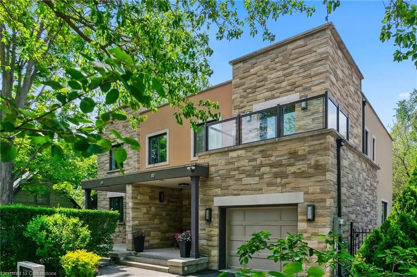
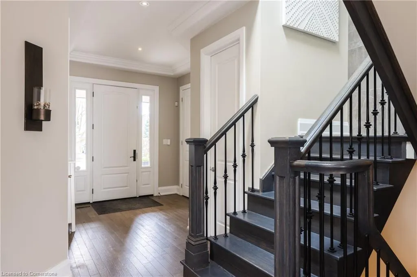
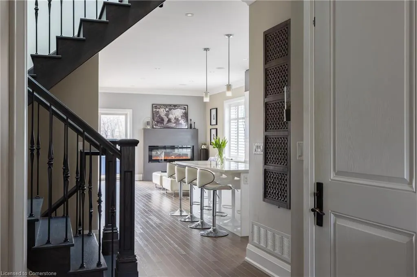
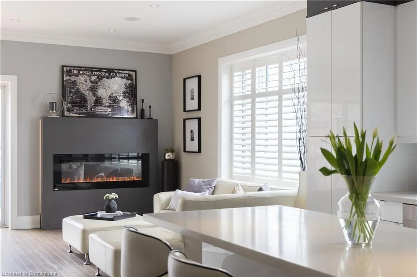
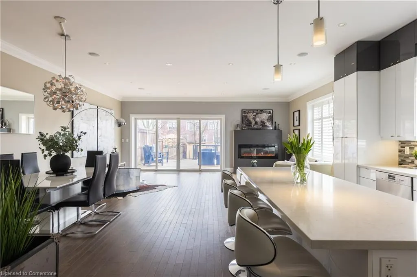
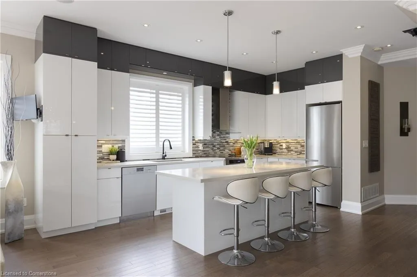
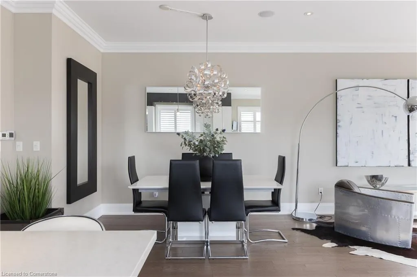
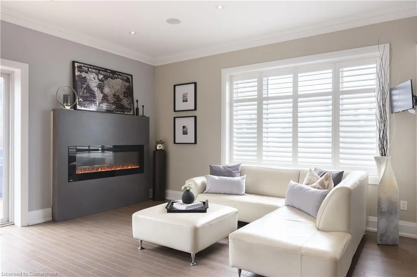
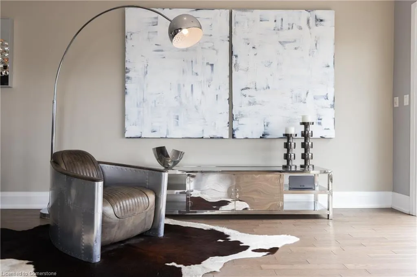
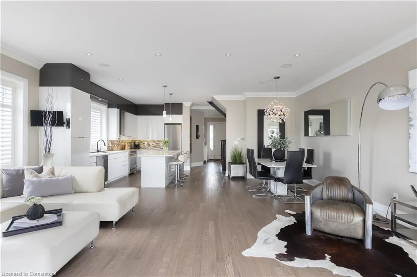
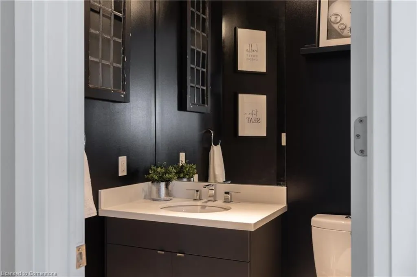
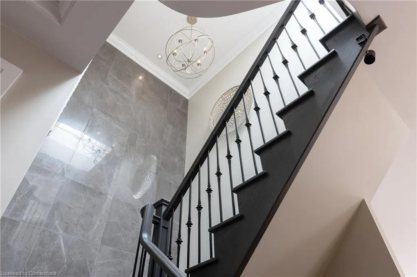
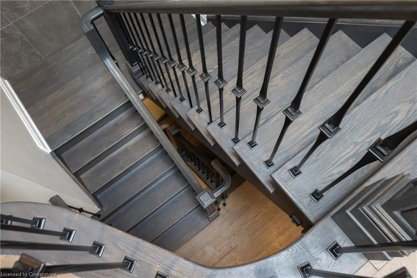
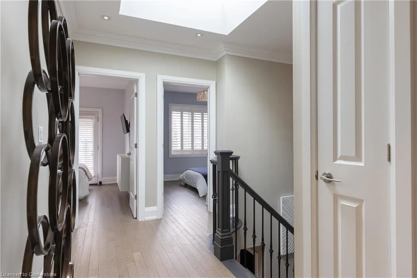
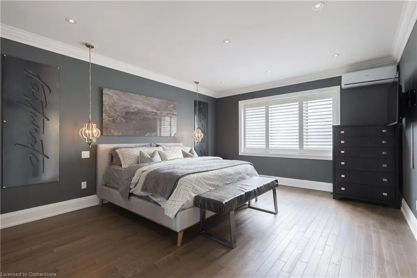
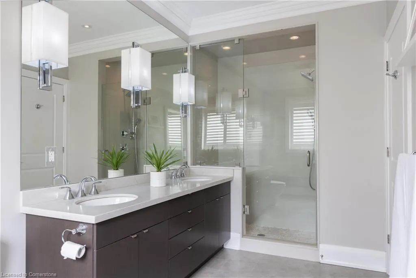
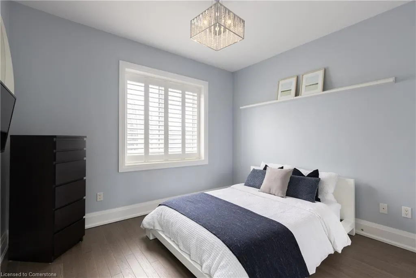
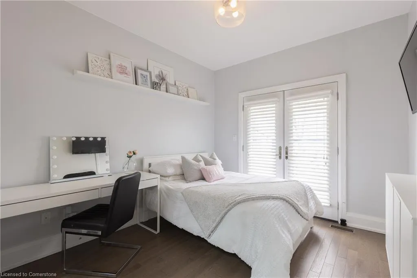
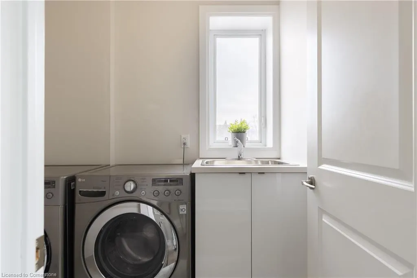
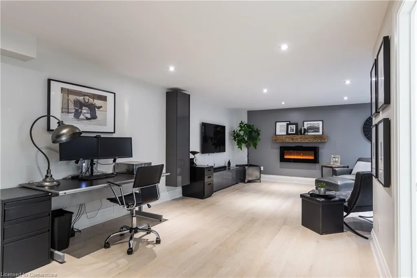
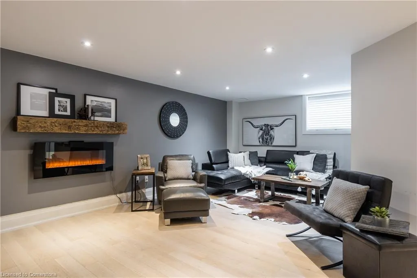
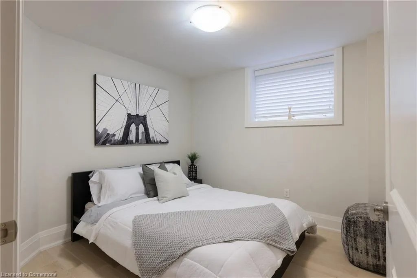
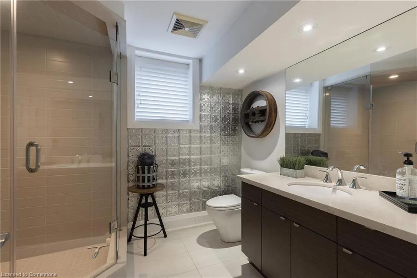
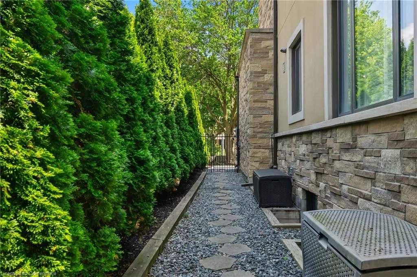
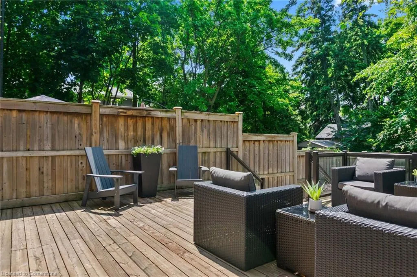
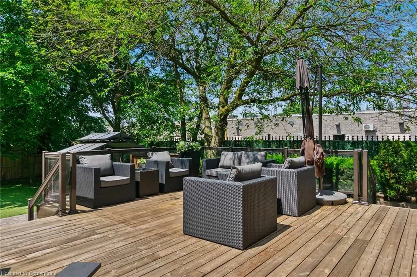
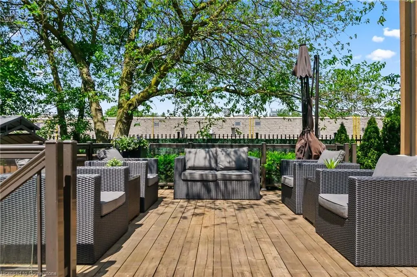
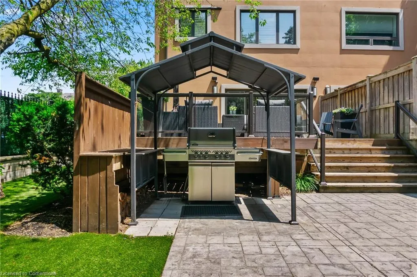
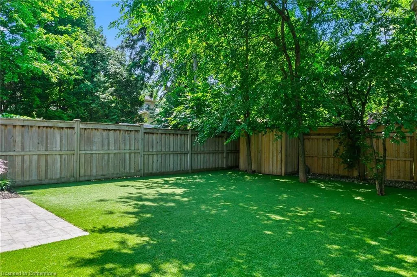
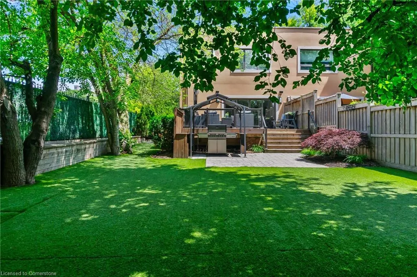
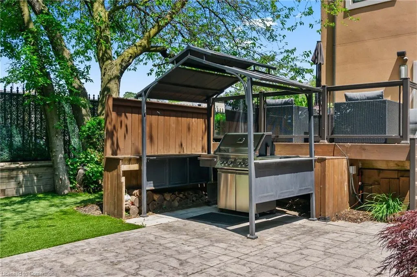
Step into a world of elegance and charm at this stunning semi-detached home,nestled in Oakvilles harbour area.This exquisite residence boasts grandeur from the moment you enter,with soaring 10-ft ceilings on the main floor that set the stage for an open and inviting atmosphere.The property is positioned on a generous 160-ft deep lot,embraced by mature trees that provide a lush private backdrop.Inside,the foyer is a statement of classic elegance w/crown moulding & double closet,convenient garage access equip w/ a 24-amp EV charger outlet.The powder room is adorned w/mosaic tile flooring for a striking visual effect. Culinary enthusiasts will revel in the kitchen,where premium Miele appliances meet high-gloss cabinets and a chic backsplash.The seamless flow into the dining and living areas makes entertaining a breeze,accentuated by the cozy allure of a Napoleon f/p.Sliding doors lead you to the back deck and yard.Journey upstairs where a marble tile feature wall and skylight invite you into a light-filled corridor.The second floor doesnt just raise the ceiling to 9 ft,it also raises expectations with three spacious bdrms,laundry room & a well-appointed main bath.The primary bdrm emerges as a sanctuary,walk-in closet customized by California Closets & a lavish ensuite.The finished LL is complete with a cozy rec room featuring a f/p,4th bdrm & 3 pc bath are perfect space for overnight guests.Large storage area/gym space.Energy efficiency is paramount here,w/ geothermal heating system ensuring comfort through varying seasons.Outdoor living is splendid and easy to maintain,w/ a wood deck accented by glass railings, bbq canopy,artificial grass & a privacy fence, creating a perfect setting for alfresco delights. This home is not just a living space,its a lifestyle choice-the epitome of suburban luxury with a touch of downtown vibrancy,promising tranquility and convenience in equal measure.Walkability score 10+ to shops,restaurants,Tannery Waterfront Park and more!
| Price History | |
|---|---|
| 8/16/2025 | Listed $2,299,000 |
General Features
| Sewer | Sewer (Municipal) |
|---|---|
| Heating | Geothermal |
| Cooling | Central Air,Wall Unit(s) |
| Roof | Flat,Membrane |
| Zoning | RM1 sp:148 |
| Garage Spaces | 1 |
| Patio/Porch Features | Deck,Enclosed |
| Architectural Style | Two Story |
| Construction Materials | Stone,Stucco |
| Exclusions | Wall Bracket & Tv In Primary Bedroom And Rec Room |
| Year Built | 2013 |
| View | Trees/Woods |
| Property Subtype | Single Family Residence |
| Waterfront Features | Lake/Pond |
| County | Halton |
| New Construction | No |
| Property Type | Residential |
| HOA | No |
| Attached Garage | Yes |
| Facing Direction | West |
| Garage Y/N | Yes |
| Other Structures | Shed(s) |
| Total Rooms | 18 |
| Full Baths | 3 |
| Status | Active |
| Directions | Lakeshore Rd W to Brant St. |
| ModificationTimestamp | 2025-08-16T18:08:40.840Z |
| City | Oakville |
| Senior Community Y/N | No |
| Open Parking Spaces | 3 |
| MLS Area | 1 - Oakville |
| Carport Y/N | No |
| HOA Fee 2 Frequency | Monthly |
| Land Lease Y/N | No |
| Tax Annual Amount | 9997 |
| Property Condition | 6-15 Years |
| Lease Renewal Y/N | No |
| MLS Area Minor | 1002 - CO Central |
| Additional Parcels Y/N | No |
| Virtual Tour | https://www.youtube.com/watch?v=FB3ZPbyCEN0 |
| Building Area Units | Square Feet |
| Standard Status | Active |
| Year Built Source | Owner |
Interior Features
| Interior Amenities | Auto Garage Door Remote(s),Sewage Pump,Other |
|---|---|
| Basement | Full,Partially Finished,Sump Pump |
| Total Fireplaces | 2 |
| Kitchen Level | Main |
| Air Conditioning Y/N | No |
| Heating Y/N | Yes |
| Fireplace Y/N | Yes |
| Above Grade Finished Area | 2046 |
| Half Baths | 1 |
| Total Bedrooms | 4 |
| Below Grade Finished Area | 1342 |
| Main Level Bathrooms | 1 |
| Below Grade Finished Area Unit Type | Square Feet |
| Below Grade Finished Area Source | Plans |
| Above Grade Finished Area Source | Plans |
| Above Grade Finished Area Unit Type | Square Feet |
| Total Baths | 4 |
Exterior Features
| Exterior Amenities | Landscaped |
|---|---|
| Parking Features | Attached Garage |
| Lot Features | Urban,Marina,Park,Public Transit,Shopping Nearby |
| Water Source | Municipal-Metered |
| Total Parking | 4 |
| Inclusions | None,Existing: Miele Fridge,Dacor Stove,Induction Cooktop,Miele D/W,Counter M/W In Pantry,All Window Coverings,All Elfs,Central Vacuum And All Attachments,Lg Washer & Dryer,Ac Unit In primary Bedroo |
| Foundation Details | Poured Concrete |
| Spa | No |
| Building Area Total | 3388 |
| Lot Dimensions | 30.28 x 160.01 |
| Frontage Length | 30.28 |
| Frontage Type | West |
| Waterfront Y/N | No |
| Covered Spaces | 1 |
| Road Frontage Type | Municipal Road |
| Crops Included Y/N | No |
| Horse Y/N | No |
Amenities
- Foreclosure
- Views
- Short Sale
- New Construction
- Adult 55+
- Lease To Own
- No Strata Fees
- Furnished
- Primary On Main
- Air Conditioning
- Seller Finance
- Green
- Fixer Upper
- Horse
- Golf
- Fireplace
- Deck
- Garage
- Basement
- Pool
Property vs Single Family Average in L6K 2Z6
Price
Taxes
Year Built
 The information on this system is from sources deemed reliable, but should not be relied upon without independent verification. All data contained in the system is property of REALTORS ® Association of Hamilton-Burlington © 2018 or the originating source board/association.