



Address
5080 Connor Drive # 10, Beamsville, ON
Price
$ 739,000
Property Attributes
- MLS#40760646
- TypeSingle Family
- Listing Status Active
- CityBeamsville
- AreaLincoln
- Neighbourhood982 - Beamsville
- Postal CodeL3J 0T3
- StyleTwo Story
- Year Built2020
- Taxes$ 5029
- Price$ 739,000
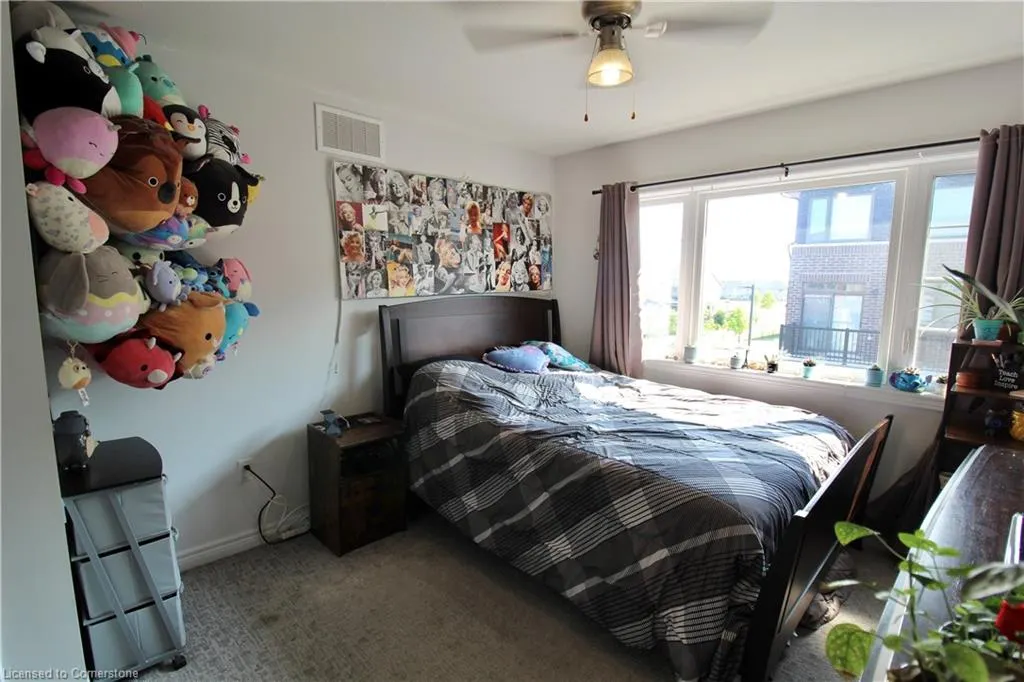
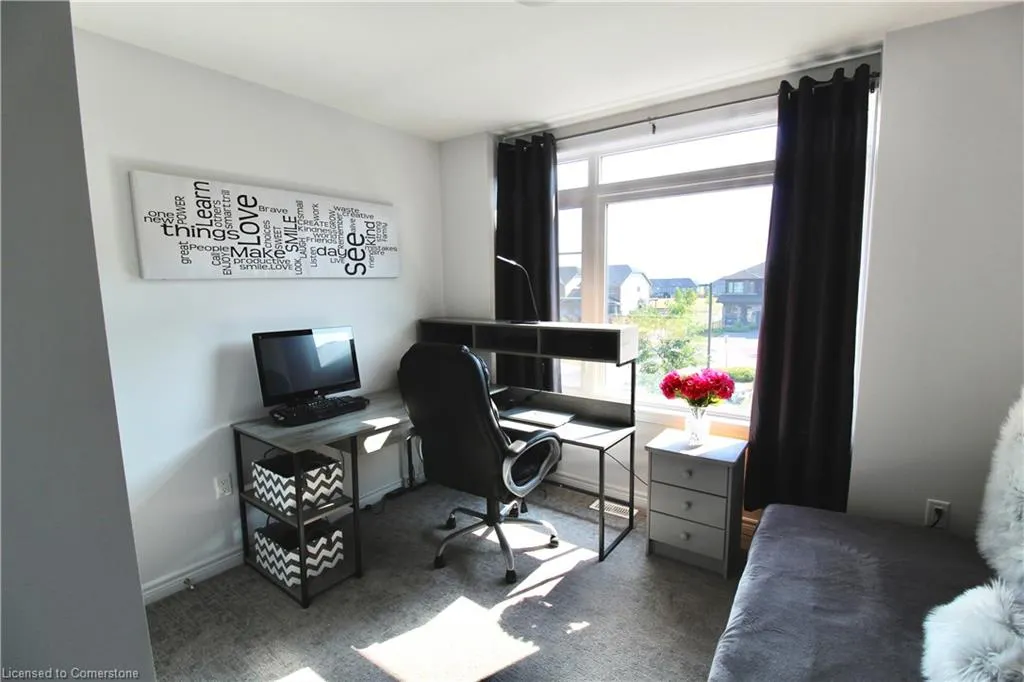
- Bedrooms3
- Full Bathrooms2
- Half Bathrooms1
- Sqr Footage1572
Data Source:
REALTORS® Association of Hamilton-Burlington (RAOHB)
Property Description
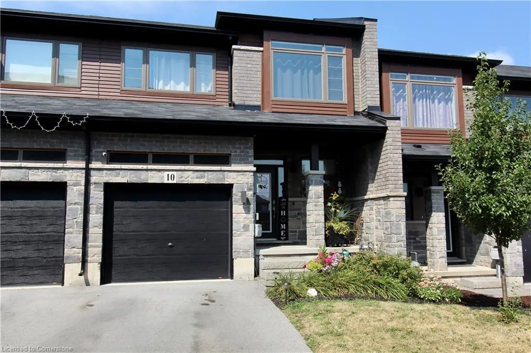
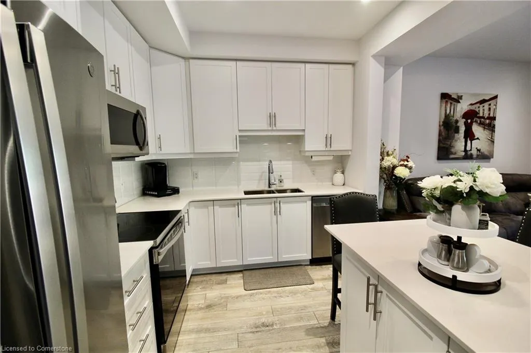
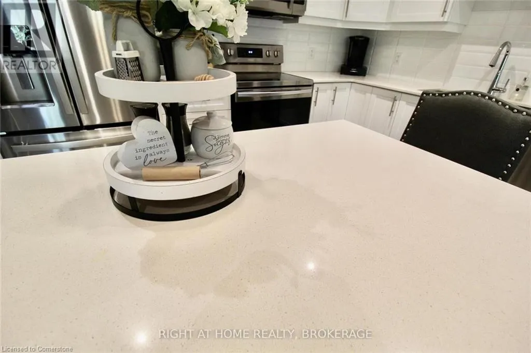
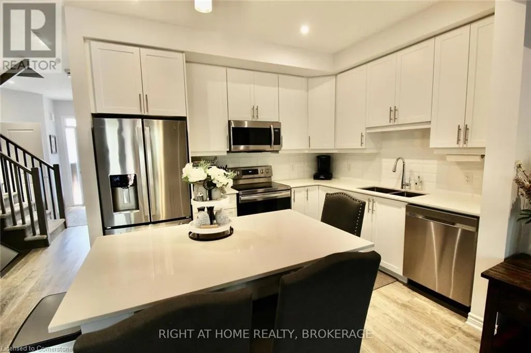
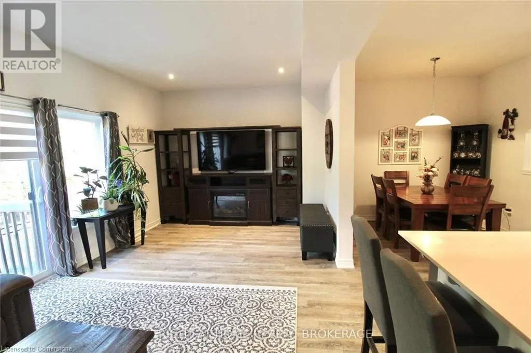
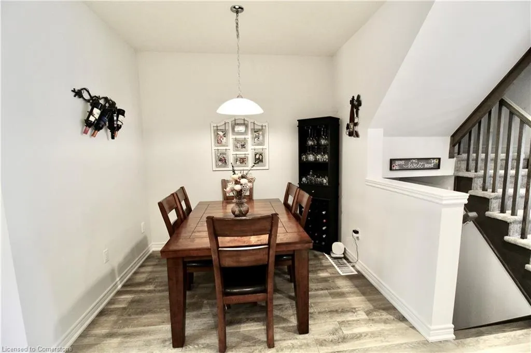
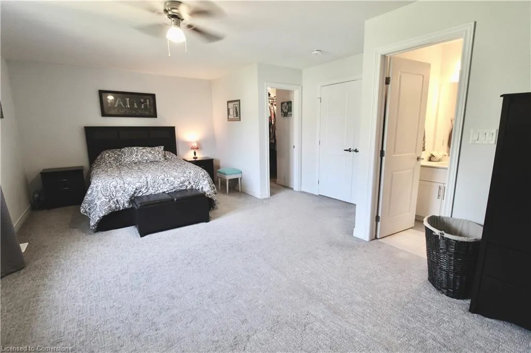
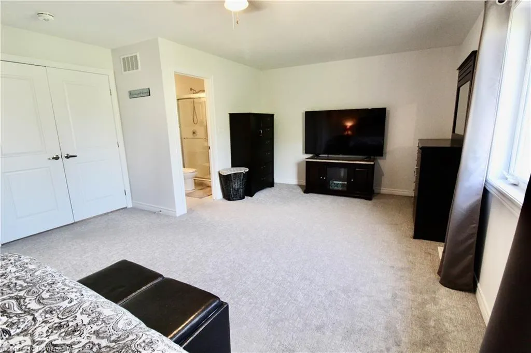
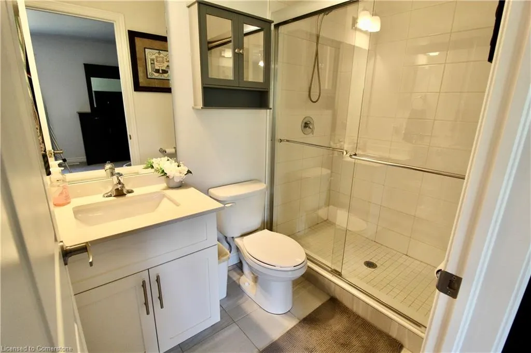
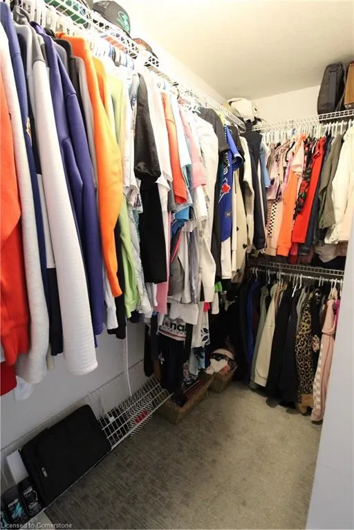
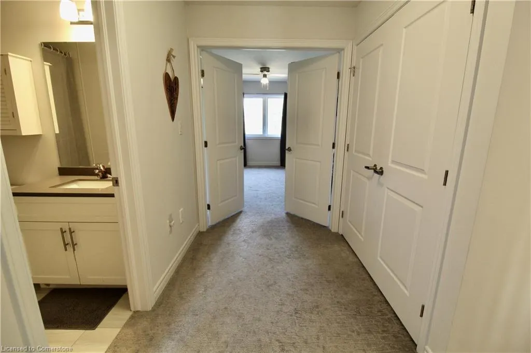
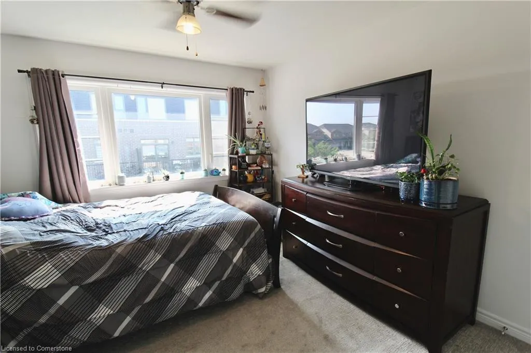
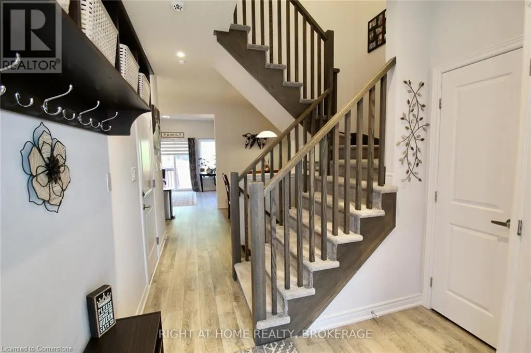
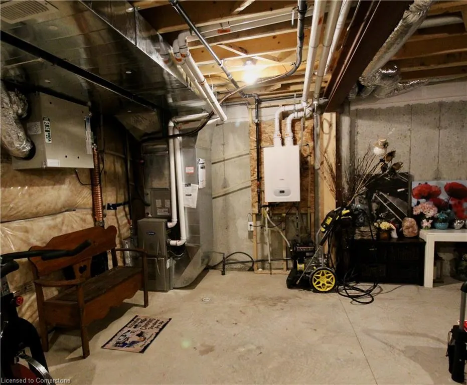
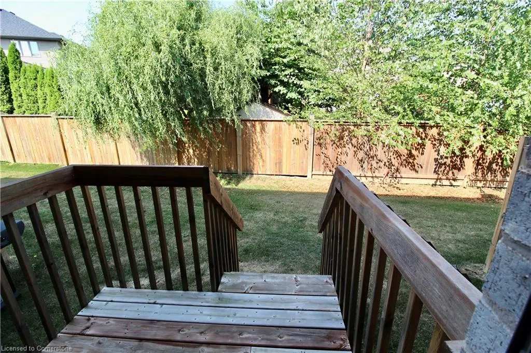
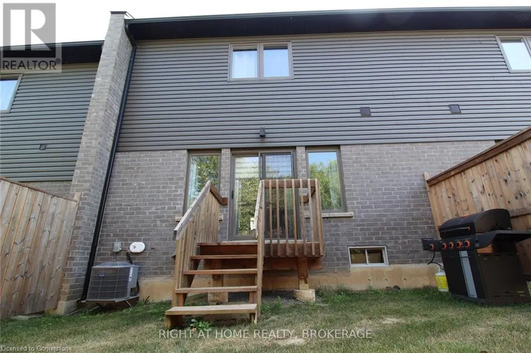
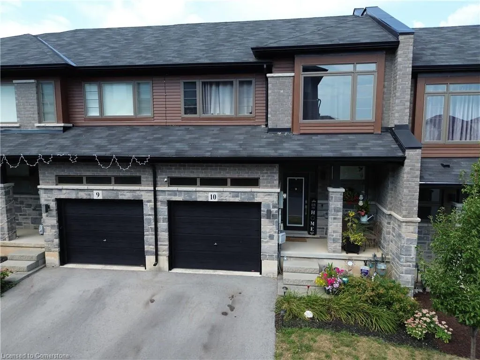
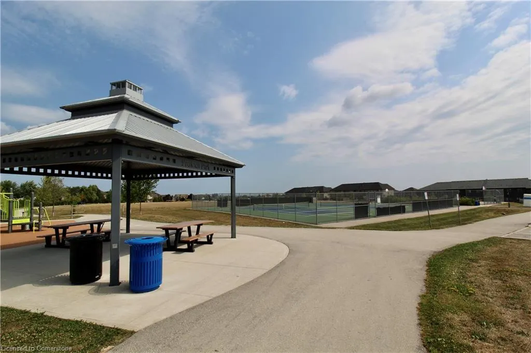
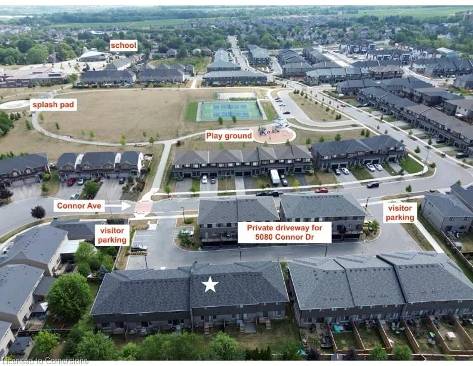
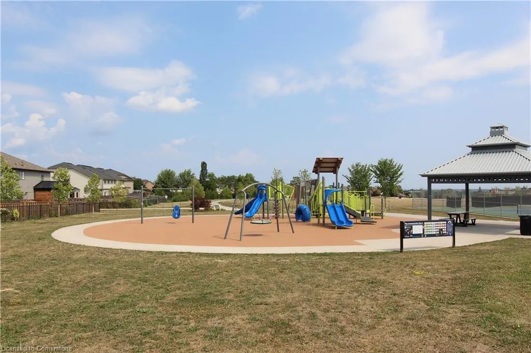
Stunning 3 bedroom 3 bathroom townhome, In Vista Ridge, built by Losani. Open concept with 9' ceilings, Painted in Neutral colours. The white shaker kitchen has subway tiles, up graded quartz counters and the Sparkly clean appliances are included. The back yard offers some privacy with the large neighbouring trees. All on quiet private section off Connor Dr that has its own visitor parking. This unit is larger than most in the area, with grand staircase that leads both up stairs and down. The 3 bathrooms all have quartz counters. A Giant Master Suite, with walk in closet, and 3 pc. bathroom. The basement has a roughed-in bathroom, owned "On demand" hot water heater, owned air exchanger. Prokich Park is around the block, and it has an incredible playground, splash pad for the littles, tennis & basketball courts, baseball diamond for the bigger kids, paved walk ways for the running enthusiasts, all in the heart of wine country.
| Elementary School | High School |
|---|---|
| Jacob Beam Elementary School | West Niagara Secondary School High School |
| Price History | |
|---|---|
| 8/14/2025 | Listed $739,000 |
General Features
| Sewer | Sewer (Municipal) |
|---|---|
| Heating | Forced Air |
| Cooling | Central Air |
| Utilities | Electricity Connected,Garbage/Sanitary Collection,High Speed Internet Avail,Natural Gas Connected,Recycling Pickup,Street Lights |
| Roof | Asphalt Shing |
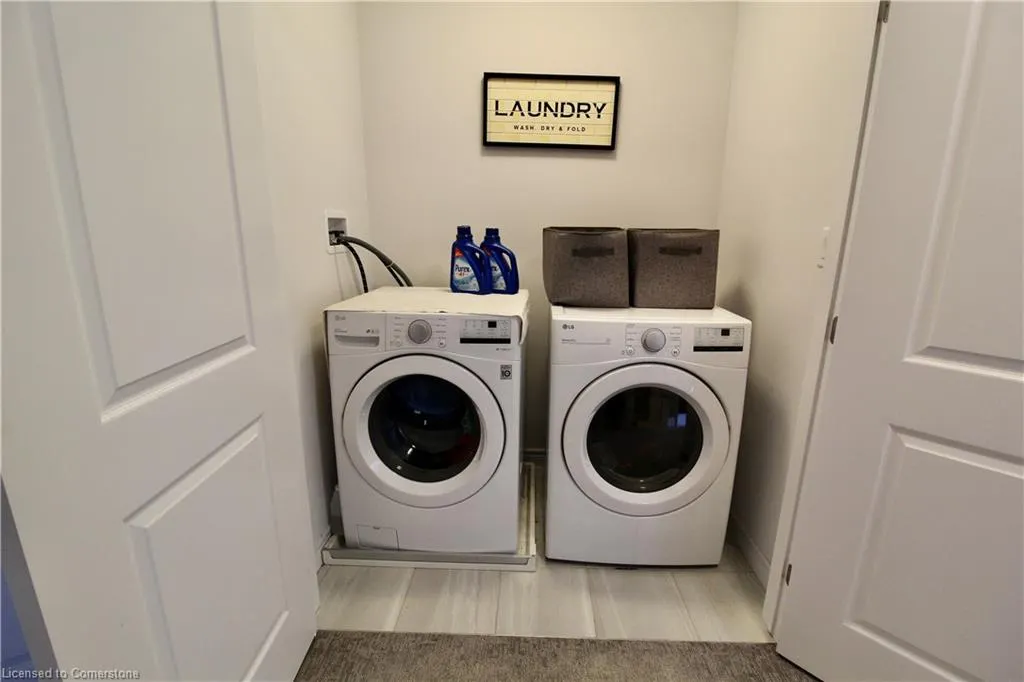
| Appliances | Instant Hot Water,Dishwasher,Dryer,Stove,Washer |
| Zoning | RM1-25(H) |
| HOA Fee | 140 |
| Garage Spaces | 1 |
| Association Fee Includes | Maintenance Grounds,None,Grass Cutting,Snow Removal |
| Architectural Style | Two Story |
| Security Features | Smoke Detector |
| Construction Materials | Brick Veneer,Concrete |
| Exclusions | None |
| Pets Allowed | Yes |
| Year Built | 2020 |
| Topography | Level |
| Unit Number | 10 |
| Property Subtype | Row/Townhouse |
| HOA Fee 2 | 140 |
| Assoc Fee Paid Per | Monthly |
| County | Niagara |
| New Construction | Yes |
| Property Type | Residential |
| HOA | Yes |
| Attached Garage | Yes |
| Facing Direction | West |
| Garage Y/N | Yes |
| Total Rooms | 10 |
| Full Baths | 2 |
| Status | Active |
| Directions | MOUNTAIN STREET SOUTH TO CONNOR DRIVE |
| ModificationTimestamp | 2025-08-17T20:00:06.610Z |
| High School | West Niagara Secondary School |
| City | Beamsville |
| Senior Community Y/N | Yes |
| Open Parking Spaces | 1 |
| MLS Area | Lincoln |
| Lot Size Units | Square Feet |
| Carport Y/N | No |
| HOA Fee 2 Frequency | Monthly |
| Elementary School | Jacob Beam |
| Year Built Details | Completed / New |
| Land Lease Y/N | No |
| Tax Annual Amount | 5029.63 |
| Property Condition | 0-5 Years,New Construction |
| Lease Renewal Y/N | No |
| MLS Area Minor | 982 - Beamsville |
| Additional Parcels Y/N | No |
| Building Area Units | Square Feet |
| Standard Status | Active |
| Year Built Source | Builder |
Interior Features
| Interior Amenities | Central Vacuum,Air Exchanger,Auto Garage Door Remote(s),Rough-in Bath |
|---|---|
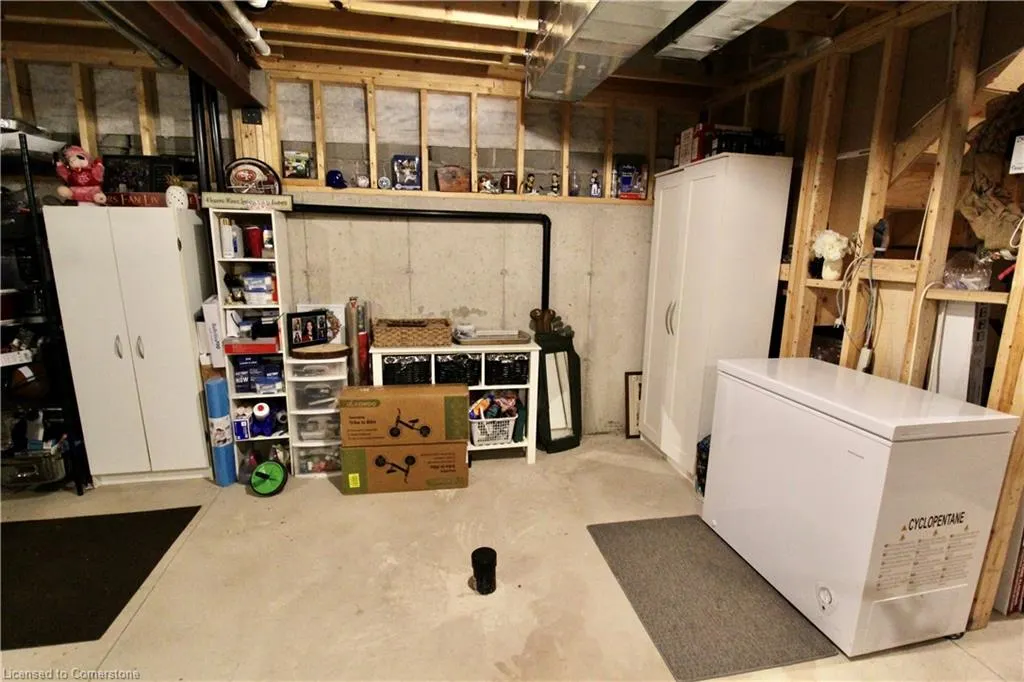
| Basement | Full,Unfinished |
| Kitchen Level | Main |
| Air Conditioning Y/N | No |
| Heating Y/N | Yes |
| Window Features | Window Coverings |
| Fireplace Y/N | No |
| Above Grade Finished Area | 1572 |
| Half Baths | 1 |
| Total Bedrooms | 3 |
| Main Level Bathrooms | 1 |
| Below Grade Finished Area Unit Type | Square Feet |
| Above Grade Finished Area Source | Builder |
| Above Grade Finished Area Unit Type | Square Feet |
| Total Baths | 3 |
Exterior Features
| Parking Features | Attached Garage,Garage Door Opener,Asphalt |
|---|---|
| Lot Features | Urban,Rectangular,Place of Worship,Playground Nearby,Rec./Community Centre,Shopping Nearby |
| Water Source | Municipal |
| Total Parking | 2 |
| Inclusions | Central Vac,Dishwasher,Dryer,Garage Door Opener,Smoke Detector,Stove,Washer,Window Coverings,Light Fixtures,Bathroom Mirrors,Security System |
| Lot Size Area | 2049.56 |
| Foundation Details | Poured Concrete |
| Spa | No |
| Building Area Total | 1572 |
| Lot Dimensions | 23 x 90.3 |
| Frontage Length | 23.00 |
| Frontage Type | West |
| Lot Size Source | MPAC |
| Waterfront Y/N | No |
| Covered Spaces | 1 |
| Road Frontage Type | Municipal Road |
| Crops Included Y/N | No |
| Horse Y/N | No |
Amenities
- Foreclosure
- Views
- Short Sale
- New Construction
- Adult 55+
- Lease To Own
- No Strata Fees
- Furnished
- Primary On Main
- Air Conditioning
- Seller Finance
- Green
- Fixer Upper
- Horse
- Golf
- Fireplace
- Deck
- Garage
- Basement
- Pool
Property vs Single Family Average in L3J 0T3
Price
Taxes
Year Built
 The information on this system is from sources deemed reliable, but should not be relied upon without independent verification. All data contained in the system is property of REALTORS ® Association of Hamilton-Burlington © 2018 or the originating source board/association.