









Address
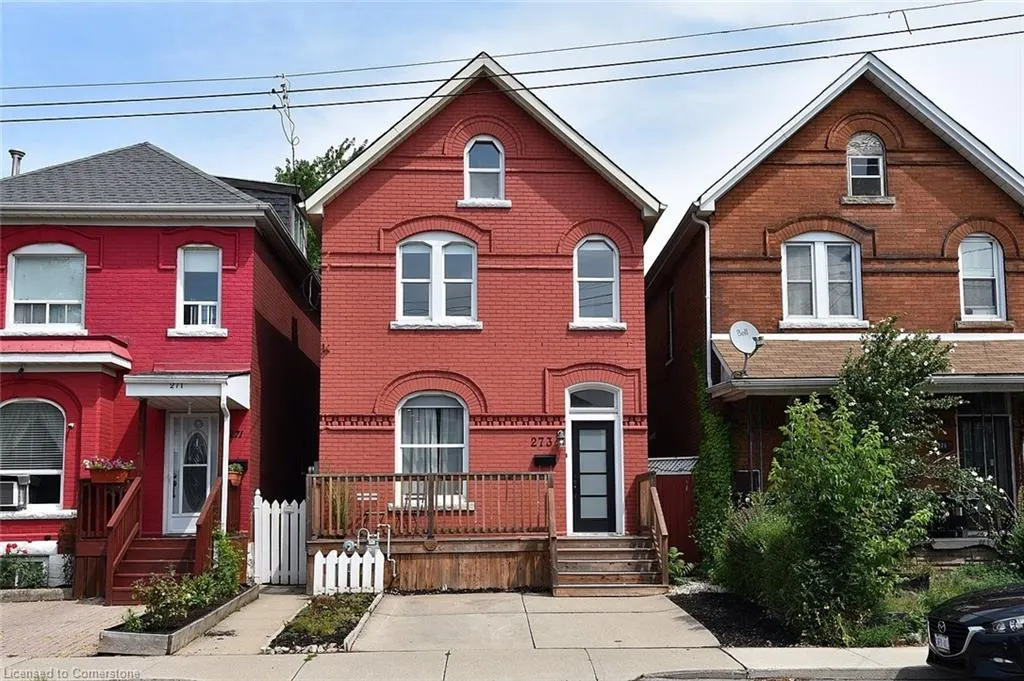
273 Robert Street, Hamilton, ON
Price
$ 799,000
Property Attributes
- MLS#40760576
- TypeSingle Family
- Listing Status Active
- CityHamilton
- AreaHamilton Centre
- Neighbourhood134 - Beasley North
- Postal CodeL8L 2R5
- Style2.5 Storey
- Year Built1900
- Taxes$ 3702
- Price$ 799,000
- Bedrooms3
- Full Bathrooms2
- Half Bathrooms1
- Sqr Footage1660
Data Source:
REALTORS® Association of Hamilton-Burlington (RAOHB)
Property Description
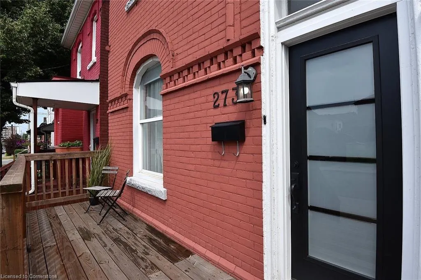
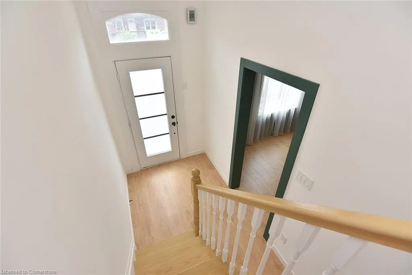
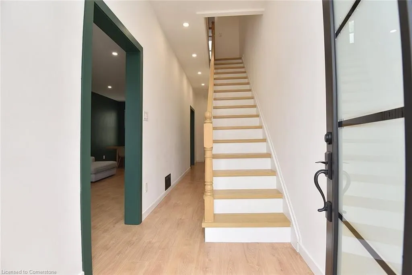
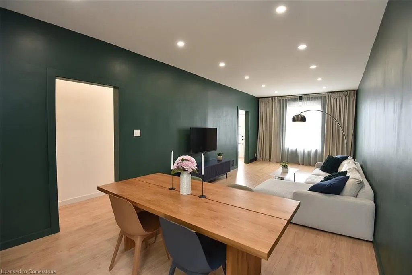
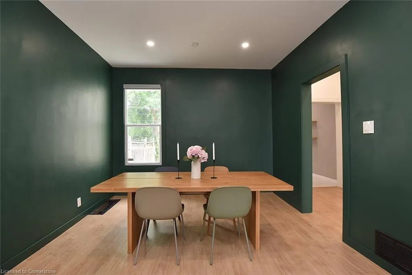
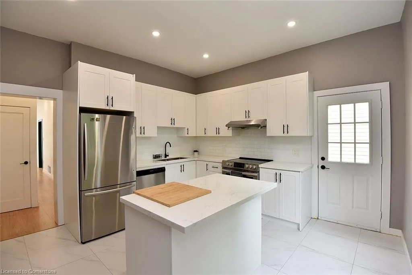
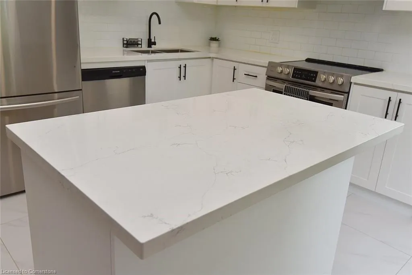
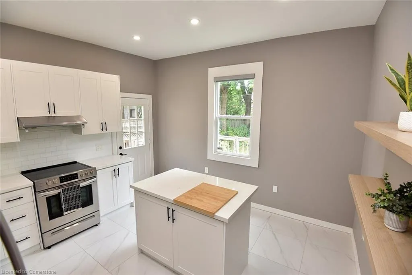
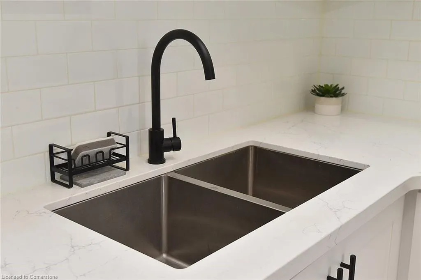
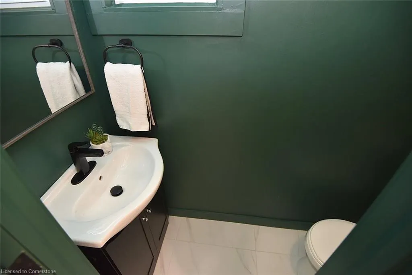
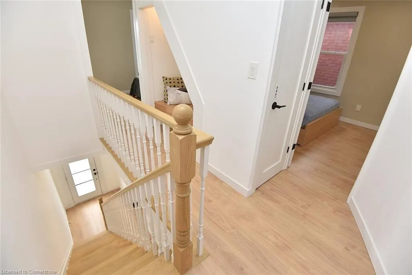
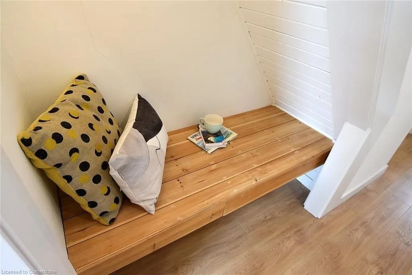
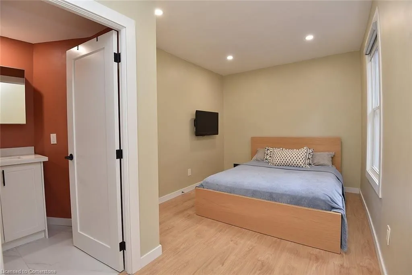
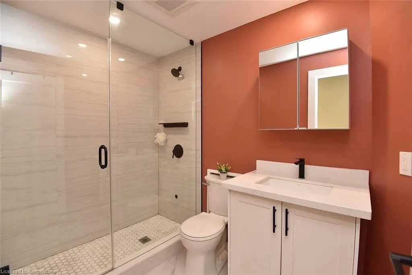
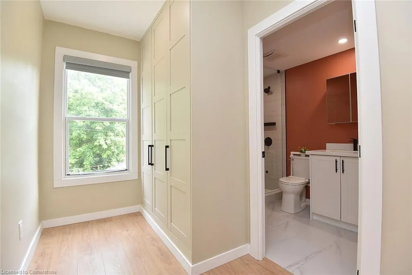
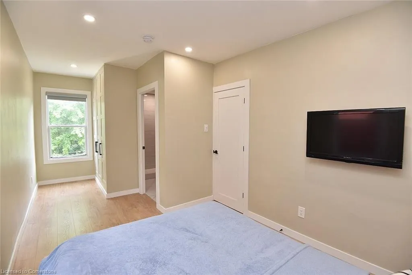
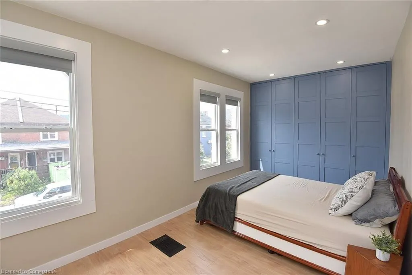
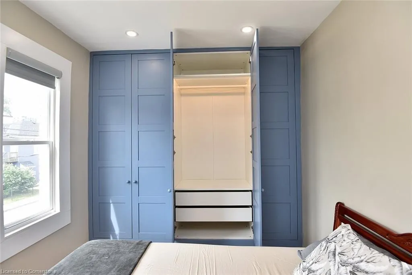
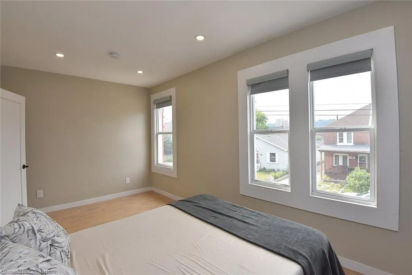
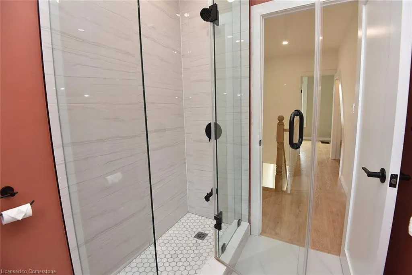
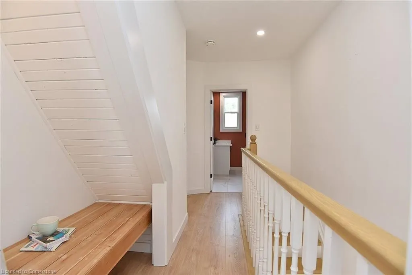
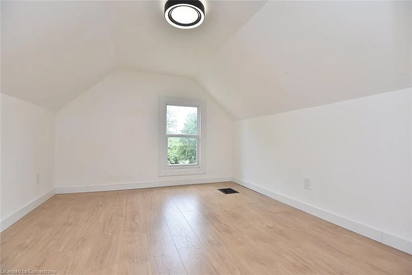
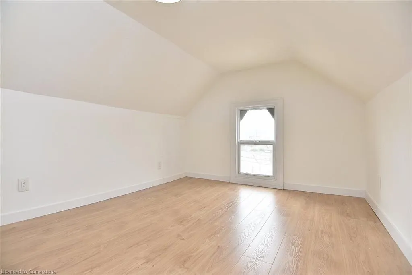
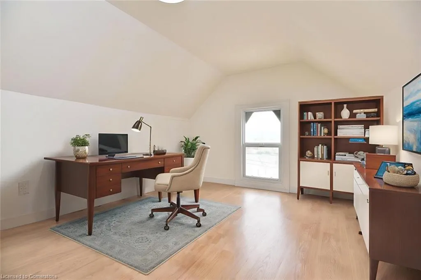
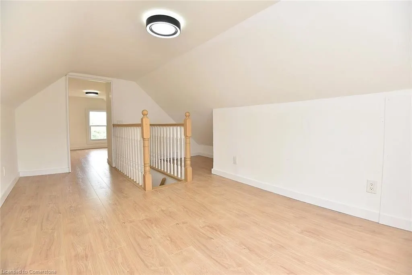
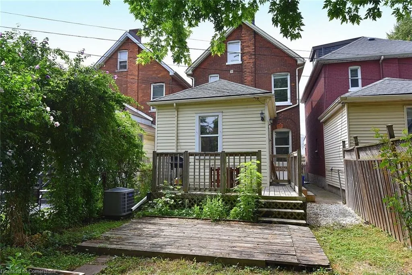
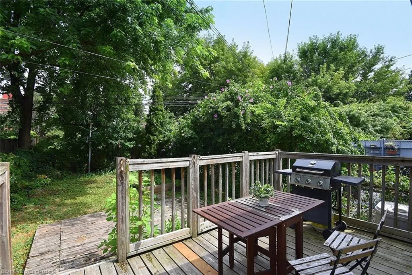
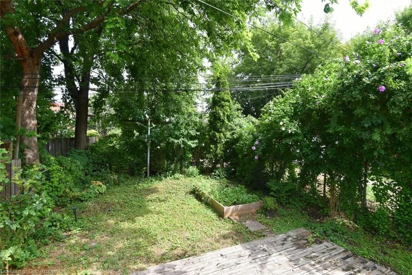
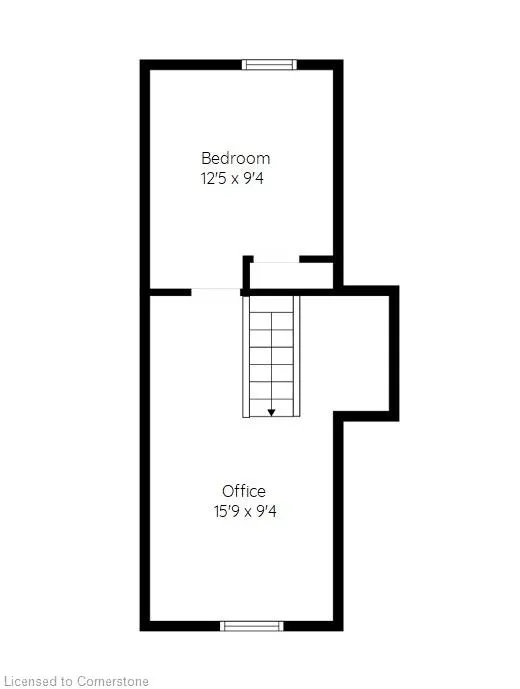
Beautifully UPDATED 3 Bed + Office, 2.5 Bath Spacious Victorian home with SOARING 9 ft Ceilings! There is nothing left to do but Move In! COMPLETELY Remodelled in 2021! Main Flr Features a Large O/C Living/Dining Rm with potlights, Main Lvl Powder Rm, Gorgeous Eat in Kitchen with Breakfast Bar Quartz counters & Walk Out to your Private Deck/yard. Second Level Features 2 Good sized Bedrooms with Built In Floor to Ceiling Closet Systems (2022) Modern 3 Pc ENSUITE Bath & Another 3 Pc Bath & a charming hallway reading nook. Third Level is a Private Loft Retreat with a Third Bedroom & Office Space. Or Use how you like! Enjoy Coffee on the Front Porch or Back Deck. Other Updates incl. Lead Pipe at Street replaced with Copper-2022 Furnace & A/C-2021, Shingles & Updated Electrical-2019, Water Line in Bsmt is PVC & newer Backwater Prevention Valve, Interior Weeper & Waterproofing. Concrete driveway. Lots of storage space in the Bsmt. Close to Hamilton General Hospital, West Harbour GO & shops. This Charming Home is Turnkey! A Must See!
| Price History | |
|---|---|
| 8/15/2025 | Listed $799,000 |
General Features
| Sewer | Sewer (Municipal) |
|---|---|
| Heating | Forced Air,Natural Gas |
| Cooling | Central Air |
| Roof | Asphalt Shing |
| Appliances | Dishwasher,Dryer,Range Hood,Refrigerator,Stove,Washer |
| Zoning | D |
| Patio/Porch Features | Deck,Porch |
| Architectural Style | 2.5 Storey |
| Construction Materials | Brick,Vinyl Siding |
| Exclusions | None |
| Year Built | 1900 |
| Property Subtype | Single Family Residence |
| County | Hamilton |
| New Construction | No |
| Property Type | Residential |
| HOA | No |
| Attached Garage | No |
| Garage Y/N | No |
| Total Rooms | 10 |
| Full Baths | 2 |
| Status | Active |
| Directions | West Ave N,East on Robert St |
| ModificationTimestamp | 2025-08-15T20:02:36.360Z |
| City | Hamilton |
| Senior Community Y/N | No |
| Open Parking Spaces | 1 |
| MLS Area | 13 - Hamilton Centre |
| Carport Y/N | No |
| HOA Fee 2 Frequency | Monthly |
| Land Lease Y/N | No |
| Tax Annual Amount | 3702.17 |
| Property Condition | 100+ Years |
| Lease Renewal Y/N | No |
| MLS Area Minor | 134 - Beasley North |
| Additional Parcels Y/N | No |
| Building Area Units | Square Feet |
| Standard Status | Active |
| Year Built Source | Other |
| Virtual Tour | https://www.venturehomes.ca/virtualtour.asp?tourid=69386 |
Interior Features
| Interior Amenities | None |
|---|---|
| Basement | Separate Entrance,Walk-Up Access,Partial,Unfinished |
| Kitchen Level | Main |
| Air Conditioning Y/N | No |
| Heating Y/N | Yes |
| Window Features | Window Coverings |
| Fireplace Y/N | No |
| Above Grade Finished Area | 1660 |
| Half Baths | 1 |
| Laundry Features | In Basement |
| Total Bedrooms | 3 |
| Main Level Bathrooms | 1 |
| Below Grade Finished Area Unit Type | Square Feet |
| Above Grade Finished Area Source | Other |
| Above Grade Finished Area Unit Type | Square Feet |
| Total Baths | 3 |
Exterior Features
| Lot Features | Urban,City Lot,Hospital,Park,Public Transit,Schools,Shopping Nearby |
|---|---|
| Water Source | Municipal |
| Total Parking | 1 |
| Inclusions | Dishwasher,Dryer,Range Hood,Refrigerator,Stove,Washer,Window Coverings,Bathroom Mirrors,Tv Mounts,Kitchen Floating Shelves |
| Spa | No |
| Building Area Total | 1660 |
| Lot Dimensions | 23 x 94 |
| Frontage Length | 23.00 |
| Frontage Type | North |
| Waterfront Y/N | No |
| Crops Included Y/N | No |
| Horse Y/N | No |
Amenities
- Foreclosure
- Views
- Short Sale
- New Construction
- Adult 55+
- Lease To Own
- No Strata Fees
- Furnished
- Primary On Main
- Air Conditioning
- Seller Finance
- Green
- Fixer Upper
- Horse
- Golf
- Fireplace
- Deck
- Garage
- Basement
- Pool
Property vs Single Family Average in L8L 2R5
Price
Taxes
Year Built
 The information on this system is from sources deemed reliable, but should not be relied upon without independent verification. All data contained in the system is property of REALTORS ® Association of Hamilton-Burlington © 2018 or the originating source board/association.