









Address
572 Parkside Drive, Waterdown, ON
Price
$ 980,000
Property Attributes
- MLS#40760295
- TypeSingle Family
- Listing Status Active
- CityWaterdown
- AreaWaterdown
- Neighbourhood461 - Waterdown East
- Postal CodeL8B 0G7
- StyleBungalow
- Taxes$ 4471
- Price$ 980,000
- Bedrooms3
- Full Bathrooms1
- Half Bathrooms0
- Sqr Footage970
Data Source:
REALTORS® Association of Hamilton-Burlington (RAOHB)
Property Description
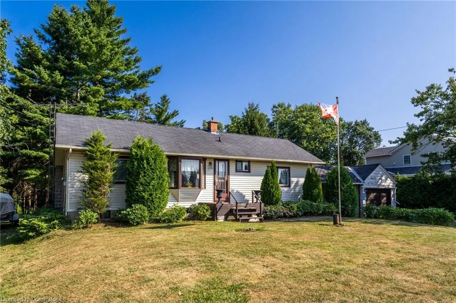
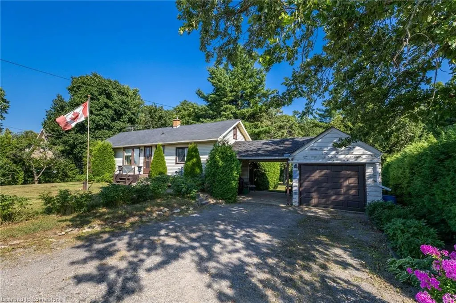
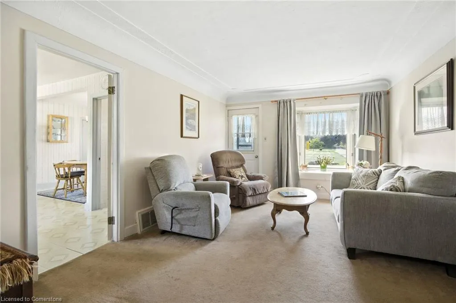
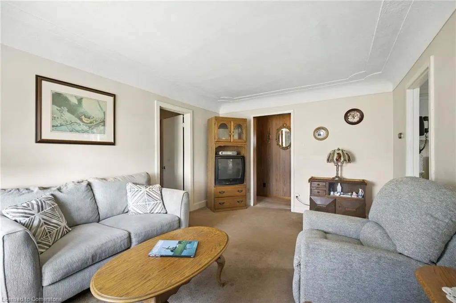
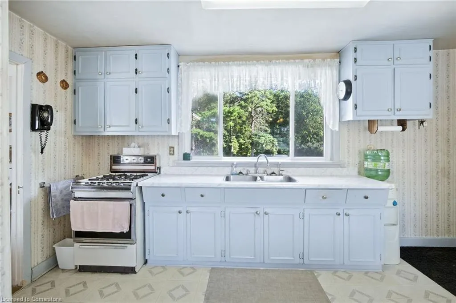
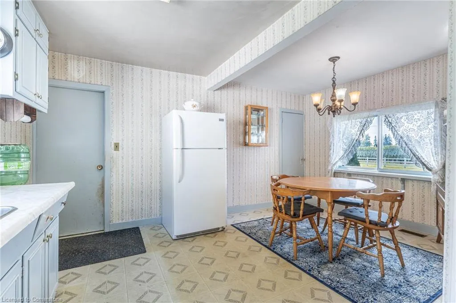
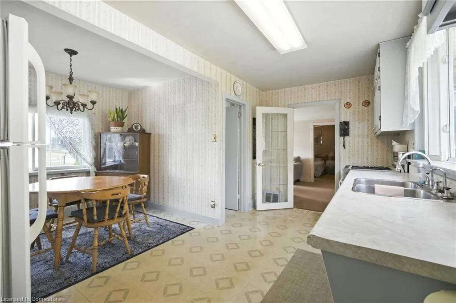
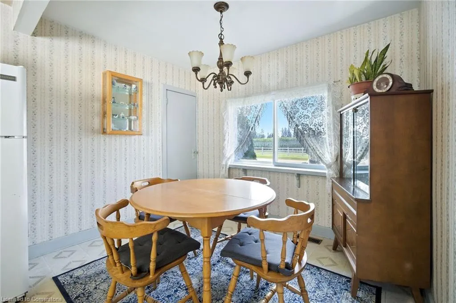
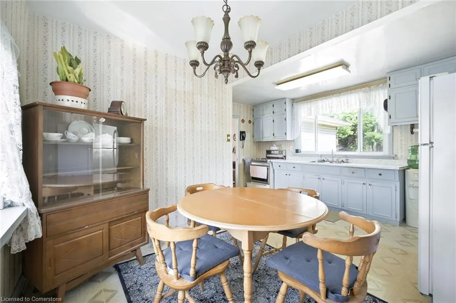
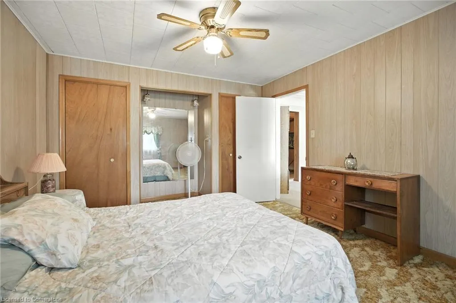
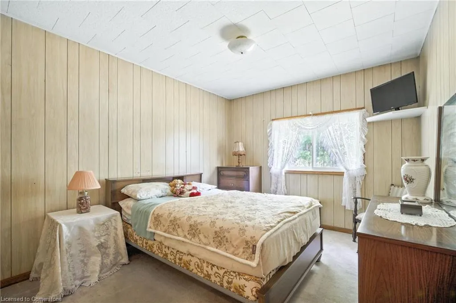
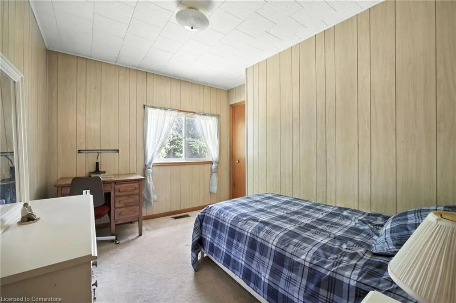
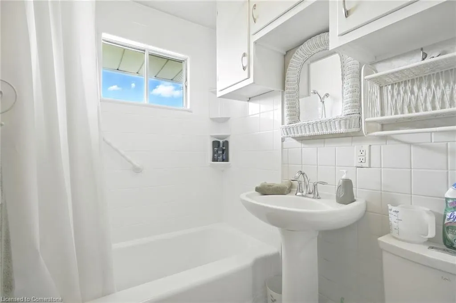
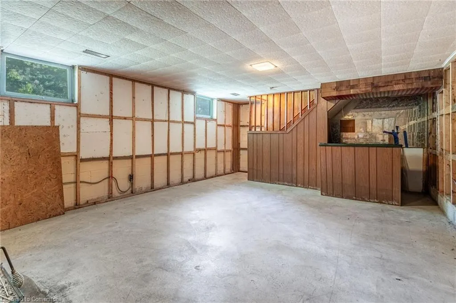
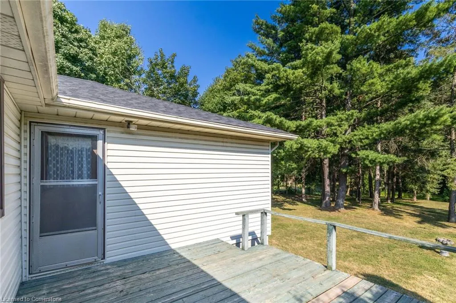
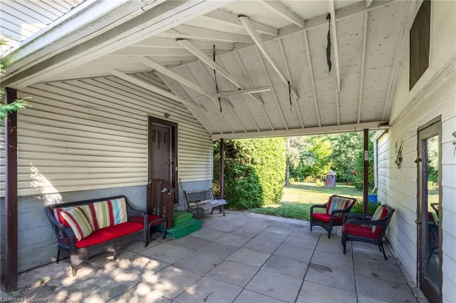
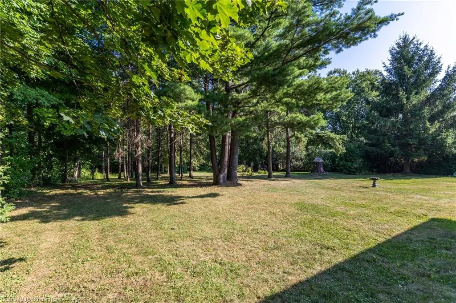
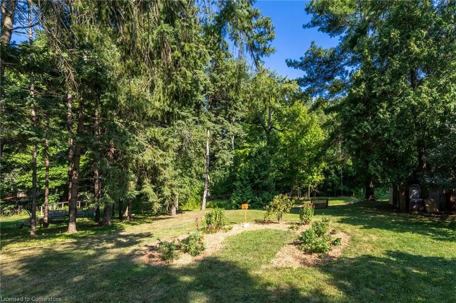
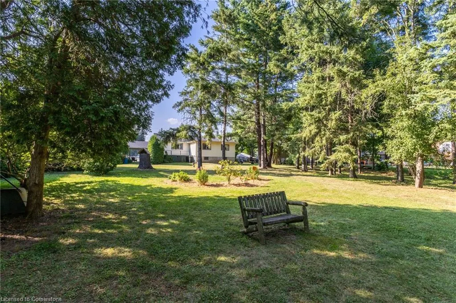
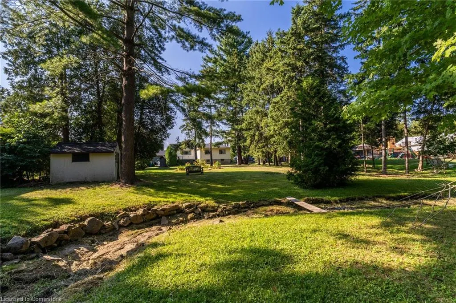
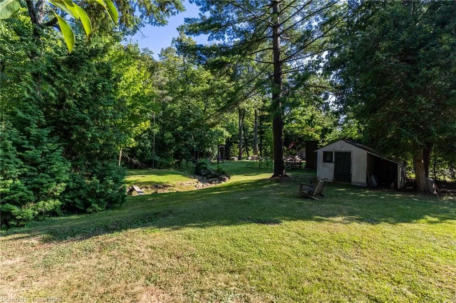
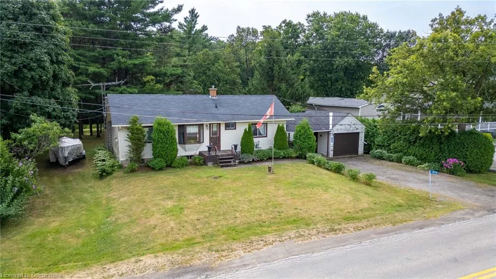
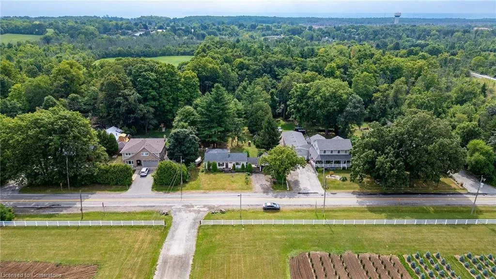
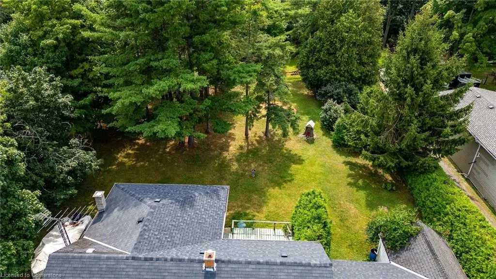
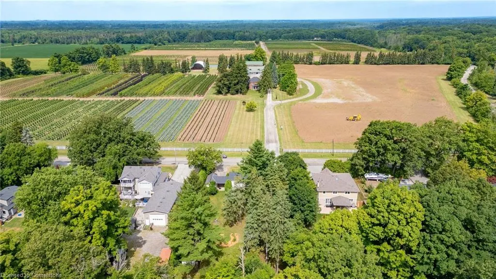
Unique opportunity to update, renovate, or build your dream home on a stunning 100' x 250' lot in a peaceful, park-like setting. Lovingly maintained by the same family for over 63 years, this charming bungalow is ready for its next chapter. The living room features a bay window with views of Connon Nurseries across the street. The spacious eat-in kitchen includes a pantry, and the principal bedroom offers double closets. Two additional bedrooms and a 4-piece bathroom complete the main level. The lower level offers excellent potential to expand your living space. The true beauty of this home is the park-like setting with its mature trees, gardens and stream. Minutes from Downtown Waterdown in a peaceful, country setting. Enjoy the perfect balance of country charm and urban convenience.
| Price History | |
|---|---|
| 8/15/2025 | Listed $980,000 |
General Features
| Sewer | Septic Tank |
|---|---|
| Heating | Forced Air,Natural Gas |
| Cooling | Window Unit(s) |
| Roof | Asphalt Shing |
| Appliances | Water Softener,Dryer,Freezer,Gas Stove,Refrigerator,Washer |
| Zoning | A2 |
| Garage Spaces | 1 |
| Architectural Style | Bungalow |
| Construction Materials | Vinyl Siding,Wood Siding |
| View | Creek/Stream |
| Topography | Level |
| Property Subtype | Single Family Residence |
| County | Hamilton |
| New Construction | No |
| Property Type | Residential |
| HOA | No |
| Attached Garage | Yes |
| Garage Y/N | Yes |
| Other Structures | Shed(s) |
| Total Rooms | 8 |
| Full Baths | 1 |
| Status | Active |
| Directions | East off Evans Road |
| ModificationTimestamp | 2025-08-15T15:06:37.310Z |
| City | Waterdown |
| Senior Community Y/N | No |
| Open Parking Spaces | 4 |
| MLS Area | 46 - Waterdown |
| Carport Y/N | No |
| HOA Fee 2 Frequency | Monthly |
| Land Lease Y/N | No |
| Tax Annual Amount | 4471.77 |
| Property Condition | 51-99 Years |
| Lease Renewal Y/N | No |
| MLS Area Minor | 461 - Waterdown East |
| Additional Parcels Y/N | No |
| Building Area Units | Square Feet |
| Standard Status | Active |
Interior Features
| Interior Amenities | Water Treatment |
|---|---|
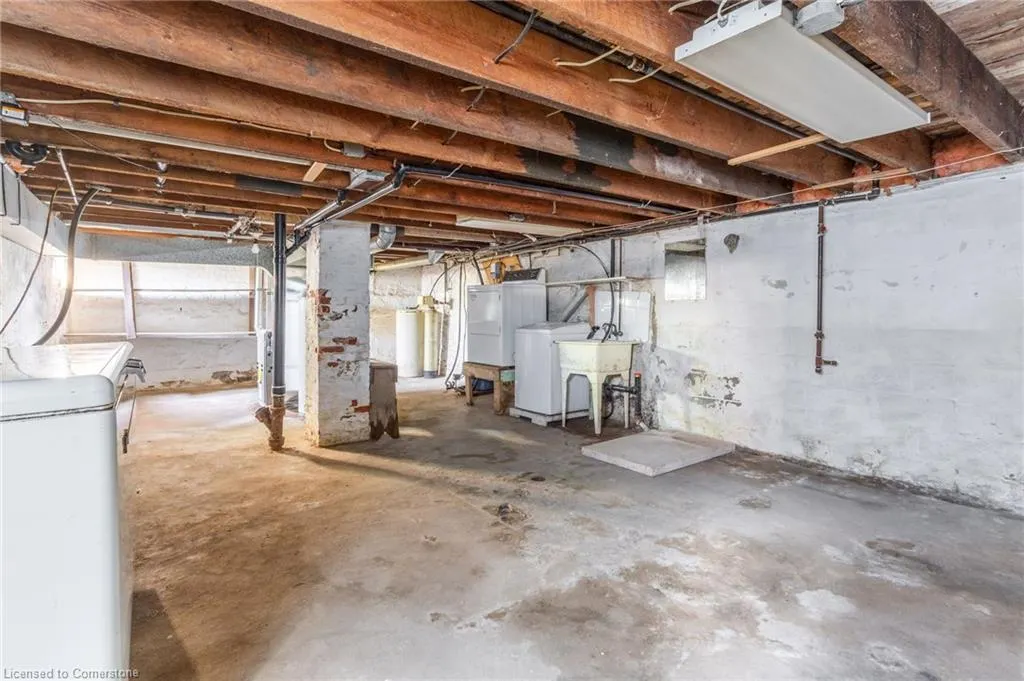
| Basement | Full,Partially Finished |
| Total Fireplaces | 1 |
| Kitchen Level | Main |
| Air Conditioning Y/N | No |
| Heating Y/N | Yes |
| Fireplace Y/N | Yes |
| Above Grade Finished Area | 970 |
| Laundry Features | In Basement |
| Total Bedrooms | 3 |
| Below Grade Finished Area | 970 |
| Main Level Bedrooms | 3 |
| Main Level Bathrooms | 1 |
| Below Grade Finished Area Unit Type | Square Feet |
| Below Grade Finished Area Source | Plans |
| Above Grade Finished Area Source | Plans |
| Above Grade Finished Area Unit Type | Square Feet |
| Total Baths | 1 |
Exterior Features
| Exterior Amenities | Backs on Greenbelt |
|---|---|
| Parking Features | Attached Garage |
| Lot Features | Urban,Highway Access,Place of Worship,Quiet Area,School Bus Route,Shopping Nearby |
| Water Source | Drilled Well |
| Total Parking | 5 |
| Inclusions | Dryer,Freezer,Gas Stove,Refrigerator,Washer,All Inclusions In As-Is Condition. |
| Foundation Details | Block,Stone |
| Spa | No |
| Building Area Total | 1940 |
| Lot Dimensions | 100 x 200 |
| Frontage Length | 100.00 |
| Frontage Type | South |
| Waterfront Y/N | No |
| Covered Spaces | 1 |
| Road Frontage Type | Public Road |
| Crops Included Y/N | No |
| Horse Y/N | No |
Amenities
- Foreclosure
- Views
- Short Sale
- New Construction
- Adult 55+
- Lease To Own
- No Strata Fees
- Furnished
- Primary On Main
- Air Conditioning
- Seller Finance
- Green
- Fixer Upper
- Horse
- Golf
- Fireplace
- Deck
- Garage
- Basement
- Pool
Property vs Single Family Average in L8B 0G7
Price
Taxes
 The information on this system is from sources deemed reliable, but should not be relied upon without independent verification. All data contained in the system is property of REALTORS ® Association of Hamilton-Burlington © 2018 or the originating source board/association.