






Address
816 Tanager Avenue, Burlington, ON
Price
$ 1,289,999
Property Attributes
- MLS#40760176
- TypeSingle Family
- Listing Status Active
- CityBurlington
- AreaBurlington
- Neighbourhood301 - Aldershot East
- Postal CodeL7T 2Y2
- Style1.5 Storey
- Taxes$ 8560
- Price$ 1,289,999
- Bedrooms3
- Full Bathrooms3
- Half Bathrooms1
- Sqr Footage1789
Data Source:
REALTORS® Association of Hamilton-Burlington (RAOHB)
Property Description
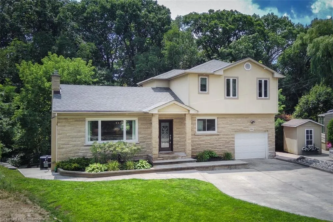
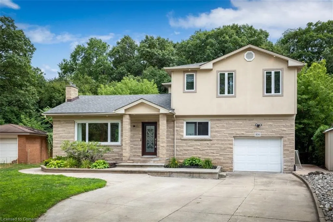
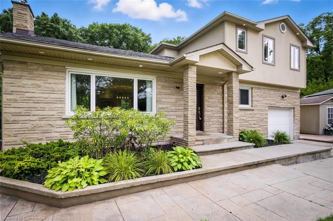
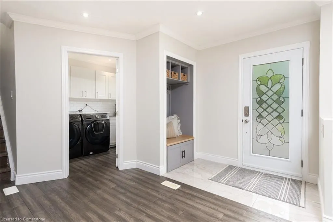
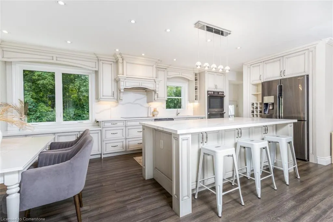
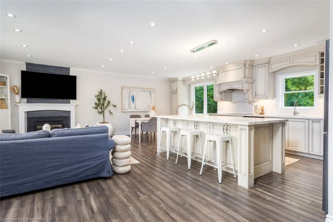
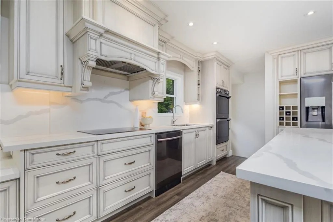
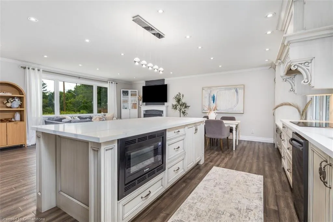
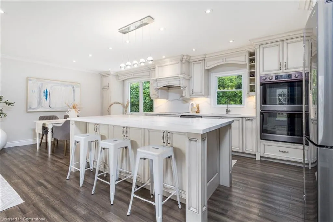
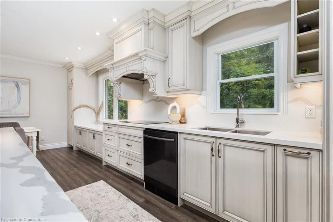
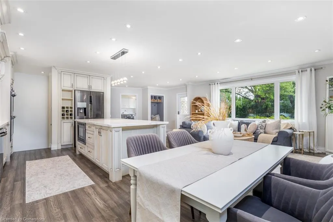
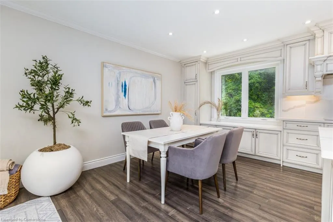
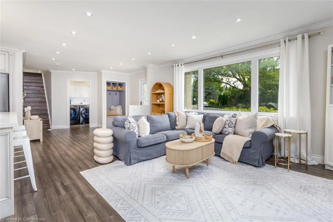
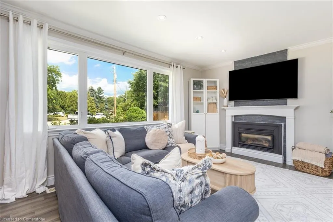
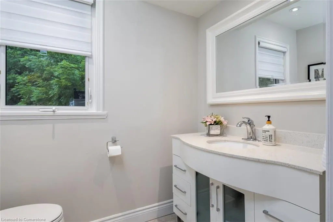
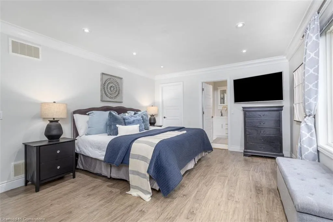
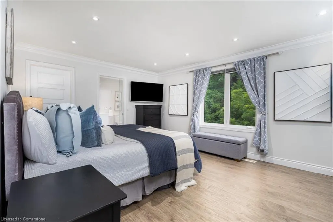
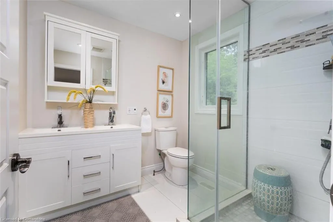
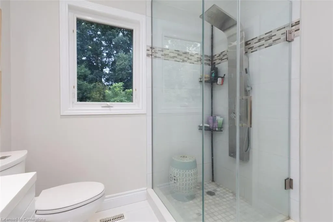
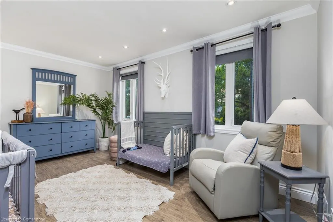
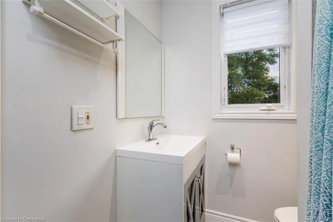
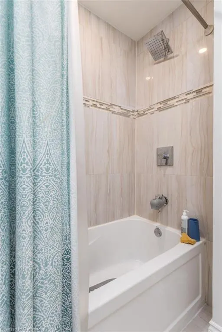
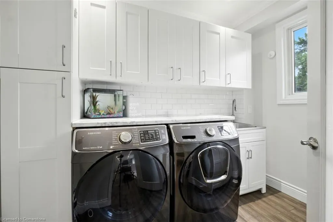
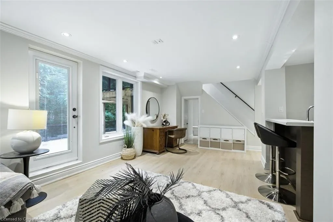
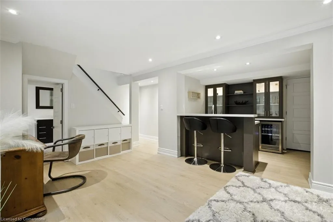
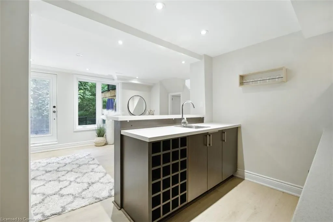
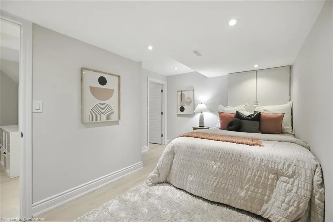
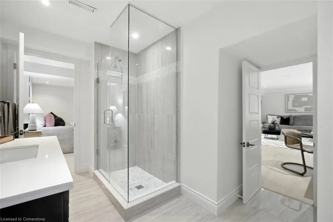
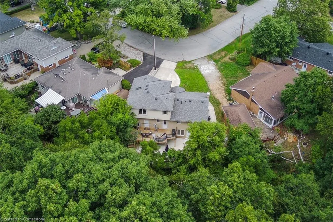
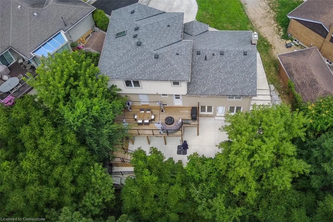
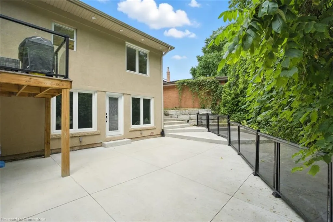
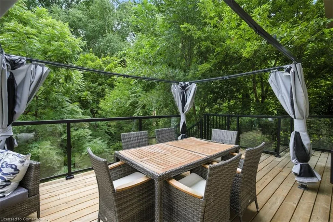
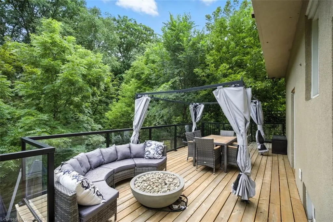
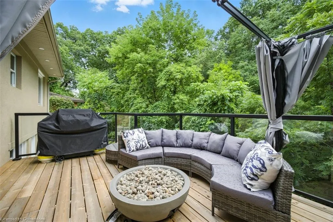
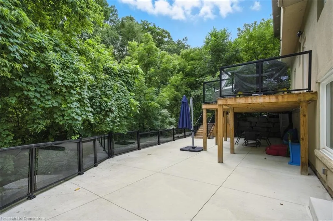
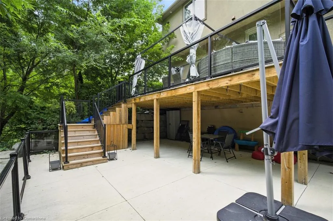
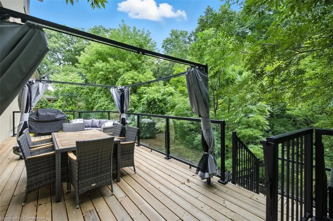
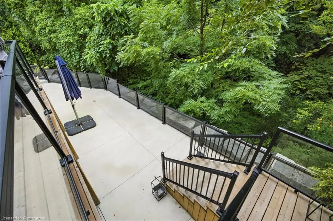
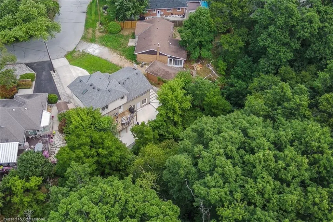
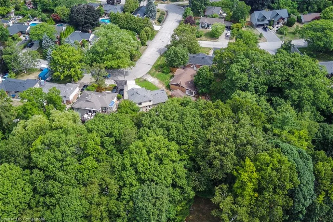
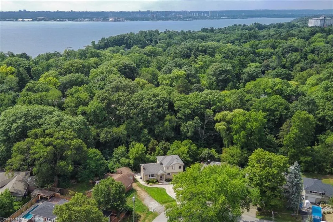
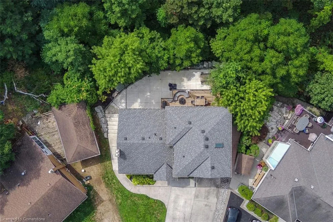
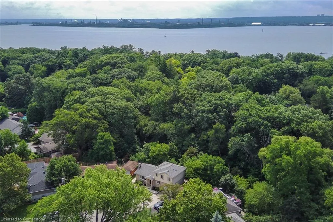
816 Tanager Avenue, Burlington – Ravine Lot Living Nestled in Burlington’s desirable LaSalle neighbourhood, this beautifully renovated 11/2-storey home offers a rare combination of comfort, style, and natural tranquility. Boasting two master-style bedrooms, each with walk-in closets and private ensuites, plus a total of four bathrooms, this property provides exceptional flexibility for families and guests alike. The main floor features a renovated open-concept kitchen and family room, complete with a large island—perfect for casual meals and entertaining. A main floor laundry adds convenience, while expansive windows invite natural light and stunning views of the peaceful ravine setting. The walk-out lower level is designed for gatherings, featuring a bedroom, 3-piece bathroom, and a wet bar. Step outside to enjoy two large patios backing onto the ravine, creating a serene outdoor retreat. Additional highlights include a 1-car garage with inside entry, modern finishes throughout, and a location close to parks, trails, shops, and highway access. This is the ideal blend of privacy and convenience in one of Burlington’s most sought-after areas.
| Elementary School | High School |
|---|---|
| Holy Rosary Elementary School | assumption High School |
| Price History | |
|---|---|
| 8/14/2025 | Listed $1,289,999 |
General Features
| Sewer | Sewer (Municipal) |
|---|---|
| Heating | Forced Air,Natural Gas |
| Cooling | Central Air |
| Utilities | Cell Service,Garbage/Sanitary Collection,Phone Available |
| Roof | Asphalt Shing |
| Appliances | Water Heater Owned,Dishwasher,Dryer,Hot Water Tank Owned,Microwave,Range Hood,Refrigerator,Stove,Washer |
| Zoning | Residential |
| Garage Spaces | 1 |
| Patio/Porch Features | Patio |
| Architectural Style | 1.5 Storey |
| Security Features | Carbon Monoxide Detector(s),Smoke Detector(s) |
| Construction Materials | Stone,Stucco |
| Exclusions | Window Coverings In Room Are Staged. |
| Pets Allowed | Yes |
| View | Trees/Woods |
| Topography | Wooded/Treed |
| Property Subtype | Single Family Residence |
| Waterfront Features | Lake/Pond |
| County | Halton |
| New Construction | No |
| Property Type | Residential |
| HOA | No |
| Attached Garage | Yes |
| Garage Y/N | Yes |
| Total Rooms | 12 |
| Full Baths | 3 |
| Status | Active |
| Directions | Townsend to Tanager |
| ModificationTimestamp | 2025-08-17T20:00:06.610Z |
| High School | Aldershot,Assumption |
| City | Burlington |
| Senior Community Y/N | No |
| Open Parking Spaces | 4 |
| MLS Area | 30 - Burlington |
| Carport Y/N | No |
| HOA Fee 2 Frequency | Monthly |
| Elementary School | Glenview,Holy Rosary |
| Land Lease Y/N | No |
| Tax Annual Amount | 8560 |
| Property Condition | 31-50 Years |
| Lease Renewal Y/N | No |
| MLS Area Minor | 301 - Aldershot East |
| Additional Parcels Y/N | No |
| Building Area Units | Square Feet |
| Standard Status | Active |
Interior Features
| Interior Amenities | High Speed Internet,In-law Capability,Wet Bar |
|---|---|
| Basement | Walk-Out Access,Full,Finished |
| Total Fireplaces | 1 |
| Fireplace Features | Living Room,Gas |
| Kitchen Level | Main |
| Air Conditioning Y/N | No |
| Heating Y/N | Yes |
| Fireplace Y/N | Yes |
| Above Grade Finished Area | 1789 |
| Half Baths | 1 |
| Laundry Features | Main Level |
| Total Bedrooms | 3 |
| Below Grade Finished Area | 701 |
| Main Level Bathrooms | 1 |
| Below Grade Finished Area Unit Type | Square Feet |
| Below Grade Finished Area Source | Plans |
| Above Grade Finished Area Source | Plans |
| Above Grade Finished Area Unit Type | Square Feet |
| Total Baths | 4 |
Exterior Features
| Parking Features | Attached Garage,Concrete,Inside Entry |
|---|---|
| Lot Features | Urban,Pie Shaped Lot,Near Golf Course,Greenbelt,Highway Access,Hospital,Library,Major Highway,Marina,Park,Place of Worship,Playground Nearby,Public Transit,Quiet Area,Ravine,Rec./Community Centre,Sch |
| Water Source | Municipal |
| Total Parking | 5 |
| Inclusions | Dishwasher,Dryer,Hot Water Tank Owned,Microwave,Range Hood,Refrigerator,Stove,Washer |
| Foundation Details | Poured Concrete |
| Spa | No |
| Building Area Total | 2490 |
| Lot Dimensions | 45 x 146 |
| Frontage Length | 45.00 |
| Frontage Type | South |
| Waterfront Y/N | No |
| Covered Spaces | 1 |
| Crops Included Y/N | No |
| Horse Y/N | No |
Amenities
- Foreclosure
- Views
- Short Sale
- New Construction
- Adult 55+
- Lease To Own
- No Strata Fees
- Furnished
- Primary On Main
- Air Conditioning
- Seller Finance
- Green
- Fixer Upper
- Horse
- Golf
- Fireplace
- Deck
- Garage
- Basement
- Pool
Property vs Single Family Average in L7T 2Y2
Price
Taxes
Visits
 The information on this system is from sources deemed reliable, but should not be relied upon without independent verification. All data contained in the system is property of REALTORS ® Association of Hamilton-Burlington © 2018 or the originating source board/association.