



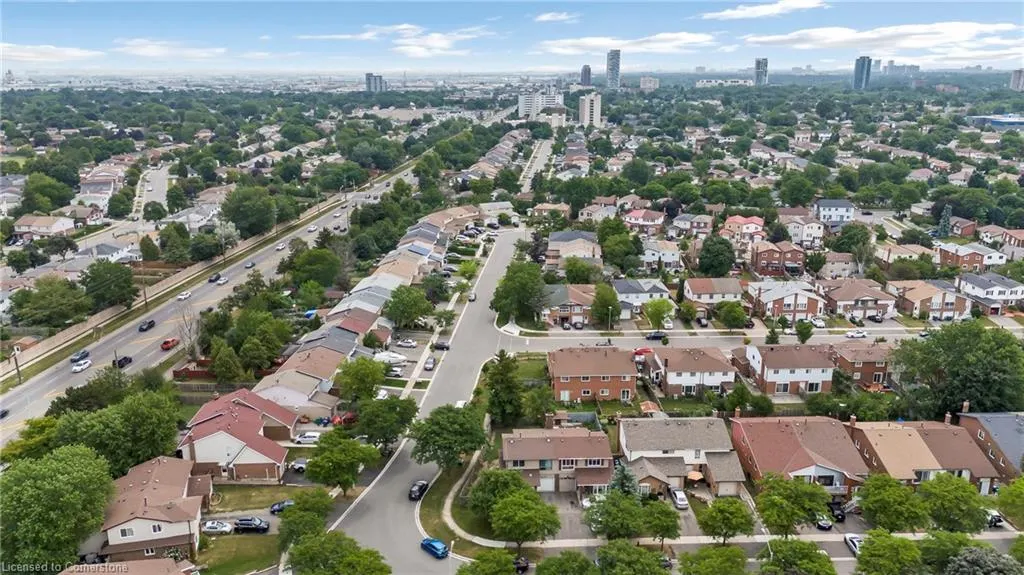
Address
47 Carter Drive, Brampton, ON
Price
$ 645,000
Property Attributes
- MLS#40760172
- TypeSingle Family
- Listing Status Active
- CityBrampton
- AreaBrampton
- NeighbourhoodBrbn - Brampton North
- Postal CodeL6V 3N4
- StyleTwo Story
- Taxes$ 2615
- Price$ 645,000
- Bedrooms3
- Full Bathrooms2
- Half Bathrooms0
- Sqr Footage1400
Data Source:
REALTORS® Association of Hamilton-Burlington (RAOHB)
Property Description
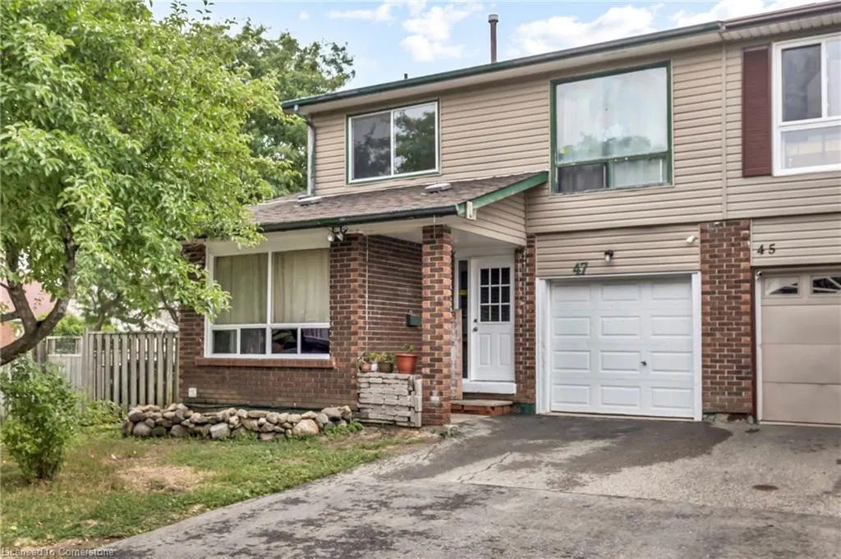
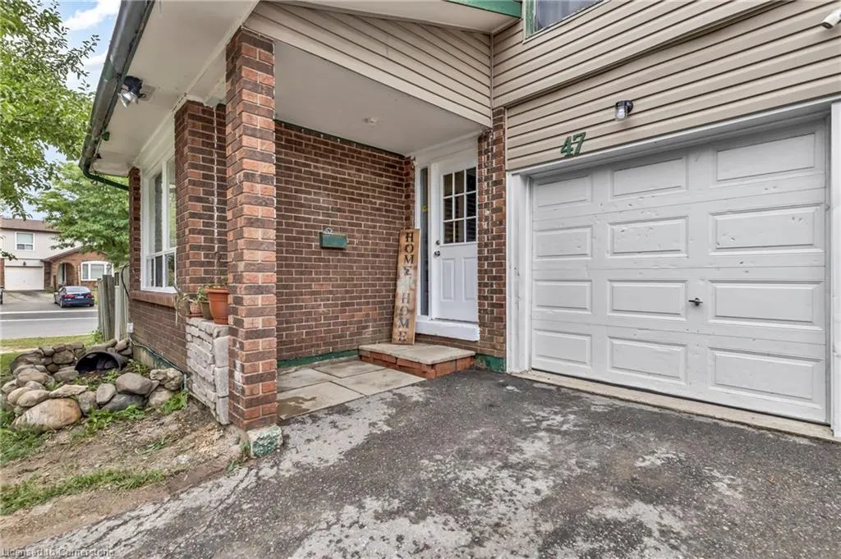
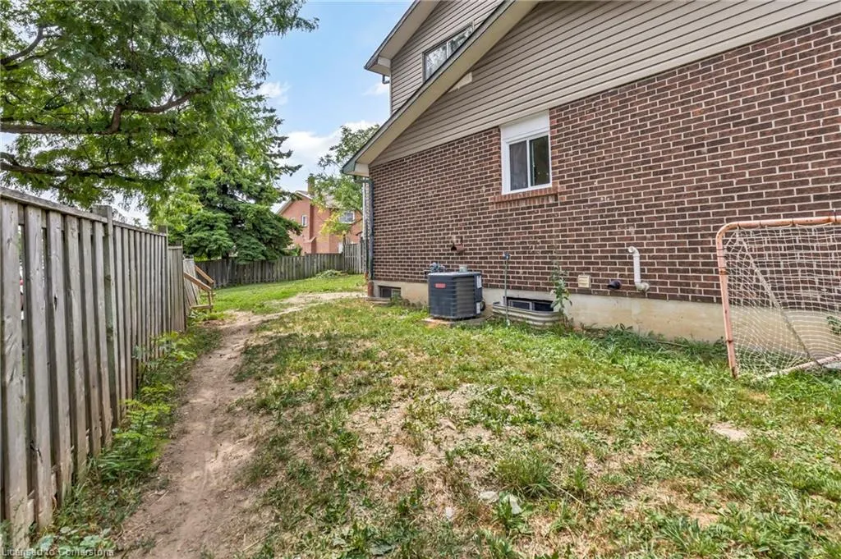
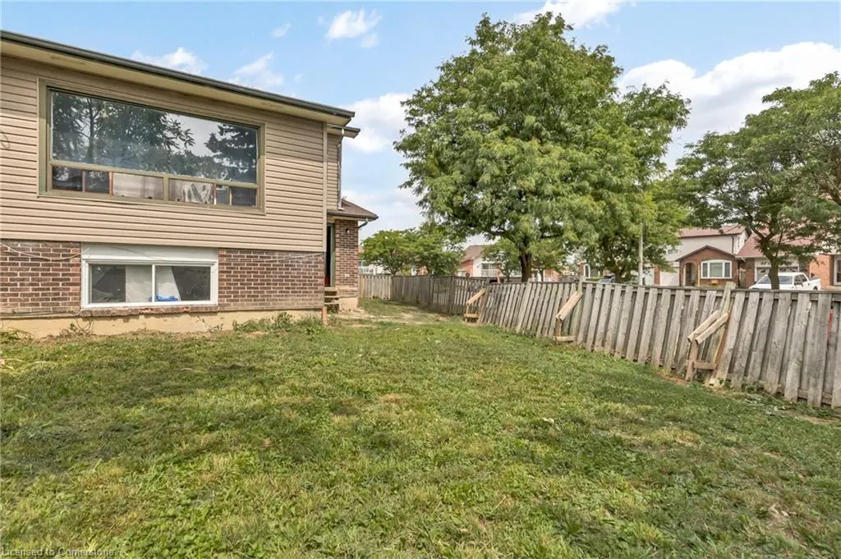
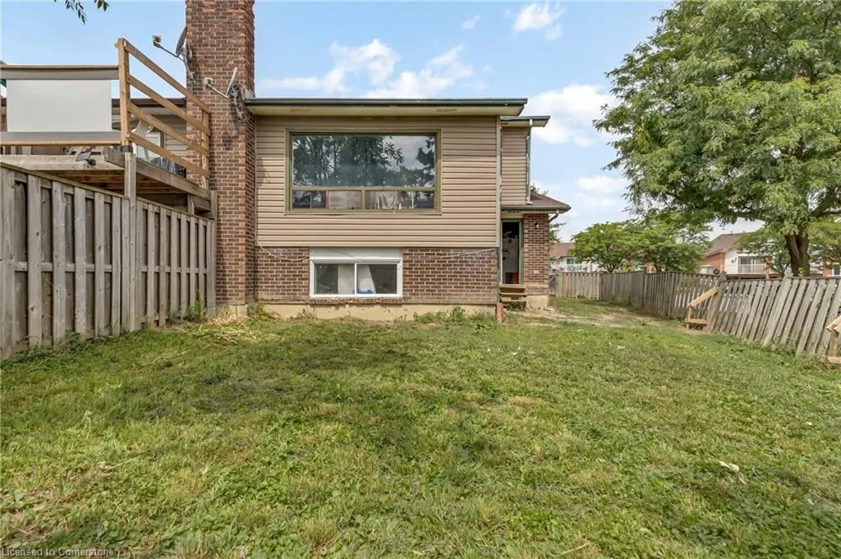
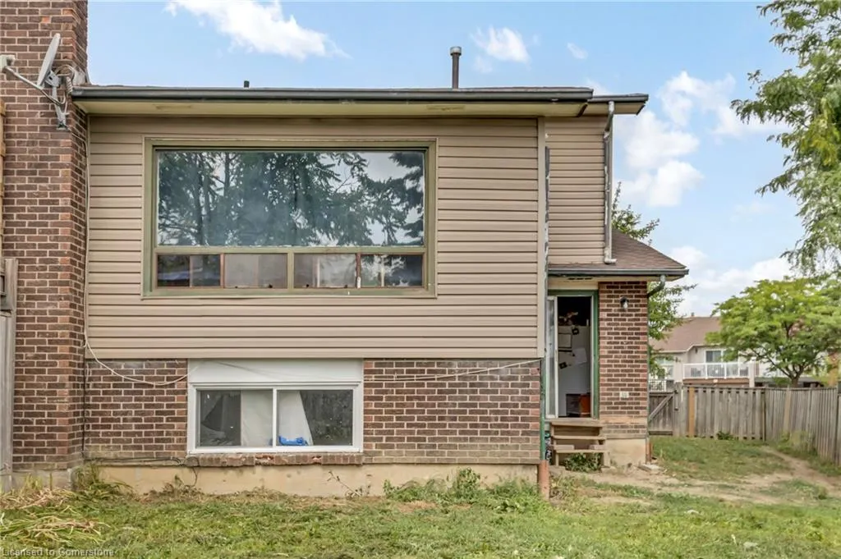
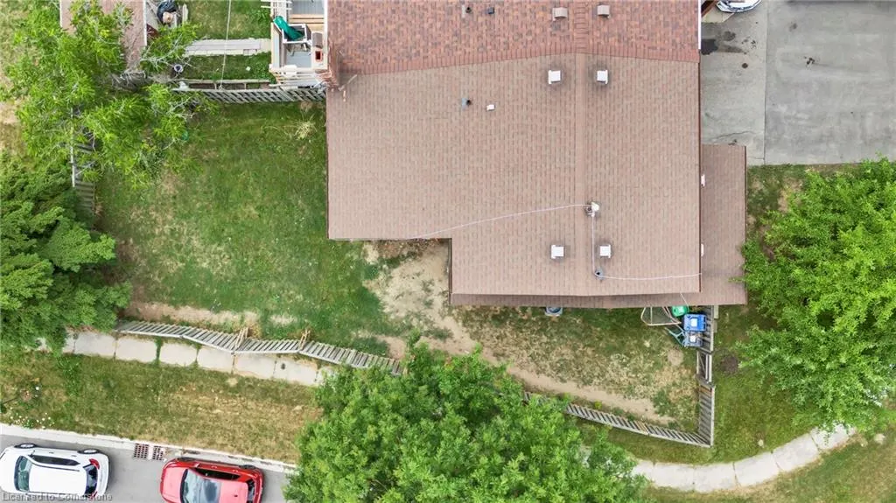
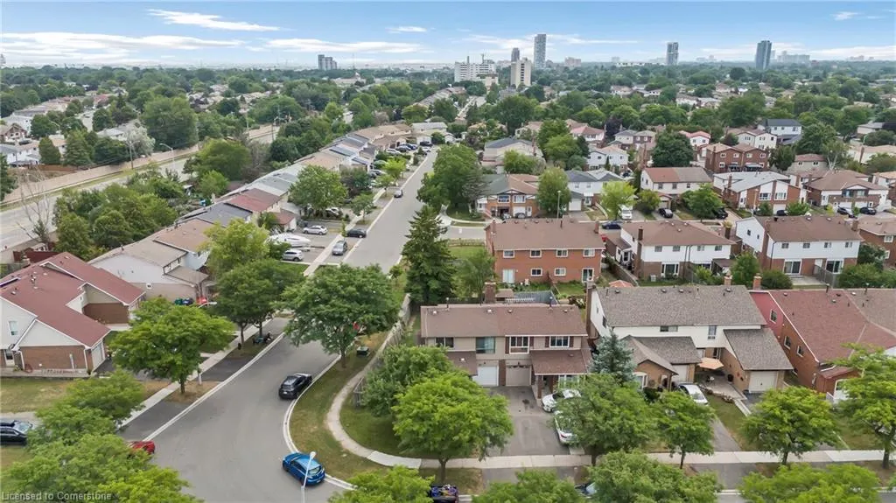
Opportunity Knocks at 47 Carter Drive, Brampton! Semi-Detached | 3+1 Bedrooms | 2 Bathrooms | Separate Entrance | Great Investment Potential Calling all **investors, renovators, and savvy buyers** this is the diamond in the rough you've been waiting for! Situated in the sought-after Brampton North community, this semi-detached offers the perfect canvas to renovate, rent, or customize into your dream home. This 3 bedroom semi-detached sits on a generous lot and features a separate back entrance, ideal for creating a legal basement suite or multi-generational setup. While the home is in need of TLC, the layout and location offer strong upside potential. Highlights include: *Solid bones and functional layout *Separate back entrance *Spacious backyard with room to expand or landscape * Prime location near schools, transit, parks, and shopping *Potential for dual-income setup after renovation Whether you're looking to flip, rent, or renovate and hold, this property presents a rare chance to buy into a mature Brampton neighborhood at a competitive price. Don't miss out on this fixer-upper with serious potential. Bring your vision and turn this property into a high-performing income generator or custom family residence. Property sold as is where is.
| Price History | |
|---|---|
| 8/15/2025 | Listed $645,000 |
General Features
| Sewer | Sewer (Municipal) |
|---|---|
| Heating | Forced Air |
| Cooling | Central Air |
| Roof | Asphalt Shing |
| Appliances | Dishwasher,Dryer,Refrigerator,Stove,Washer |
| Zoning | RMA |
| Garage Spaces | 1 |
| Architectural Style | Two Story |
| Construction Materials | Brick |
| Property Subtype | Single Family Residence |
| County | Peel |
| New Construction | No |
| Property Type | Residential |
| HOA | No |
| Attached Garage | Yes |
| Garage Y/N | Yes |
| Total Rooms | 11 |
| Full Baths | 2 |
| Status | Active |
| Directions | WILLIAMS PKWY & KENNEDY RD N |
| ModificationTimestamp | 2025-08-14T14:28:32.523Z |
| City | Brampton |
| Senior Community Y/N | No |
| Open Parking Spaces | 2 |
| MLS Area | BR - Brampton |
| Carport Y/N | No |
| HOA Fee 2 Frequency | Monthly |
| Land Lease Y/N | No |
| Tax Annual Amount | 2615.6 |
| Property Condition | 31-50 Years |
| Lease Renewal Y/N | No |
| MLS Area Minor | BRBN - Brampton North |
| Additional Parcels Y/N | No |
| Virtual Tour | https://view.doamedia.ca/order/c79dd6e4-855f-432c-c8e7-08ddcaa48ef4?branding=false |
| Building Area Units | Square Feet |
| Standard Status | Active |
| Virtual Tour | https://view.doamedia.ca/41_carter_dr-3769 |
Interior Features
| Interior Amenities | Other |
|---|---|
| Basement | Full,Partially Finished |
| Kitchen Level | Main |
| Air Conditioning Y/N | No |
| Heating Y/N | Yes |
| Fireplace Y/N | No |
| Above Grade Finished Area | 1400 |
| Total Bedrooms | 3 |
| Below Grade Finished Area Unit Type | Square Feet |
| Above Grade Finished Area Source | Plans |
| Above Grade Finished Area Unit Type | Square Feet |
| Total Baths | 2 |
Exterior Features
| Parking Features | Attached Garage |
|---|---|
| Lot Features | Urban,Other |
| Water Source | Municipal |
| Total Parking | 3 |
| Inclusions | Dishwasher,Dryer,Refrigerator,Stove,Washer |
| Spa | No |
| Building Area Total | 1400 |
| Lot Dimensions | 37.86 x 106.65 |
| Frontage Length | 37.86 |
| Frontage Type | South |
| Waterfront Y/N | No |
| Covered Spaces | 1 |
| Crops Included Y/N | No |
| Horse Y/N | No |
Amenities
- Foreclosure
- Views
- Short Sale
- New Construction
- Adult 55+
- Lease To Own
- No Strata Fees
- Furnished
- Primary On Main
- Air Conditioning
- Seller Finance
- Green
- Fixer Upper
- Horse
- Golf
- Fireplace
- Deck
- Garage
- Basement
- Pool
Property vs Single Family Average in L6V 3N4
Price
Taxes
 The information on this system is from sources deemed reliable, but should not be relied upon without independent verification. All data contained in the system is property of REALTORS ® Association of Hamilton-Burlington © 2018 or the originating source board/association.