











Address
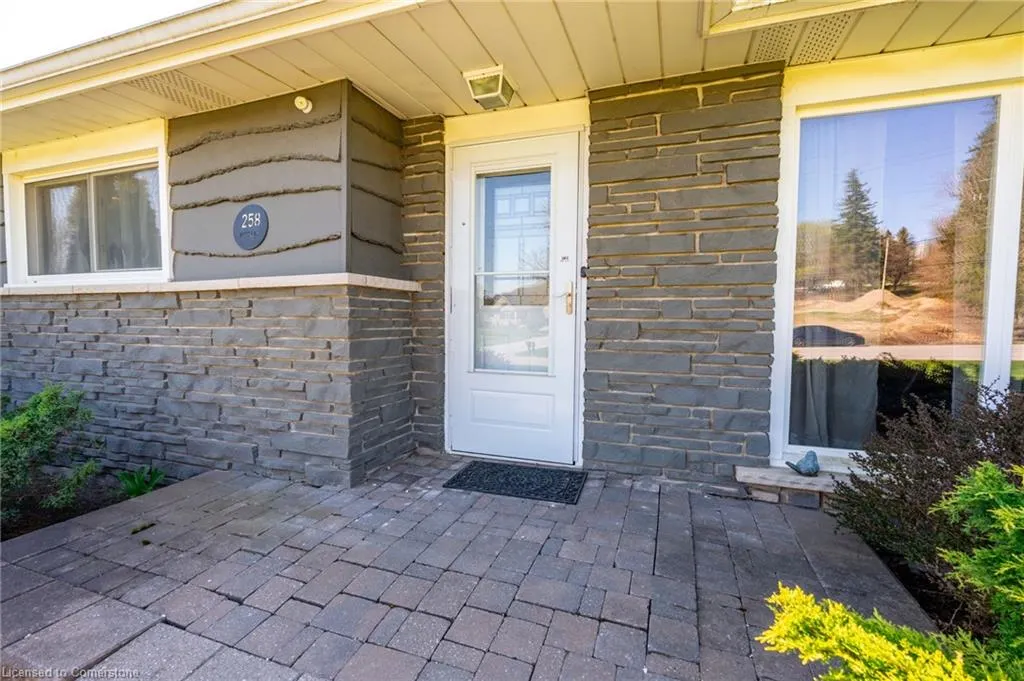
258 Oakhill Drive, Brantford, ON
Price
$ 669,900
Property Attributes
- MLS#40759673
- TypeSingle Family
- Listing Status Active
- CityBrantford
- AreaOakhill-Airport
- Neighbourhood2060 - Oakhill Dr
- Postal CodeN3T 5L7
- StyleBungalow
- Taxes$ 3626
- Price$ 669,900
- Bedrooms3
- Full Bathrooms3
- Half Bathrooms0
- Sqr Footage1244
Data Source:
REALTORS® Association of Hamilton-Burlington (RAOHB)
Property Description
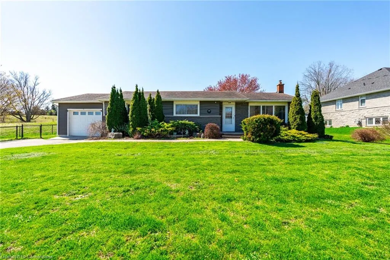
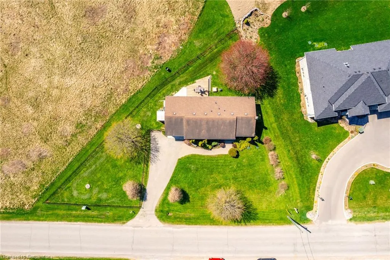
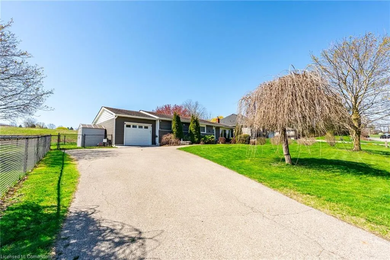
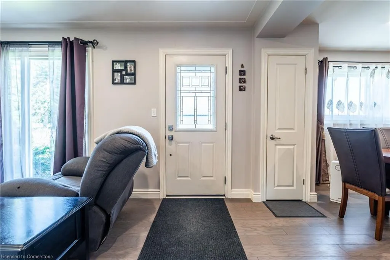
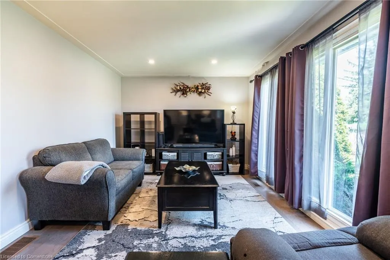
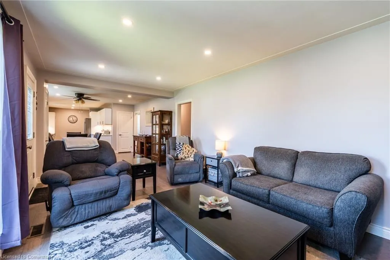
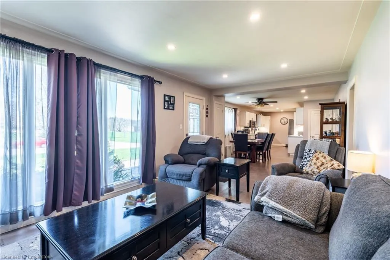
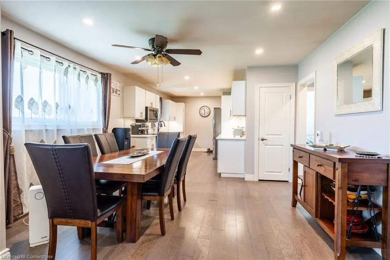
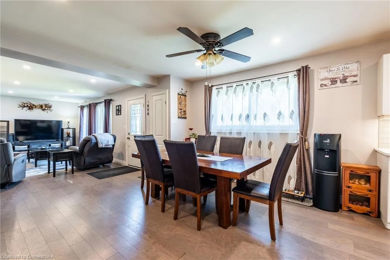
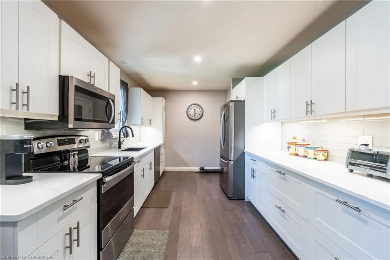
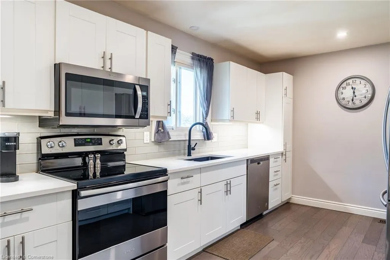
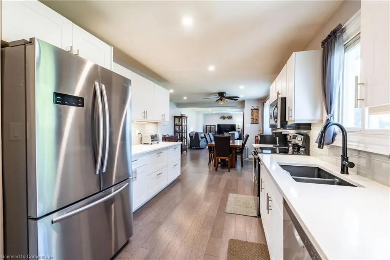
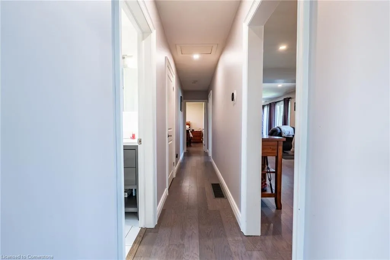
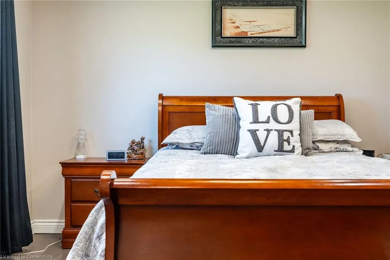
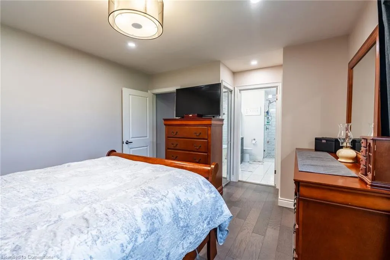
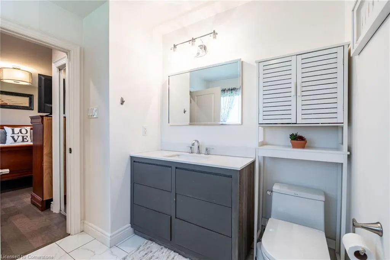
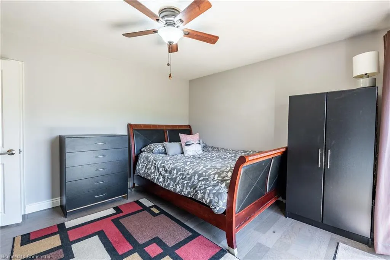
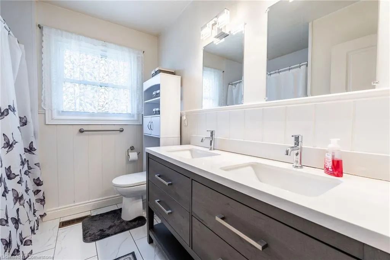
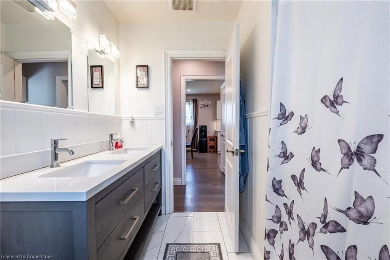
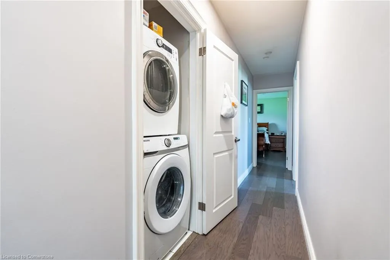
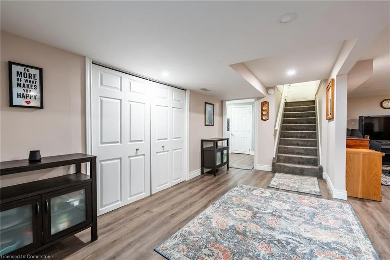
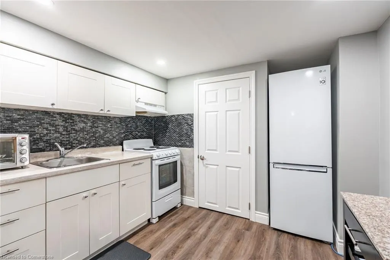
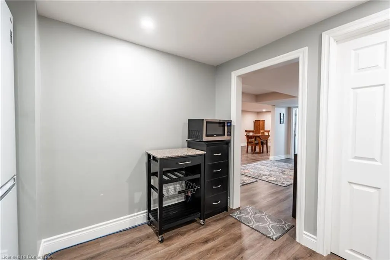
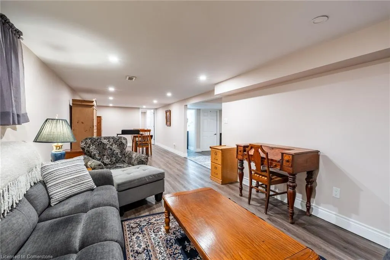
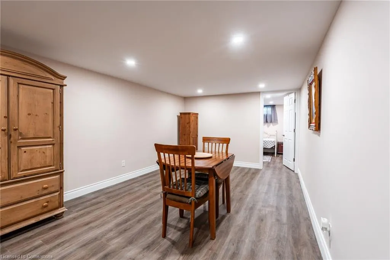
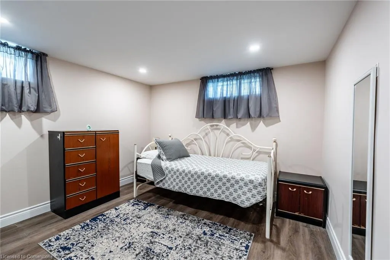
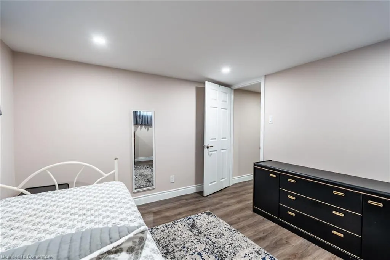
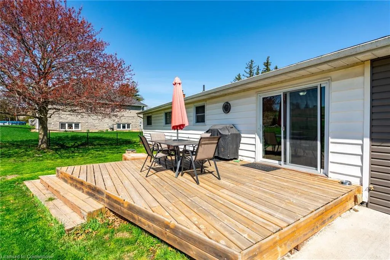
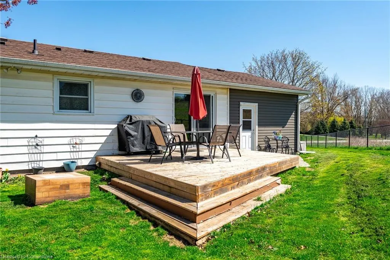
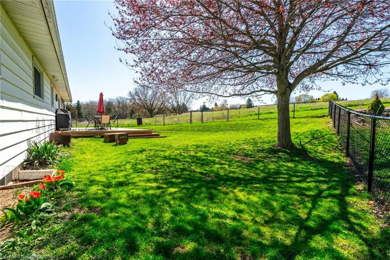
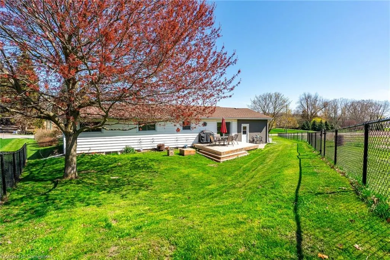
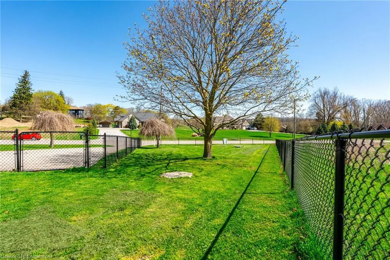
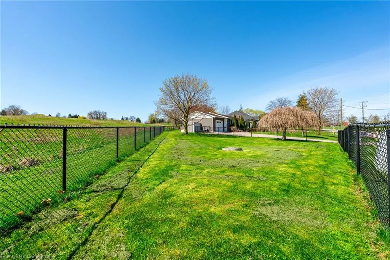
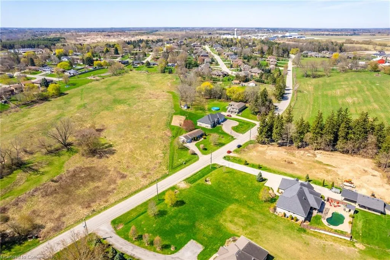
Experience the perfect blend of rural charm and modern comfort in this beautifully updated bungalow, featuring 1,244 square feet of thoughtfully designed main floor living space. Complete with 3 spacious bedrooms, 3 bathrooms, a single car garage, and a large driveway that accommodates up to 4 additional vehicles. Enjoy the open-concept kitchen with granite countertops, perfect for entertaining and everyday living. The well-appointed primary bedroom features his-and-her closets along with a stylish private ensuite, creating a serene retreat designed for both comfort and convenience. Meanwhile, a fully finished in-law suite with its own separate walk-up entrance adds valuable flexibility, ideal for multigenerational living or potential rental income. This move-in ready home has been thoughtfully upgraded with a septic system (2020), furnace, air conditioner, and water heater tank (2023). Set on a picturesque rural lot, the property provides privacy and serene surroundings while still being just minutes from everyday essentials. Whether you're hosting friends or enjoying a quiet evening outdoors, this home offers the space and setting to make it yours. Don’t be TOO LATE*! *REG TM. RSA.
| Price History | |
|---|---|
| 8/12/2025 | Listed $669,900 |
General Features
| Sewer | Septic Tank |
|---|---|
| Heating | Forced Air,Natural Gas |
| Cooling | Central Air |
| Roof | Asphalt Shing |
| Appliances | Instant Hot Water,Water Heater Owned,Water Softener,Built-in Microwave,Dishwasher,Refrigerator,Stove,Washer |
| Zoning | VRI |
| Garage Spaces | 1 |
| Patio/Porch Features | Deck |
| Architectural Style | Bungalow |
| Construction Materials | Brick,Wood Siding |
| Property Subtype | Single Family Residence |
| County | Brantford |
| New Construction | No |
| Property Type | Residential |
| HOA | No |
| Attached Garage | Yes |
| Garage Y/N | Yes |
| Total Rooms | 11 |
| Full Baths | 3 |
| Status | Active |
| Directions | Hwy 53 to Colborne St W Oakhill Dr before Forced Rd |
| ModificationTimestamp | 2025-08-17T20:00:06.610Z |
| City | Brantford |
| Senior Community Y/N | No |
| Open Parking Spaces | 4 |
| MLS Area | 2059 - Oakhill/Airport |
| Lot Size Units | Square Feet |
| Carport Y/N | No |
| HOA Fee 2 Frequency | Monthly |
| Land Lease Y/N | No |
| Tax Annual Amount | 3626 |
| Property Condition | 51-99 Years |
| Lease Renewal Y/N | No |
| MLS Area Minor | 2060 - Oakhill Dr |
| Additional Parcels Y/N | No |
| Building Area Units | Square Feet |
| Standard Status | Active |
Interior Features
| Interior Amenities | Accessory Apartment,Auto Garage Door Remote(s),Ceiling Fan(s),In-Law Floorplan,Water Treatment |
|---|---|
| Basement | Walk-Up Access,Full,Finished,Sump Pump |
| Kitchen Level | Basement,Main |
| Air Conditioning Y/N | No |
| Heating Y/N | Yes |
| Fireplace Y/N | No |
| Above Grade Finished Area | 1244 |
| Laundry Features | Main Level |
| Total Bedrooms | 3 |
| Main Level Bedrooms | 2 |
| Main Level Bathrooms | 2 |
| Below Grade Finished Area Unit Type | Square Feet |
| Above Grade Finished Area Source | LBO Provided |
| Above Grade Finished Area Unit Type | Square Feet |
| Total Baths | 3 |
Exterior Features
| Fencing | Full |
|---|---|
| Parking Features | Attached Garage,Garage Door Opener |
| Lot Features | Rural,Campground,Greenbelt,Highway Access,Major Highway,Park,Playground Nearby,Public Transit,School Bus Route,Schools,Shopping Nearby,Trails |
| Water Source | Drilled Well,Well |
| Total Parking | 5 |
| Inclusions | Built-in Microwave,Dishwasher,Garage Door Opener,Refrigerator,Stove,Washer,Shed,Light Fixtures,Garage Door Opener X3 |
| Foundation Details | Poured Concrete |
| Spa | No |
| Building Area Total | 1244 |
| Lot Dimensions | 125.57 x |
| Frontage Length | 125.57 |
| Frontage Type | North |
| Lot Size Source | GeoWarehouse |
| Waterfront Y/N | No |
| Covered Spaces | 1 |
| Road Frontage Type | Municipal Road |
| Crops Included Y/N | No |
| Horse Y/N | No |
Amenities
- Foreclosure
- Views
- Short Sale
- New Construction
- Adult 55+
- Lease To Own
- No Strata Fees
- Furnished
- Primary On Main
- Air Conditioning
- Seller Finance
- Green
- Fixer Upper
- Horse
- Golf
- Fireplace
- Deck
- Garage
- Basement
- Pool
Property vs Single Family Average in N3T 5L7
Price
Taxes
Visits
 The information on this system is from sources deemed reliable, but should not be relied upon without independent verification. All data contained in the system is property of REALTORS ® Association of Hamilton-Burlington © 2018 or the originating source board/association.