








Address
43 Hahn Valley Place, Cambridge, ON
Price
$ 999,999
Property Attributes
- MLS#40759356
- TypeSingle Family
- Listing Status Active
- CityCambridge
- AreaGalt North
- Neighbourhood33 - Clemens Mills-Saginaw
- Postal CodeN1T 1W7
- StyleBacksplit
- Year Built1997
- Taxes$ 6308
- Price$ 999,999
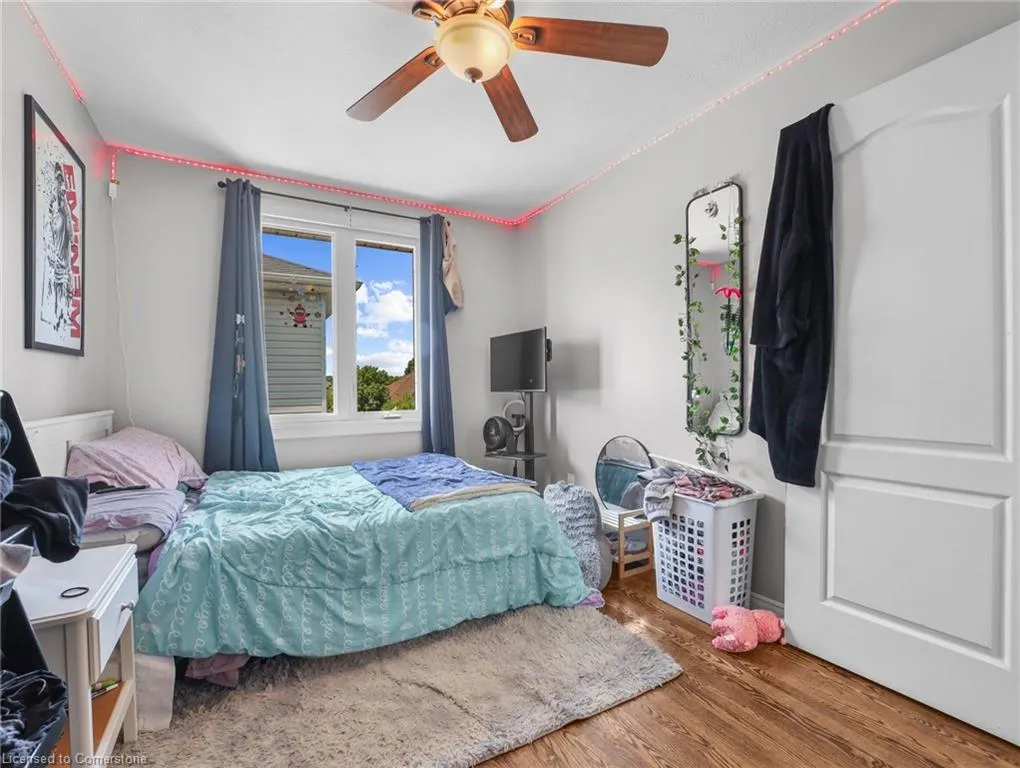
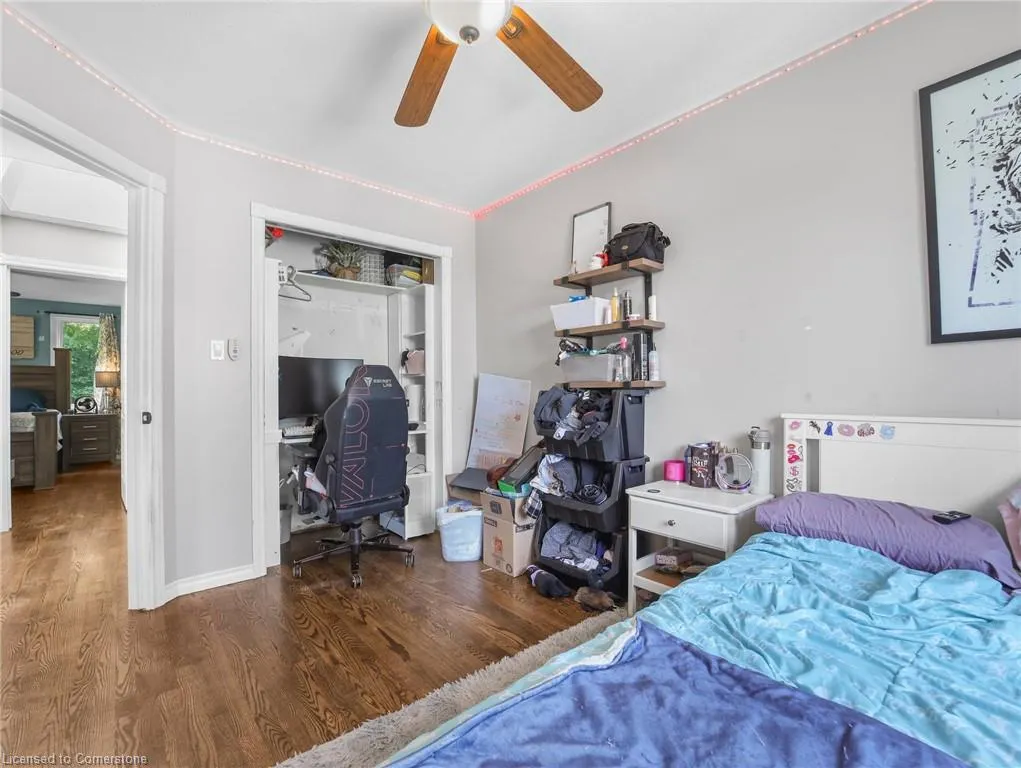
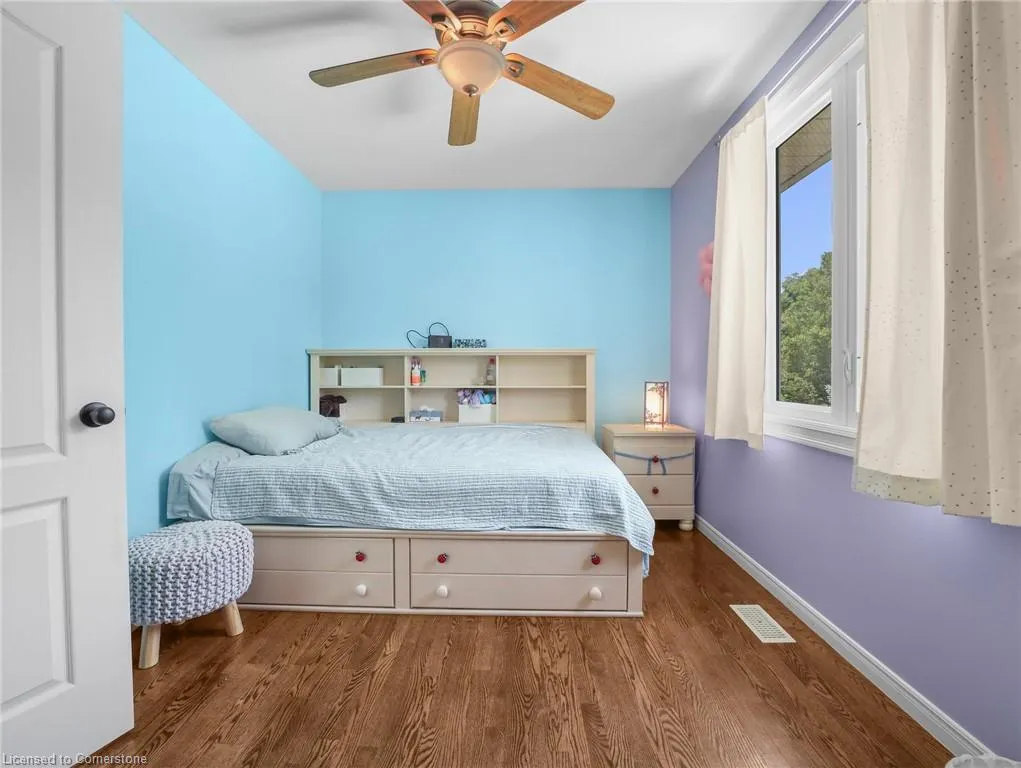
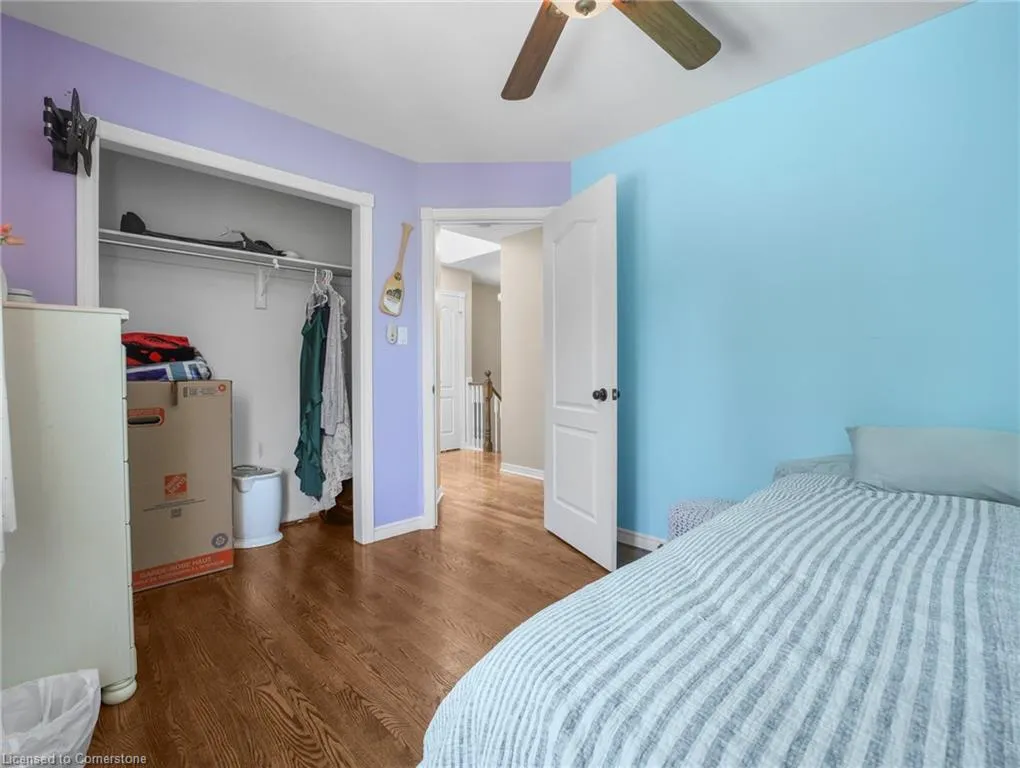
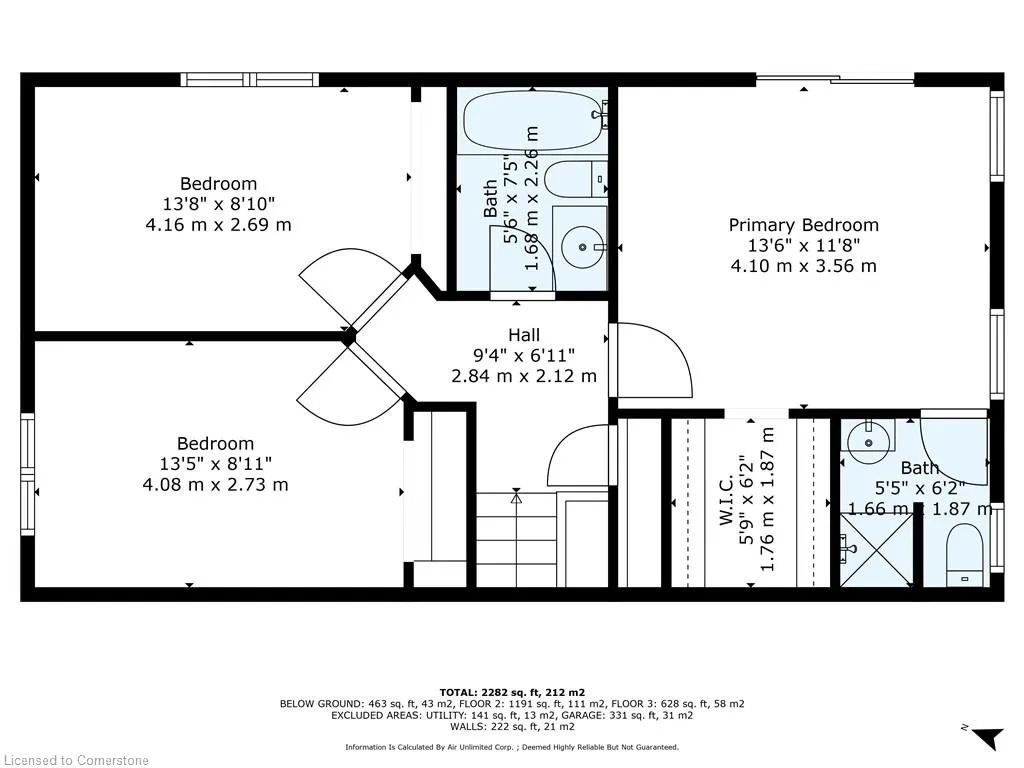
- Bedrooms4
- Full Bathrooms4
- Half Bathrooms0
- Sqr Footage1287
Data Source:
REALTORS® Association of Hamilton-Burlington (RAOHB)
Property Description
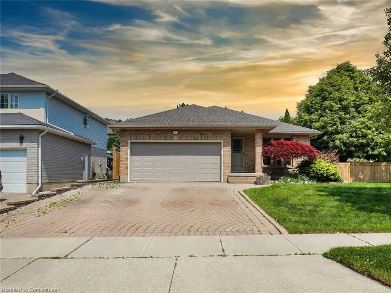
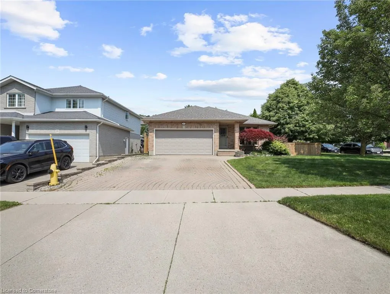
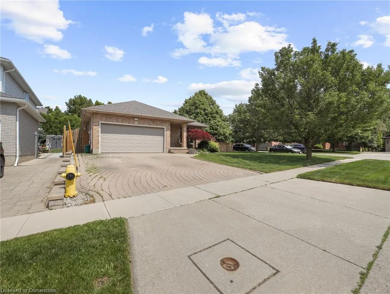
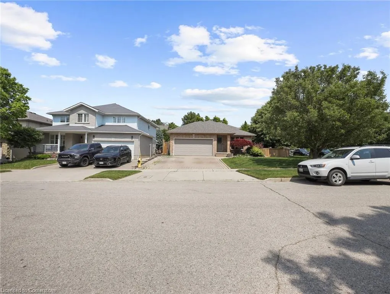
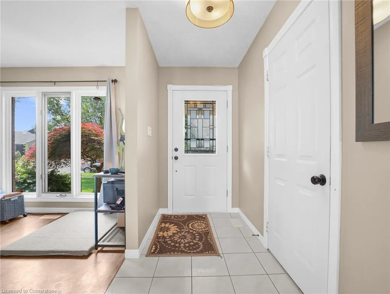
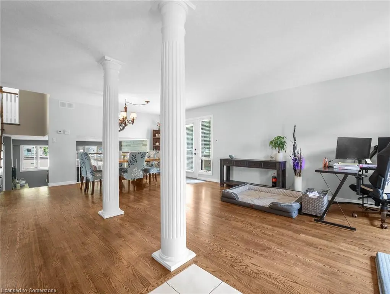
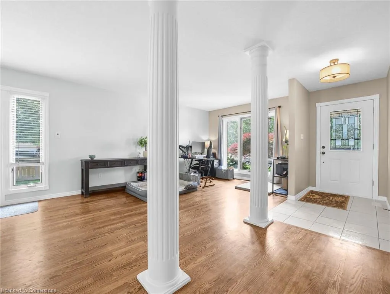
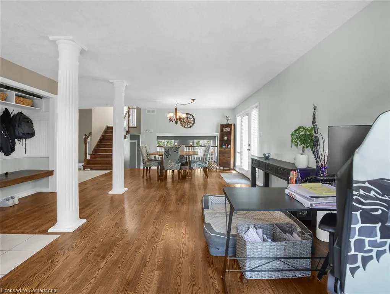
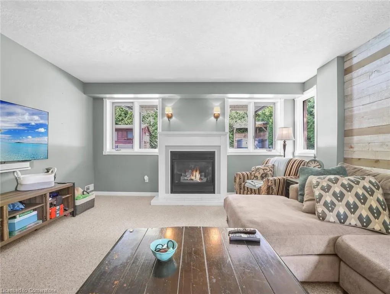
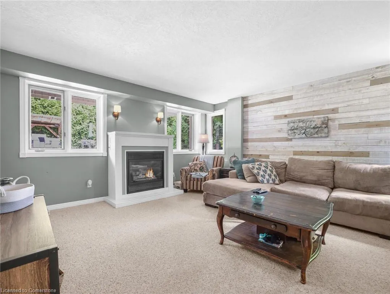
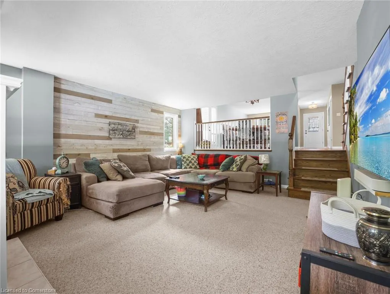
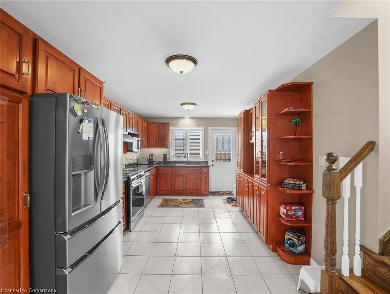
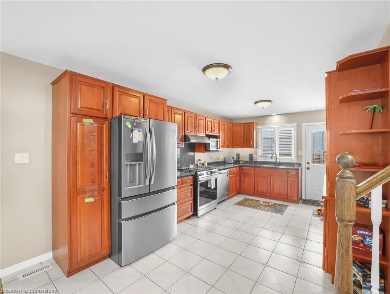
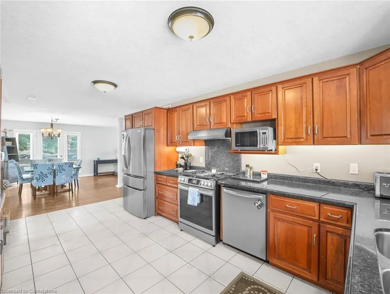
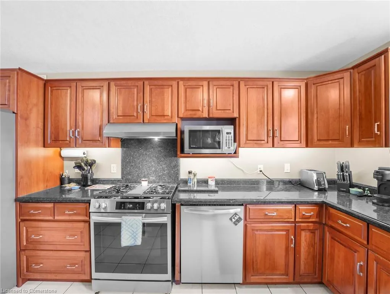
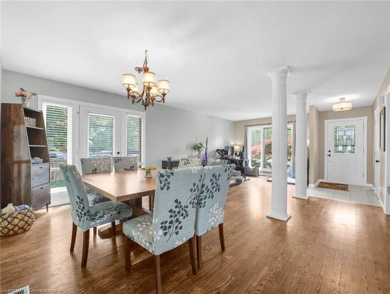
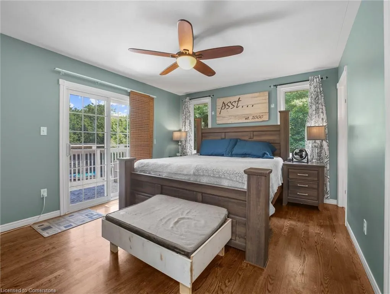
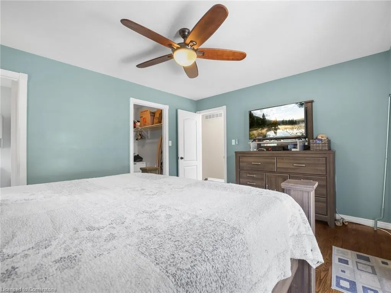
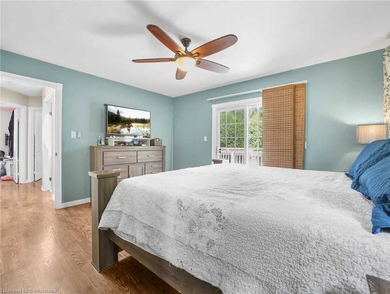
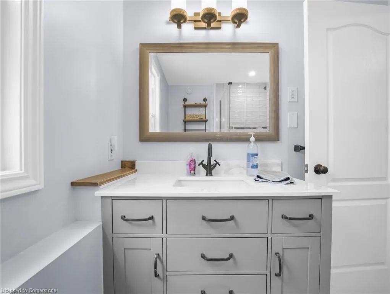
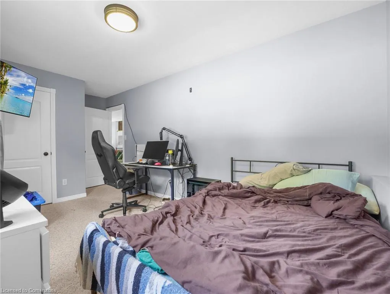
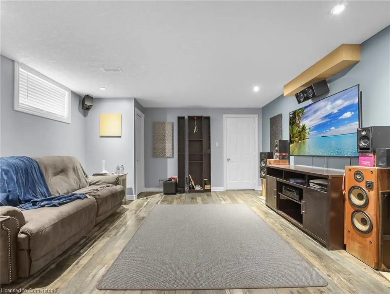
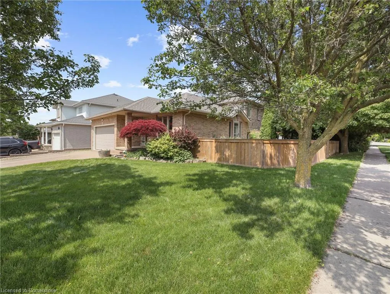
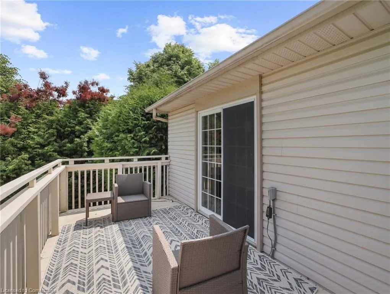
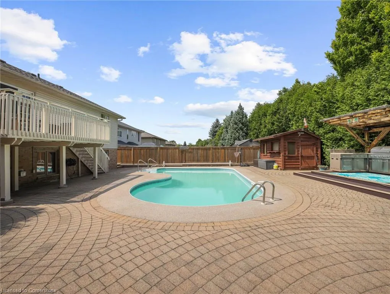
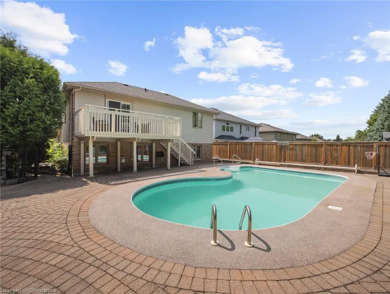
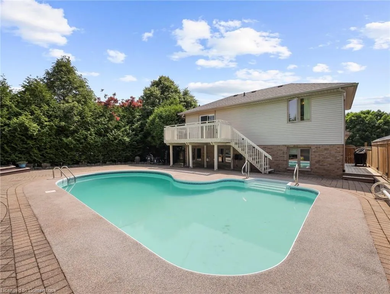
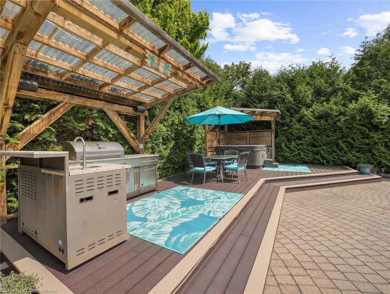
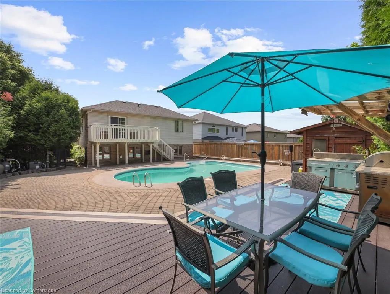
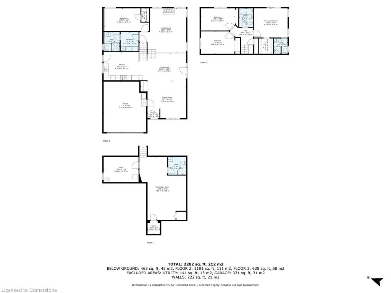
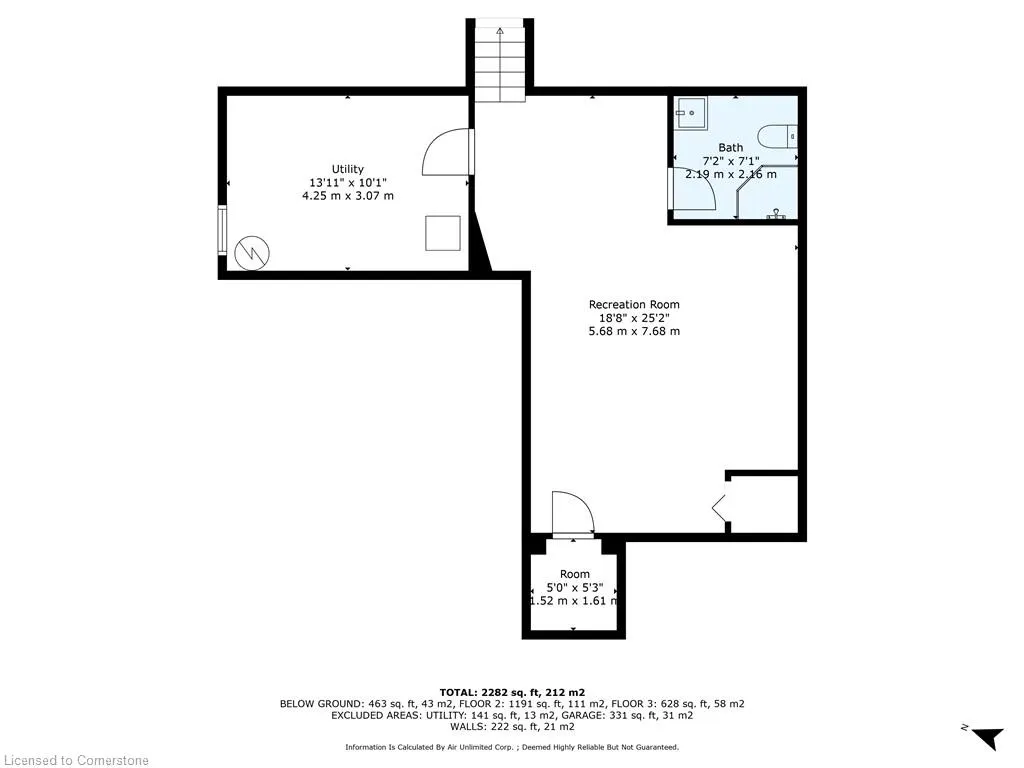
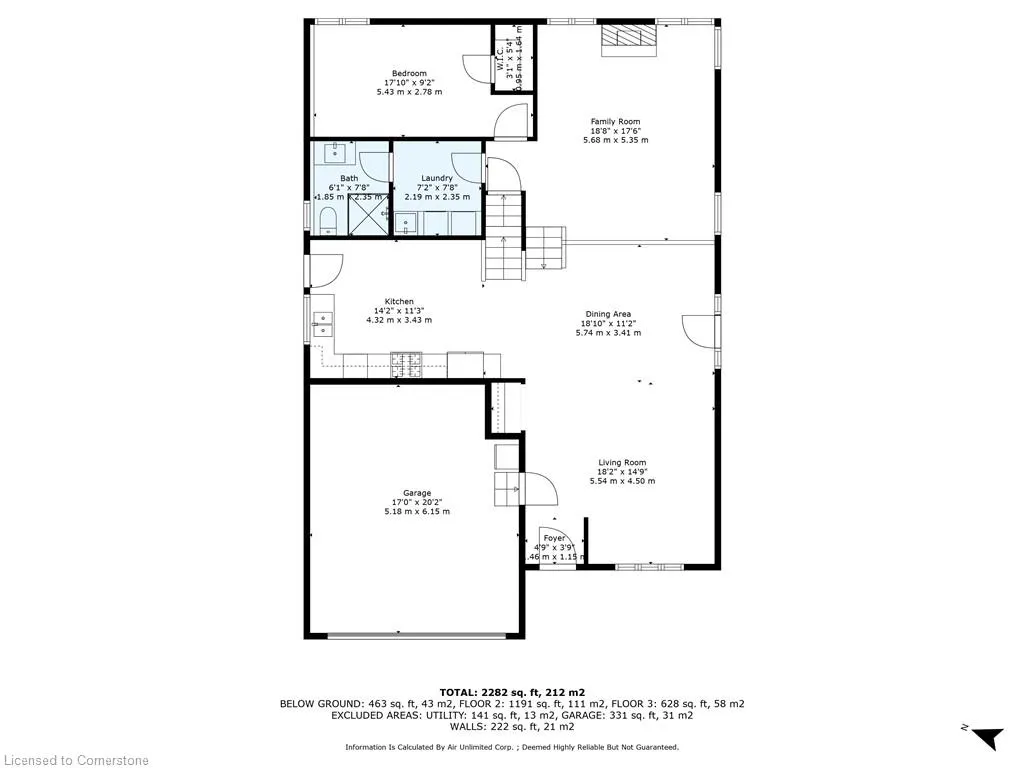
Beautiful 4 bed, 4 bath backsplit including en-suite sitting on a corner lot nestled into a quiet street in the Fiddlesticks/Clemens Mill neighbourhood. The main living area features large windows offering plenty of natural light, a clear view of the backyard oasis featuring an in-ground heated pool, hot tub, outdoor kitchen and bar cabana with mini fridge. The kitchen is filled with cherry wood cabinetry and newer stainless steel appliances. Just a few steps down from the kitchen/dining area is an open concept living room with a gas fireplace. Fully finished basement with finished full bathroom. Newly renovated laundry located just off the living room with heated floors that flow into the neighbouring bathroom.Home is equipped with central vac, water softener (owned), new appliances, attached garage with inside entry and beautiful landscaping. Close to Shades Mill Conservation Area, schools, walking trails and shopping.
| Price History | |
|---|---|
| 8/11/2025 | Listed $999,999 |
General Features
| Sewer | Sewer (Municipal) |
|---|---|
| Heating | Forced Air,Natural Gas |
| Cooling | Central Air |
| Utilities | Cable Connected,Cell Service,Electricity Connected,Garbage/Sanitary Collection,Natural Gas Connected,Recycling Pickup,Street Lights,Phone Connected |
| Roof | Asphalt Shing |
| Appliances | Water Heater Owned,Water Softener,Gas Stove,Hot Water Tank Owned,Range Hood,Refrigerator,Washer |
| Zoning | R4 |
| Garage Spaces | 1.5 |
| Architectural Style | Backsplit |
| Pool Features | In Ground,Outdoor Pool |
| Security Features | Smoke Detector |
| Construction Materials | Brick,Vinyl Siding |
| Year Built | 1997 |
| Property Subtype | Single Family Residence |
| County | Waterloo |
| New Construction | No |
| Property Type | Residential |
| HOA | No |
| Attached Garage | Yes |
| Garage Y/N | Yes |
| Total Rooms | 14 |
| Full Baths | 4 |
| Status | Active |
| Directions | Avenue Rd > Chimney Hiil Dr > Drumlin Dr > Hahn Valley Pl |
| ModificationTimestamp | 2025-08-11T21:00:55.323Z |
| City | Cambridge |
| Senior Community Y/N | No |
| Open Parking Spaces | 2 |
| MLS Area | 13 - Galt North |
| Carport Y/N | No |
| Spa Features | Hot Tub |
| HOA Fee 2 Frequency | Monthly |
| Land Lease Y/N | No |
| Tax Annual Amount | 6308 |
| Property Condition | 16-30 Years |
| Lease Renewal Y/N | No |
| MLS Area Minor | 33 - Clemens Mills/Saginaw |
| Additional Parcels Y/N | No |
| Building Area Units | Square Feet |
| Standard Status | Active |
| Year Built Source | Other |
Interior Features
| Interior Amenities | High Speed Internet,Central Vacuum |
|---|---|
| Basement | Full,Finished,Sump Pump |
| Total Fireplaces | 1 |
| Fireplace Features | Gas |
| Kitchen Level | Main |
| Air Conditioning Y/N | No |
| Heating Y/N | Yes |
| Window Features | Window Coverings |
| Fireplace Y/N | Yes |
| Above Grade Finished Area | 1287 |
| Laundry Features | In Basement |
| Total Bedrooms | 4 |
| Below Grade Finished Area | 1322 |
| Main Level Bedrooms | 1 |
| Main Level Bathrooms | 1 |
| Below Grade Finished Area Unit Type | Square Feet |
| Below Grade Finished Area Source | Other |
| Above Grade Finished Area Source | Other |
| Above Grade Finished Area Unit Type | Square Feet |
| Total Baths | 4 |
Exterior Features
| Parking Features | Attached Garage |
|---|---|
| Lot Features | Urban,Other |
| Water Source | Municipal |
| Total Parking | 3 |
| Inclusions | Central Vac,Gas Stove,Hot Tub,Hot Tub Equipment,Hot Water Tank Owned,Pool Equipment,Range Hood,Refrigerator,Smoke Detector,Washer,Window Coverings,Bar Fridge In Outdoor Bar-Cabana. |
| Foundation Details | Concrete Perimeter |
| Spa | Yes |
| Building Area Total | 2609 |
| Lot Dimensions | 60.31 x |
| Frontage Length | 60.31 |
| Frontage Type | North |
| Lot Size Source | MPAC |
| Waterfront Y/N | No |
| Covered Spaces | 1.5 |
| Road Frontage Type | Municipal Road |
| Other Equipment | Hot Tub Equipment,Pool Equipment |
| Crops Included Y/N | No |
| Horse Y/N | No |
Amenities
- Foreclosure
- Views
- Short Sale
- New Construction
- Adult 55+
- Lease To Own
- No Strata Fees
- Furnished
- Primary On Main
- Air Conditioning
- Seller Finance
- Green
- Fixer Upper
- Horse
- Golf
- Fireplace
- Deck
- Garage
- Basement
- Pool
Property vs Single Family Average in N1T 1W7
Price
Taxes
Year Built
 The information on this system is from sources deemed reliable, but should not be relied upon without independent verification. All data contained in the system is property of REALTORS ® Association of Hamilton-Burlington © 2018 or the originating source board/association.