
Address
575 Woodward Avenue # 72, Hamilton, ON
Price
$ 575,000
Property Attributes
- MLS#40758731
- TypeSingle Family
- Listing Status Active
- CityHamilton
- AreaHamilton East
- Neighbourhood230 - Parkview
- Postal CodeL8H 0B3
- Style3 Storey
- Taxes$ 4286
- Price$ 575,000
- Bedrooms3
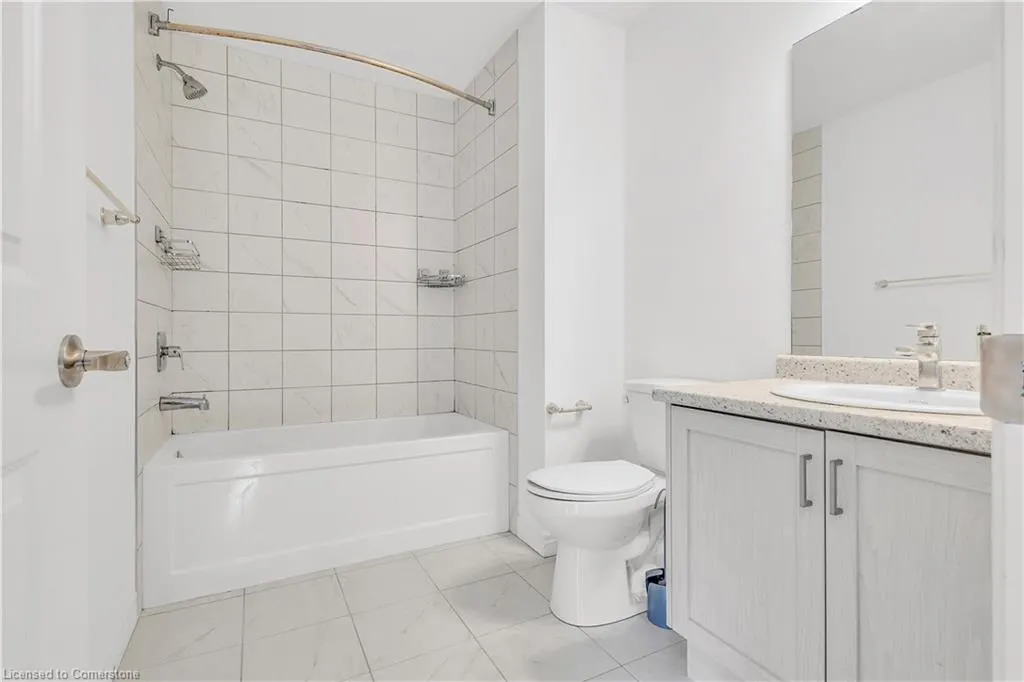
- Full Bathrooms1
- Half Bathrooms1
- Sqr Footage1519
Data Source:
REALTORS® Association of Hamilton-Burlington (RAOHB)
Property Description
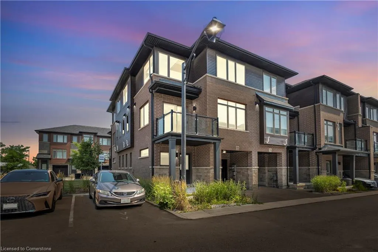
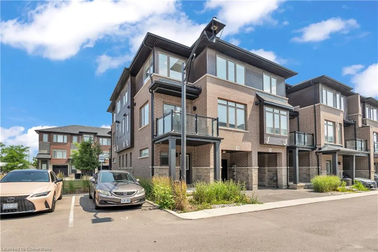
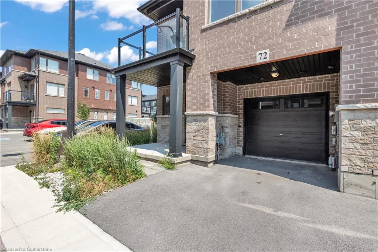
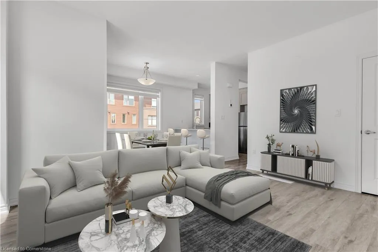
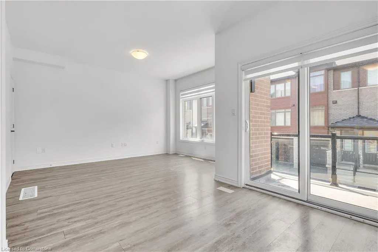
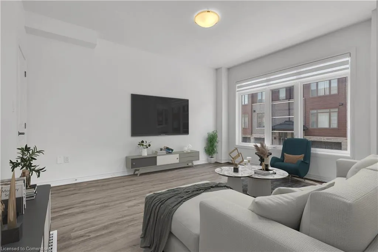
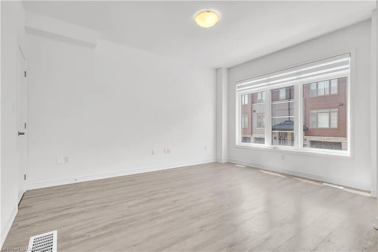
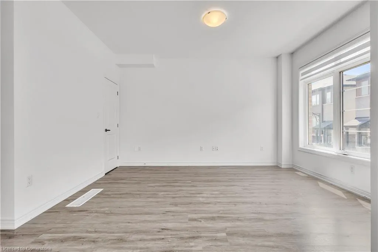
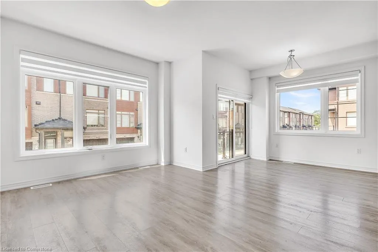
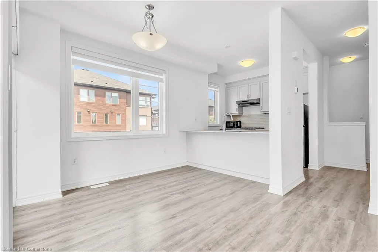
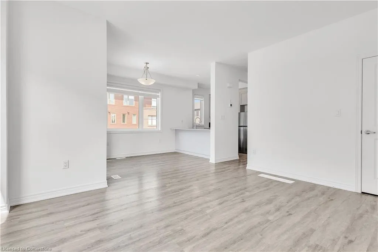
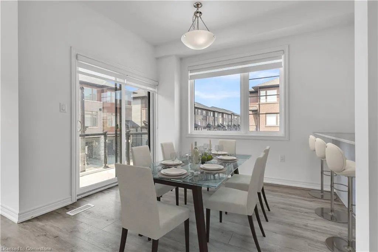
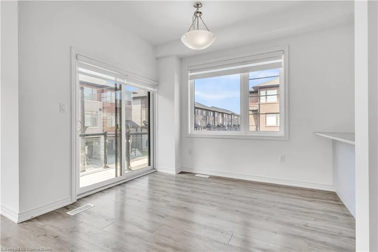
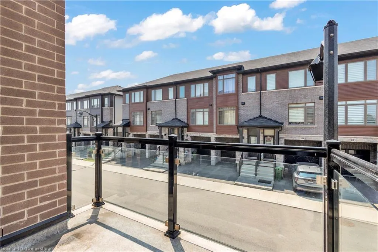
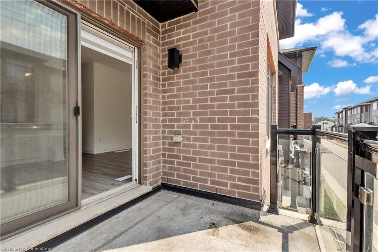
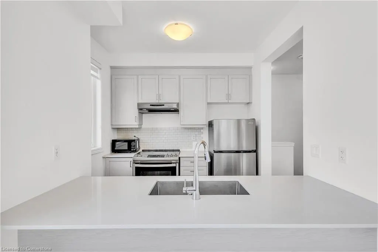
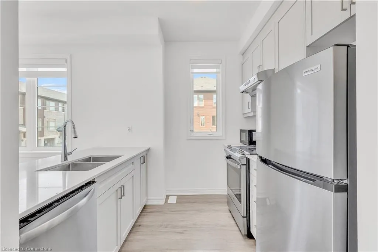
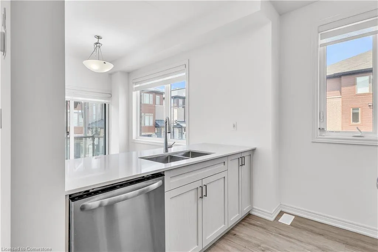
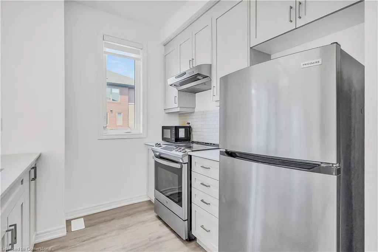
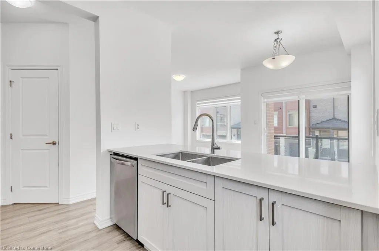
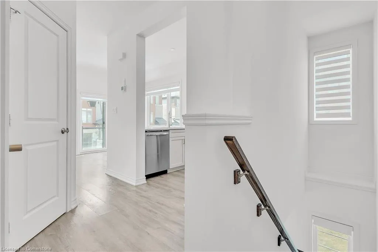
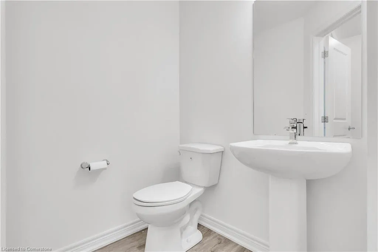
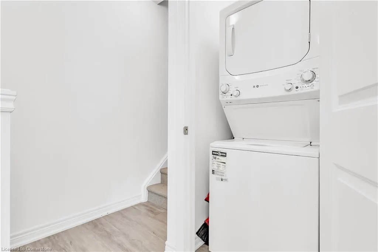
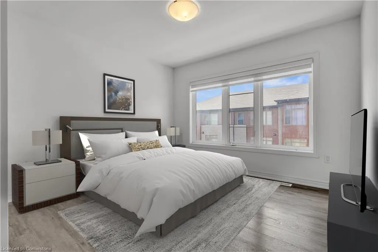
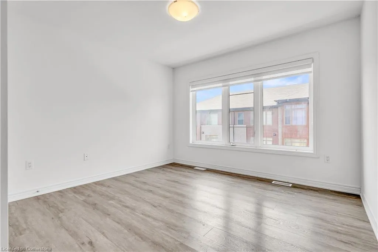
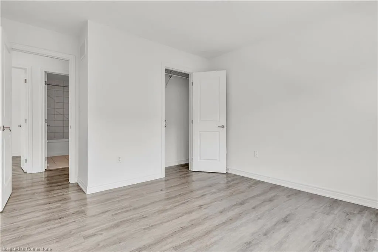
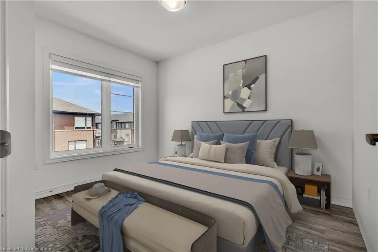
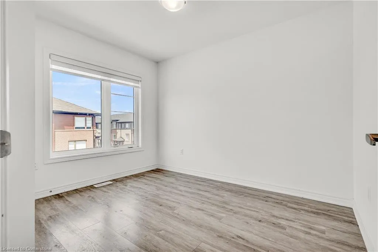
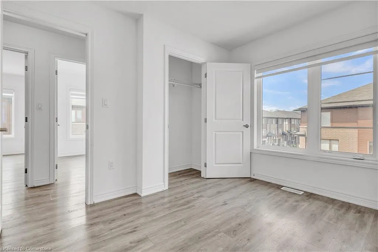
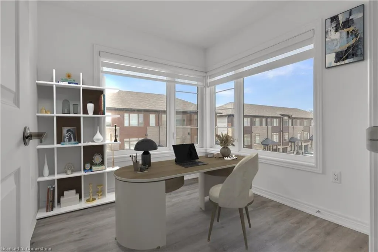
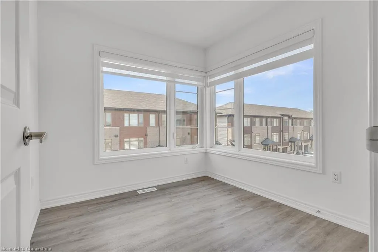
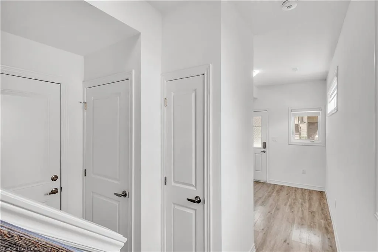
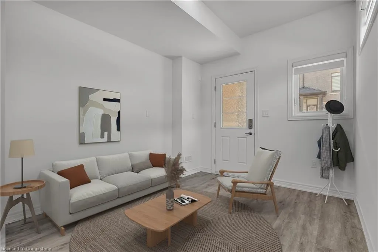
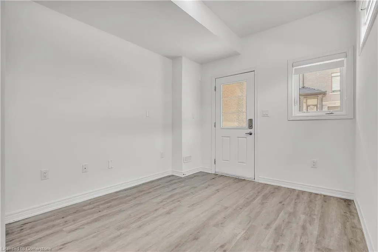
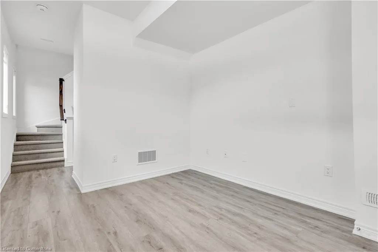
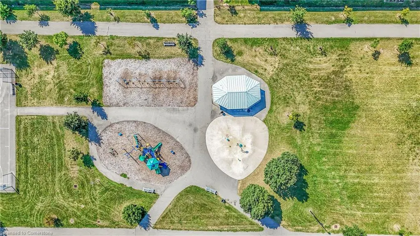
The Woolworth End Model sitting on a premium corner lot by the award-winning builder Losani Homes is a dream come true. Where elegance meets comfort. Why pay for costly new construction when you can become the proud second owner of this well-kept 2022 townhome and keep more money in your pockets! A prime example of Losani Homes' modern and functional design. Enjoy the benefits of an end unit, offering extra windows that flood the space with natural light throughout the day, the open concept main floor plan which includes luxuries such as an eat in-kitchen, a balcony, a pantry, a powder room and laundry. Located upstairs you will have 3 well sized bedrooms. The ground level features a welcoming foyer that can be used as a sitting area, an office, or whatever you wish and also allows access to the garage. This townhouse situated in the perfect family-friendly community, with plenty to explore right outside your door. Just a few steps from Woodward Park, kids will love the playground and splash pad, while parents will appreciate the peaceful, tree-filled setting. Why compromise on space when this home has everything your family needs—and more? Extra privacy, large windows, and a roomy balcony for family time outdoors. You’re also only a 5-minute walk from the off-leash dog park and trails that lead straight to the lakeshore—making it an ideal spot for the whole family, pets included.
| Price History | |
|---|---|
| 8/8/2025 | Listed $575,000 |
General Features
| Sewer | Sewer (Municipal) |
|---|---|
| Heating | Forced Air |
| Cooling | Central Air |
| Roof | Asphalt Shing |
| Appliances | Water Heater,Dishwasher,Dryer,Microwave,Range Hood,Refrigerator,Stove |
| Zoning | RT-20/S-1784 |
| HOA Fee | 188 |
| Garage Spaces | 1 |
| Patio/Porch Features | Enclosed |
| Architectural Style | 3 Storey |
| Security Features | Smoke Detector,Smoke Detector(s) |
| Construction Materials | Brick,Vinyl Siding |
| Pets Allowed | Yes |
| Unit Number | 72 |
| Property Subtype | Row/Townhouse |
| Waterfront Features | Access to Water |
| HOA Fee 2 | 188 |
| Assoc Fee Paid Per | Monthly |
| County | Hamilton |
| New Construction | No |
| Property Type | Residential |
| Association Amenities | BBQs Permitted,Playground,Parking |
| HOA | Yes |
| Attached Garage | Yes |
| Facing Direction | North |
| Garage Y/N | Yes |
| Total Rooms | 10 |
| Full Baths | 1 |
| Status | Active |
| Directions | BARTON TO WOODWARD,NEW TOWNHOUSE COMPLEX TO THE LEFT SIDE PASS RENNIE ST. |
| ModificationTimestamp | 2025-08-18T14:57:21.600Z |
| City | Hamilton |
| Senior Community Y/N | No |
| Open Parking Spaces | 1 |
| MLS Area | 23 - Hamilton East |
| Carport Y/N | No |
| HOA Fee 2 Frequency | Monthly |
| Land Lease Y/N | No |
| Tax Annual Amount | 4286 |
| Property Condition | 0-5 Years |
| Lease Renewal Y/N | No |
| MLS Area Minor | 230 - Parkview |
| Additional Parcels Y/N | No |
| Building Area Units | Square Feet |
| Standard Status | Active |
Interior Features
| Basement | None |
|---|---|
| Kitchen Level | Second |
| Air Conditioning Y/N | No |
| Heating Y/N | Yes |
| Window Features | Window Coverings |
| Fireplace Y/N | No |
| Above Grade Finished Area | 1519 |
| Half Baths | 1 |
| Laundry Features | In-Suite |
| Total Bedrooms | 3 |
| Below Grade Finished Area Unit Type | Square Feet |
| Above Grade Finished Area Source | Other |
| Above Grade Finished Area Unit Type | Square Feet |
| Total Baths | 2 |
Exterior Features
| Parking Features | Attached Garage,Asphalt |
|---|---|
| Lot Features | Urban,Beach,Highway Access,Major Highway,Park,Place of Worship,Public Transit |
| Water Source | Municipal |
| Total Parking | 2 |
| Inclusions | Dishwasher,Dryer,Microwave,Range Hood,Refrigerator,Smoke Detector,Stove,Window Coverings |
| Foundation Details | Poured Concrete |
| Spa | No |
| Building Area Total | 1519 |
| Frontage Type | North |
| Waterfront Y/N | No |
| Covered Spaces | 1 |
| Crops Included Y/N | No |
| Horse Y/N | No |
Amenities
- Foreclosure
- Views
- Short Sale
- New Construction
- Adult 55+
- Lease To Own
- No Strata Fees
- Furnished
- Primary On Main
- Air Conditioning
- Seller Finance
- Green
- Fixer Upper
- Horse
- Golf
- Fireplace
- Deck
- Garage
- Basement
- Pool
Property vs Single Family Average in L8H 0B3
Price
Taxes
Visits
 The information on this system is from sources deemed reliable, but should not be relied upon without independent verification. All data contained in the system is property of REALTORS ® Association of Hamilton-Burlington © 2018 or the originating source board/association.