













Address
414 Wheat Boom Drive, Oakville, ON
Price
$ 1,159,000
Property Attributes
- MLS#40758498
- TypeSingle Family
- Listing Status Active
- CityOakville
- AreaOakville
- Neighbourhood1009 - Jc Joshua Creek
- Postal CodeL6H 0R4
- StyleTwo Story
- Taxes$ 4907
- Price$ 1,159,000
- Bedrooms3
- Full Bathrooms2
- Half Bathrooms1
- Sqr Footage1841
Data Source:
REALTORS® Association of Hamilton-Burlington (RAOHB)
Property Description
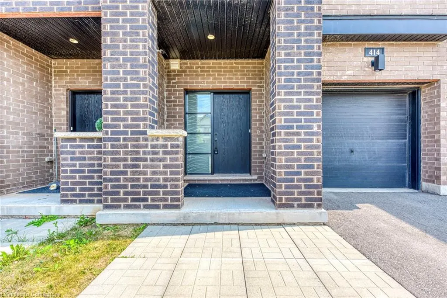
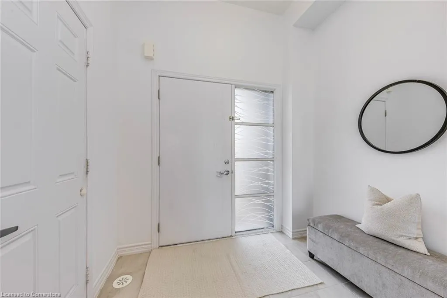
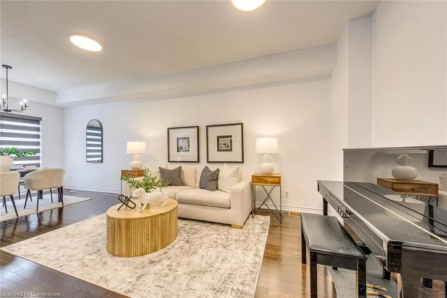
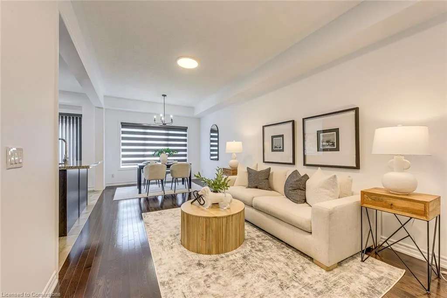
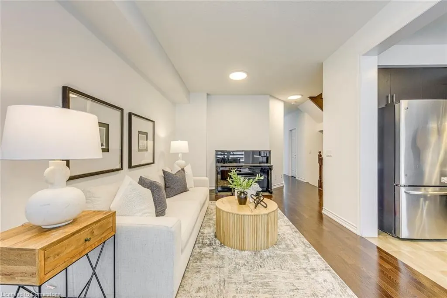
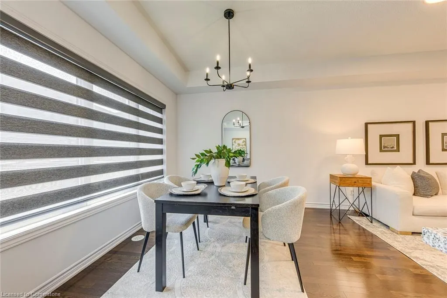
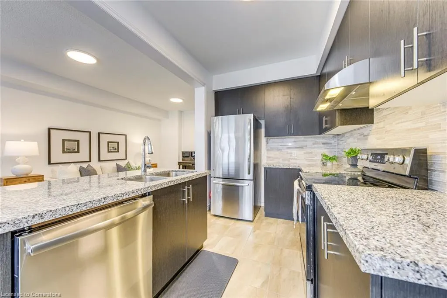
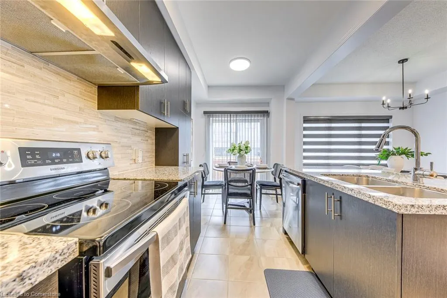
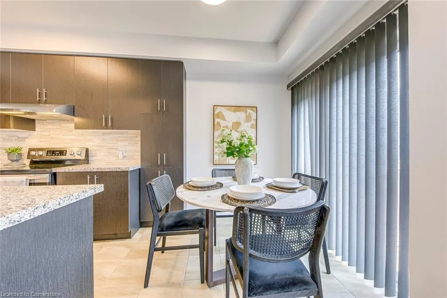
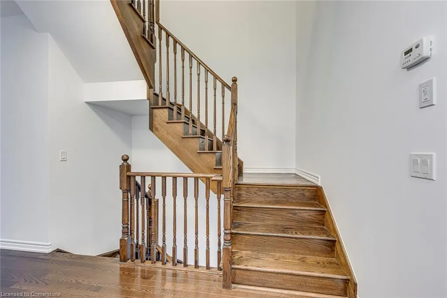
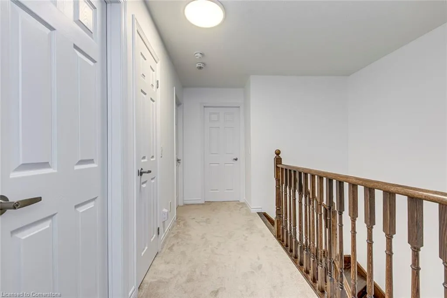
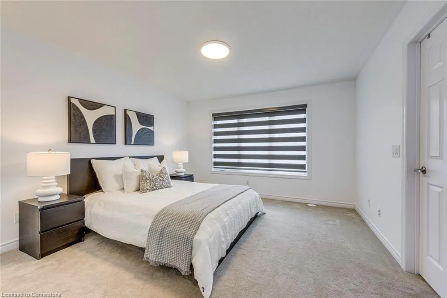
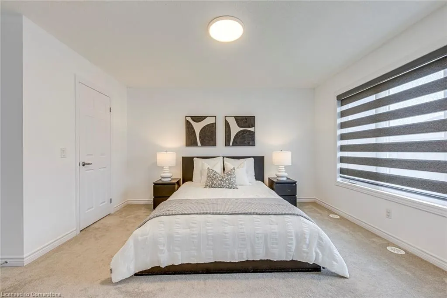
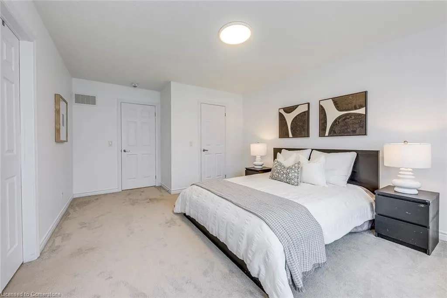
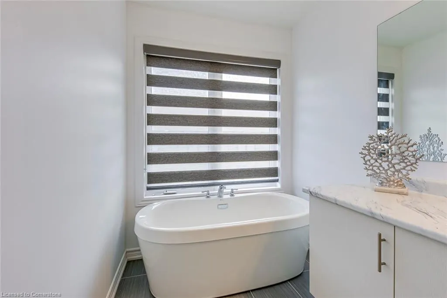
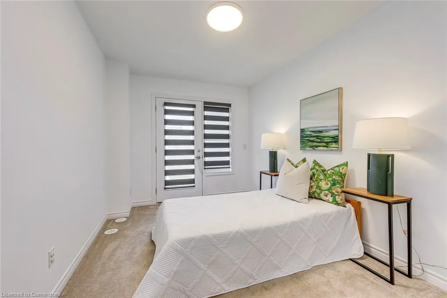
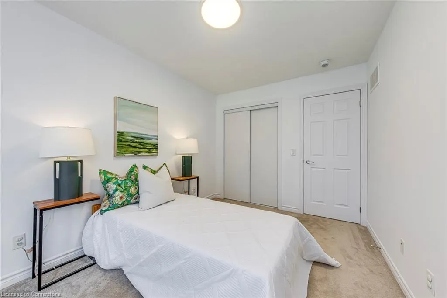
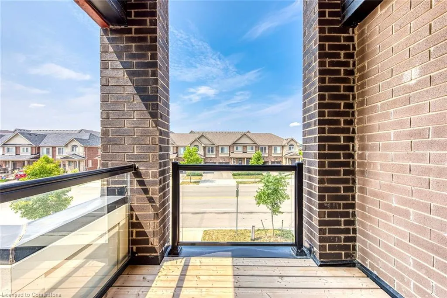
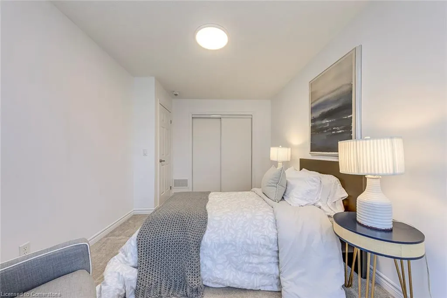
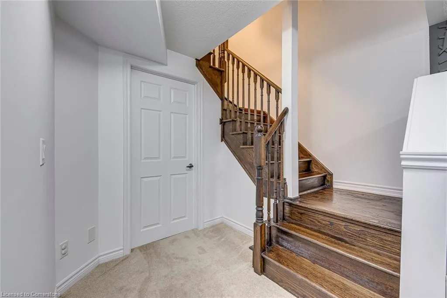
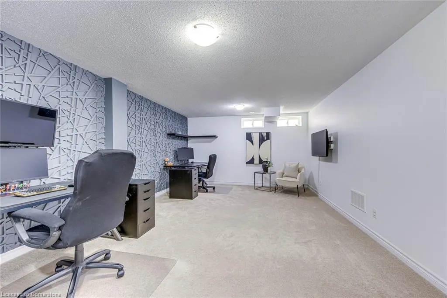
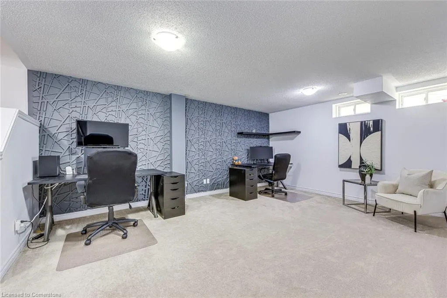
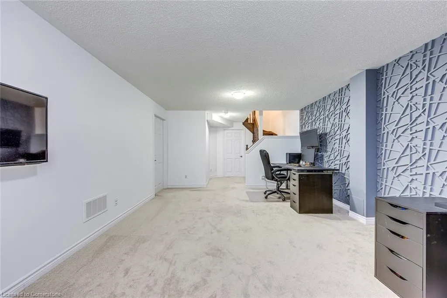
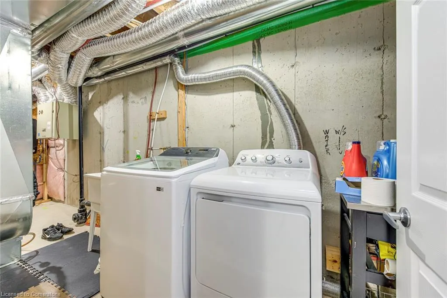
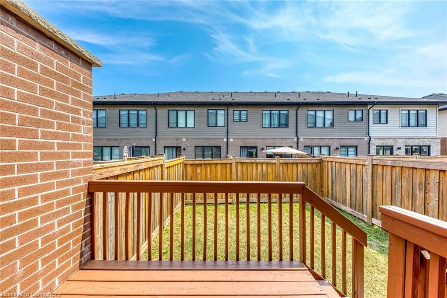
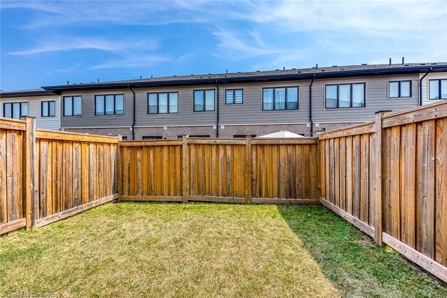
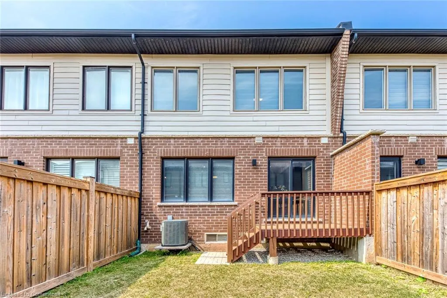
Spotless modern all-brick freehold 3 bedroom, 3 bath townhome with fully finished basement. Bright foyer with tall lofted ceilings and large closet leads to a spacious open concept layout on the main floor with hardwood flooring and premium zebra blinds throughout. Living room and dining room with bright window overlook the back yard. Large eat-in kitchen with stainless steel appliances, quartz countertops, oversized centre island and walk-out to the fully fenced back yard. Hardwood stairs lead to the second floor where the primary bedroom features a walk-in closet and a spotless 4-piece ensuite bath with free-standing tub and walk-in shower with glass enclosure. Two more spacious bedrooms, one of which has a private balcony share a full bath with tub and extra-wide vanity. Enjoy the convenience of a fully finished basement with two windows bringing in natural light, a large storage room and laundry. Upgrades include LED lighting throughout, new paint, premium window coverings, new water heater. Just minutes from the park, schools, shopping, transit and major highways.
| Price History | |
|---|---|
| 8/8/2025 | Listed $1,159,000 |
General Features
| Sewer | Sewer (Municipal) |
|---|---|
| Heating | Forced Air |
| Cooling | Central Air |
| Roof | Asphalt Shing |
| Appliances | Water Heater,Dishwasher,Dryer,Microwave,Refrigerator,Stove,Washer |
| Zoning | TUC Sp:30 |
| Garage Spaces | 1 |
| Architectural Style | Two Story |
| Construction Materials | Brick Veneer |
| Property Subtype | Row/Townhouse |
| County | Halton |
| New Construction | No |
| Property Type | Residential |
| HOA | No |
| Attached Garage | Yes |
| Garage Y/N | Yes |
| Total Rooms | 10 |
| Full Baths | 2 |
| Status | Active |
| Directions | Trafalgar Rd. & Wheat Boom Dr. |
| ModificationTimestamp | 2025-08-16T20:00:05.880Z |
| City | Oakville |
| Senior Community Y/N | No |
| Open Parking Spaces | 1 |
| MLS Area | 1 - Oakville |
| Carport Y/N | No |
| HOA Fee 2 Frequency | Monthly |
| Land Lease Y/N | No |
| Tax Annual Amount | 4907.64 |
| Property Condition | 6-15 Years |
| Lease Renewal Y/N | No |
| MLS Area Minor | 1009 - JC Joshua Creek |
| Additional Parcels Y/N | No |
| Virtual Tour | https://tours.aisonphoto.com/idx/289324 |
| Building Area Units | Square Feet |
| Standard Status | Active |
| Virtual Tour | https://www.youtube.com/watch?v=tQsiJUrVC6A |
Interior Features
| Basement | Full,Finished |
|---|---|
| Kitchen Level | Main |
| Air Conditioning Y/N | No |
| Heating Y/N | Yes |
| Fireplace Y/N | No |
| Above Grade Finished Area | 1841 |
| Half Baths | 1 |
| Total Bedrooms | 3 |
| Below Grade Finished Area | 243 |
| Main Level Bathrooms | 1 |
| Below Grade Finished Area Unit Type | Square Feet |
| Above Grade Finished Area Source | Owner |
| Above Grade Finished Area Unit Type | Square Feet |
| Total Baths | 3 |
Exterior Features
| Parking Features | Attached Garage |
|---|---|
| Lot Features | Urban,Rectangular,Shopping Nearby,Trails |
| Water Source | Municipal |
| Total Parking | 2 |
| Inclusions | Dishwasher,Dryer,Microwave,Refrigerator,Stove,Washer,Existing Light Fixtures And Window Coverings |
| Foundation Details | Poured Concrete |
| Spa | No |
| Building Area Total | 2084 |
| Lot Dimensions | 19.7 x 86.19 |
| Frontage Length | 19.70 |
| Frontage Type | North |
| Lot Size Source | GeoWarehouse |
| Waterfront Y/N | No |
| Covered Spaces | 1 |
| Crops Included Y/N | No |
| Horse Y/N | No |
Amenities
- Foreclosure
- Views
- Short Sale
- New Construction
- Adult 55+
- Lease To Own
- No Strata Fees
- Furnished
- Primary On Main
- Air Conditioning
- Seller Finance
- Green
- Fixer Upper
- Horse
- Golf
- Fireplace
- Deck
- Garage
- Basement
- Pool
Property vs Single Family Average in L6H 0R4
Price
Taxes
Visits
 The information on this system is from sources deemed reliable, but should not be relied upon without independent verification. All data contained in the system is property of REALTORS ® Association of Hamilton-Burlington © 2018 or the originating source board/association.