



Address
56 Calypso Avenue, Midhurst, ON
Price
$ 1,179,900
Property Attributes
- MLS#40758230
- TypeSingle Family
- Listing Status Active
- CityMidhurst
- AreaSpringwater
- NeighbourhoodSp72 - Midhurst
- Postal CodeL0L 1Y3
- StyleTwo Story
- Price$ 1,179,900
- Bedrooms4
- Full Bathrooms3
- Half Bathrooms1
- Sqr Footage2939
Data Source:
REALTORS® Association of Hamilton-Burlington (RAOHB)
Property Description
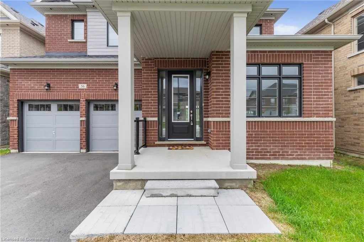
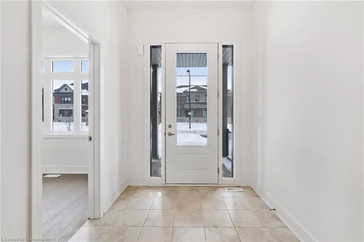
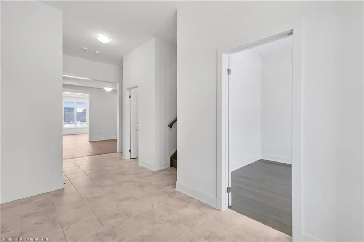
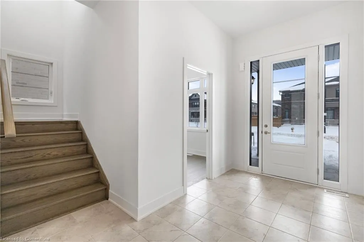
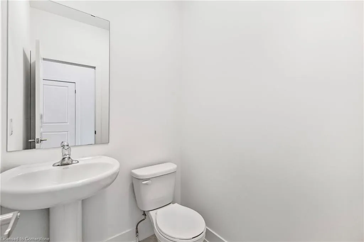
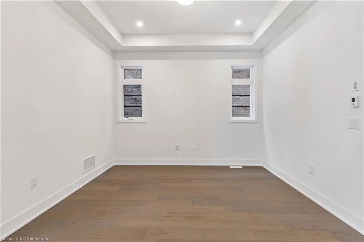
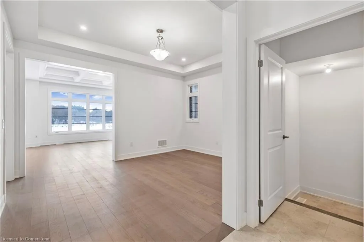
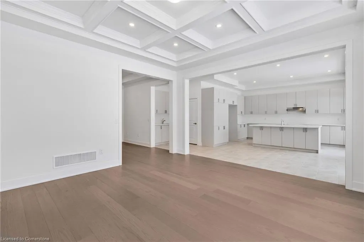
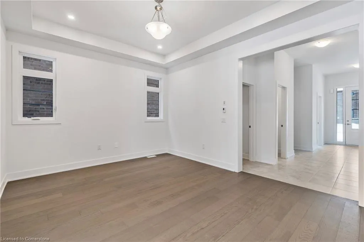
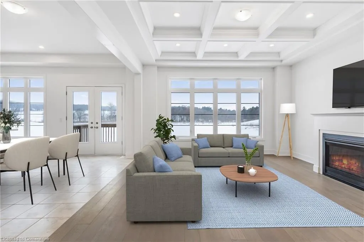
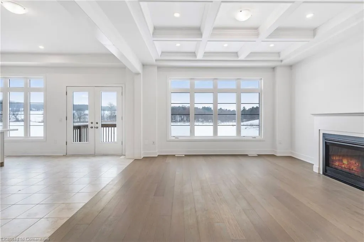
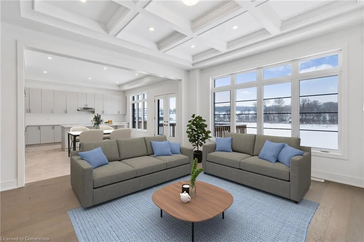
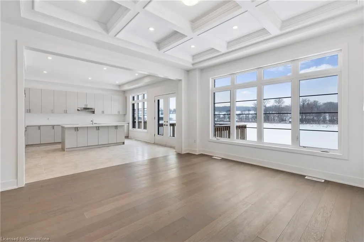
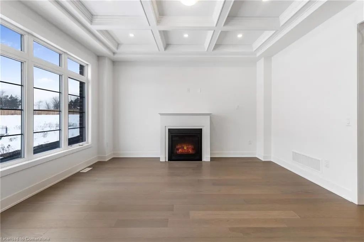
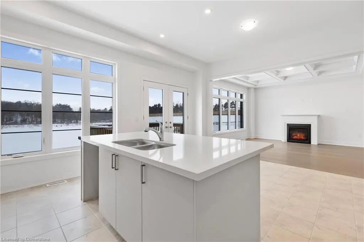
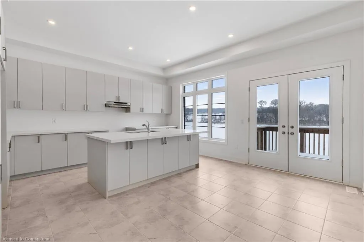
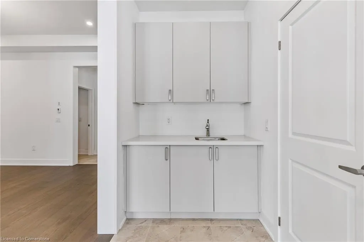
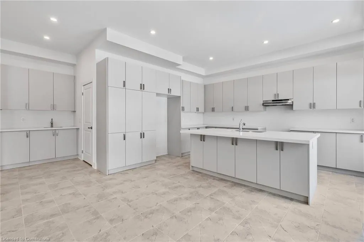
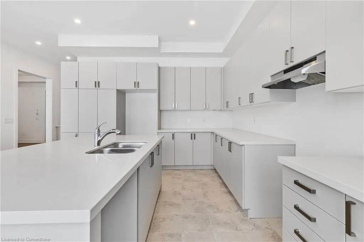
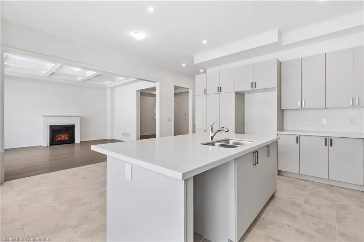
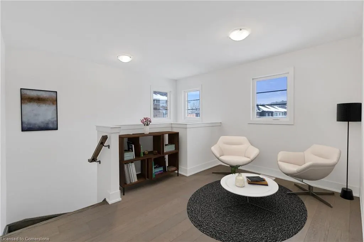
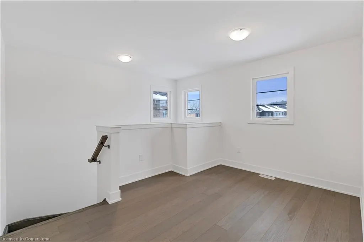
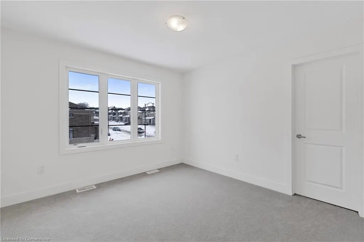
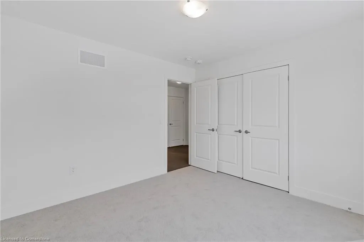
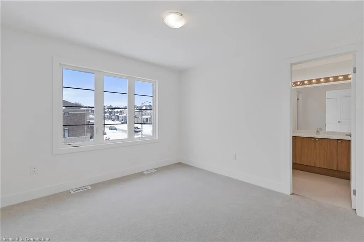
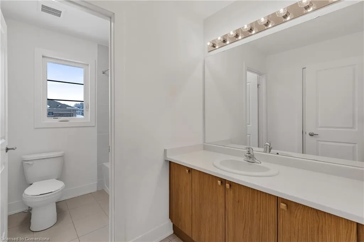
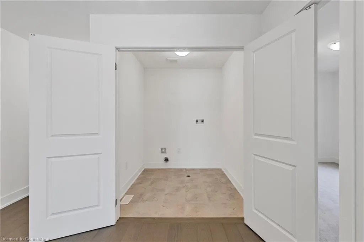
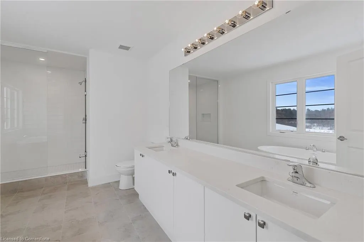
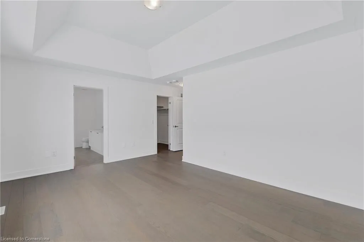
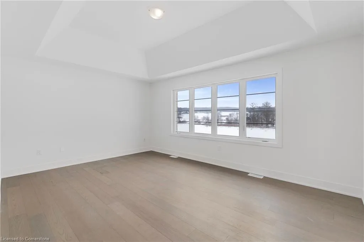
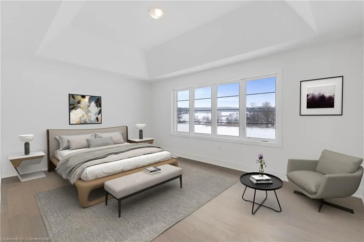
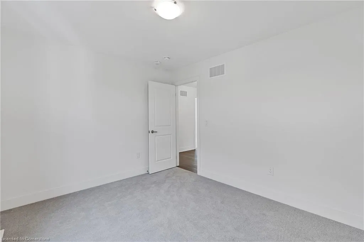
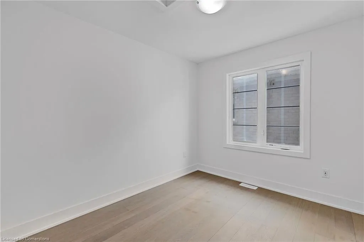
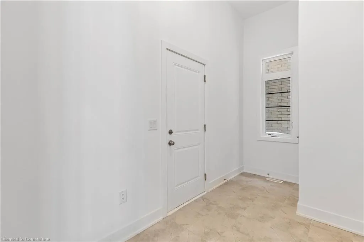
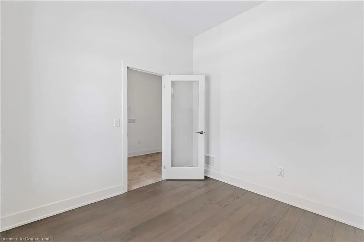
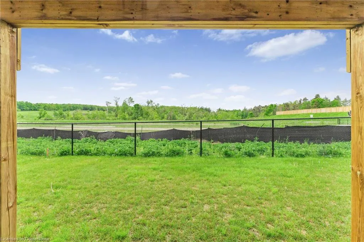
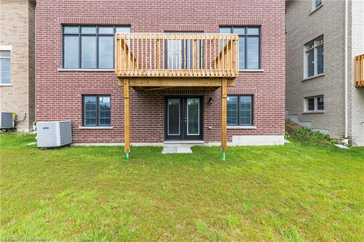
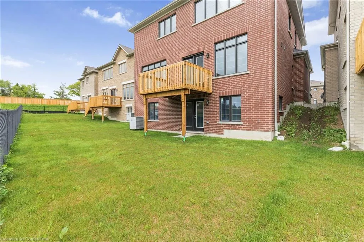
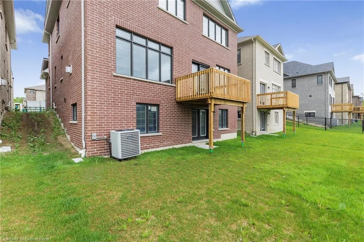
Welcome to 56 Calypso Avenue! This Sundance Homes "Grove" Model boasts a whopping 2939 SQFT of living space. Tastefully upgraded with 6" Hardwood Floors, and Matching 13"x13" tiles throughout the home. The main living space boasts massive bright windows over looking a tranquil green space and pond. This home is designed with entertaining in mind, with a massive kitchen, breakfast room and servery and pantry leading into the formal dining space. Enjoy coffee on the balcony through the double doors in the kitchen. A well sized office greets you at the front of the house with a well sized office, perfect for WFH days. Upstairs, there's room for the whole family! The primary bedroom features a walk in closet, spa like ensuite with stand alone tub and a bonus wellness room! Two more generously sized bedrooms connected through a jack&jill bathroom and a 4th bedroom with its own ensuite, perfect for the eldest child, or live in family member. second floor laundry and a study/loft space complete the top level of the home. Unfinished basement has endless potential with bathroom rough-in and walk out doors into the rear yard! Don't Miss This One!
| Price History | |
|---|---|
| 8/7/2025 | Listed $1,179,900 |
General Features
| Sewer | Sewer (Municipal) |
|---|---|
| Heating | Forced Air,Natural Gas |
| Cooling | Central Air |
| Roof | Asphalt Shing |
| Appliances | Water Heater,Range Hood |
| Zoning | UR2 (H) |
| Garage Spaces | 2 |
| Architectural Style | Two Story |
| Construction Materials | Brick,Brick Veneer,Cement Siding |
| Exclusions | Appliances |
| Property Subtype | Single Family Residence |
| County | Simcoe County |
| New Construction | No |
| Property Type | Residential |
| HOA | No |
| Attached Garage | Yes |
| Garage Y/N | Yes |
| Total Rooms | 15 |
| Full Baths | 3 |
| Status | Active |
| Directions | Highway 400 to Bayfield Road,Left on Bayfield Road,Right on Wilson Dr,Right on Snow Valley Road,Right on Bearberry Road,Right on Calypso |
| ModificationTimestamp | 2025-08-07T15:04:23.567Z |
| City | Midhurst |
| Senior Community Y/N | No |
| Open Parking Spaces | 2 |
| MLS Area | Springwater |
| Carport Y/N | No |
| HOA Fee 2 Frequency | Monthly |
| Land Lease Y/N | No |
| Property Condition | New |
| Lease Renewal Y/N | No |
| MLS Area Minor | SP72 - Midhurst |
| Additional Parcels Y/N | No |
| Building Area Units | Square Feet |
| Standard Status | Active |
Interior Features
| Basement | Walk-Out Access,Full,Unfinished |
|---|---|
| Total Fireplaces | 1 |
| Fireplace Features | Family Room,Gas |
| Kitchen Level | Main |
| Air Conditioning Y/N | No |
| Heating Y/N | Yes |
| Fireplace Y/N | Yes |
| Above Grade Finished Area | 2939 |
| Half Baths | 1 |
| Total Bedrooms | 4 |
| Main Level Bathrooms | 1 |
| Below Grade Finished Area Unit Type | Square Feet |
| Above Grade Finished Area Source | Builder |
| Above Grade Finished Area Unit Type | Square Feet |
| Total Baths | 4 |
Exterior Features
| Parking Features | Attached Garage |
|---|---|
| Lot Features | Urban,Near Golf Course,Greenbelt,Major Anchor,Major Highway,Open Spaces,Park,Place of Worship,Playground Nearby,Quiet Area,Regional Mall,School Bus Route,Schools,Shopping Nearby |
| Water Source | Municipal-Metered |
| Total Parking | 4 |
| Inclusions | Range Hood,Aid Conditioning,Hoodrange In Kitchen |
| Foundation Details | Concrete Perimeter |
| Spa | No |
| Building Area Total | 2939 |
| Lot Dimensions | 4423 x 98.9 |
| Frontage Length | 4423.00 |
| Frontage Type | West |
| Waterfront Y/N | No |
| Covered Spaces | 2 |
| Crops Included Y/N | No |
| Horse Y/N | No |
Amenities
- Foreclosure
- Views
- Short Sale
- New Construction
- Adult 55+
- Lease To Own
- No Strata Fees
- Furnished
- Primary On Main
- Air Conditioning
- Seller Finance
- Green
- Fixer Upper
- Horse
- Golf
- Fireplace
- Deck
- Garage
- Basement
- Pool
Property vs Single Family Average in L0L 1Y3
Price
 The information on this system is from sources deemed reliable, but should not be relied upon without independent verification. All data contained in the system is property of REALTORS ® Association of Hamilton-Burlington © 2018 or the originating source board/association.