
















Address
247 Macnab Street S, Hamilton, ON
Price
$ 1,499,900
Property Attributes
- MLS#40758147
- TypeSingle Family
- Listing Status Active
- CityHamilton
- AreaHamilton West
- Neighbourhood124 - Durand South
- Postal CodeL8P 3E2
- Style2.5 Storey
- Year Built1922
- Taxes$ 9910
- Price$ 1,499,900
- Bedrooms4
- Full Bathrooms2
- Half Bathrooms2
- Sqr Footage2926
Data Source:
REALTORS® Association of Hamilton-Burlington (RAOHB)
Property Description
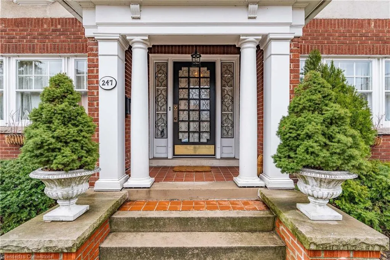
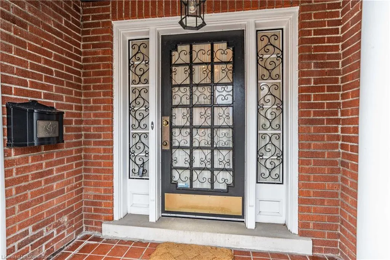
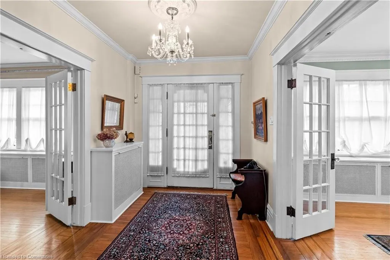
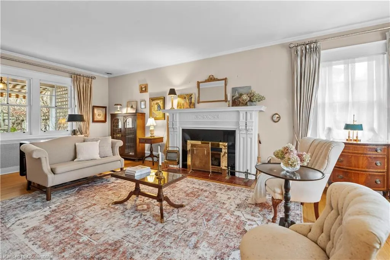
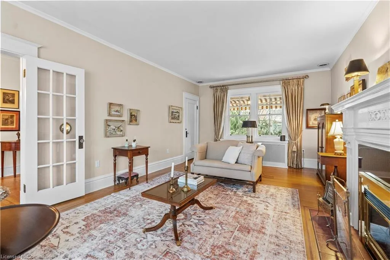
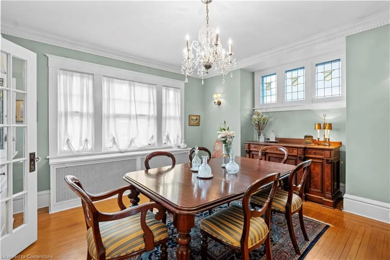
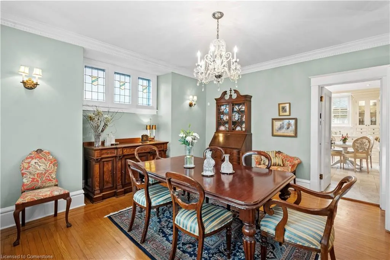
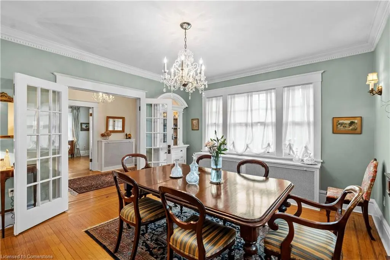
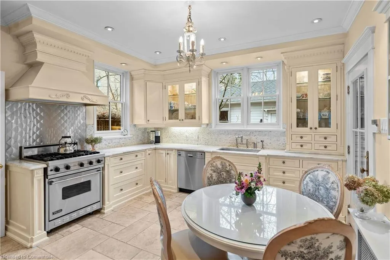
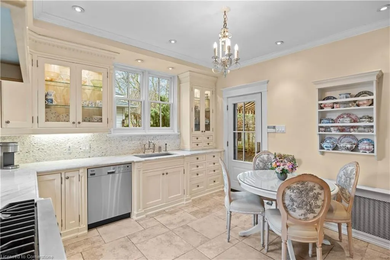
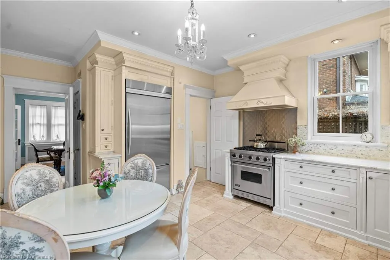
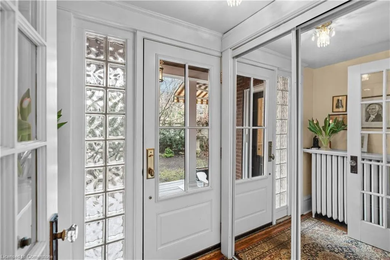
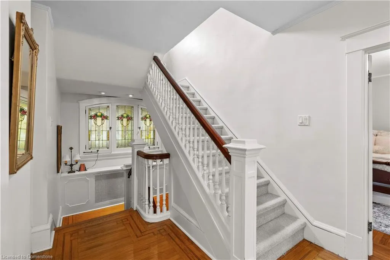
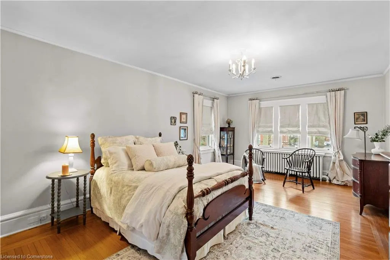
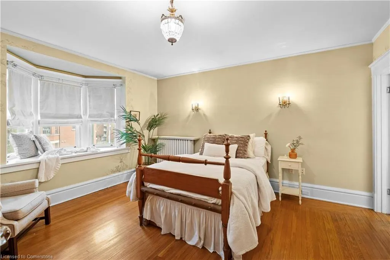
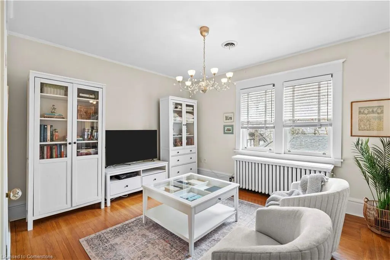
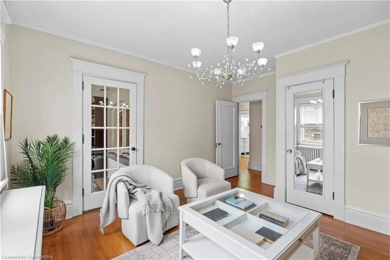
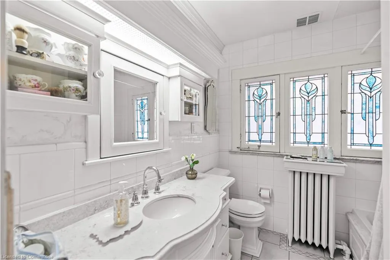
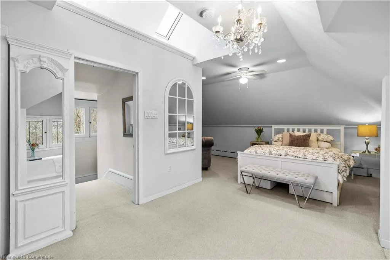
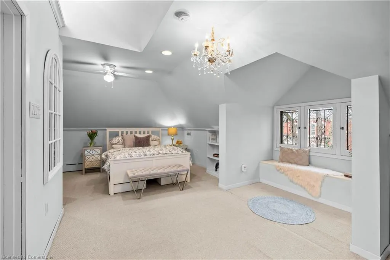
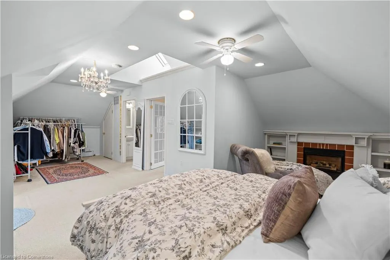
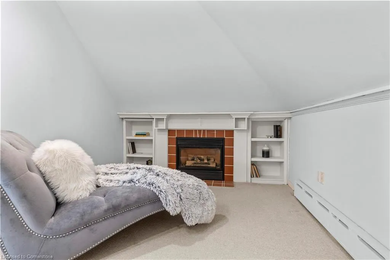
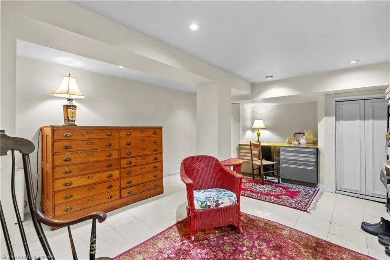
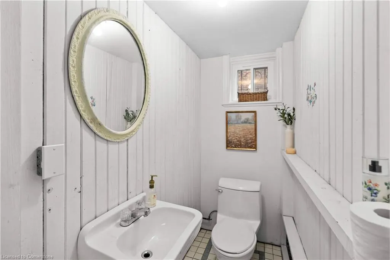
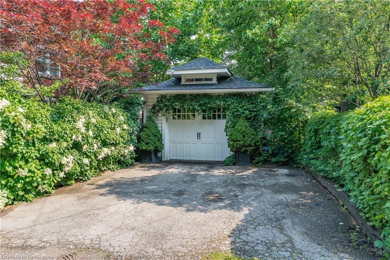
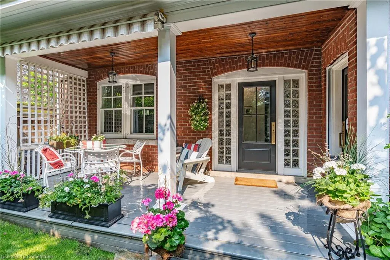
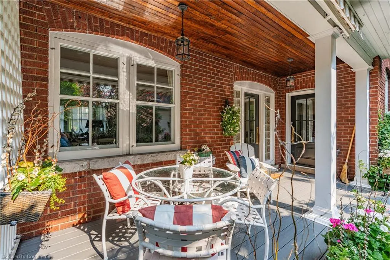
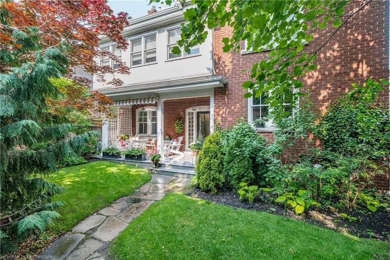
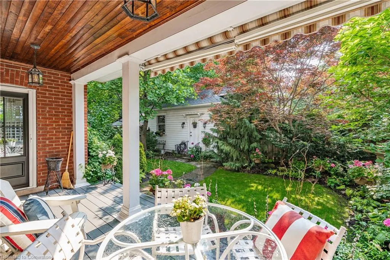
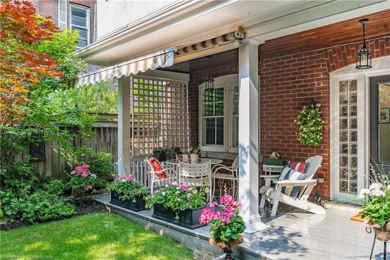
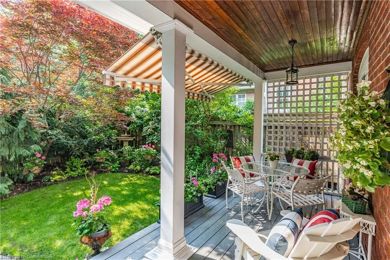
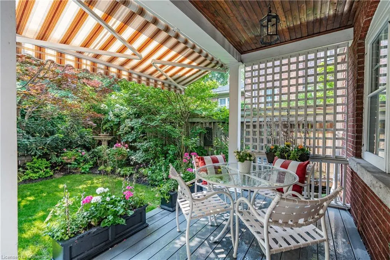
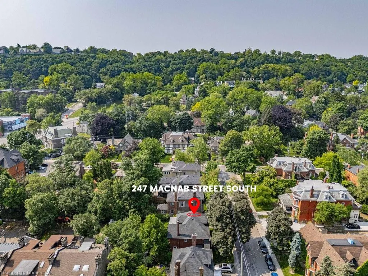
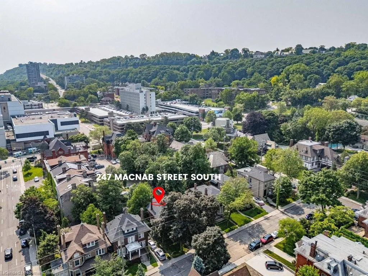
Circa 1922, this stately 2.5-storey is situated on a mature 46’ x 85.33’ property in the heart of the historic Durand neighbourhood, showcasing classic curb appeal with a front walkway leading to a covered porch framed by Doric columns. Gorg entry door adorned w/ original wrought-iron grillwork. Step inside to the elegant foyer w/ crown moulding & a sweeping staircase w/ ornate woodwork. French doors lead to the formal living room feat a gas FP, an intricate mantle, & windows overlooking the front/rear gardens. Formal din rm w/ built-in cab, leaded stained glass windows, & detailed millwork. The kitch feat limestone flrs, custom cabinetry w/ bevelled glass, pantry, marble counters, luxe S/S app incl a Miele dishwasher, Viking gas range & Sub-Zero fridge. Convenient mudroom w/ a dbl mirrored closet completes the main lvl. A landing of leaded stained glass windows leads to the 2nd lvl, feat a 25.9' x 13' primary w/ a sitting area, dual closets, & access to the den, 2 add bdrms, one w/ a bay window & ensuite, the other w/ garden views & den access, & a 4-pc bath w/ Jacuzzi tub, leaded stained glass windows, & hand-painted murals. The den is a serene retreat w/ custom shelving & garden views. 3rd lvl w/ 4th bdrm, 3-pc ensuite, skylights, gas FP, storage & 2 sitting nooks. The lower lvl feat laund facilities w/ custom cab, a 2-pc bath, ample storage, & workshop areas. Outside, enjoy the private, landscaped yard w/ an arched brick wall w/ iron gate, water fountain, covered composite porch, awning, gas BBQ, det 1-car grg w/ surf parking for 2 accessible via a laneway & more. This exceptional home feat hrdwd flrs, custom window coverings, c-air, alarm system, HEPA air purifier, rad heating w/ gas boiler, & stunning original features from trim to stained glass. Walkable access to Locke Street’s mix of boutiques, cafes, & dining, art galleries, theatres, hospitals, & GO Transit. Minutes from MAC, parks, hiking trails, & several of the city’s scenic escarpment accesses.
| Price History | |
|---|---|
| 8/7/2025 | Listed $1,499,900 |
General Features
| Sewer | Sewer (Municipal) |
|---|---|
| Heating | Baseboard,Fireplace-Gas,Natural Gas,Gas Hot Water,Water Radiators |
| Cooling | Central Air |
| Roof | Asphalt,Asphalt Shing |
| Zoning | R1 |
| Garage Spaces | 1 |
| Patio/Porch Features | Porch |
| Architectural Style | 2.5 Storey |
| Security Features | Security Gate,Alarm System,Carbon Monoxide Detector(s),Security System,Smoke Detector(s) |
| Construction Materials | Brick,Brick Veneer,Block,Hardboard,Shingle Siding,Stucco,Wood Siding |
| Exclusions | 2 Front Metal Window Boxes |
| Year Built | 1922 |
| Property Subtype | Single Family Residence |
| County | Hamilton |
| New Construction | No |
| Property Type | Residential |
| HOA | No |
| Attached Garage | No |
| Garage Y/N | Yes |
| Total Rooms | 19 |
| Full Baths | 2 |
| Status | Active |
| Directions | From James S/Markland,W on Markland,N on MacNab S |
| ModificationTimestamp | 2025-08-07T18:59:03.463Z |
| City | Hamilton |
| Senior Community Y/N | No |
| Open Parking Spaces | 2 |
| MLS Area | 12 - Hamilton West |
| Carport Y/N | No |
| HOA Fee 2 Frequency | Monthly |
| Land Lease Y/N | No |
| Tax Annual Amount | 9910.41 |
| Property Condition | 100+ Years |
| Lease Renewal Y/N | No |
| MLS Area Minor | 124 - Durand South |
| Additional Parcels Y/N | No |
| Building Area Units | Square Feet |
| Standard Status | Active |
| Year Built Source | Other |
| Virtual Tour | https://www.youtube.com/watch?v=PjmVKsY49BU&feature=youtu.be |
Interior Features
| Interior Amenities | Air Exchanger,Auto Garage Door Remote(s),Built-In Appliances,Ceiling Fan(s),Floor Drains,Florescent Lights,Water Meter,Work Bench |
|---|---|
| Basement | Separate Entrance,Full,Partially Finished |
| Total Fireplaces | 2 |
| Fireplace Features | Insert,Gas |
| Kitchen Level | Main |
| Air Conditioning Y/N | No |
| Heating Y/N | Yes |
| Window Features | Skylight(s) |
| Fireplace Y/N | Yes |
| Above Grade Finished Area | 2926 |
| Half Baths | 2 |
| Laundry Features | Electric Dryer Hookup,In Basement,Laundry Room,Sink,Washer Hookup |
| Total Bedrooms | 4 |
| Below Grade Finished Area Unit Type | Square Feet |
| Above Grade Finished Area Source | Other |
| Above Grade Finished Area Unit Type | Square Feet |
| Total Baths | 4 |
Exterior Features
| Exterior Amenities | Awning(s),Landscape Lighting,Landscaped,Lawn Sprinkler System,Lighting,Privacy,Private Entrance |
|---|---|
| Parking Features | Detached Garage,Asphalt |
| Lot Features | Urban,Rectangular,Hospital,Library,Park,Place of Worship,Public Transit,Schools |
| Water Source | Municipal-Metered |
| Total Parking | 3 |
| Inclusions | None,Fridge,Gas Range,D/W,Microwave,Washer,Dryer,2nd Fridge (As-Is),Window Coverings,Elfs,2 Front Porch Concrete Urns,Hepa Air Purifying System,Sprinkler/Irrigation System (As-Is) |
| Foundation Details | Concrete Block |
| Spa | No |
| Building Area Total | 2926 |
| Lot Dimensions | 46 x 85.33 |
| Frontage Length | 46.00 |
| Frontage Type | East |
| Waterfront Y/N | No |
| Covered Spaces | 1 |
| Crops Included Y/N | No |
| Horse Y/N | No |
Amenities
- Foreclosure
- Views
- Short Sale
- New Construction
- Adult 55+
- Lease To Own
- No Strata Fees
- Furnished
- Primary On Main
- Air Conditioning
- Seller Finance
- Green
- Fixer Upper
- Horse
- Golf
- Fireplace
- Deck
- Garage
- Basement
- Pool
Property vs Single Family Average in L8P 3E2
Price
Taxes
Year Built
Visits
 The information on this system is from sources deemed reliable, but should not be relied upon without independent verification. All data contained in the system is property of REALTORS ® Association of Hamilton-Burlington © 2018 or the originating source board/association.