

















Address
11 Donatello Court, Hamilton, ON
Price
$ 1,799,777
Property Attributes
- MLS#40757677
- TypeSingle Family
- Listing Status Active
- CityHamilton
- AreaHamilton Mountain
- Neighbourhood168 - Carpenter
- Postal CodeL9B 0C2
- StyleTwo Story
- Taxes$ 9671
- Price$ 1,799,777
- Bedrooms6
- Full Bathrooms3
- Half Bathrooms1
- Sqr Footage2542
Data Source:
REALTORS® Association of Hamilton-Burlington (RAOHB)
Property Description
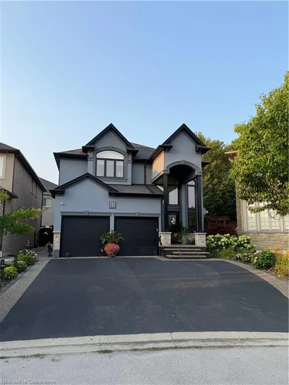
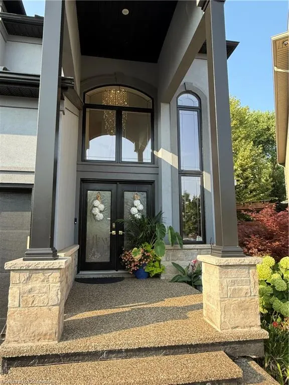
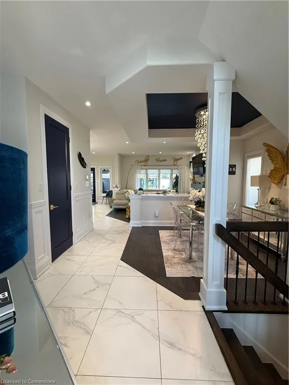
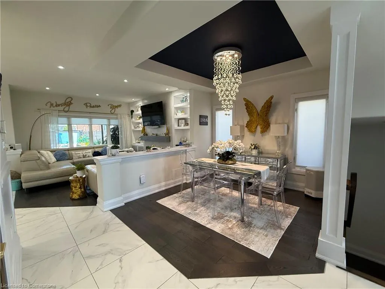
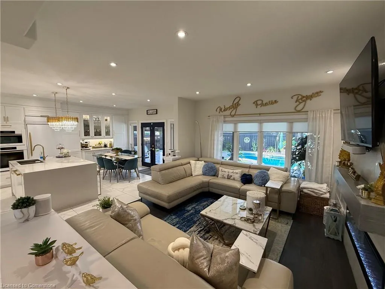
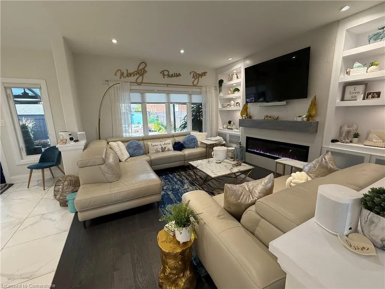
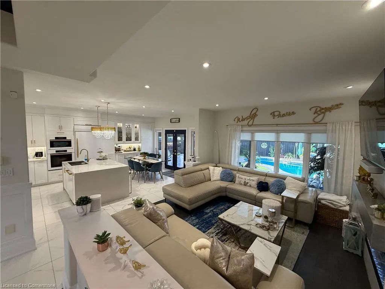
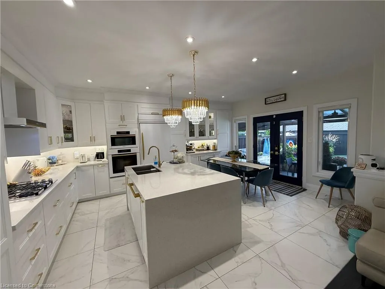
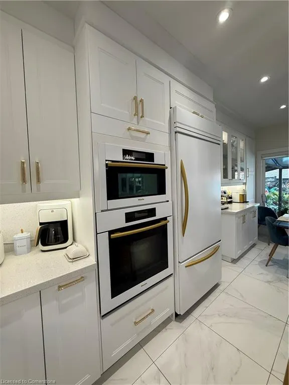
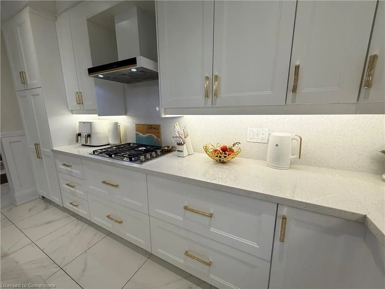
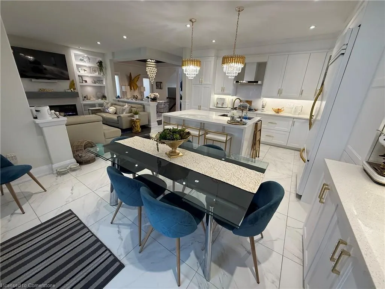
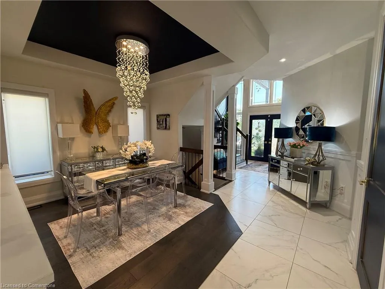
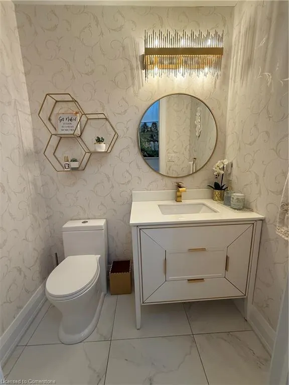
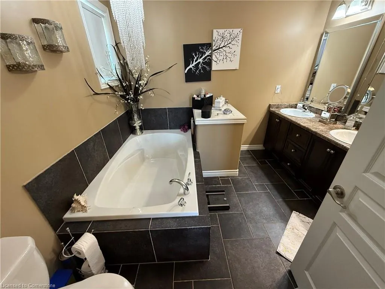
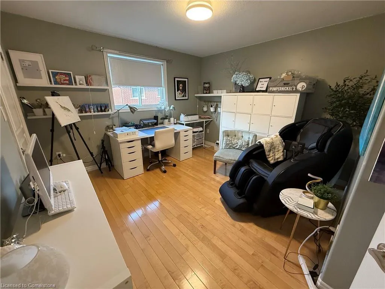
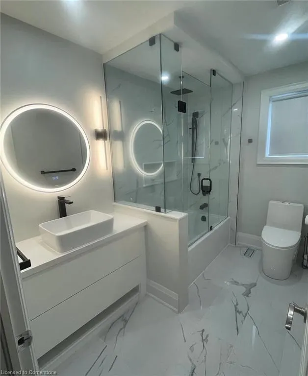
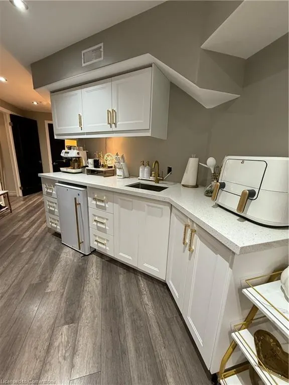
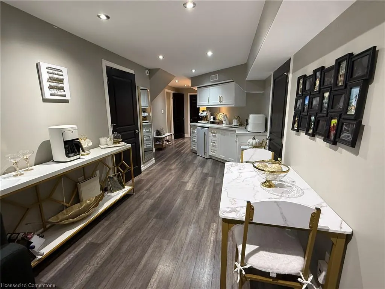
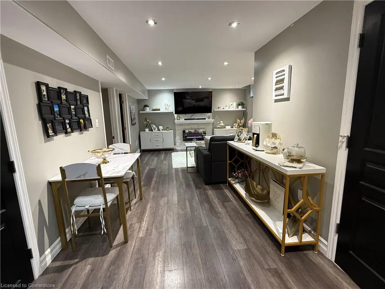
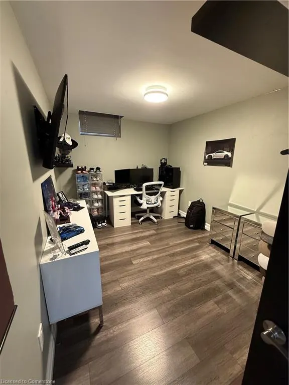
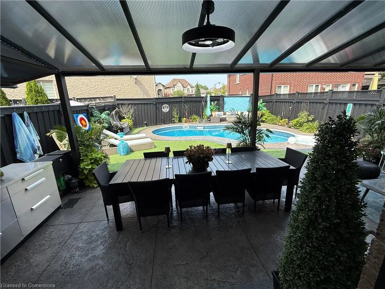
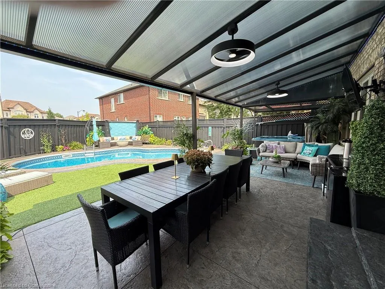
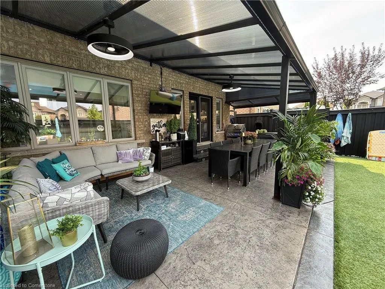
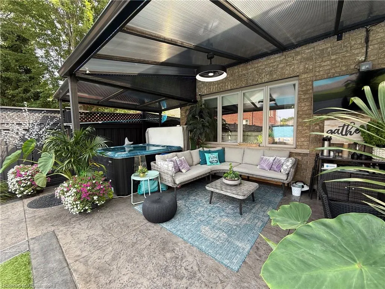
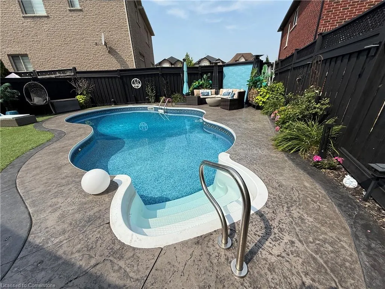
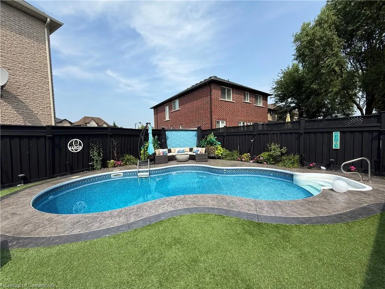
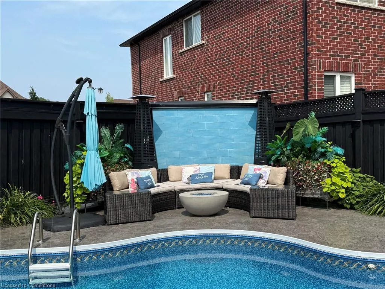
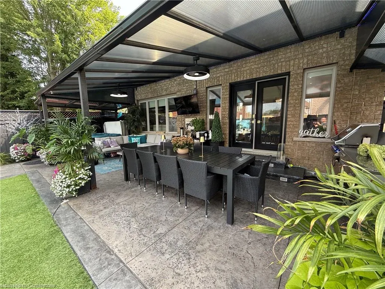
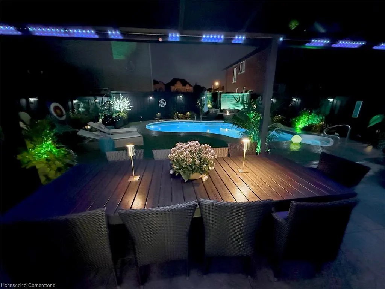
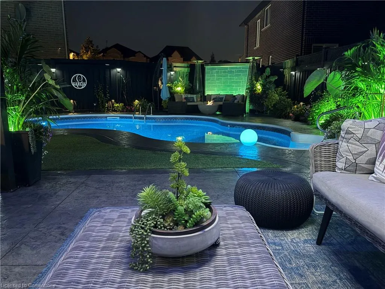
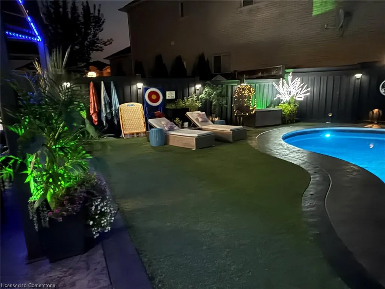
Stunning Home on a Prime West Mountain Court – A True Oasis! Welcome to this exceptional property nestled on a quiet court in the highly sought-after West Mountain area. From the moment you arrive, you’re greeted by a grand double-door entry, soaring 2-storey foyer, elegant chandelier, oak staircase with wrought iron spindles, and gleaming 24”x24” tiles. The main level features a seamless open-concept layout with a spacious dining and family room adorned by a modern fireplace. The gourmet kitchen is a showstopper—complete with built-in stainless-steel appliances presently professionally wrapped in white vinyl (including a water line for the fridge), gas stovetop, crown molding, quartz countertops and backsplash, oversized island, pot lights. Sliding doors lead to a breathtaking, fully fenced backyard that radiates a Caribbean resort-style vibe. Upstairs, you’ll find a luxurious primary suite that includes a walk-in closet and a spa-like ensuite with double vanity, soaker tub, and separate shower. Along with three generously sized bedrooms—two with walk-in closets and a completely renovated five piece bathroom. This home is completely carpet-free for easy maintenance and a modern feel. The beautifully finished in-law suite in the basement offers its own eat-in kitchenette, stylish 4-piece bath, two bedrooms, and a cozy family room with fireplace—perfect for extended family or rental potential. The exterior is finished in an elegant combination of stucco, stone, and brick. Step outside to your personal paradise: an inground heated saltwater pool, hot tub, stainless steel outdoor kitchen with gas BBQ under a covered patio, space for a 12-seat dining table, cozy lounge area, and a dedicated gas fire pit zone for evening gatherings. Room Sizes are Approximate. Realtor is one of the Sellers.
| Price History | |
|---|---|
| 8/7/2025 | Listed $1,799,777 |
General Features
| Sewer | Sewer (Municipal) |
|---|---|
| Heating | Forced Air,Natural Gas |
| Cooling | Central Air |
| Roof | Asphalt Shing |
| Appliances | Instant Hot Water,Oven,Water Softener,Built-in Microwave,Dishwasher,Dryer,Gas Stove,Range Hood,Refrigerator,Stove,Washer |
| Zoning | c |
| Garage Spaces | 2 |
| Architectural Style | Two Story |
| Pool Features | In Ground,Salt Water |
| Security Features | Alarm System,Carbon Monoxide Detector(s),Smoke Detector(s) |
| Construction Materials | Brick,Stone,Stucco |
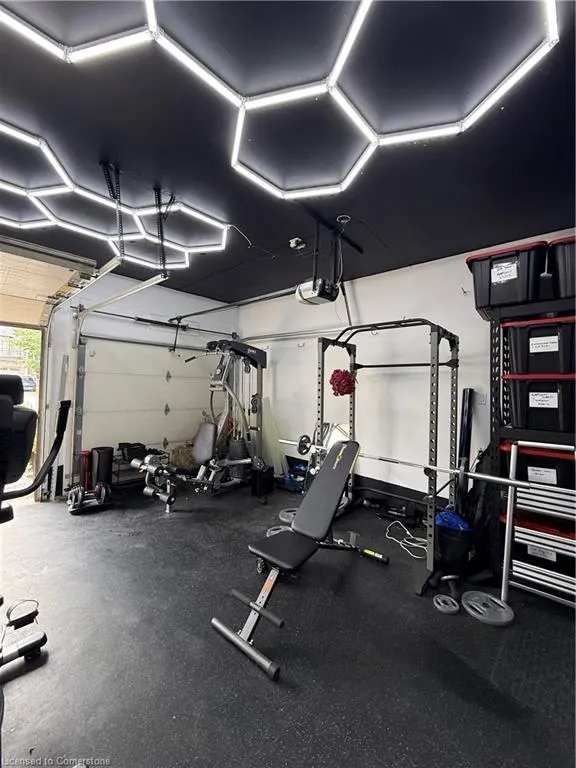
| Exclusions | White Mirror Glass Wardrobe In Primary Bedroom,Gym Equipment,Fridge And Freezer In Garage. |
| Property Subtype | Single Family Residence |
| County | Hamilton |
| New Construction | No |
| Property Type | Residential |
| HOA | No |
| Attached Garage | Yes |
| Garage Y/N | Yes |
| Total Rooms | 19 |
| Full Baths | 3 |
| Status | Active |
| Directions | Drive south on Upper Paradise,turn left on Michelangelo and turn right on Donatello |
| ModificationTimestamp | 2025-08-08T01:17:23.780Z |
| City | Hamilton |
| Senior Community Y/N | No |
| Open Parking Spaces | 5 |
| MLS Area | 16 - Hamilton Mountain |
| Carport Y/N | No |
| Spa Features | Hot Tub,Heated |
| HOA Fee 2 Frequency | Monthly |
| Land Lease Y/N | No |
| Tax Annual Amount | 9671.48 |
| Property Condition | 6-15 Years |
| Lease Renewal Y/N | No |
| MLS Area Minor | 168 - Carpenter |
| Additional Parcels Y/N | No |
| Virtual Tour | https://1drv.ms/v/c/cd6fb7381580db12/EYFt6Ta6xmJHuIs-uhpsmGcBSgZYHjuBaq2DmvY3b6wETA?e=b720GS |
| Building Area Units | Square Feet |
| Standard Status | Active |
| Virtual Tour | https://1drv.ms/v/c/cd6fb7381580db12/EQ0DOpfngD1EsonmAdM9Yp4BHiRWzX4wFbM8NCNGTeVAWg?e=fuVKkQ |
Interior Features
| Interior Amenities | Central Vacuum,Auto Garage Door Remote(s),Built-In Appliances,In-law Capability,Water Meter |
|---|---|
| Basement | Full,Finished,Sump Pump |
| Total Fireplaces | 2 |
| Fireplace Features | Electric,Family Room,Living Room |
| Kitchen Level | Basement,Main |
| Air Conditioning Y/N | No |
| Heating Y/N | Yes |
| Fireplace Y/N | Yes |
| Above Grade Finished Area | 2542 |
| Half Baths | 1 |
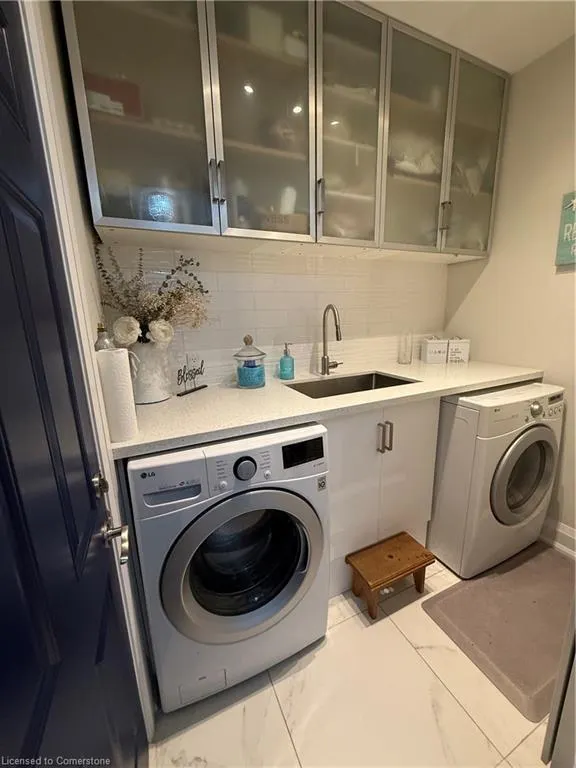
| Laundry Features | Inside,Laundry Room,Main Level |
| Total Bedrooms | 6 |
| Below Grade Finished Area | 900 |
| Main Level Bathrooms | 1 |
| Below Grade Finished Area Unit Type | Square Feet |
| Below Grade Finished Area Source | Owner |
| Above Grade Finished Area Source | Owner |
| Above Grade Finished Area Unit Type | Square Feet |
| Total Baths | 4 |
Exterior Features
| Exterior Amenities | Canopy,Landscape Lighting,Landscaped |
|---|---|
| Fencing | Full |
| Parking Features | Attached Garage,Garage Door Opener,Asphalt,Inside Entry |
| Lot Features | Urban,Irregular Lot,Cul-De-Sac,Place of Worship,Playground Nearby,Public Transit,Schools |
| Water Source | Municipal |
| Total Parking | 7 |
| Inclusions | Built-in Microwave,Central Vac,Dishwasher,Dryer,Garage Door Opener,Gas Stove,Hot Tub,Pool Equipment,Range Hood,Refrigerator,Stove,Washer |
| Foundation Details | Poured Concrete |
| Spa | Yes |
| Building Area Total | 3442 |
| Lot Dimensions | 32.28 x 135 |
| Frontage Length | 32.28 |
| Frontage Type | North |
| Waterfront Y/N | No |
| Covered Spaces | 2 |
| Other Equipment | Pool Equipment |
| Crops Included Y/N | No |
| Horse Y/N | No |
Amenities
- Foreclosure
- Views
- Short Sale
- New Construction
- Adult 55+
- Lease To Own
- No Strata Fees
- Furnished
- Primary On Main
- Air Conditioning
- Seller Finance
- Green
- Fixer Upper
- Horse
- Golf
- Fireplace
- Deck
- Garage
- Basement
- Pool
Property vs Single Family Average in L9B 0C2
Price
Taxes
Visits
 The information on this system is from sources deemed reliable, but should not be relied upon without independent verification. All data contained in the system is property of REALTORS ® Association of Hamilton-Burlington © 2018 or the originating source board/association.