
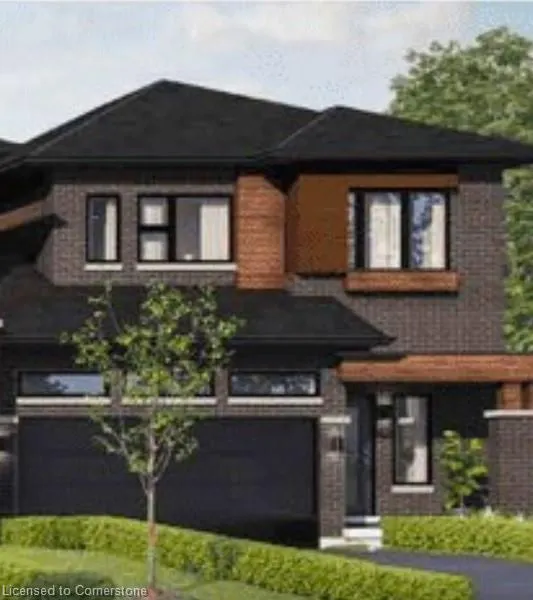
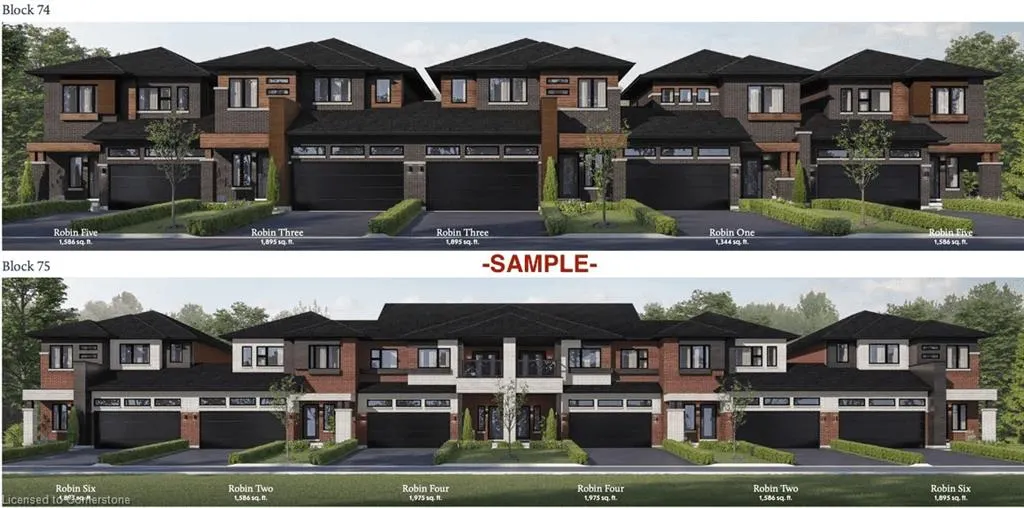

Address
Lot 74 Sandy Acres Avenue, Severn, ON
Price
$ 839,990
Property Attributes
- MLS#40757557
- TypeSingle Family
- Listing Status Active
- CitySevern
- AreaSevern
- NeighbourhoodSe53 - Rural Severn
- Postal CodeL3V 0Y4
- StyleTwo Story
- Year Built2025
- Taxes$ 1
- Price$ 839,990
- Bedrooms3
- Full Bathrooms2
- Half Bathrooms1
- Sqr Footage1586
Data Source:
REALTORS® Association of Hamilton-Burlington (RAOHB)
Property Description
Assignment sale in the sought-after Serenity Bay community in Severn. This beautifully upgraded 3-bedroom, 2.5-bath townhome sits on a 35' x 152' lot and features a functional open-concept layout with nearly 1,600 square feet of thoughtfully designed living space. Stylish finishes throughout include 9' ceilings on the main floor, engineered hardwood, upgraded ceramic tile, California knockdown ceilings, and oak railings. The kitchen boasts extended-height cabinetry, a breakfast bar, and Moen fixtures. The primary suite offers a large walk-in closet and a spa-inspired ensuite with a glass shower and soaker tub. Additional features include direct garage access, roughed-in central vacuum, and HRV system. Located minutes from Lake Couchiching, parks, and amenities, this home is built by LIV Communities and ready for its first owner. Don’t miss this opportunity to secure a beautifully upgraded home through assignment before closing.
| Price History | |
|---|---|
| 8/5/2025 | Listed $839,990 |
General Features
| Sewer | Sewer (Municipal) |
|---|---|
| Heating | Forced Air |
| Cooling | Central Air |
| Roof | Asphalt Shing |
| Appliances | Water Heater |
| Zoning | R1 |
| Garage Spaces | 1 |
| Architectural Style | Two Story |
| Security Features | Carbon Monoxide Detector,Carbon Monoxide Detector(s),Smoke Detector(s) |
| Construction Materials | Brick,Vinyl Siding |
| Year Built | 2025 |
| Property Subtype | Row/Townhouse |
| Waterfront Features | Lake/Pond |
| County | Simcoe County |
| New Construction | No |
| Property Type | Residential |
| HOA | No |
| Attached Garage | Yes |
| Garage Y/N | Yes |
| Total Rooms | 9 |
| Full Baths | 2 |
| Status | Active |
| Directions | Grayshott Dr and Turnbull Dr |
| ModificationTimestamp | 2025-08-06T16:33:20.510Z |
| City | Severn |
| Senior Community Y/N | No |
| Open Parking Spaces | 1 |
| MLS Area | Severn |
| Carport Y/N | No |
| HOA Fee 2 Frequency | Monthly |
| Year Built Details | Under Construction |
| Land Lease Y/N | No |
| Tax Annual Amount | 1 |
| Property Condition | New |
| Lease Renewal Y/N | No |
| MLS Area Minor | SE53 - Rural Severn |
| Additional Parcels Y/N | No |
| Building Area Units | Square Feet |
| Standard Status | Active |
| Year Built Source | Builder |
Interior Features
| Interior Amenities | Water Meter |
|---|---|
| Basement | Full,Unfinished |
| Kitchen Level | Main |
| Air Conditioning Y/N | No |
| Heating Y/N | Yes |
| Fireplace Y/N | No |
| Above Grade Finished Area | 1586 |
| Half Baths | 1 |
| Laundry Features | Laundry Room |
| Total Bedrooms | 3 |
| Main Level Bathrooms | 1 |
| Below Grade Finished Area Unit Type | Square Feet |
| Above Grade Finished Area Source | Builder |
| Above Grade Finished Area Unit Type | Square Feet |
| Total Baths | 3 |
Exterior Features
| Parking Features | Attached Garage,Built-In |
|---|---|
| Lot Features | Rural,Trails |
| Water Source | Municipal-Metered |
| Total Parking | 2 |
| Inclusions | Carbon Monoxide Detector |
| Foundation Details | Poured Concrete |
| Spa | No |
| Building Area Total | 1586 |
| Lot Dimensions | 35 x 152 |
| Frontage Length | 35.00 |
| Frontage Type | East |
| Lot Size Source | MPAC |
| Waterfront Y/N | No |
| Covered Spaces | 1 |
| Road Frontage Type | Municipal Road |
| Crops Included Y/N | No |
| Horse Y/N | No |
Amenities
- Foreclosure
- Views
- Short Sale
- New Construction
- Adult 55+
- Lease To Own
- No Strata Fees
- Furnished
- Primary On Main
- Air Conditioning
- Seller Finance
- Green
- Fixer Upper
- Horse
- Golf
- Fireplace
- Deck
- Garage
- Basement
- Pool
Property vs Single Family Average in L3V 0Y4
Price
Year Built
 The information on this system is from sources deemed reliable, but should not be relied upon without independent verification. All data contained in the system is property of REALTORS ® Association of Hamilton-Burlington © 2018 or the originating source board/association.