


Address
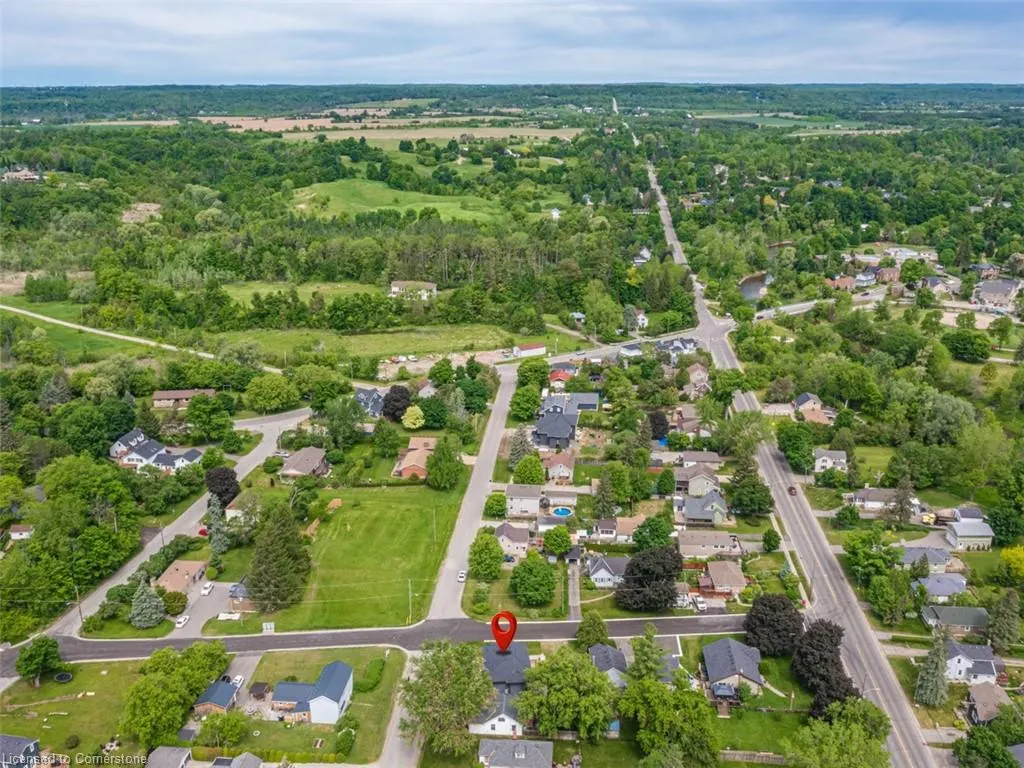
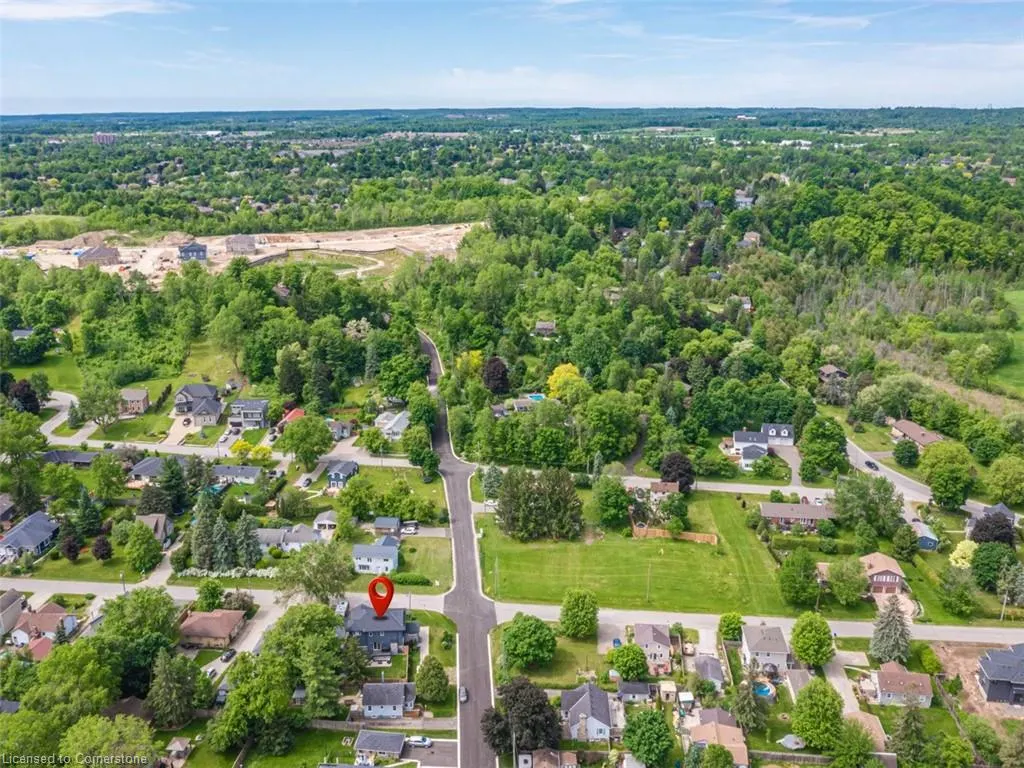
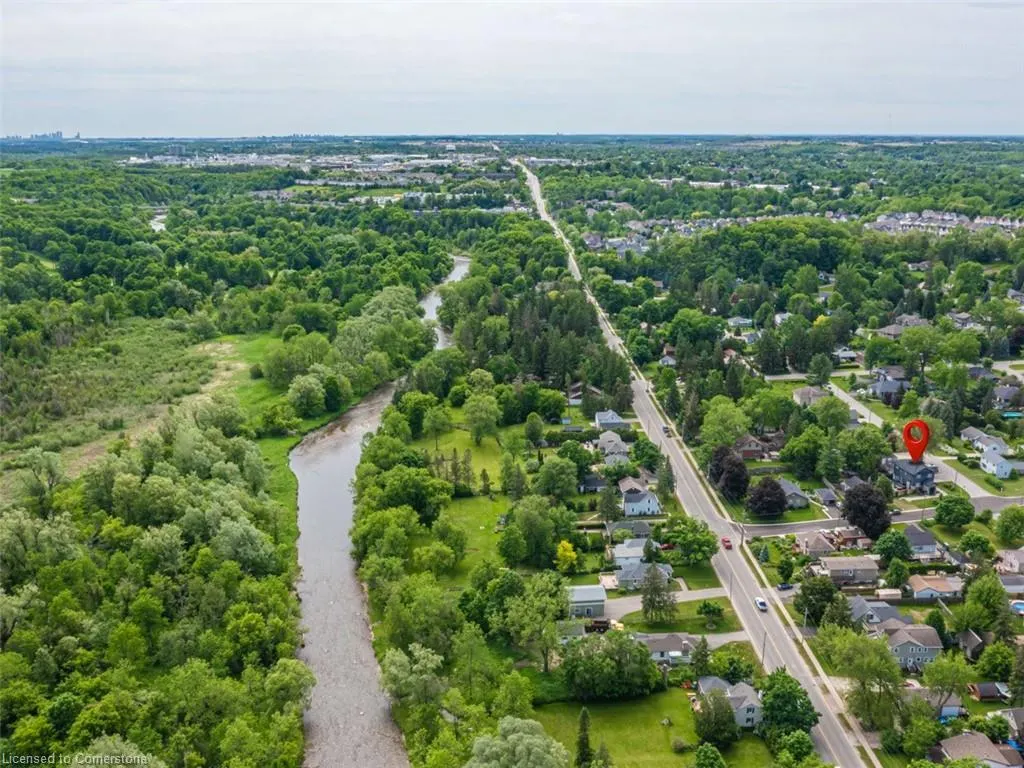
6 Credit Street, Georgetown, ON
Price
$ 1,599,999
Property Attributes
- MLS#40757181
- TypeSingle Family
- Listing Status Active
- CityGeorgetown
- AreaHalton Hills
- Neighbourhood1047 - Glen Williams
- Postal CodeL7G 2W1
- StyleTwo Story
- Taxes$ 6650
- Price$ 1,599,999
- Bedrooms4
- Full Bathrooms2
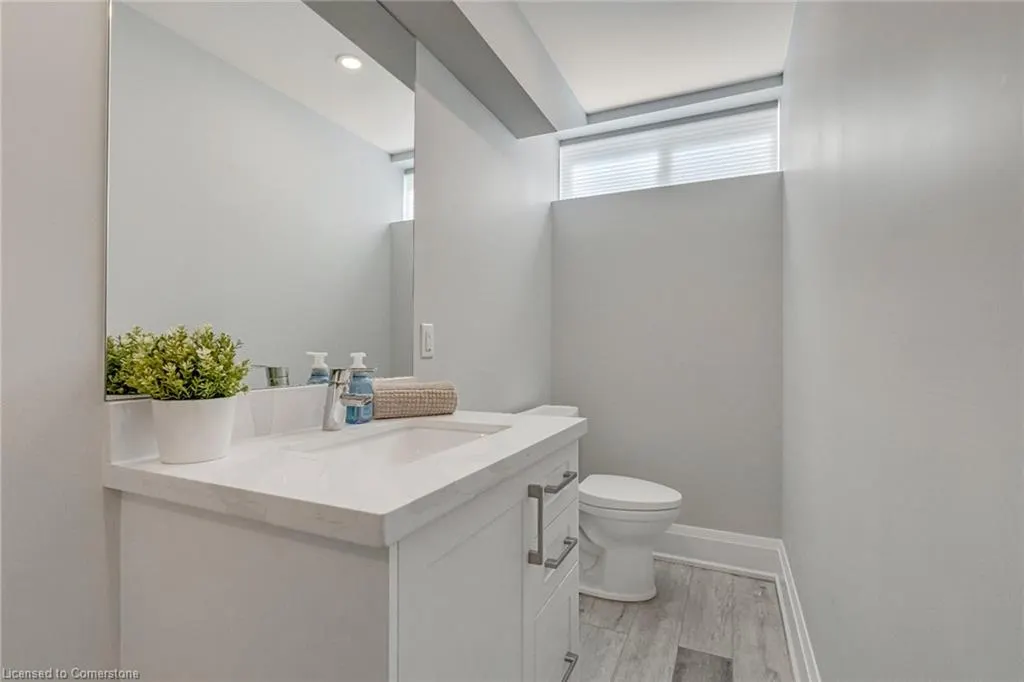
- Half Bathrooms2
- Sqr Footage2068
Data Source:
REALTORS® Association of Hamilton-Burlington (RAOHB)
Property Description
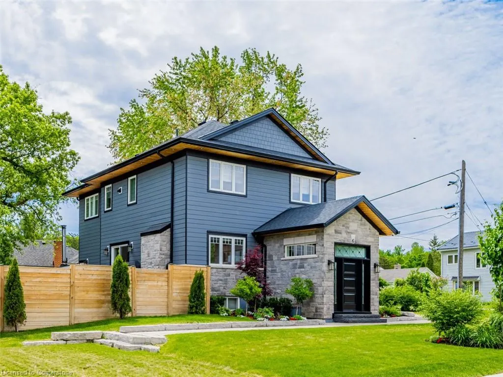
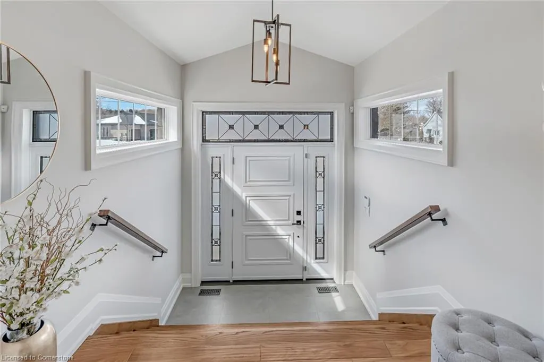
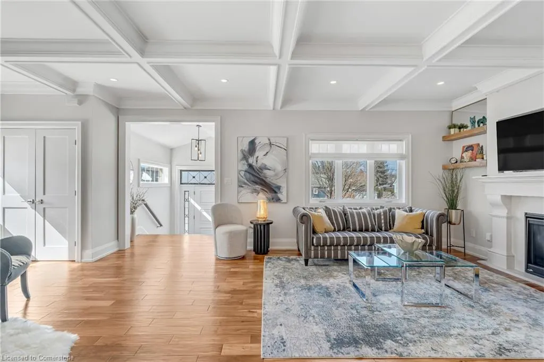
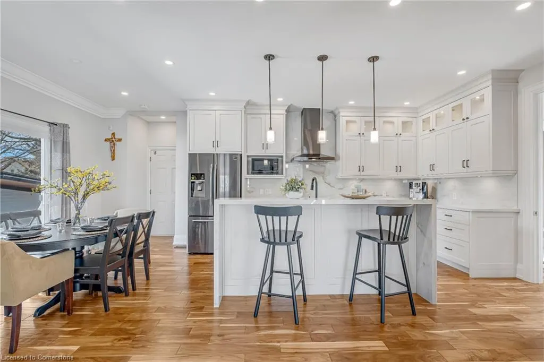
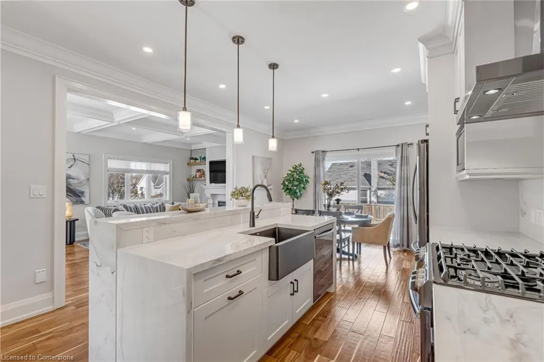
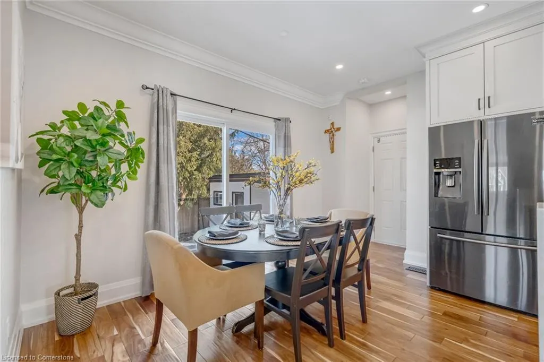
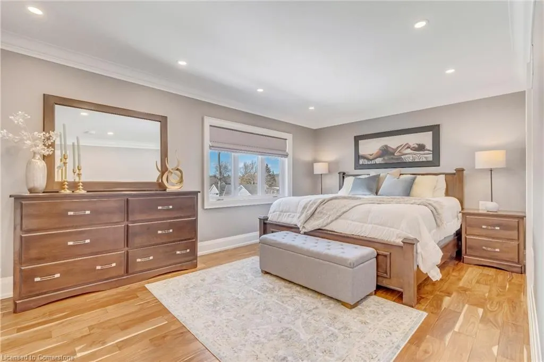
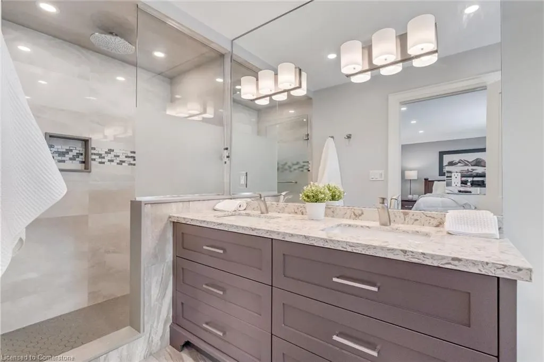
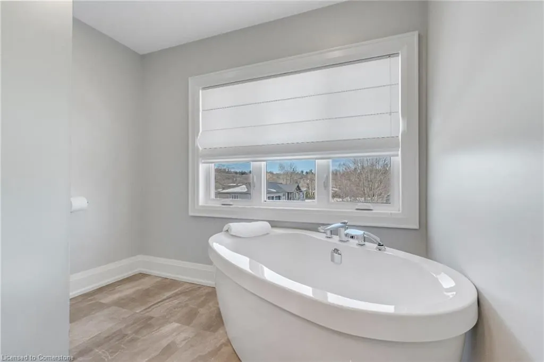
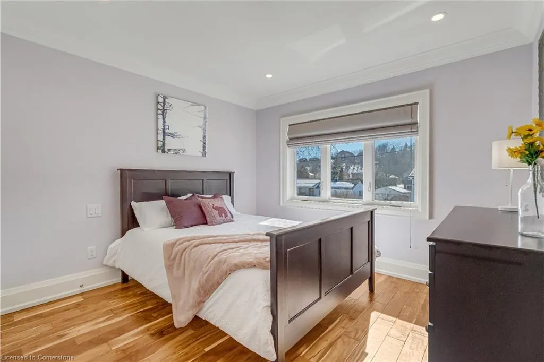
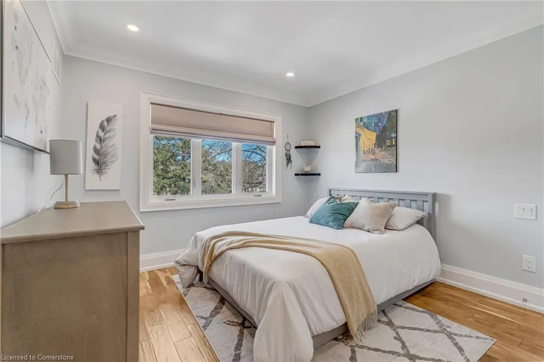
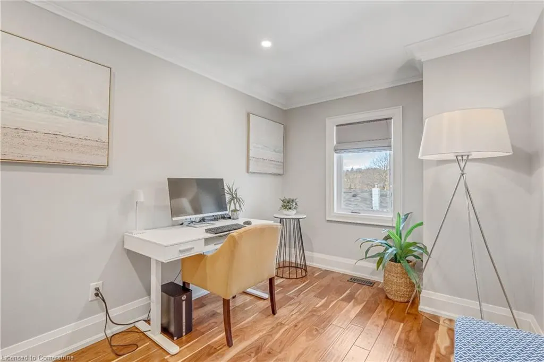
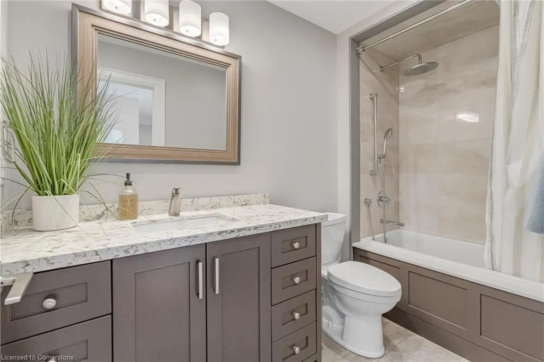
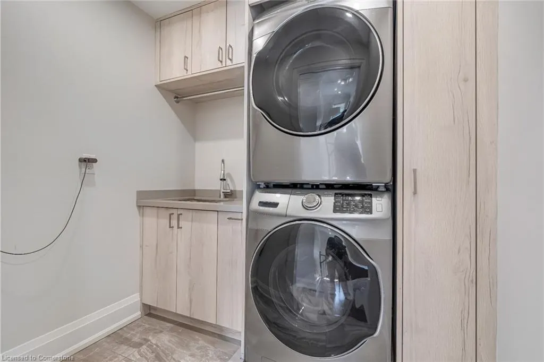
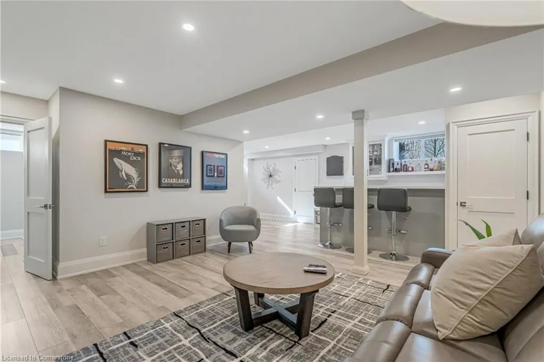
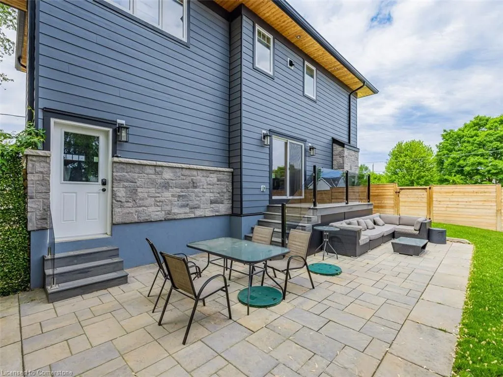
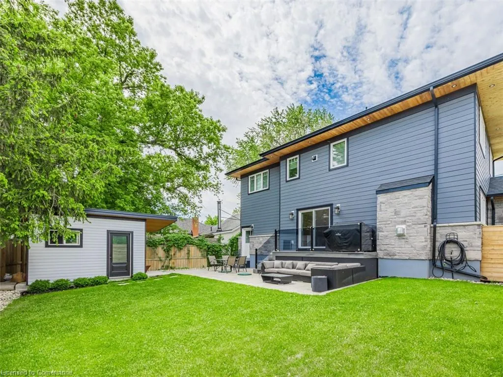
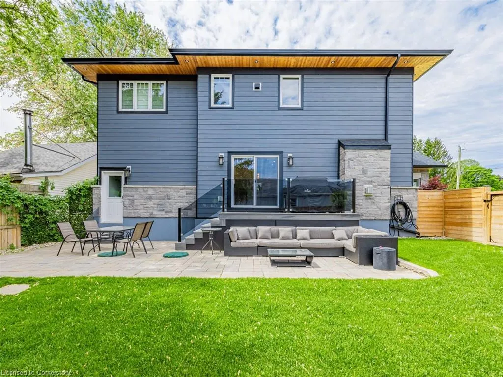
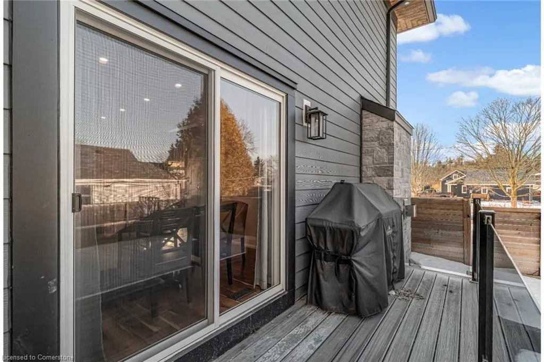
Welcome to this exceptional custom-built 2-storey home (2019), offering 2,680 sq. ft. of thoughtfully designed living space in the heart of the charming Hamlet of Glen Williams. With its open-concept layout and upscale finishes, the main floor features 9-ft ceilings, rich hardwood flooring, pot lights, a cozy gas fireplace, and a stylish powder room with premium upgrades. The chef-inspired kitchen showcases sleek porcelain countertops, a large center island, built-in storage, and stainless steel appliances — perfect for both everyday living and entertaining. Step outside to a beautifully finished deck and stone patio, ideal for enjoying the outdoors in style. Upstairs, you’ll find four generously sized bedrooms, each with built-in organizers and blackout blinds, a convenient second-floor laundry room, a luxurious 5-piece ensuite in the primary suite, and an additional 3-piece bathroom. Situated in one of Georgetown’s most sought-after enclaves, this home blends timeless elegance with modern comfort. A rare opportunity to live in Glen Williams — don’t miss it!
| Elementary School | High School |
|---|---|
| Holy Cross Catholic School Elementary School | Christ The King Catholic Secondary School High School |
| Price History | |
|---|---|
| 8/5/2025 | Listed $1,599,999 |
General Features
| Sewer | Septic Tank |
|---|---|
| Heating | Forced Air |
| Cooling | Central Air |
| Utilities | Electricity Connected,Natural Gas Connected,Phone Connected |
| Roof | Asphalt Shing |
| Appliances | Dishwasher,Dryer,Gas Oven/Range,Microwave,Refrigerator |
| Zoning | HR1(MN1),H5 |
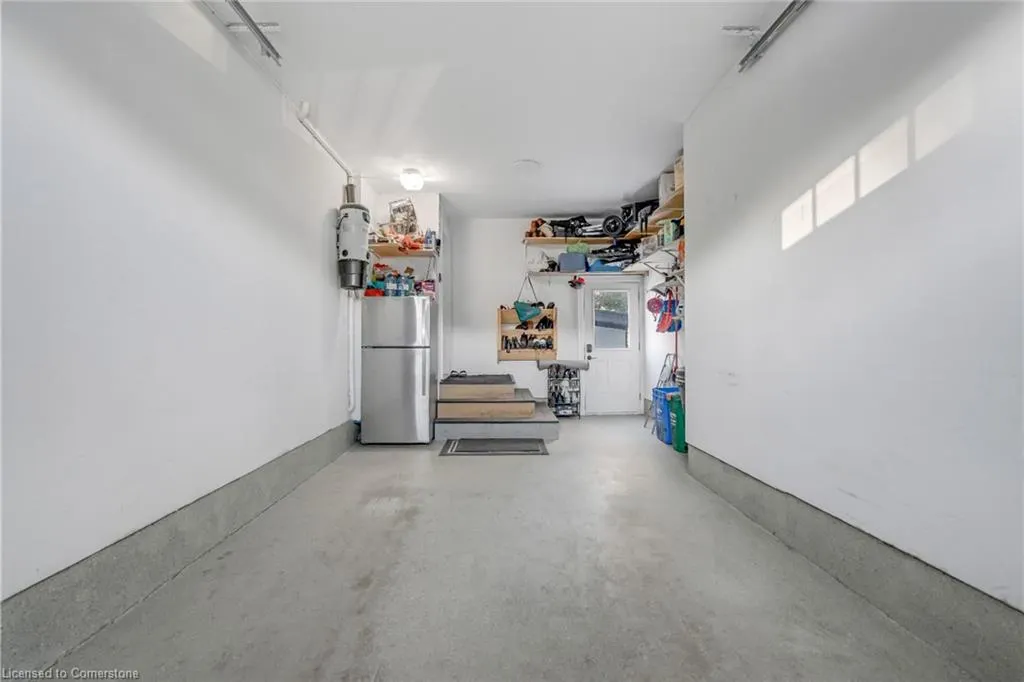
| Garage Spaces | 1 |
| Patio/Porch Features | Deck |
| Architectural Style | Two Story |
| Security Features | Alarm System |
| Construction Materials | Board & Batten Siding,Stone |
| Topography | Flat |
| Property Subtype | Single Family Residence |
| County | Halton |
| New Construction | No |
| Property Type | Residential |
| HOA | No |
| Attached Garage | Yes |
| Garage Y/N | Yes |
| Total Rooms | 12 |
| Full Baths | 2 |
| Status | Active |
| Directions | Confederation St to Credit Street |
| ModificationTimestamp | 2025-08-17T19:00:06.453Z |
| High School | Christ The King Catholic Secondary School |
| City | Georgetown |
| Senior Community Y/N | No |
| Open Parking Spaces | 4 |
| MLS Area | 3 - Halton Hills |
| Lot Size Units | Square Feet |
| Carport Y/N | No |
| HOA Fee 2 Frequency | Monthly |
| Elementary School | Holy Cross Catholic School |
| Land Lease Y/N | No |
| Tax Annual Amount | 6650 |
| Property Condition | 6-15 Years |
| Lease Renewal Y/N | No |
| MLS Area Minor | 1047 - Glen Williams |
| Additional Parcels Y/N | No |
| Virtual Tour | https://youtube.com/shorts/n02aVEFx7gU?feature=share |
| Building Area Units | Square Feet |
| Standard Status | Active |
| Virtual Tour | https://youtu.be/ZyHQjdAHxbA |
Interior Features
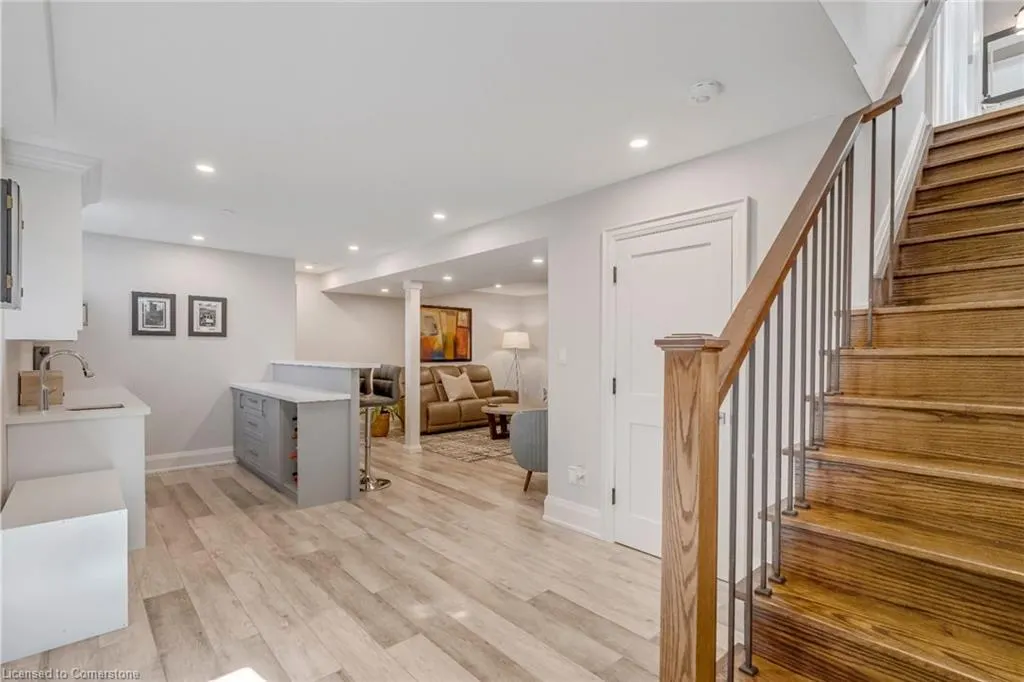
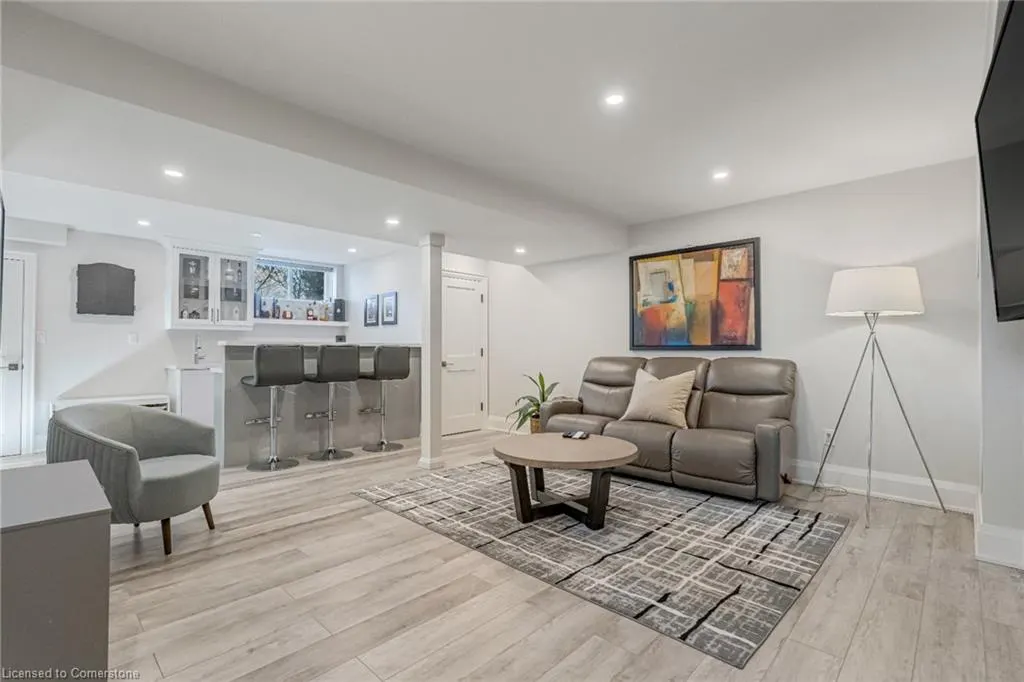
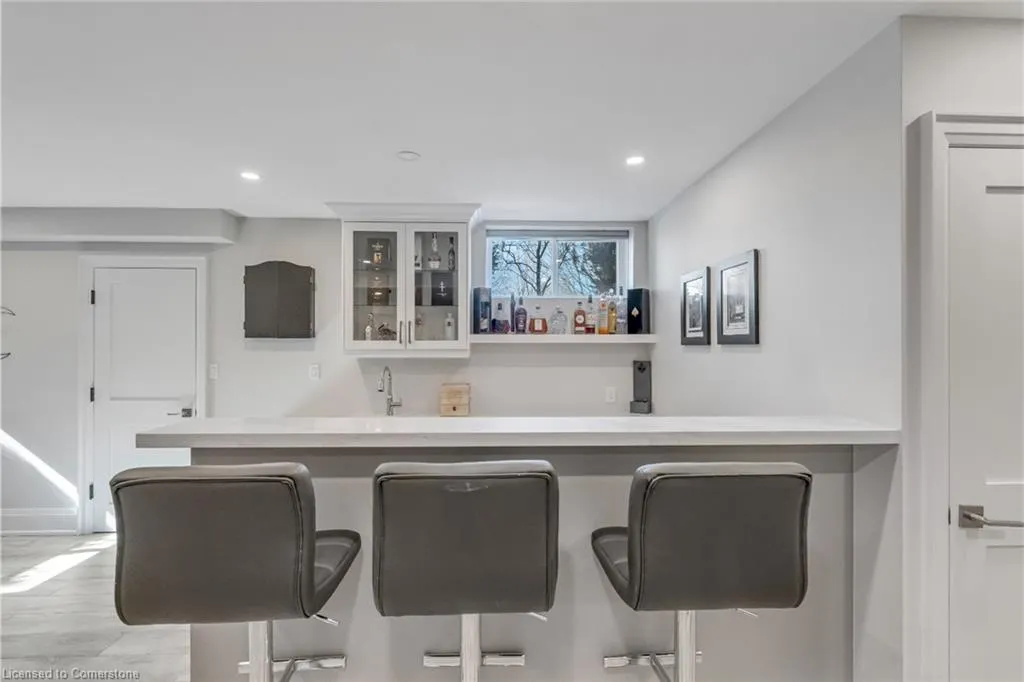
| Interior Amenities | Central Vacuum,Built-In Appliances,Wet Bar |
|---|---|
| Basement | Full,Finished |
| Total Fireplaces | 1 |
| Fireplace Features | Gas |
| Kitchen Level | Main |
| Air Conditioning Y/N | No |
| Heating Y/N | Yes |
| Fireplace Y/N | Yes |
| Above Grade Finished Area | 2068 |
| Half Baths | 2 |
| Laundry Features | Upper Level |
| Total Bedrooms | 4 |
| Below Grade Finished Area | 624 |
| Below Grade Finished Area Unit Type | Square Feet |
| Below Grade Finished Area Source | Plans |
| Above Grade Finished Area Source | Owner |
| Above Grade Finished Area Unit Type | Square Feet |
| Total Baths | 4 |
Exterior Features
| Parking Features | Attached Garage,Garage Door Opener,Asphalt |
|---|---|
| Lot Features | Urban,Irregular Lot,Near Golf Course,Hospital |
| Water Source | Municipal-Metered |
| Total Parking | 6 |
| Inclusions | Central Vac,Dishwasher,Dryer,Garage Door Opener,Gas Oven/Range,Microwave,Refrigerator |
| Lot Size Area | 5027 |
| Foundation Details | Poured Concrete |
| Spa | No |
| Building Area Total | 2692 |
| Lot Dimensions | 66 x 90 |
| Frontage Length | 66.00 |
| Frontage Type | South |
| Lot Size Source | GeoWarehouse |
| Waterfront Y/N | No |
| Covered Spaces | 1 |
| Road Frontage Type | Municipal Road |
| Crops Included Y/N | No |
| Horse Y/N | No |
Amenities
- Foreclosure
- Views
- Short Sale
- New Construction
- Adult 55+
- Lease To Own
- No Strata Fees
- Furnished
- Primary On Main
- Air Conditioning
- Seller Finance
- Green
- Fixer Upper
- Horse
- Golf
- Fireplace
- Deck
- Garage
- Basement
- Pool
Property vs Single Family Average in L7G 2W1
Price
Taxes
 The information on this system is from sources deemed reliable, but should not be relied upon without independent verification. All data contained in the system is property of REALTORS ® Association of Hamilton-Burlington © 2018 or the originating source board/association.