
Address
12 Shady Oaks Trail, Hamilton, ON
Price
$ 1,057,990
Property Attributes
- MLS#40756688
- TypeSingle Family
- Listing Status Active
- CityHamilton
- AreaHamilton Mountain
- Neighbourhood167 - Sheldon-Mewburn
- Postal CodeL9B 0E9
- StyleTwo Story
- Year Built2025
- Taxes$ 1
- Price$ 1,057,990
- Bedrooms3
- Full Bathrooms2
- Half Bathrooms1
- Sqr Footage1834
Data Source:
REALTORS® Association of Hamilton-Burlington (RAOHB)
Property Description
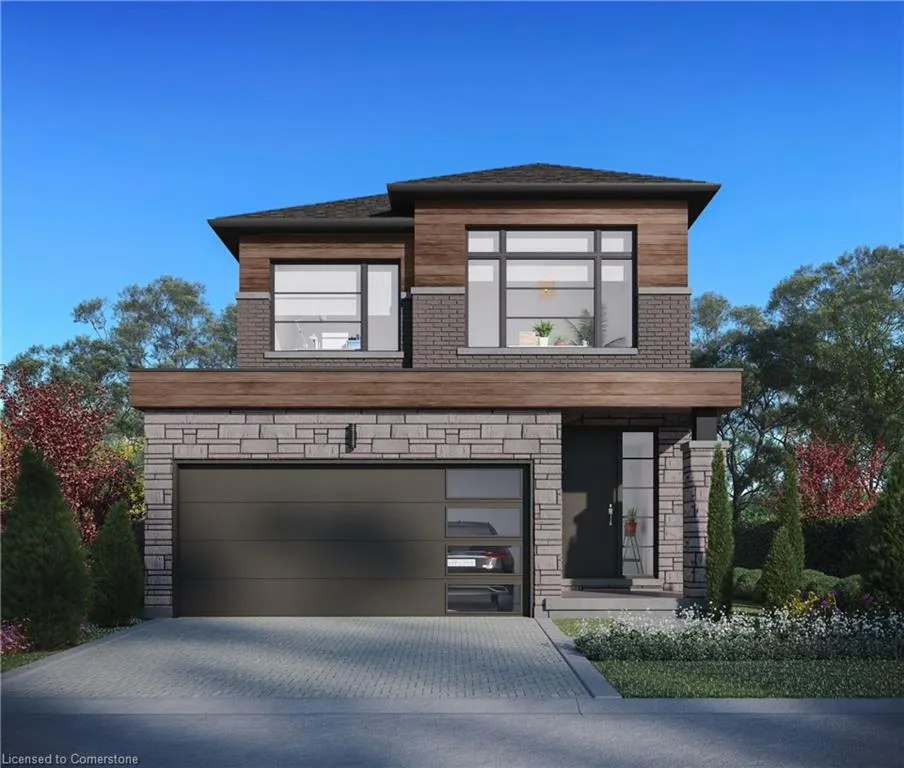
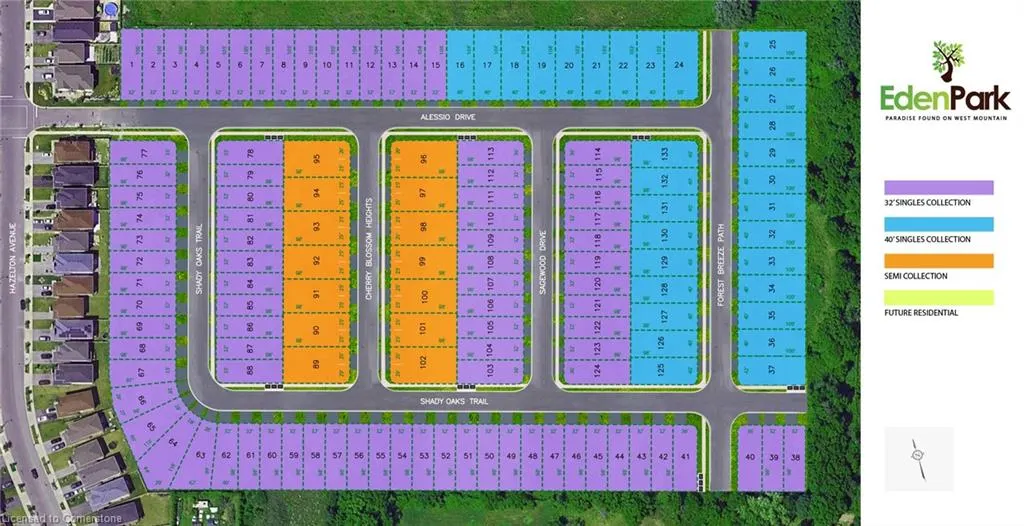
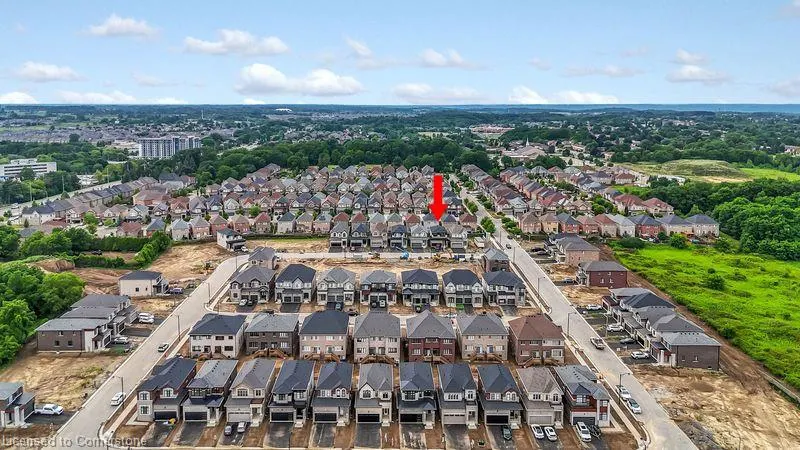
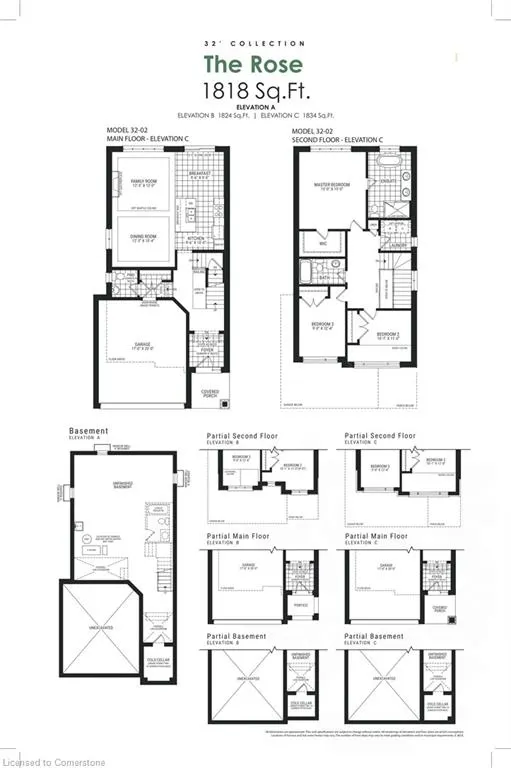
Your Dream Home Awaits at Eden Park! CTOR Here's your exclusive opportunity to become part of Eden Park - a vibrant new community by celebrated award-winning builder Spallacci Homes. Ideally situated on Hamilton's sought-after West Mountain, this beautiful neighborhood is just steps from scenic parks, excellent schools, walking trails, a community rec. centre and parks, and offers easy highway access for commuters. This brand new, 1,834 sq. ft. luxury home sits on a premium 32 ft. x 98 ft. lot and showcases Spallacci's signature craftsmanship. Inside, you'll find a bright and open-concept layout, professionally finished to the drywall stage and ready for you to bring it to life. Here's the fun part - personalize your home with your choice of standard colors, cabinetry, flooring, and more from the Spallacci Homes showroom! Plus, enjoy $18,000 in upgraded features already included, along with a generous selection of other luxury options. Don't miss your chance to build the perfect customized space for your family in one of the Mountain's most desirable locations. Your future home is waiting your final touch!
| Price History | |
|---|---|
| 8/1/2025 | Listed $1,057,990 |
General Features
| Sewer | Sewer (Municipal) |
|---|---|
| Heating | Forced Air |
| Cooling | None |
| Roof | Asphalt Shing |
| Zoning | R4 |
| Garage Spaces | 2 |
| Architectural Style | Two Story |
| Construction Materials | Aluminum Siding,Brick,Stone |
| Year Built | 2025 |
| Topography | Level |
| Property Subtype | Single Family Residence |
| County | Hamilton |
| New Construction | No |
| Property Type | Residential |
| HOA | No |
| Attached Garage | Yes |
| Garage Y/N | Yes |
| Total Rooms | 11 |
| Full Baths | 2 |
| Status | Active |
| Directions | Rymal Rd W to Hazelton. Right on Alessio |
| ModificationTimestamp | 2025-08-01T18:54:58.687Z |
| City | Hamilton |
| Senior Community Y/N | No |
| Open Parking Spaces | 2 |
| MLS Area | 16 - Hamilton Mountain |
| Carport Y/N | No |
| HOA Fee 2 Frequency | Monthly |
| Year Built Details | Under Construction |
| Land Lease Y/N | No |
| Tax Annual Amount | 1 |
| Property Condition | New |
| Lease Renewal Y/N | No |
| MLS Area Minor | 167 - Sheldon/Mewburn |
| Additional Parcels Y/N | No |
| Building Area Units | Square Feet |
| Standard Status | Active |
| Year Built Source | Builder |
Interior Features
| Interior Amenities | Central Vacuum Roughed-in |
|---|---|
| Basement | Full,Unfinished |
| Kitchen Level | Main |
| Air Conditioning Y/N | No |
| Heating Y/N | Yes |
| Fireplace Y/N | No |
| Above Grade Finished Area | 1834 |
| Half Baths | 1 |
| Laundry Features | Upper Level |
| Total Bedrooms | 3 |
| Main Level Bathrooms | 1 |
| Below Grade Finished Area Unit Type | Square Feet |
| Above Grade Finished Area Source | Builder |
| Above Grade Finished Area Unit Type | Square Feet |
| Total Baths | 3 |
Exterior Features
| Parking Features | Attached Garage |
|---|---|
| Lot Features | Urban,Park,Place of Worship,Playground Nearby,Public Transit,Rec./Community Centre,School Bus Route,Schools |
| Water Source | Municipal |
| Total Parking | 4 |
| Inclusions | None |
| Foundation Details | Poured Concrete |
| Spa | No |
| Building Area Total | 1834 |
| Lot Dimensions | 32 x 98 |
| Frontage Length | 32.00 |
| Frontage Type | West |
| Lot Size Source | Public Records |
| Waterfront Y/N | No |
| Covered Spaces | 2 |
| Road Frontage Type | Municipal Road |
| Crops Included Y/N | No |
| Horse Y/N | No |
Amenities
- Foreclosure
- Views
- Short Sale
- New Construction
- Adult 55+
- Lease To Own
- No Strata Fees
- Furnished
- Primary On Main
- Air Conditioning
- Seller Finance
- Green
- Fixer Upper
- Horse
- Golf
- Fireplace
- Deck
- Garage
- Basement
- Pool
Property vs Single Family Average in L9B 0E9
Price
Taxes
Year Built
 The information on this system is from sources deemed reliable, but should not be relied upon without independent verification. All data contained in the system is property of REALTORS ® Association of Hamilton-Burlington © 2018 or the originating source board/association.