










Address
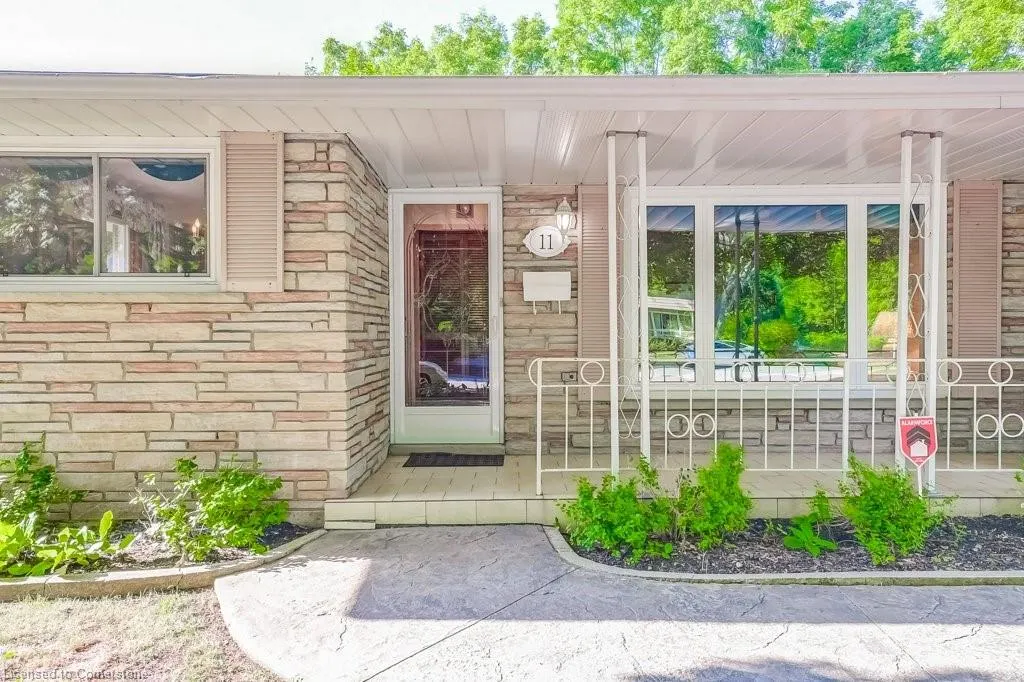
11 Rogers Road, Dundas, ON
Price
$ 1,090,000
Property Attributes
- MLS#40756022
- TypeSingle Family
- Listing Status Active
- CityDundas
- AreaDundas
- Neighbourhood412 - Pleasant View-Hopkins
- Postal CodeL9H 4E2
- StyleBacksplit
- Year Built1970
- Taxes$ 6224
- Price$ 1,090,000
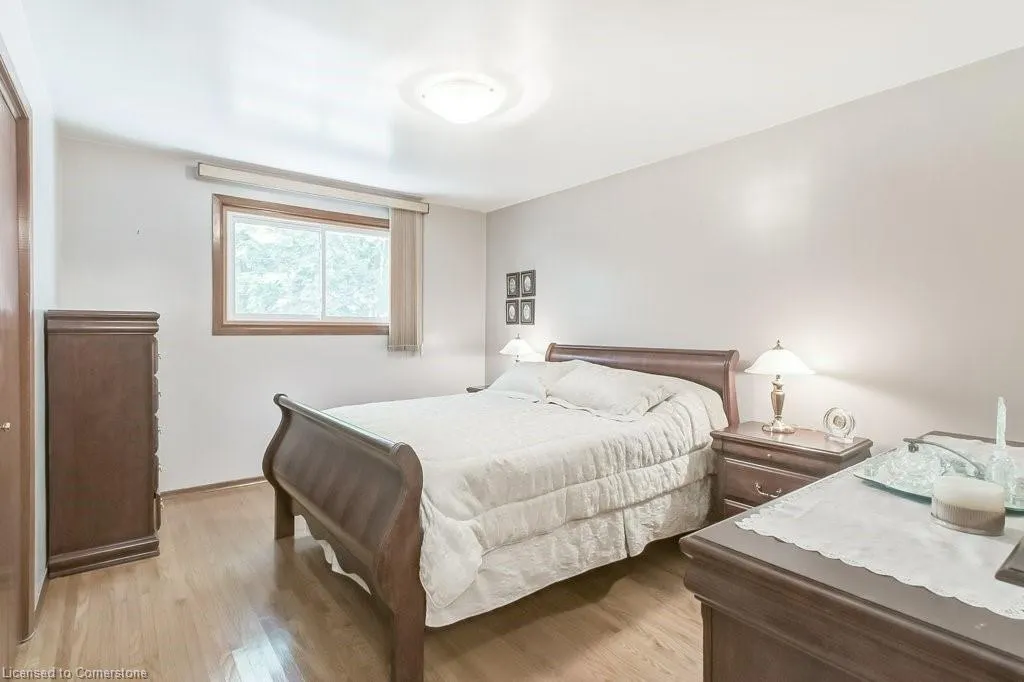
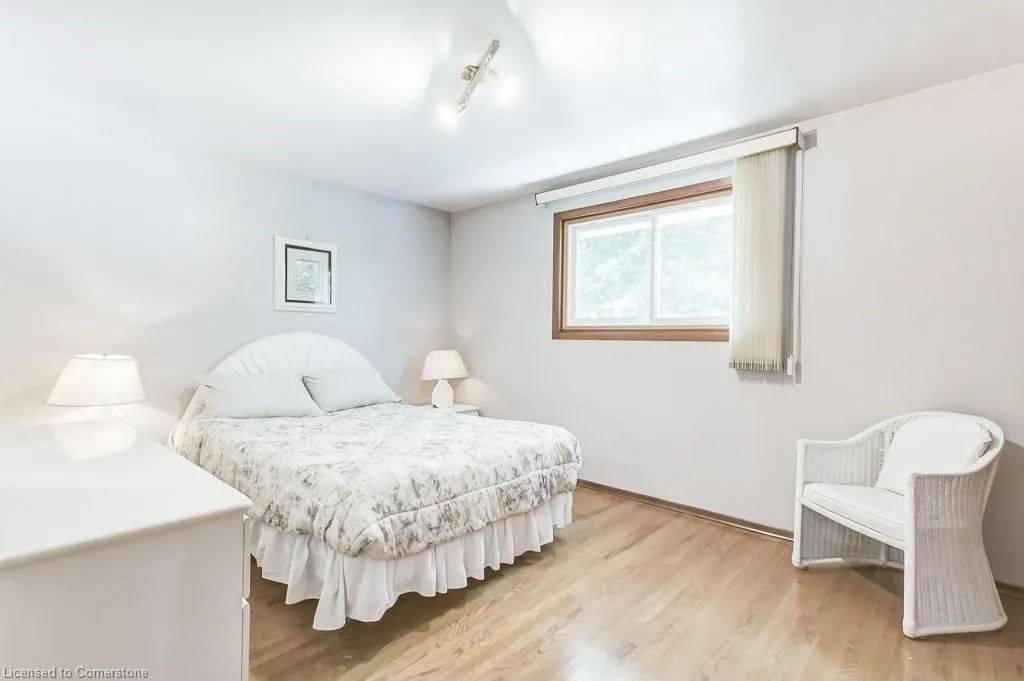
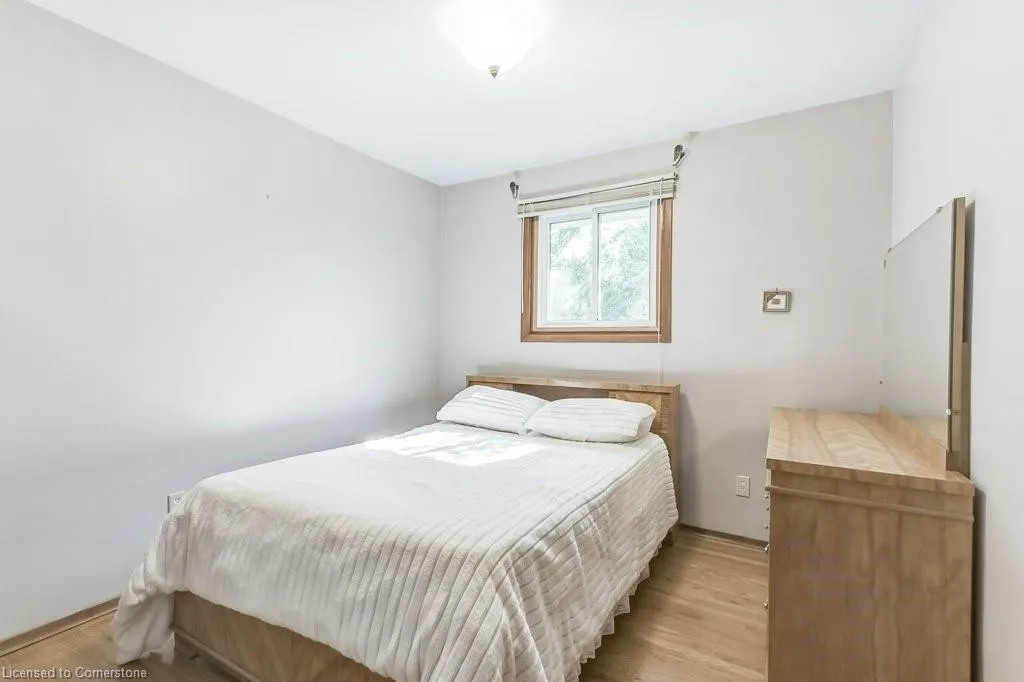
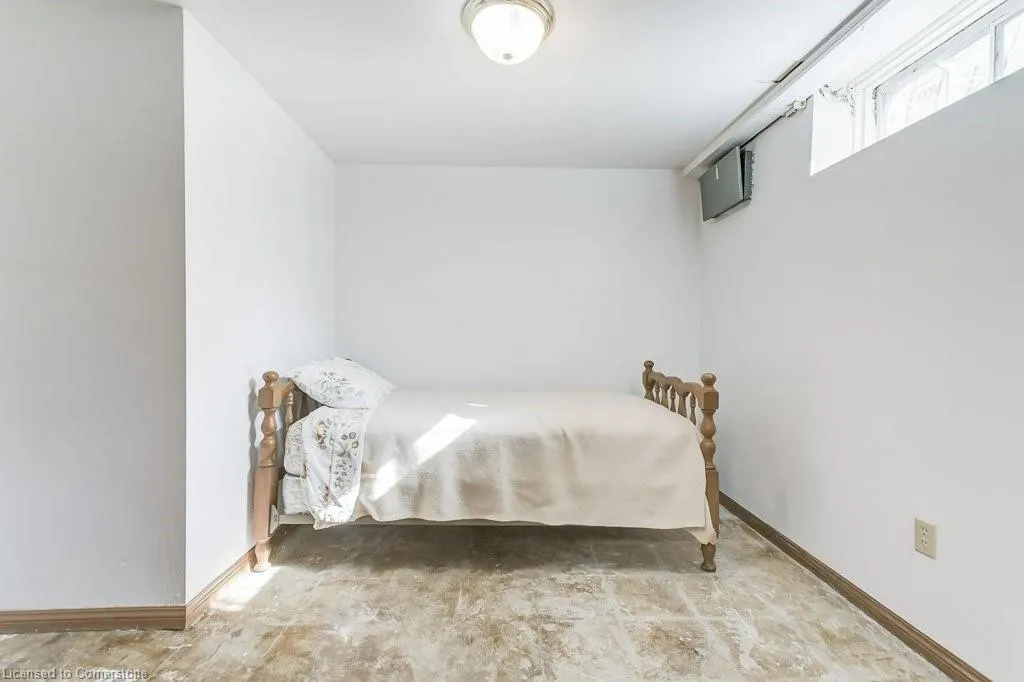
- Bedrooms4
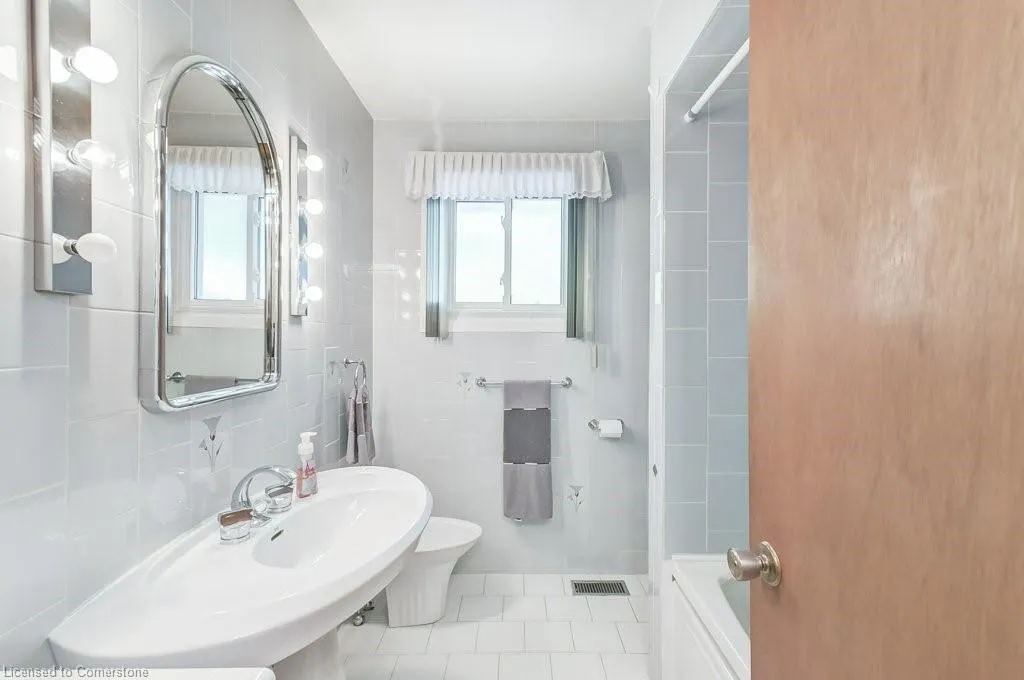
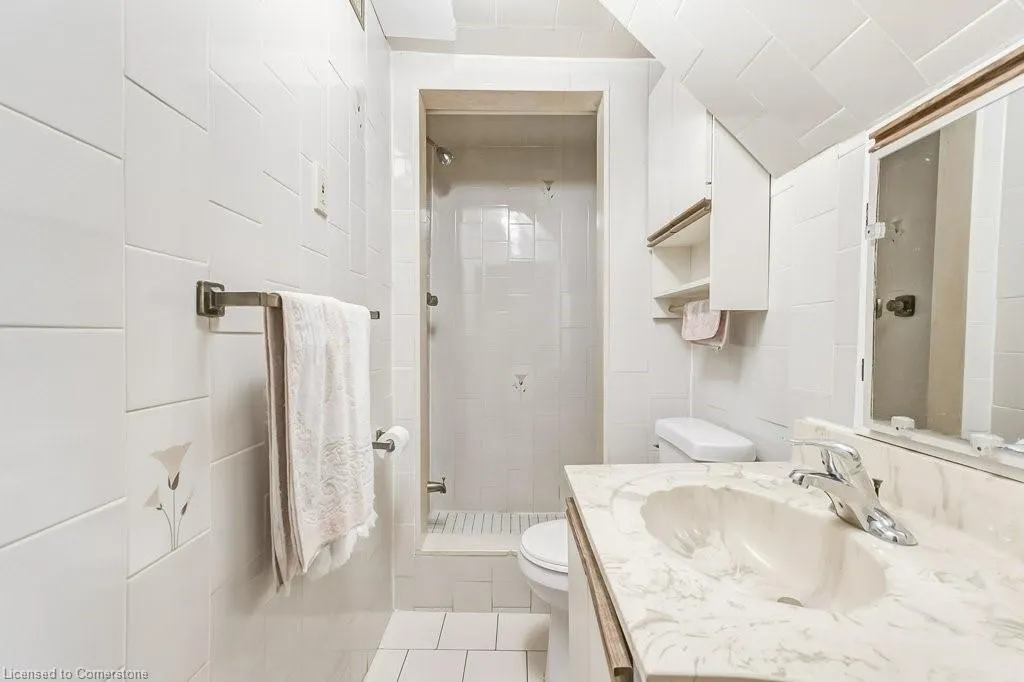
- Full Bathrooms2
- Half Bathrooms0
- Sqr Footage1580
Data Source:
REALTORS® Association of Hamilton-Burlington (RAOHB)
Property Description
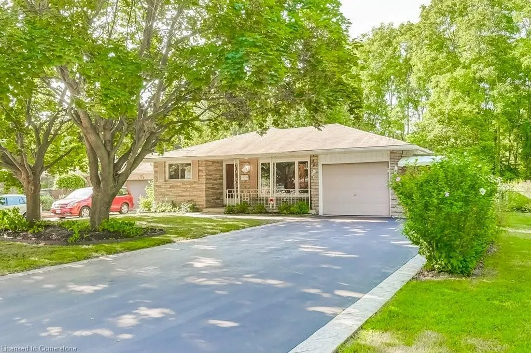
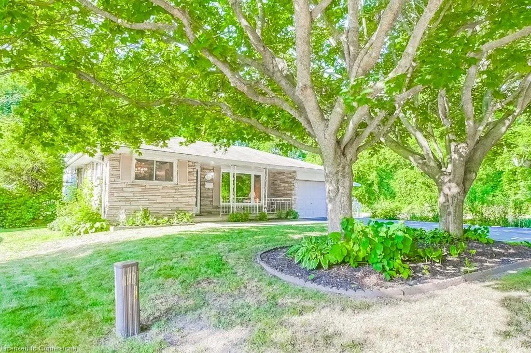
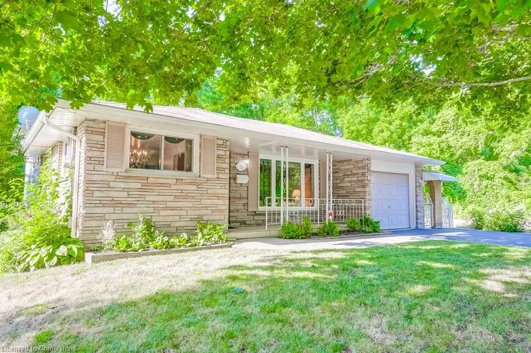
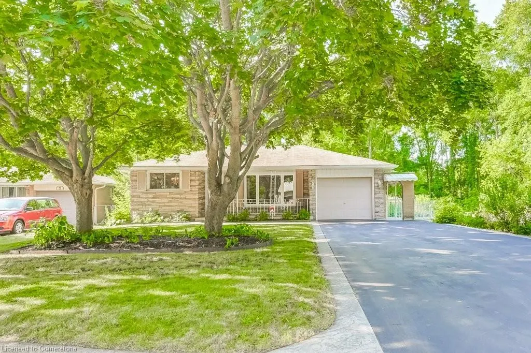
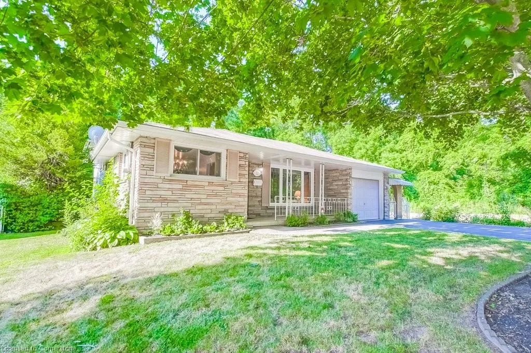
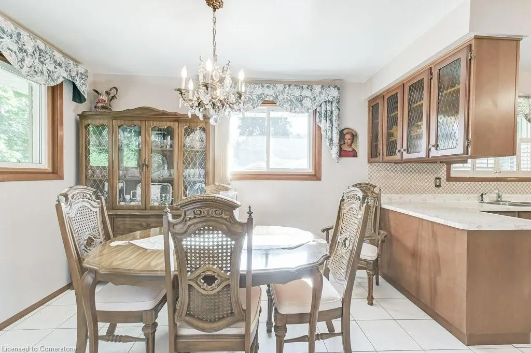
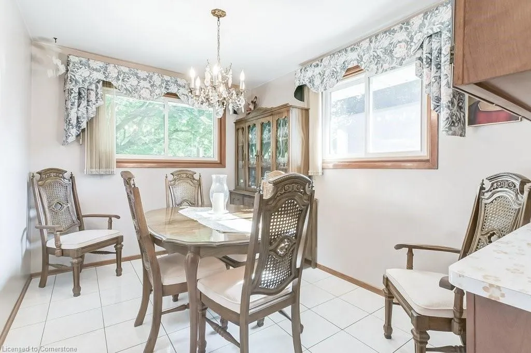
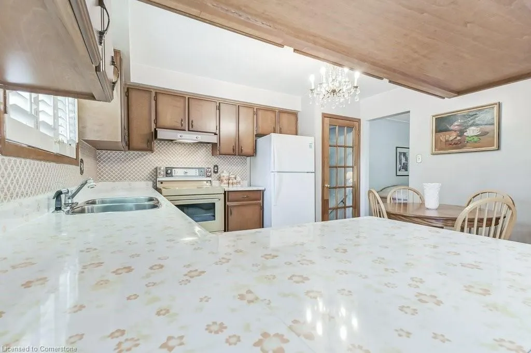
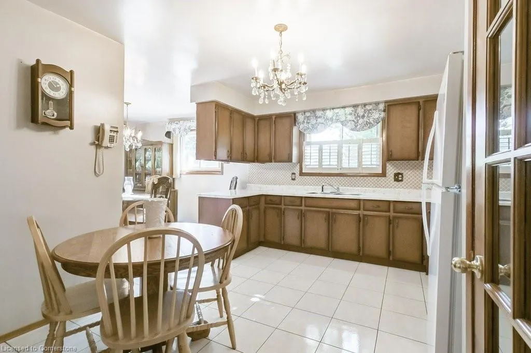
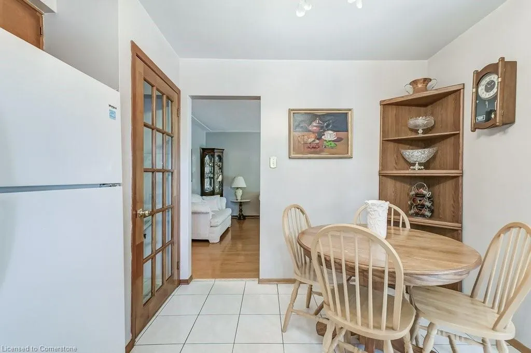
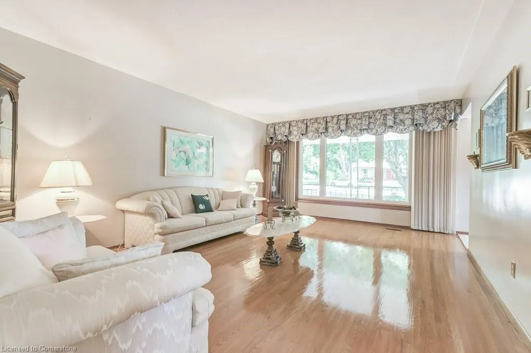
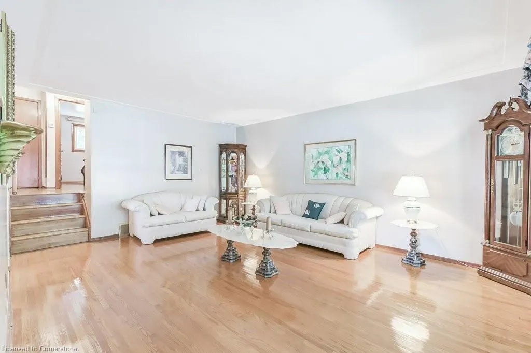
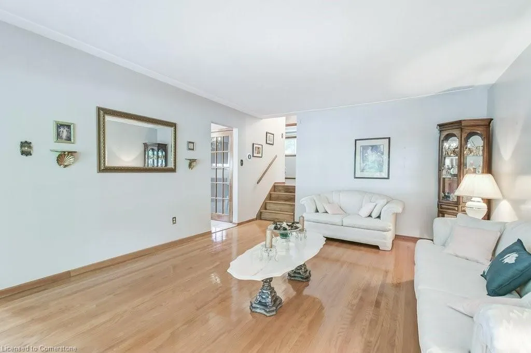
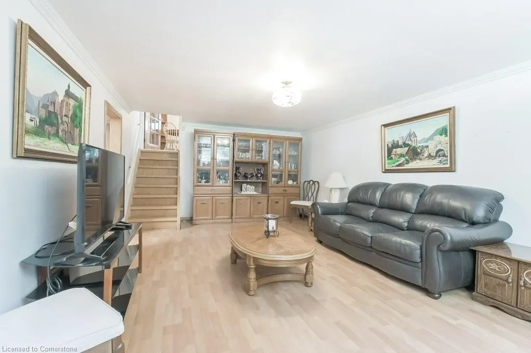
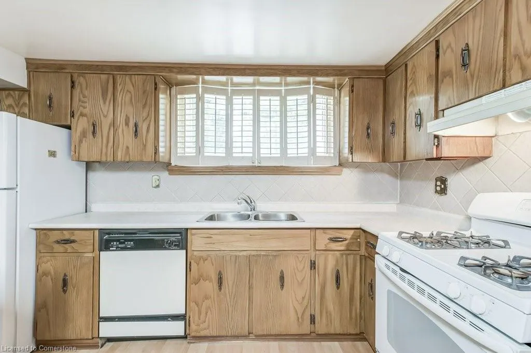
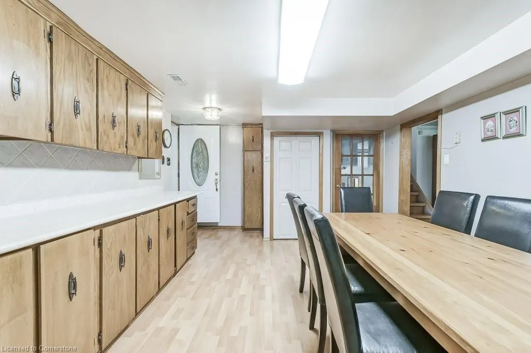
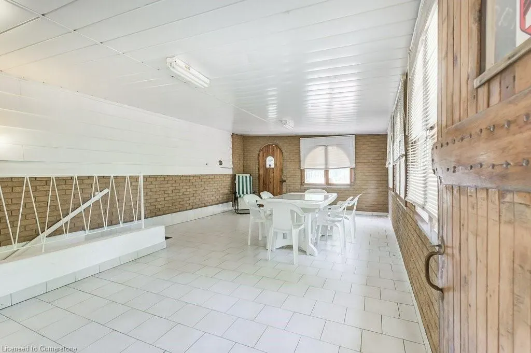
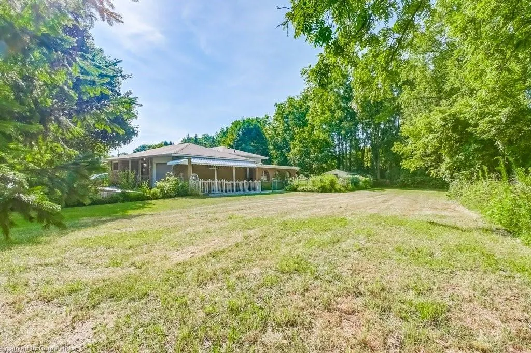
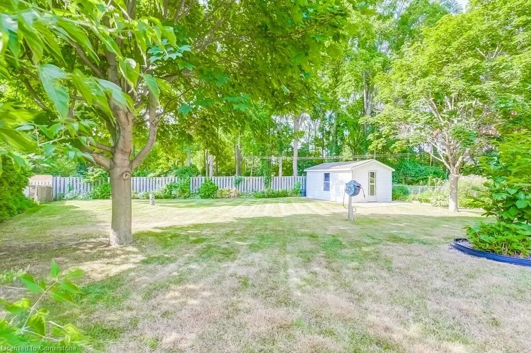
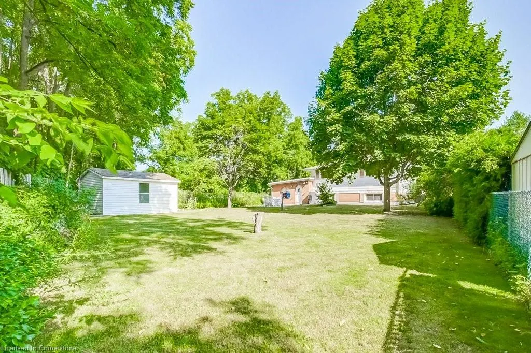
Estate sale - One owner home located on a very private large treed lot. Privacy at its best. Located at the end of the street. Good sized 4 level backsplit ideal for large Family or in-law set up. Rail trail location - great for McMaster employees. Handy to Dundas Conservation Area. Small town charm with all amenities. A great place to grow your family.
| Price History | |
|---|---|
| 8/5/2025 | Listed $1,090,000 |
General Features
| Sewer | Sewer (Municipal) |
|---|---|
| Heating | Forced Air,Natural Gas |
| Cooling | Central Air |
| Roof | Asphalt Shing |
| Appliances | Water Heater,Dishwasher,Dryer,Washer |
| Zoning | R2 |
| Garage Spaces | 1 |
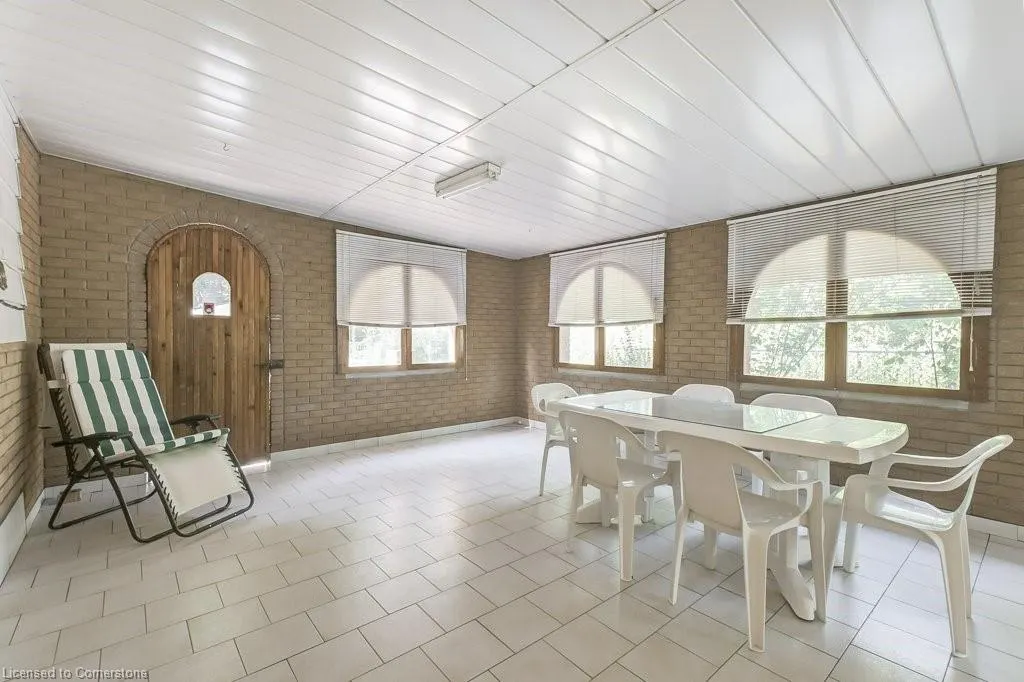
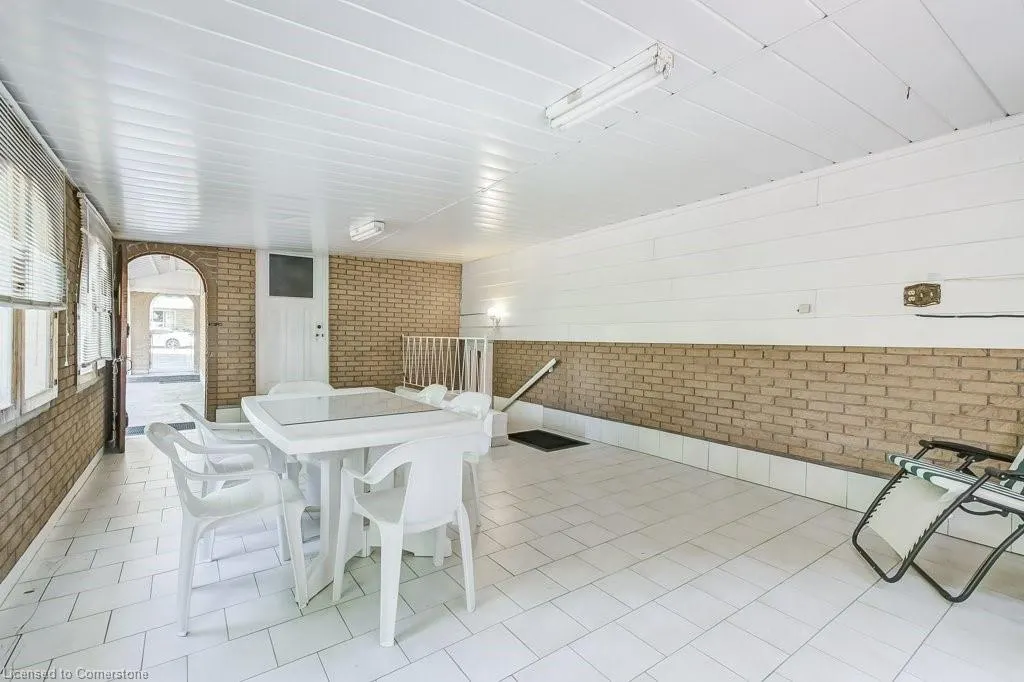
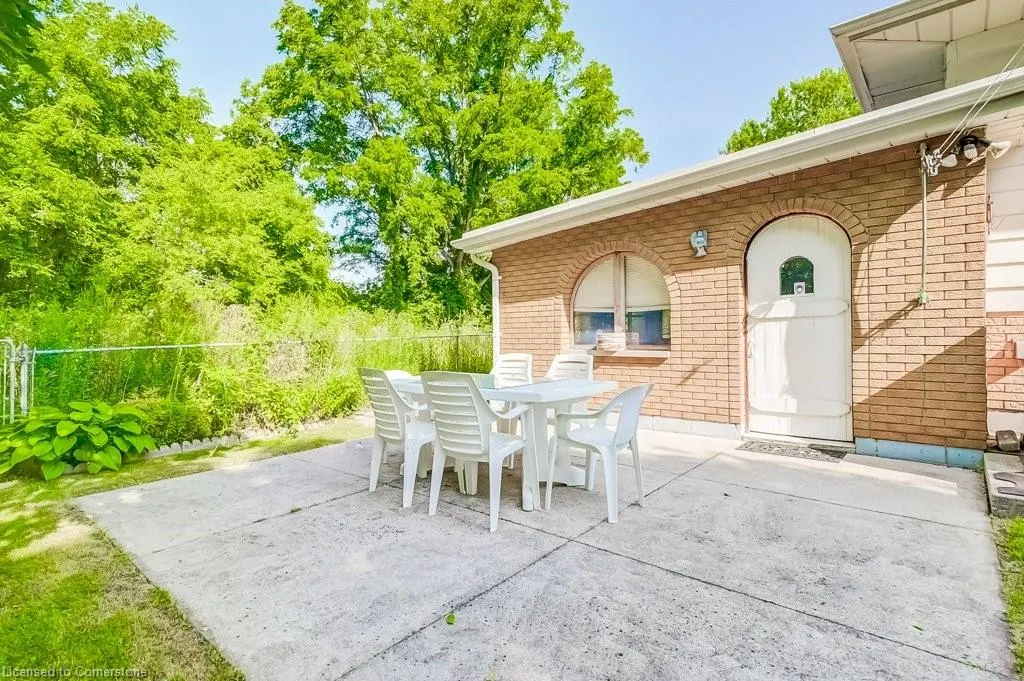
| Patio/Porch Features | Patio,Porch |
| Architectural Style | Backsplit |
| Construction Materials | Aluminum Siding,Brick Veneer,Stone |
| Exclusions | Freezer |
| Year Built | 1970 |
| Topography | Flat |
| Property Subtype | Single Family Residence |
| County | Hamilton |
| New Construction | No |
| Property Type | Residential |
| HOA | No |
| Attached Garage | Yes |
| Garage Y/N | Yes |
| Total Rooms | 17 |
| Full Baths | 2 |
| Status | Active |
| Directions | South St W,turn South on Hillside Ave |
| ModificationTimestamp | 2025-08-05T19:27:01.590Z |
| City | Dundas |
| Senior Community Y/N | No |
| Open Parking Spaces | 4 |
| MLS Area | 41 - Dundas |
| Carport Y/N | No |
| HOA Fee 2 Frequency | Monthly |
| Year Built Details | Town Records |
| Land Lease Y/N | No |
| Tax Annual Amount | 6224 |
| Property Condition | 51-99 Years |
| Lease Renewal Y/N | No |
| MLS Area Minor | 412 - Pleasant View/Hopkins |
| Additional Parcels Y/N | No |
| Virtual Tour | https://unbranded.youriguide.com/11_rogers_rd_hamilton_on/ |
| Building Area Units | Square Feet |
| Standard Status | Active |
| Year Built Source | Other |
| Virtual Tour | https://youriguide.com/11_rogers_rd_hamilton_on/ |
Interior Features
| Interior Amenities | Water Meter |
|---|---|
| Basement | Full,Finished |
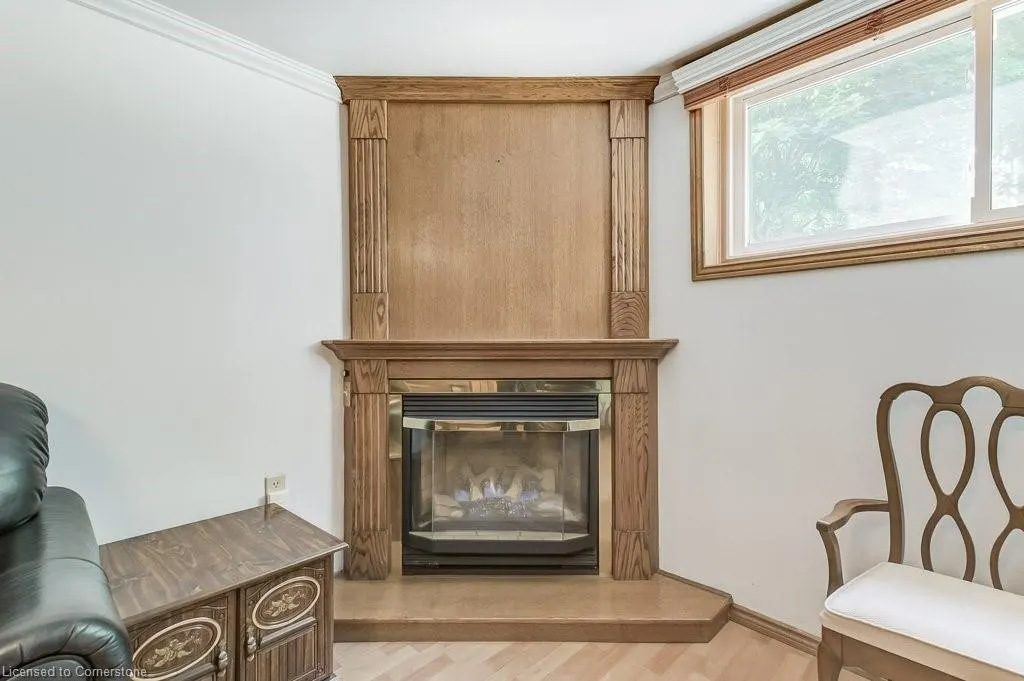
| Total Fireplaces | 1 |
| Fireplace Features | Gas |
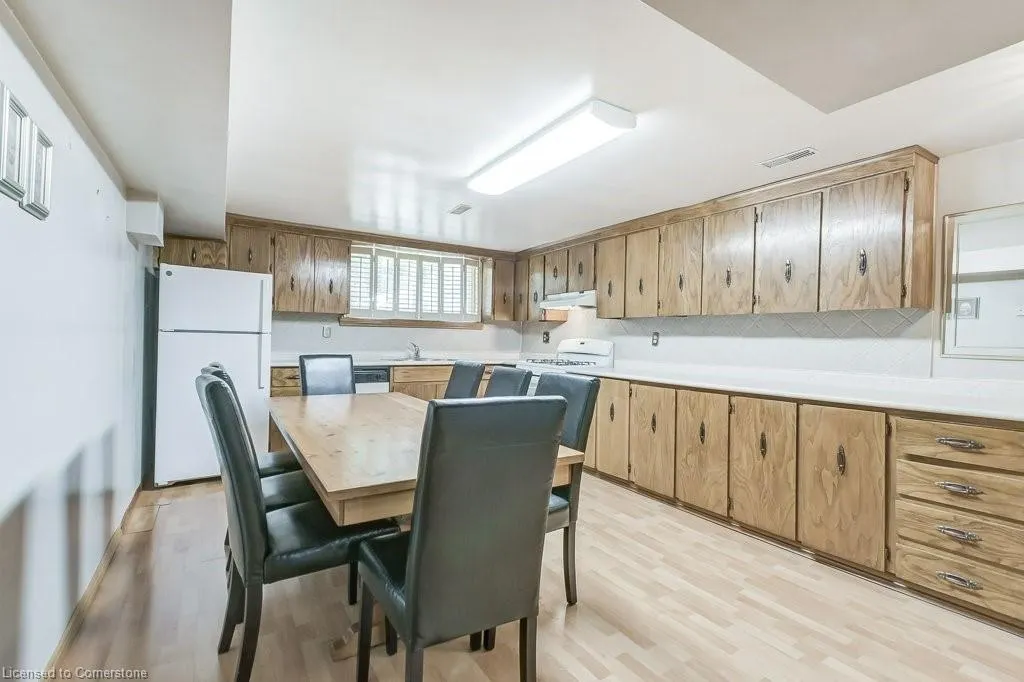
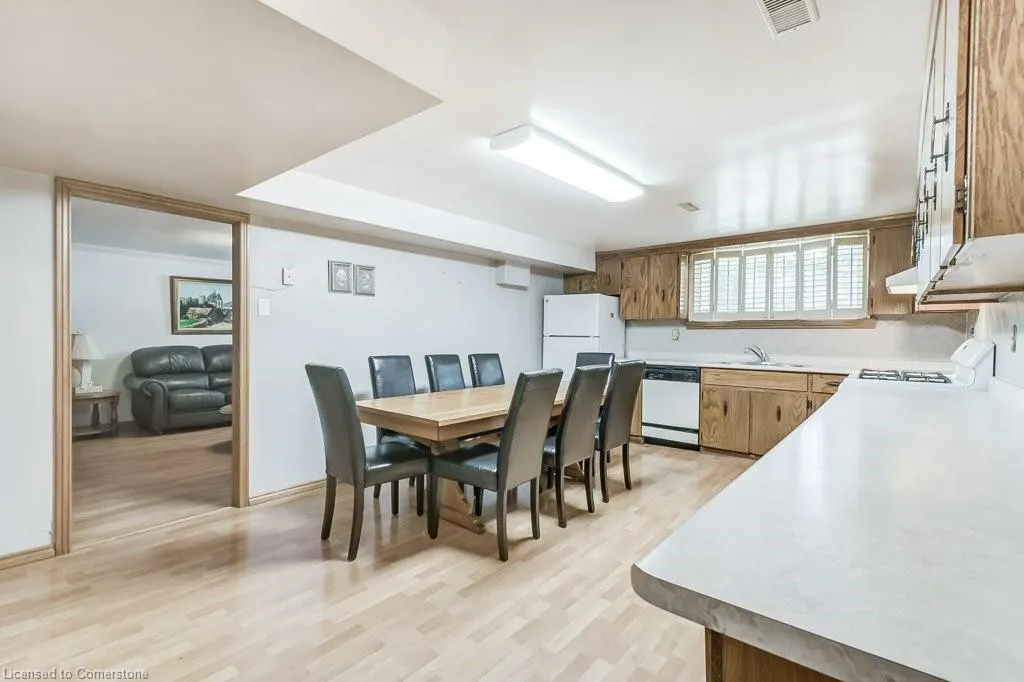
| Kitchen Level | Lower,Main |
| Air Conditioning Y/N | No |
| Heating Y/N | Yes |
| Window Features | Window Coverings |
| Fireplace Y/N | Yes |
| Above Grade Finished Area | 1580 |
| Laundry Features | In Basement |
| Total Bedrooms | 4 |
| Below Grade Finished Area | 753 |
| Below Grade Finished Area Unit Type | Square Feet |
| Above Grade Finished Area Source | Other |
| Above Grade Finished Area Unit Type | Square Feet |
| Total Baths | 2 |
Exterior Features
| Parking Features | Attached Garage |
|---|---|
| Lot Features | Urban,Irregular Lot,Cul-De-Sac,Greenbelt |
| Water Source | Municipal-Metered |
| Total Parking | 5 |
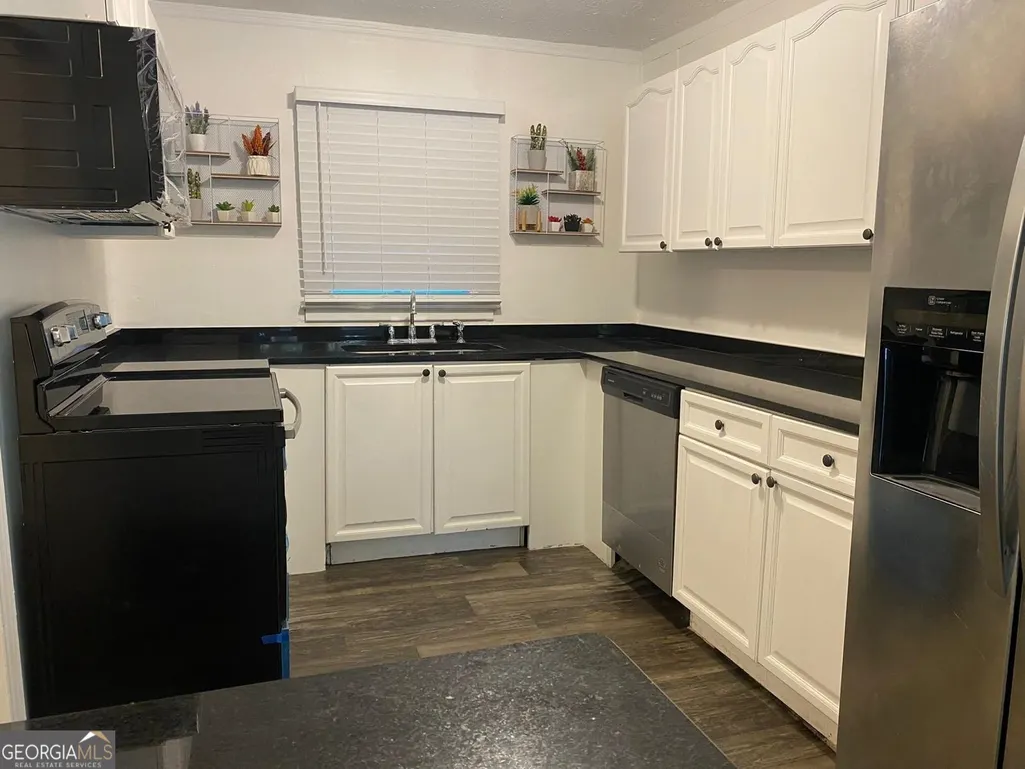
| Inclusions | Dishwasher,Dryer,Washer,Window Coverings,2 Fridges & 2 Stoves |
| Foundation Details | Concrete Block |
| Spa | No |
| Building Area Total | 2333 |
| Lot Dimensions | 59.19 x 155 |
| Frontage Length | 59.19 |
| Frontage Type | South |
| Lot Size Source | GeoWarehouse |
| Waterfront Y/N | No |
| Covered Spaces | 1 |
| Road Frontage Type | Municipal Road |
| Crops Included Y/N | No |
| Horse Y/N | No |
Amenities
- Foreclosure
- Views
- Short Sale
- New Construction
- Adult 55+
- Lease To Own
- No Strata Fees
- Furnished
- Primary On Main
- Air Conditioning
- Seller Finance
- Green
- Fixer Upper
- Horse
- Golf
- Fireplace
- Deck
- Garage
- Basement
- Pool
Property vs Single Family Average in L9H 4E2
Price
Taxes
Year Built
Visits
 The information on this system is from sources deemed reliable, but should not be relied upon without independent verification. All data contained in the system is property of REALTORS ® Association of Hamilton-Burlington © 2018 or the originating source board/association.