






Address
587 Windham 13 Road, Nixon, ON
Price
$ 924,900
Property Attributes
- MLS#40755859
- TypeSingle Family
- Listing Status Active
- CityNixon
- AreaWindham
- NeighbourhoodNixon
- Postal CodeN4B 2W5
- StyleBungalow Raised
- Year Built1969
- Taxes$ 5083
- Price$ 924,900
- Bedrooms5
- Full Bathrooms2
- Half Bathrooms0
- Sqr Footage1520
- Lot Size2.21 Acres
Data Source:
REALTORS® Association of Hamilton-Burlington (RAOHB)
Property Description
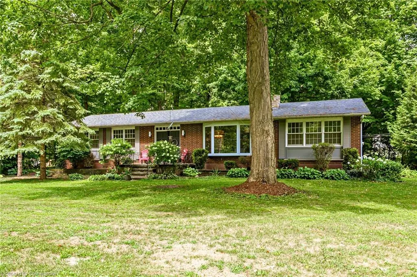
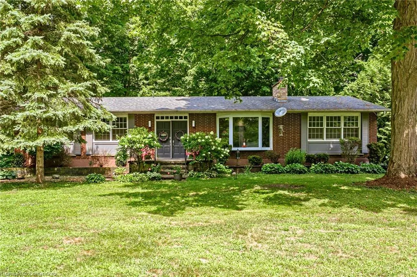
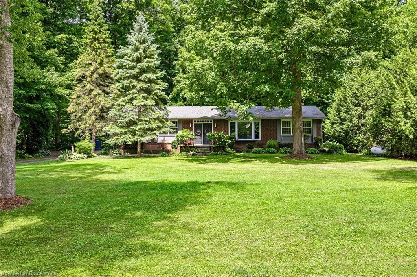
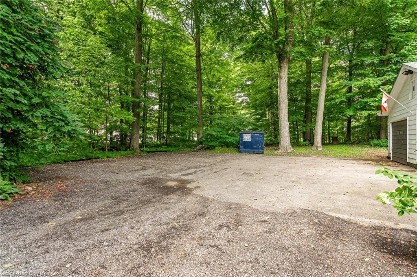
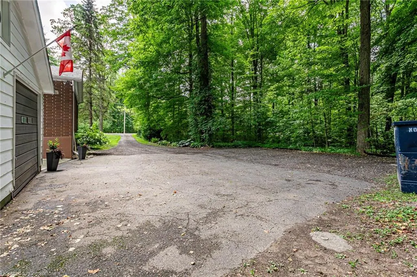
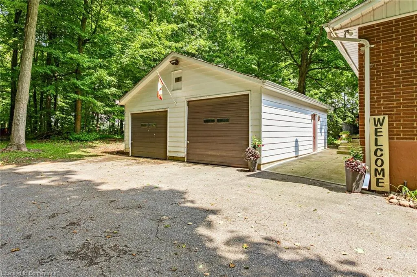
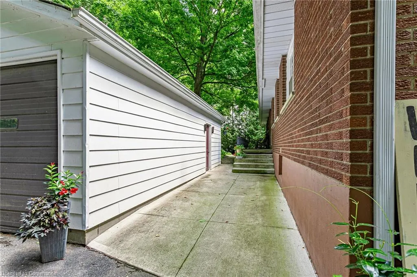
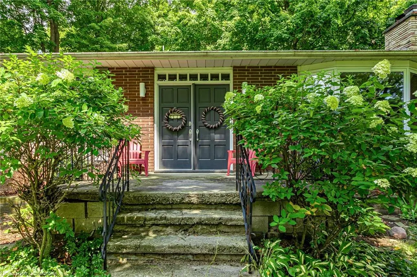
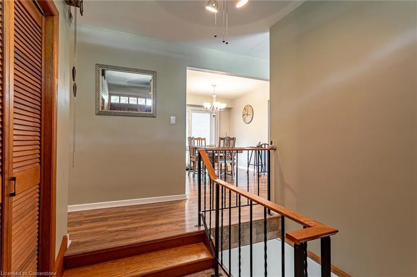
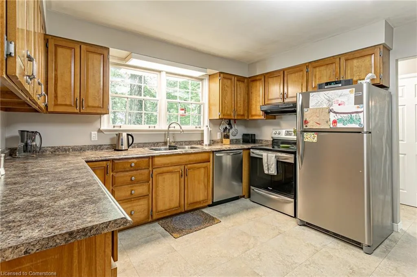
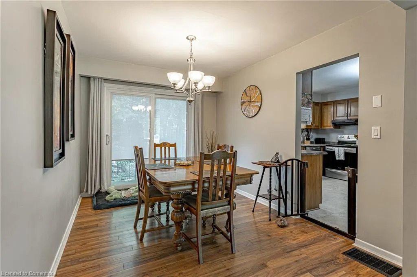
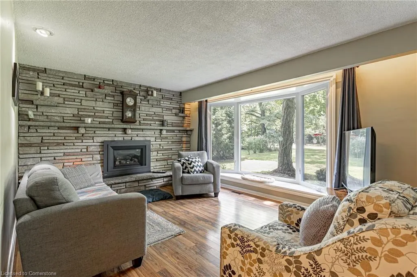
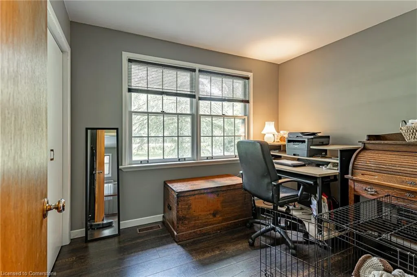
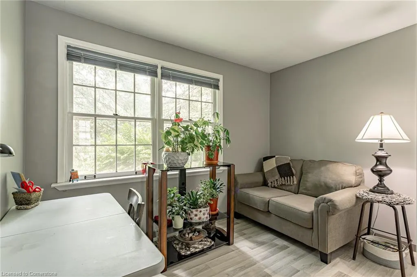
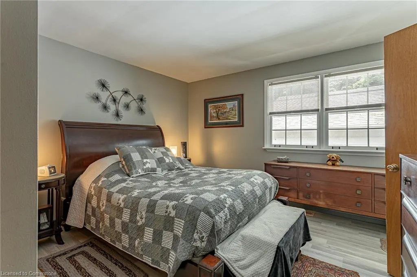
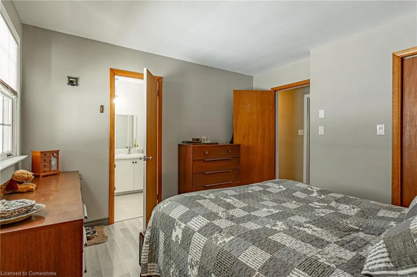
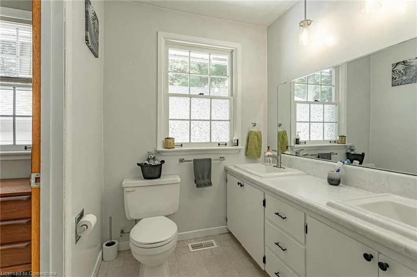
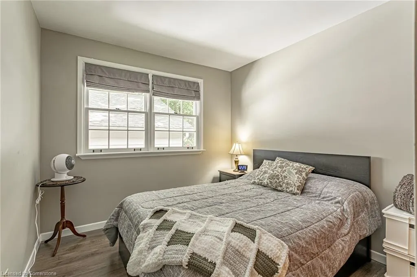
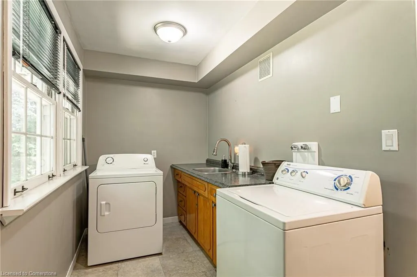
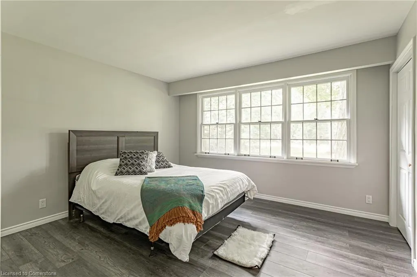
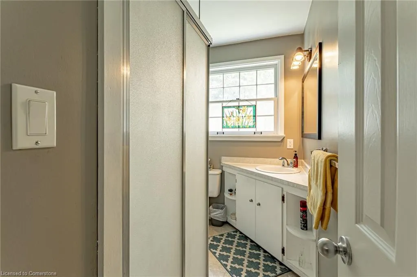
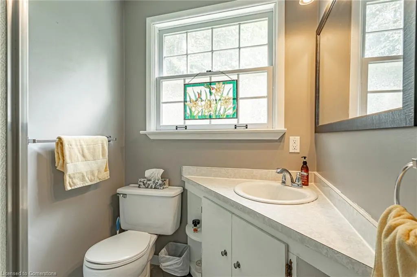
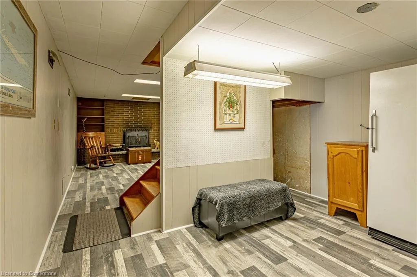
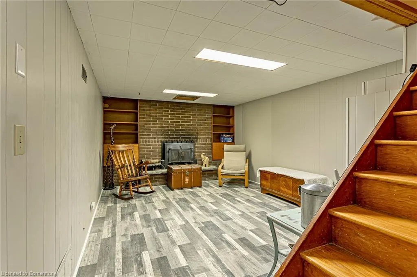
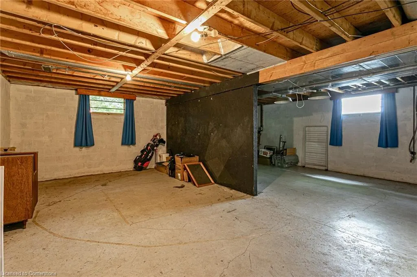
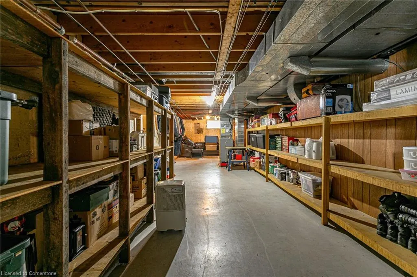
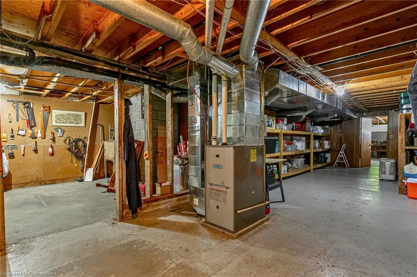
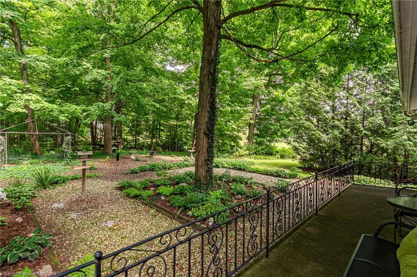
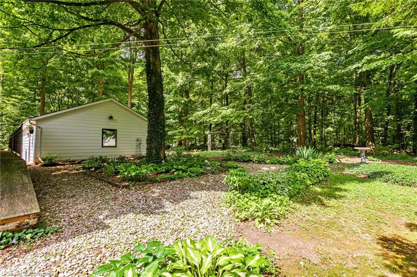
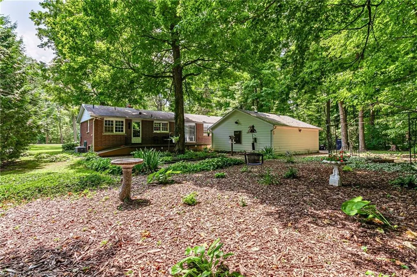
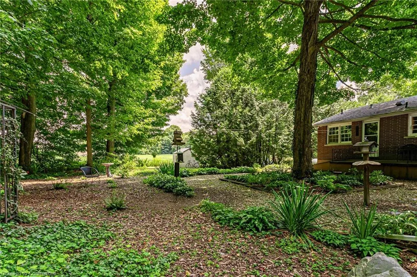
Welcome to a rare opportunity - this spacious rural residence is offered for sale for the first time in over 30 years. Set on 2.21 acres of pristine countryside and framed by mature trees, this well-maintained property offers the perfect blend of privacy, space, and peaceful country living. The main floor features five generous bedrooms, two full bathrooms, and a convenient laundry room. Downstairs, the full basement - with its own separate entrance - presents exciting possibilities, including space for two additional bedrooms, a recreation area, or a private in-law suite. Outdoors, a detached two-car garage provides ample storage and workspace for vehicles, tools, or hobby projects. Pride of ownership is evident in every detail, from the well-cared-for interior to the expansive green space ideal for gardening, entertaining, or enjoying the outdoors. Perfectly situated just 15 minutes from both Simcoe and Delhi, you’ll have quick access to shops, dining, and essential services while still savoring the calm of rural life. Lake Erie’s beaches, local wineries, and craft breweries are only 20 minutes away, and the Historical Rail Trail is just five minutes from your doorstep - perfect for walking, cycling, or simply exploring nature. Whether you’re looking to settle into a welcoming family home or need room to grow, this property offers unmatched versatility, comfort, and charm. A unique opportunity not to be missed.
| High School |
|---|
| Holy Trinity High School |
| Price History | |
|---|---|
| 8/15/2025 | Listed $924,900 |
General Features
| Sewer | Septic Tank |
|---|---|
| Heating | Fireplace(s),Fireplace-Propane,Fireplace-Wood,Forced Air-Propane |
| Cooling | Central Air |
| Utilities | Propane |
| Roof | Asphalt Shing |
| Appliances | Range,Water Heater,Water Softener,Dishwasher,Dryer,Microwave,Range Hood,Stove,Washer |
| Zoning | A |
| Garage Spaces | 2 |
| Patio/Porch Features | Patio,Porch |
| Architectural Style | Bungalow Raised |
| Security Features | Carbon Monoxide Detector,Smoke Detector,Carbon Monoxide Detector(s),Smoke Detector(s) |
| Construction Materials | Brick |
| Year Built | 1969 |
| View | Creek/Stream,Forest,Trees/Woods |
| Property Subtype | Single Family Residence |
| Waterfront Features | River/Stream |
| County | Norfolk |
| New Construction | No |
| Property Type | Residential |
| HOA | No |
| Attached Garage | No |
| Facing Direction | South |
| Garage Y/N | Yes |
| Other Structures | Shed(s) |
| Total Rooms | 17 |
| Full Baths | 2 |
| Status | Active |
| Directions | Head north on Nixon Rd/Regional Rd 25 toward Windham Road 13,Turn left onto Windham Road 13,Proceed approximately 2.8 kms,Destination will be on the right |
| ModificationTimestamp | 2025-08-15T18:04:42.563Z |
| High School | Simcoe Composite,Delhi High School,Holy Trinity |
| City | Nixon |
| Senior Community Y/N | No |
| Open Parking Spaces | 10 |
| MLS Area | Windham |
| Lot Size Units | Acres |
| Lot Size Square Feet | 96267.6 |
| Carport Y/N | No |
| HOA Fee 2 Frequency | Monthly |
| Land Lease Y/N | No |
| Tax Annual Amount | 5083 |
| Property Condition | 51-99 Years |
| Lease Renewal Y/N | No |
| MLS Area Minor | Nixon |
| Additional Parcels Y/N | No |
| Virtual Tour | https://unbranded.youriguide.com/587_windham_road_13_delhi_on/ |
| Building Area Units | Square Feet |
| Standard Status | Active |
| Year Built Source | Other |
| Virtual Tour | https://youriguide.com/587_windham_road_13_delhi_on/ |
Interior Features
| Interior Amenities | Central Vacuum,Ceiling Fan(s),In-law Capability,Work Bench |
|---|---|
| Basement | Development Potential,Separate Entrance,Walk-Up Access,Full,Partially Finished,Sump Pump |
| Total Fireplaces | 2 |
| Fireplace Features | Propane,Wood Burning |
| Kitchen Level | Main |
| Air Conditioning Y/N | No |
| Heating Y/N | Yes |
| Window Features | Window Coverings |
| Fireplace Y/N | Yes |
| Above Grade Finished Area | 1520.14 |
| Laundry Features | Main Level |
| Total Bedrooms | 5 |
| Below Grade Finished Area | 1715.83 |
| Main Level Bedrooms | 5 |
| Main Level Bathrooms | 2 |
| Below Grade Finished Area Unit Type | Square Feet |
| Below Grade Finished Area Source | Other |
| Above Grade Finished Area Source | Other |
| Above Grade Finished Area Unit Type | Square Feet |
| Total Baths | 2 |
Exterior Features
| Exterior Amenities | Landscaped,Lighting,Privacy |
|---|---|
| Parking Features | Detached Garage,Gravel |
| Lot Features | Rural,Rectangular,Forest Management,Landscaped,Quiet Area,Trails |
| Water Source | Drilled Well,Well |
| Total Parking | 12 |
| Inclusions | Carbon Monoxide Detector,Central Vac,Dishwasher,Dryer,Microwave,Range Hood,Smoke Detector,Stove,Washer,Window Coverings,Negotiable,Lawn Mower And Trac Vac System Included,Sold As-Is |
| Lot Size Area | 2.21 |
| Foundation Details | Block |
| Spa | No |
| Building Area Total | 3235.97 |
| Lot Dimensions | 301.5 x 331.35 |
| Lot Size Acres | 2.21 |
| Frontage Length | 301.50 |
| Frontage Type | North |
| Lot Size Source | GeoWarehouse |
| Waterfront Y/N | No |
| Covered Spaces | 2 |
| Crops Included Y/N | No |
| Horse Y/N | No |
Amenities
- Foreclosure
- Views
- Short Sale
- New Construction
- Adult 55+
- Lease To Own
- No Strata Fees
- Furnished
- Primary On Main
- Air Conditioning
- Seller Finance
- Green
- Fixer Upper
- Horse
- Golf
- Fireplace
- Deck
- Garage
- Basement
- Pool
Property vs Single Family Average in N4B 2W5
Price
Taxes
Year Built
 The information on this system is from sources deemed reliable, but should not be relied upon without independent verification. All data contained in the system is property of REALTORS ® Association of Hamilton-Burlington © 2018 or the originating source board/association.