






Address
2280 Baronwood Drive # 44, Oakville, ON
Price
$ 1,050,000
Property Attributes
- MLS#40755553
- TypeSingle Family
- Listing Status Active
- CityOakville
- AreaOakville
- Neighbourhood1019 - Wm Westmount
- Postal CodeL6M 4Z5
- StyleTwo Story
- Year Built2007
- Taxes$ 4315
- Price$ 1,050,000
- Bedrooms3
- Full Bathrooms2
- Half Bathrooms1
- Sqr Footage1775
Data Source:
REALTORS® Association of Hamilton-Burlington (RAOHB)
Property Description
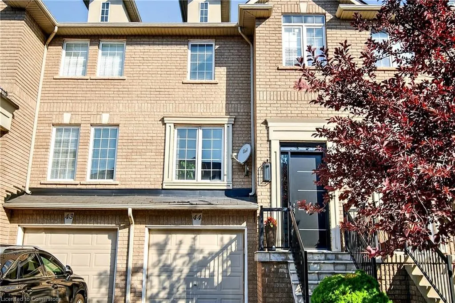
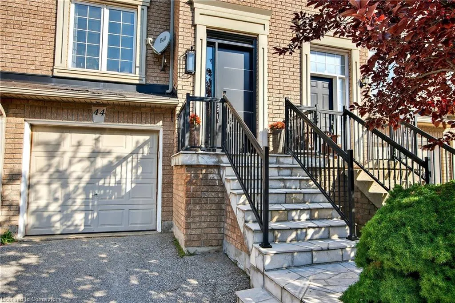
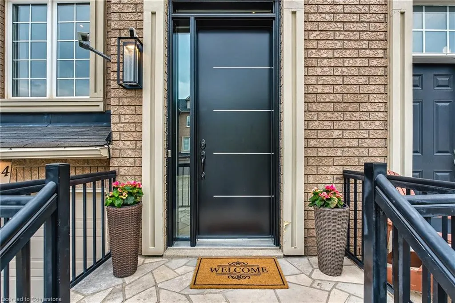
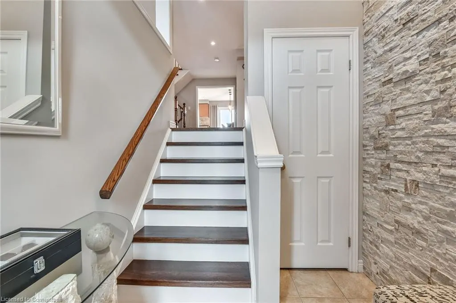
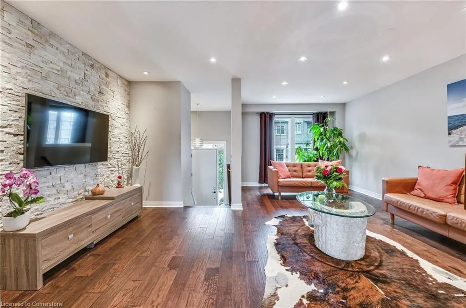
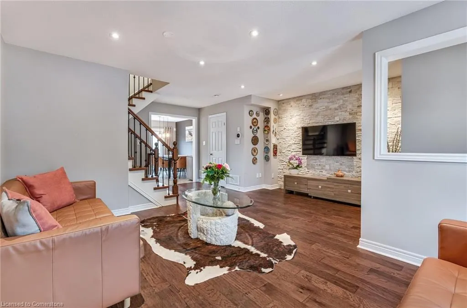
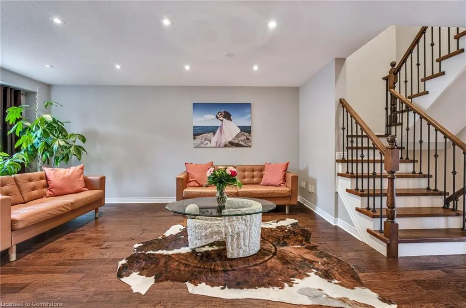
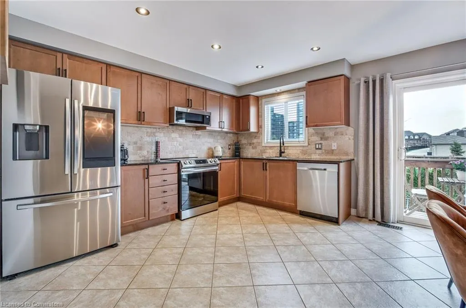
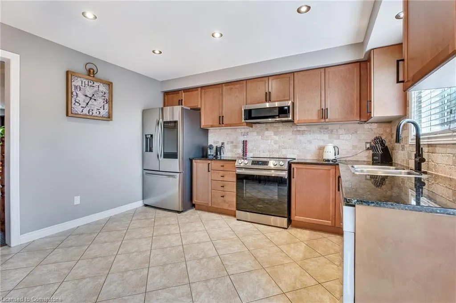
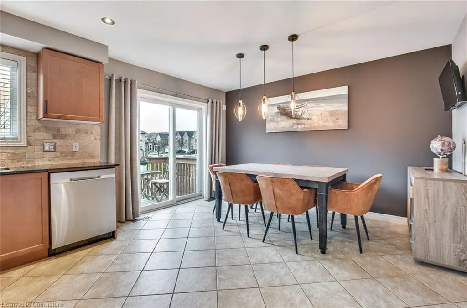
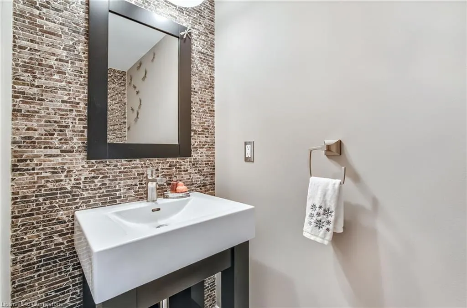
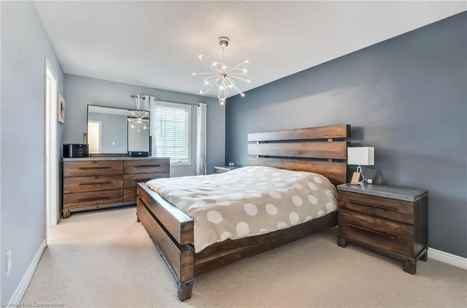
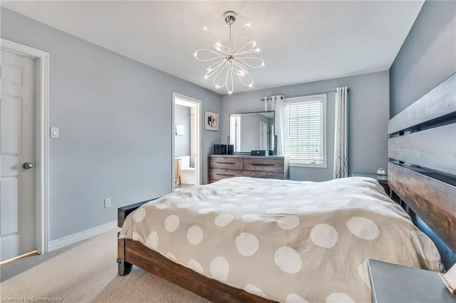
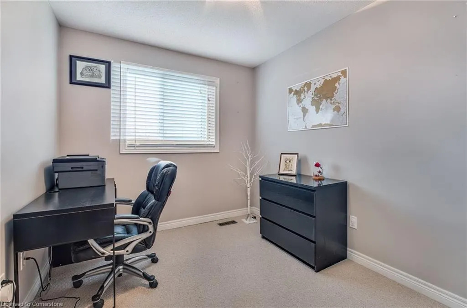
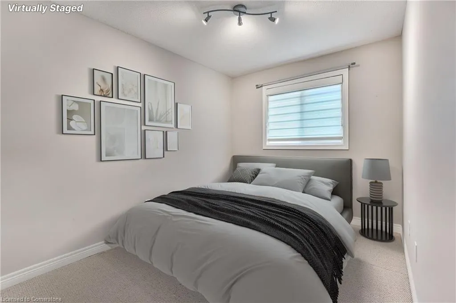
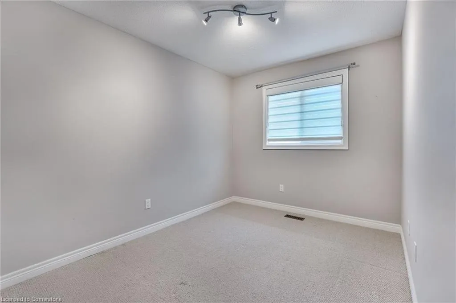
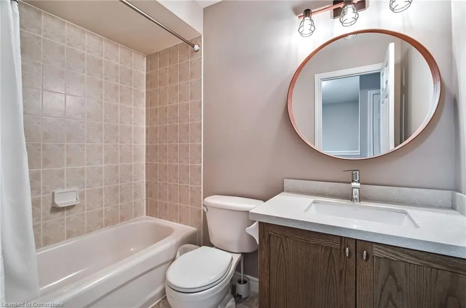
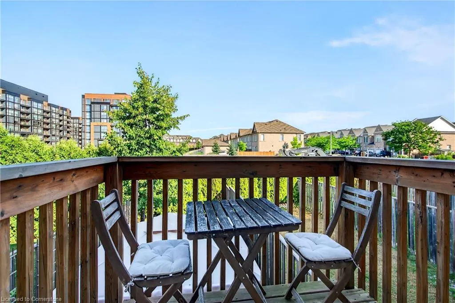
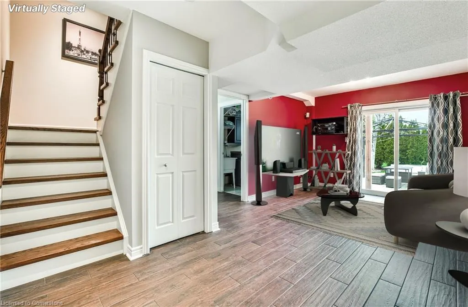
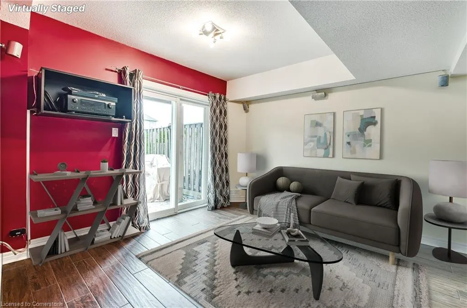
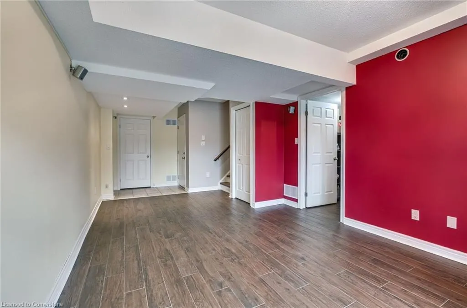
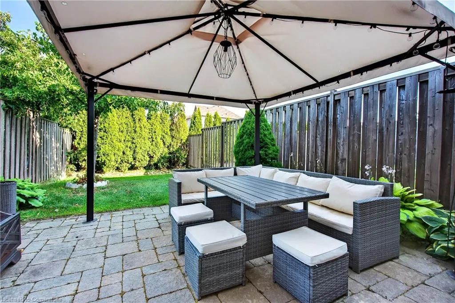
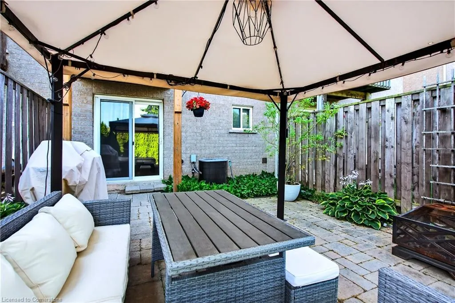
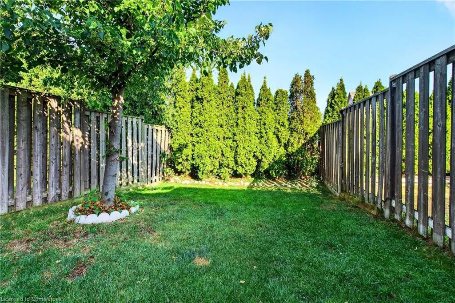
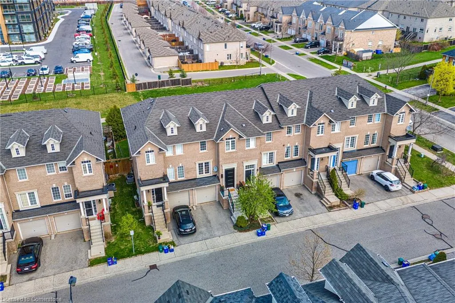
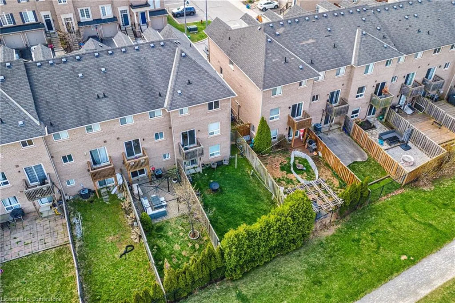
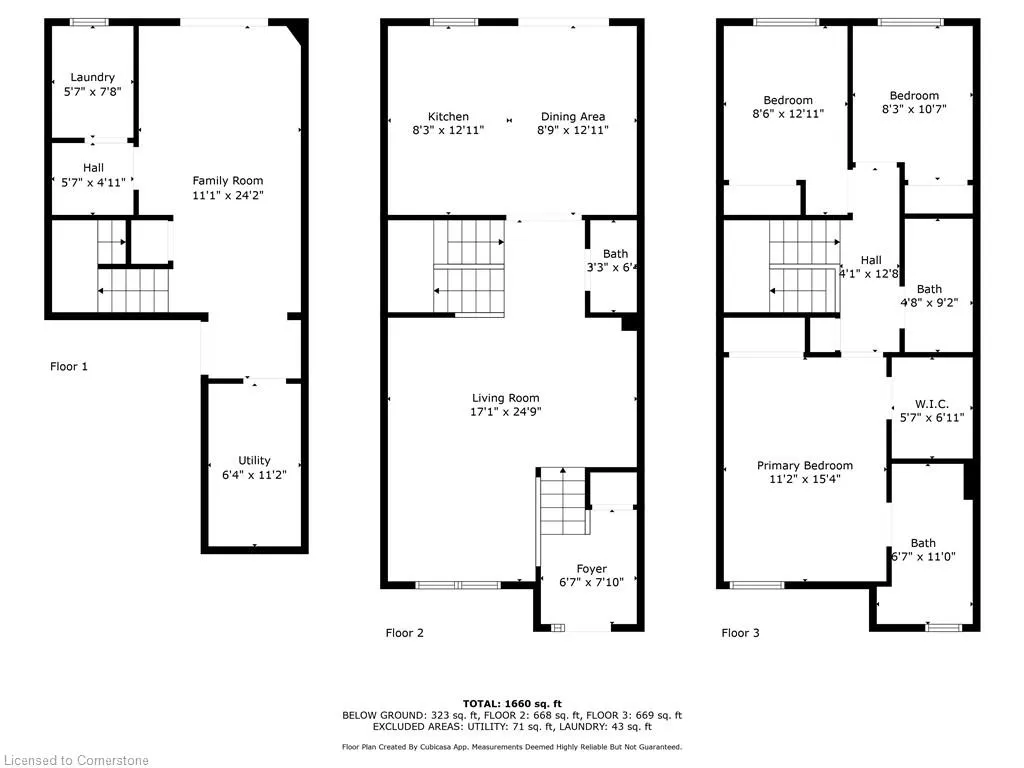
Executive Freehold Townhouse in Coveted West Oak Trails, Oakville Nestled in a quiet enclave of one of Oakville’s most sought-after neighbourhoods, this beautifully maintained executive freehold townhouse offers a perfect blend of comfort, style & location. Backing onto a newly paved trail that connects to scenic Sixteen Mile Creek, enjoy ultimate privacy w/ no direct rear neighbours & deep lot w/ fenced yard. Boasting 1,775sqft of finished living space, this spacious home welcomes you w/ warm foyer leading to main level featuring living room, expansive kitchen & dining area w/ ample space for entertaining w/ walkout to Juliette balcony & 2pc bath. Upstairs, the primary bedroom offers large walk-in closet w/ organizers& 4pc ensuite. Two additional generously sized bedrooms & second 4pc bath complete 2nd level. Lower level showcases family room w/ built-in theatre & speaker system, along w/ walkout to the backyard, perfect for relaxing outdoors. Recent Updates: front door, staircase & hardwood floors, lighting, all kitchen appliances, washer, AC, 2 Nema EV chargers & more! Located in the heart of West Oak Trails community, enjoy proximity to top-rated schools, Oakville Trafalgar Memorial Hospital, Bronte Creek Provincial Park & a network of trails & green spaces. Just minutes from vibrant shopping, dining & entertainment, as well as convenient access to the QEW, 403, and 407. Don’t miss your chance to own this turnkey home in one of Oakville’s premier locations!
| Elementary School | High School |
|---|---|
| St. Bernadette Elementary School | St. Ignatius Of Loyola High School |
| Price History | |
|---|---|
| 7/29/2025 | Listed $1,050,000 |
General Features
| Sewer | Sewer (Municipal) |
|---|---|
| Heating | Forced Air,Natural Gas |
| Cooling | Central Air |
| Utilities | Cable Connected,Cable Available,Cell Service,Electricity Connected,Garbage/Sanitary Collection,High Speed Internet Avail,Natural Gas Connected,Recycling Pickup,Street Lights,Phone Available |
| Roof | Asphalt Shing |
| Appliances | Water Heater,Built-in Microwave,Dishwasher,Dryer,Refrigerator,Stove,Washer |
| Zoning | RM1 sp:235 |
| HOA Fee | 80 |
| Garage Spaces | 1 |
| Association Fee Includes | Parking,Property Management Fees,Snow Removal,Road Fees |
| Patio/Porch Features | Juliette |
| Architectural Style | Two Story |
| Security Features | Carbon Monoxide Detector,Smoke Detector,Carbon Monoxide Detector(s),Smoke Detector(s) |
| Construction Materials | Brick |
| Pets Allowed | Yes |
| Year Built | 2007 |
| View | Clear |
| Topography | Flat |
| Unit Number | 44 |
| Property Subtype | Row/Townhouse |
| HOA Fee 2 | 80 |
| Assoc Fee Paid Per | Monthly |
| County | Halton |
| New Construction | No |
| Property Type | Residential |
| Association Amenities | BBQs Permitted,Parking |
| HOA | Yes |
| Attached Garage | Yes |
| Garage Y/N | Yes |
| Other Structures | Gazebo |
| Total Rooms | 12 |
| Full Baths | 2 |
| Status | Active |
| Directions | Bronte Road / Westoak Trails Boulevard / North on Baronwood Drive |
| ModificationTimestamp | 2025-07-30T17:48:37.840Z |
| High School | Garth Webb,T.A. Blakelock,St. Ignatius Of Loyola |
| City | Oakville |
| Senior Community Y/N | No |
| Open Parking Spaces | 1 |
| MLS Area | 1 - Oakville |
| Lot Size Units | Square Feet |
| Carport Y/N | No |
| HOA Fee 2 Frequency | Monthly |
| Elementary School | Captain R. Wilson,Heritage Glen,St. Joan Of Arc,St. Mary,St. Bernadette |
| Land Lease Y/N | No |
| Tax Annual Amount | 4315 |
| Property Condition | 16-30 Years |
| Lease Renewal Y/N | No |
| MLS Area Minor | 1019 - WM Westmount |
| Additional Parcels Y/N | No |
| Building Area Units | Square Feet |
| Standard Status | Active |
| Year Built Source | Other |
Interior Features
| Interior Amenities | Auto Garage Door Remote(s),Built-In Appliances,Central Vacuum |
|---|---|
| Basement | Separate Entrance,Walk-Out Access,Full,Finished |
| Kitchen Level | Main |
| Air Conditioning Y/N | No |
| Heating Y/N | Yes |
| Window Features | Window Coverings |
| Fireplace Y/N | No |
| Above Grade Finished Area | 1775 |
| Half Baths | 1 |
| Laundry Features | In Basement,Sink |
| Total Bedrooms | 3 |
| Below Grade Finished Area | 323 |
| Main Level Bathrooms | 1 |
| Below Grade Finished Area Unit Type | Square Feet |
| Below Grade Finished Area Source | LBO Provided |
| Above Grade Finished Area Source | LBO Provided |
| Above Grade Finished Area Unit Type | Square Feet |
| Total Baths | 3 |
Exterior Features
| Exterior Amenities | Balcony,Landscaped,Privacy |
|---|---|
| Fencing | Full |
| Parking Features | Attached Garage,Garage Door Opener,Asphalt |
| Lot Features | Urban,Open Spaces,Public Transit,Quiet Area,Schools,Shopping Nearby,Trails |
| Water Source | Municipal |
| Total Parking | 2 |
| Inclusions | Built-in Microwave,Carbon Monoxide Detector,Dishwasher,Dryer,Garage Door Opener,Refrigerator,Smoke Detector,Stove,Washer,Window Coverings,Light Fixtures & Gazebo |
| Foundation Details | Poured Concrete |
| Spa | No |
| Building Area Total | 2098 |
| Lot Dimensions | 18 x 109 |
| Frontage Length | 18.00 |
| Frontage Type | North |
| Lot Size Source | MPAC |
| Waterfront Y/N | No |
| Covered Spaces | 1 |
| Crops Included Y/N | No |
| Horse Y/N | No |
Amenities
- Foreclosure
- Views
- Short Sale
- New Construction
- Adult 55+
- Lease To Own
- No Strata Fees
- Furnished
- Primary On Main
- Air Conditioning
- Seller Finance
- Green
- Fixer Upper
- Horse
- Golf
- Fireplace
- Deck
- Garage
- Basement
- Pool
Property vs Single Family Average in L6M 4Z5
Price
Year Built
Visits
 The information on this system is from sources deemed reliable, but should not be relied upon without independent verification. All data contained in the system is property of REALTORS ® Association of Hamilton-Burlington © 2018 or the originating source board/association.