










Address
2359 Saw Whet Boulevard Boulevard, Oakville, ON
Price
$ 3,528,888
Property Attributes
- MLS#40755445
- TypeSingle Family
- Listing Status Active
- CityOakville
- AreaOakville
- Neighbourhood1007 - Ga Glen Abbey
- Postal CodeL6M 5M8
- StyleTwo Story
- Taxes$ 11762
- Price$ 3,528,888
- Bedrooms5
- Full Bathrooms5
- Half Bathrooms1
- Sqr Footage5454
Data Source:
REALTORS® Association of Hamilton-Burlington (RAOHB)
Property Description
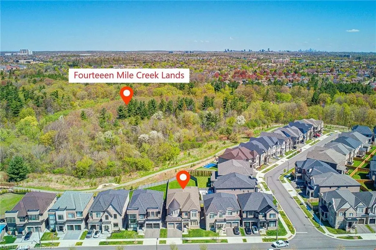
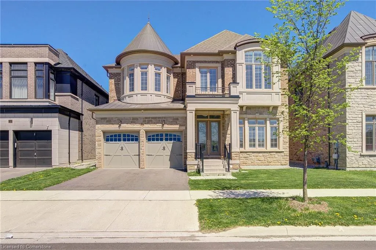
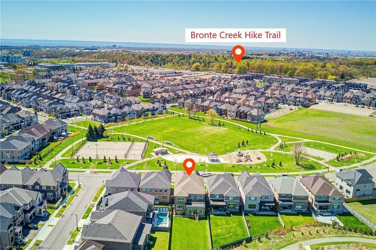
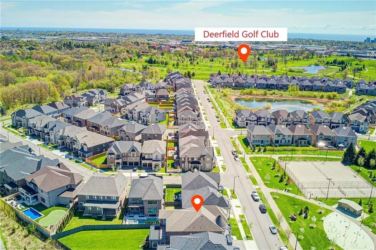
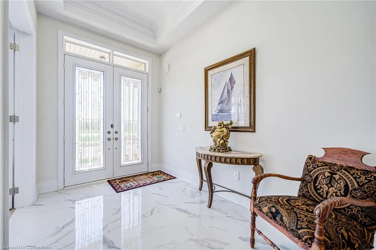
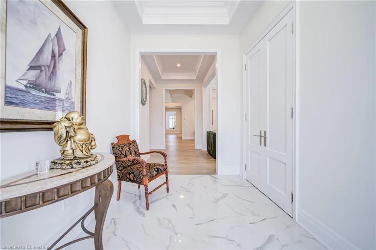
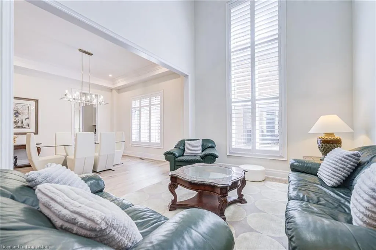
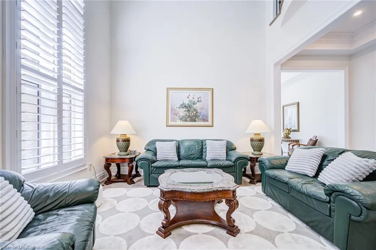
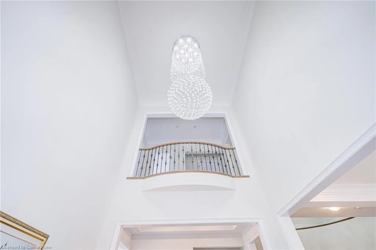
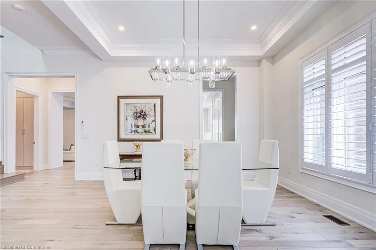
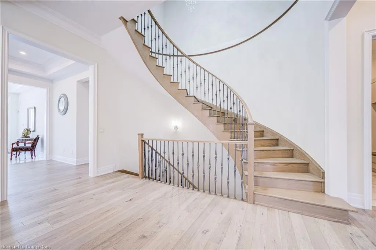
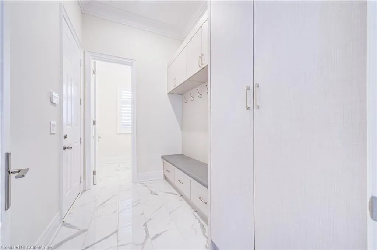
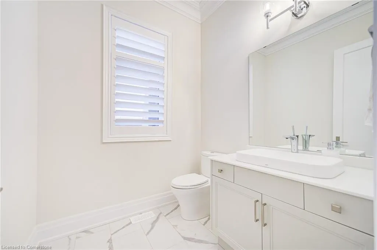
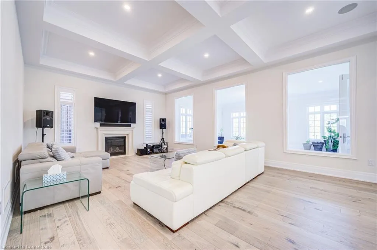
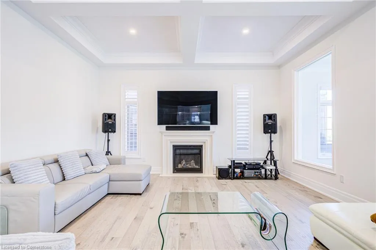
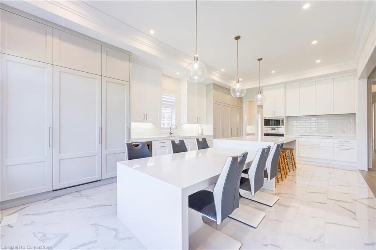
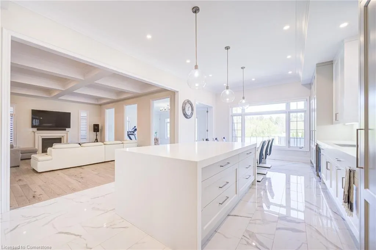
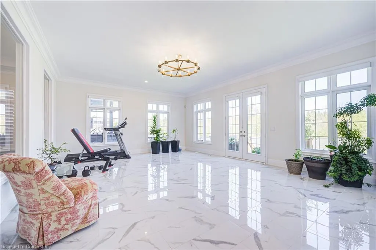
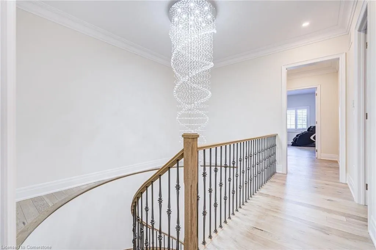
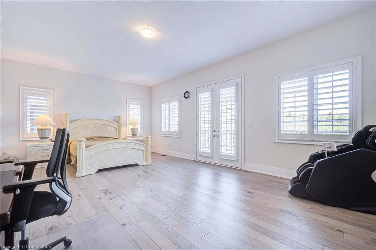
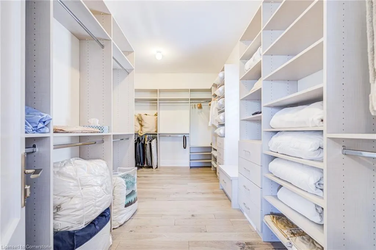
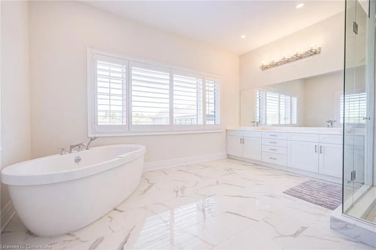
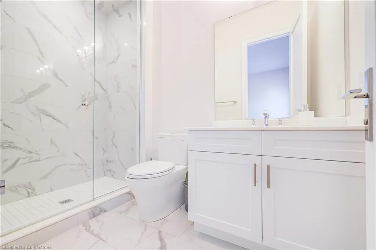
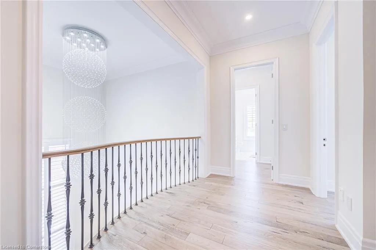
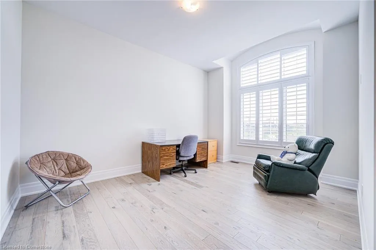
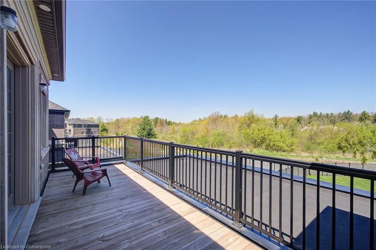
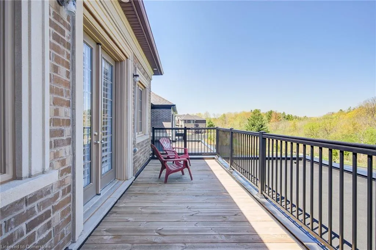
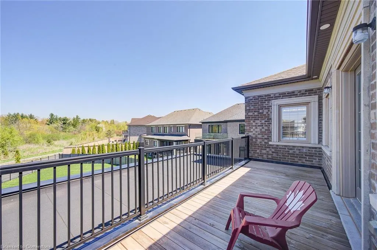
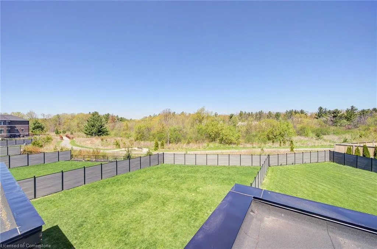
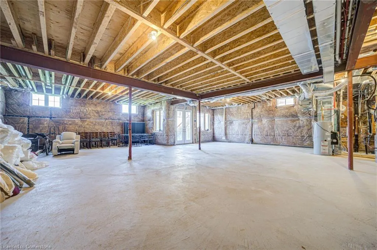
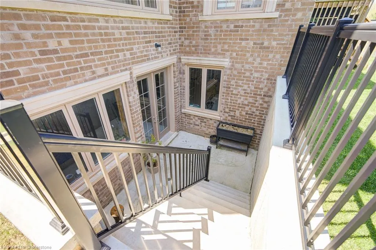
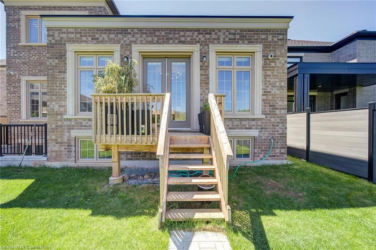
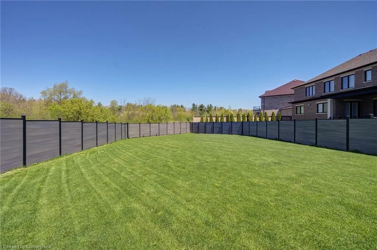
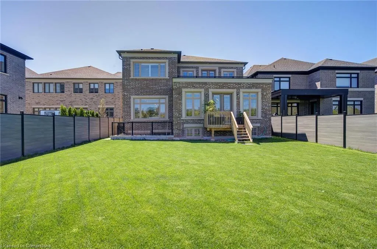
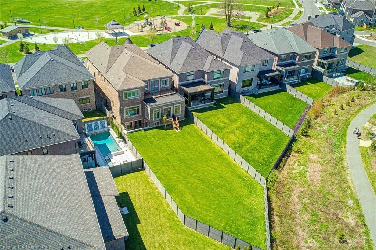
Experience exceptional luxury at the most precious lot in Glen Abbey, a custom-designed estate backing onto the protected ravine of Fourteen Mile Creek Trails in Oakvilles most prestigious enclave. Sitting on 200 feet + deep ravine lot , this Fernbrooke built architectural showpiece spans over 5,500 sq ft of above-grade living space and features a castle-inspired facade , Juliet balcony, grand French double doors, and a rare three-car tandem garage. Inside, the home impresses with soaring ceilings11 feet on the main floor, 10 feet on the upper and lower levels, and a dramatic 24-foot ceiling in the living roompaired with premium engineered hardwood, polished porcelain tile, crown moulding, pot lights, and bespoke chandeliers. Hunter Douglas motorized drapery is installed throughout the main floor, powered by a central control system, and the built-in central vacuum system offers powerful, convenient cleaning across all levels. The gourmet kitchen is a chefs dream, equipped with Sub-Zero and Wolf appliances, a dual-height quartz island with an integrated dining table, custom soft-close cabinetry, and a breakfast nook with floor-to-ceiling windows overlooking the lush ravine. Upstairs, five spacious bedrooms each offer large closets and private ensuite baths, while the primary suite delivers a spa-like 5-piece retreat with a freestanding soaker tub, oversized glass shower, double vanity, heated floor and a fully customized dressing room. A private in-home hydraulic elevator provides convenient access from the basement to the second floor, while thoughtful details like coffered ceilings, a curved wrought iron staircase, California shutters, and a glass-enclosed sunroom elevate the living experience. With architectural plans in place for an indoor swimming pool and an ultra-deep lot to accommodate it, this home offers an unparalleled blend of timeless elegance, future-ready design, and ravine-backed tranquility.
| Price History | |
|---|---|
| 7/28/2025 | Listed $3,528,888 |
General Features
| Sewer | Sewer (Municipal) |
|---|---|
| Heating | Forced Air |
| Cooling | Central Air |
| Roof | Asphalt Shing |
| Appliances | Oven,Built-in Microwave,Dishwasher,Dryer,Refrigerator,Washer |
| Zoning | RL6 sp:376 |
| Garage Spaces | 3 |
| Architectural Style | Two Story |
| Construction Materials | Brick,Concrete |
| Property Subtype | Single Family Residence |
| County | Halton |
| New Construction | No |
| Property Type | Residential |
| HOA | No |
| Attached Garage | Yes |
| Garage Y/N | Yes |
| Total Rooms | 17 |
| Full Baths | 5 |
| Status | Active |
| Directions | Upper Middle Rd W/Bronte Rd |
| ModificationTimestamp | 2025-07-29T16:02:24.967Z |
| City | Oakville |
| Senior Community Y/N | No |
| Open Parking Spaces | 2 |
| MLS Area | 1 - Oakville |
| Carport Y/N | No |
| HOA Fee 2 Frequency | Monthly |
| Land Lease Y/N | No |
| Tax Annual Amount | 11762.22 |
| Property Condition | 0-5 Years |
| Lease Renewal Y/N | No |
| MLS Area Minor | 1007 - GA Glen Abbey |
| Additional Parcels Y/N | No |
| Virtual Tour | https://tour.uniquevtour.com/vtour/2359-saw-whet-blvd-oakville |
| Building Area Units | Square Feet |
| Standard Status | Active |
Interior Features
| Interior Amenities | Elevator |
|---|---|
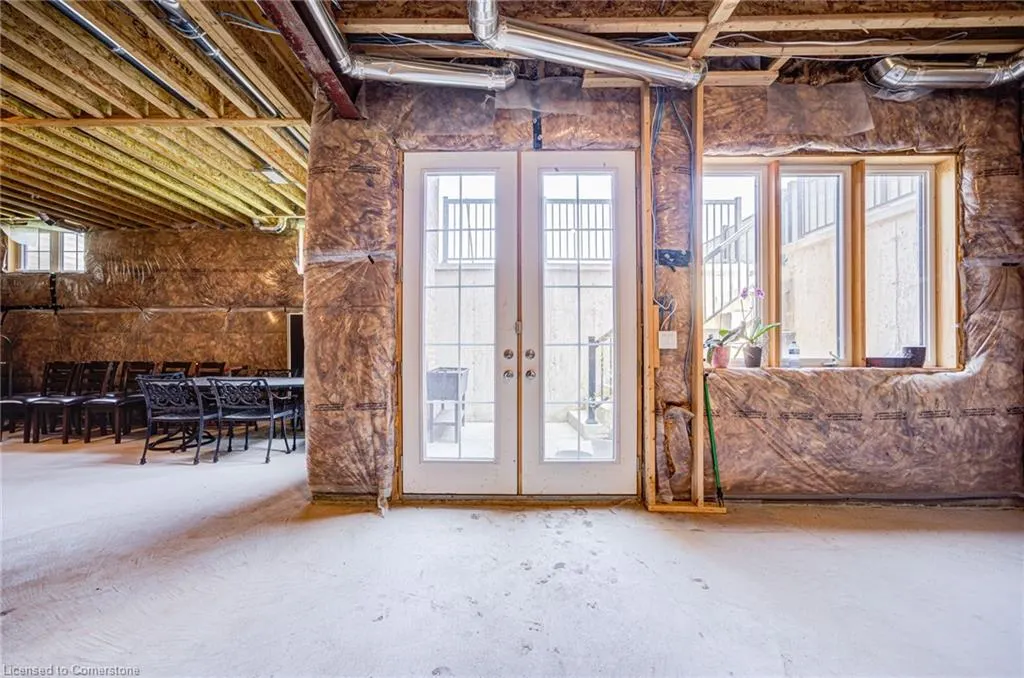
| Basement | Full,Unfinished |
| Kitchen Level | Main |
| Air Conditioning Y/N | No |
| Heating Y/N | Yes |
| Window Features | Window Coverings |
| Fireplace Y/N | No |
| Above Grade Finished Area | 5454.3 |
| Half Baths | 1 |
| Total Bedrooms | 5 |
| Main Level Bathrooms | 1 |
| Below Grade Finished Area Unit Type | Square Feet |
| Above Grade Finished Area Source | Plans |
| Above Grade Finished Area Unit Type | Square Feet |
| Total Baths | 6 |
Exterior Features
| Parking Features | Attached Garage,Garage Door Opener |
|---|---|
| Lot Features | Urban,Near Golf Course,Major Highway,Park,Quiet Area,Ravine,Trails |
| Water Source | Municipal |
| Total Parking | 5 |
| Inclusions | Built-in Microwave,Dishwasher,Dryer,Garage Door Opener,Refrigerator,Washer,Window Coverings,All S/S Appliances,Washer And Dryer,Existing Windows Covers,Elf,Grd Remote,Elevator |
| Spa | No |
| Building Area Total | 5454.3 |
| Lot Dimensions | 50 x |
| Frontage Length | 50.00 |
| Frontage Type | North |
| Waterfront Y/N | No |
| Covered Spaces | 3 |
| Crops Included Y/N | No |
| Horse Y/N | No |
Amenities
- Foreclosure
- Views
- Short Sale
- New Construction
- Adult 55+
- Lease To Own
- No Strata Fees
- Furnished
- Primary On Main
- Air Conditioning
- Seller Finance
- Green
- Fixer Upper
- Horse
- Golf
- Fireplace
- Deck
- Garage
- Basement
- Pool
Property vs Single Family Average in L6M 5M8
Price
Visits
 The information on this system is from sources deemed reliable, but should not be relied upon without independent verification. All data contained in the system is property of REALTORS ® Association of Hamilton-Burlington © 2018 or the originating source board/association.