










Address
155 Fairview Avenue E, Dunnville, ON
Price
$ 579,900
Property Attributes
- MLS#40755353
- TypeSingle Family
- Listing Status Active
- CityDunnville
- AreaDunnville
- Neighbourhood061 - Dunnville Municipal
- Postal CodeN1A 1B2
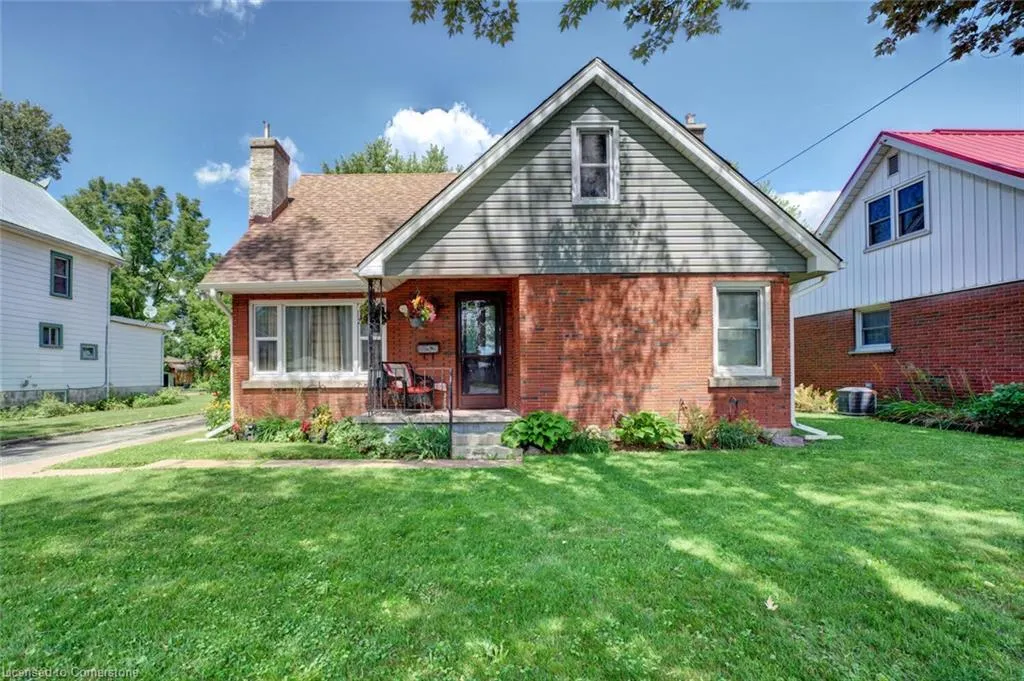
- Style1.5 Storey
- Year Built1955
- Taxes$ 2869
- Price$ 579,900
- Bedrooms3
- Full Bathrooms2
- Half Bathrooms0
- Sqr Footage1555
- Lot Size0.17 Acres
Data Source:
REALTORS® Association of Hamilton-Burlington (RAOHB)
Property Description
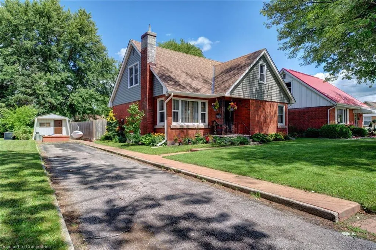
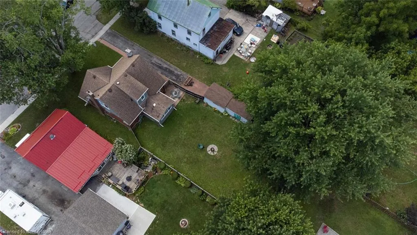
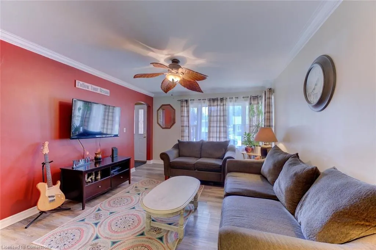
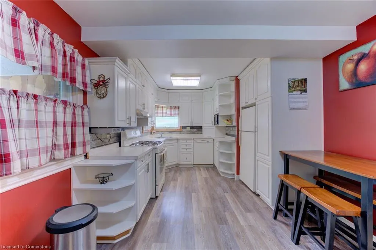
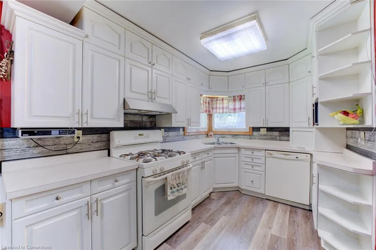
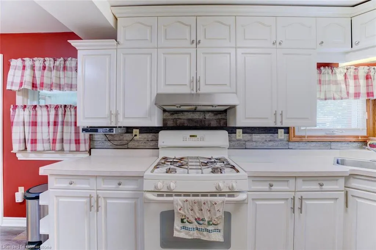
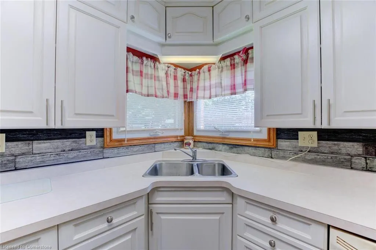
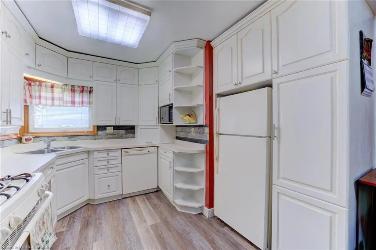
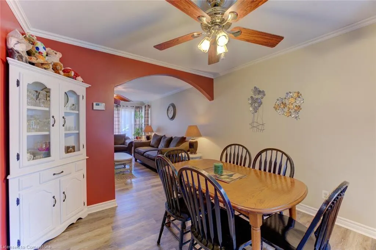
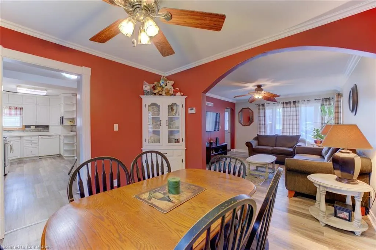
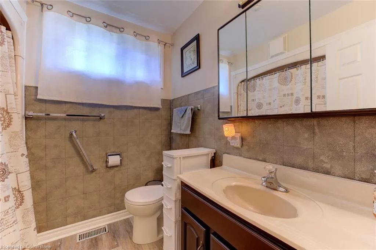
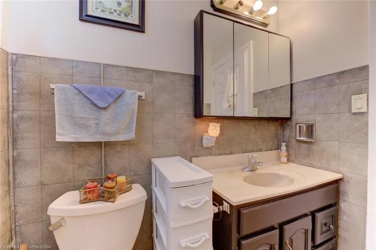
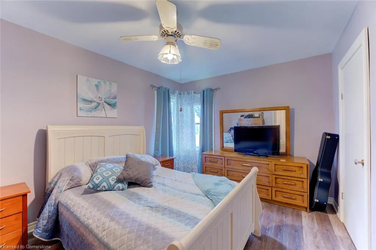
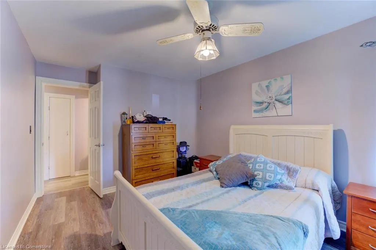
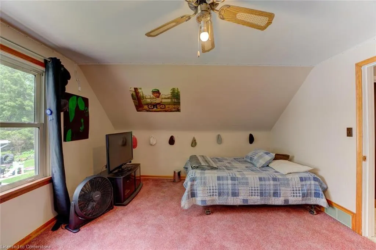
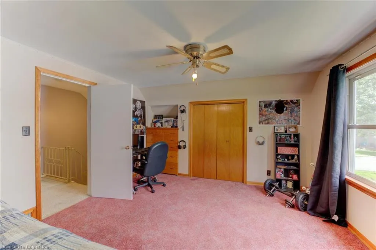
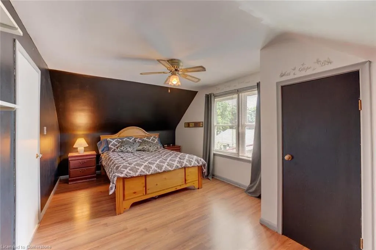
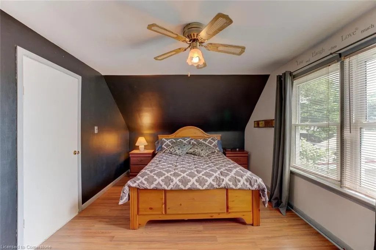
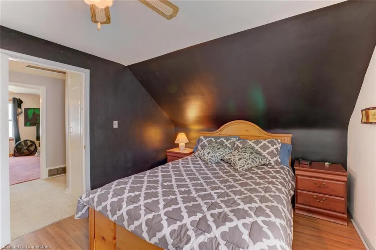
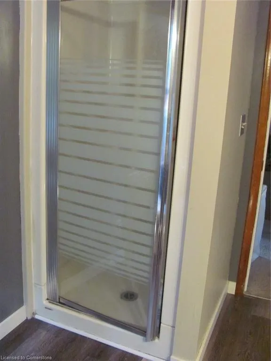
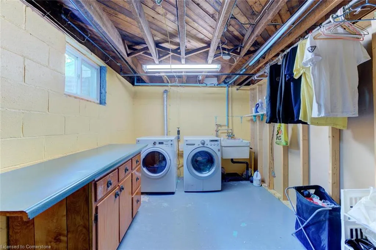
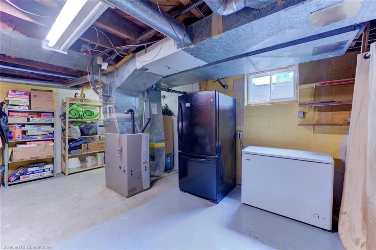
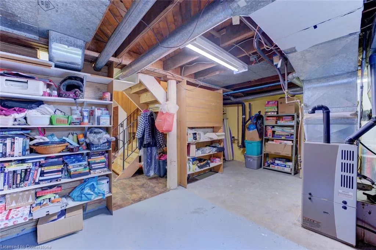
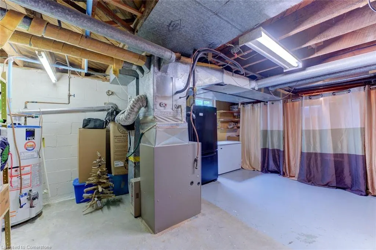
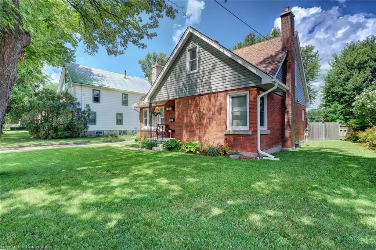
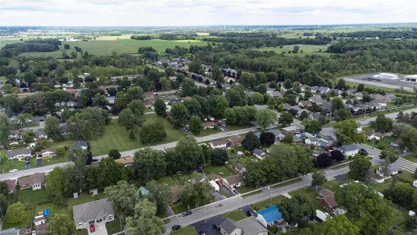
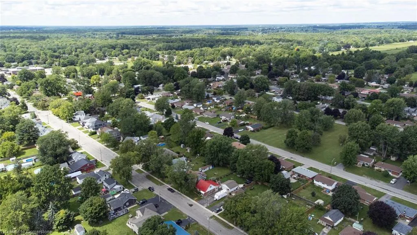
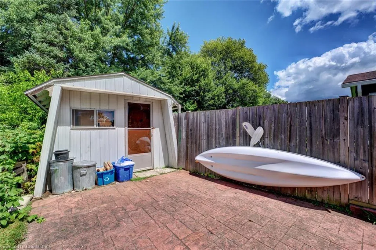
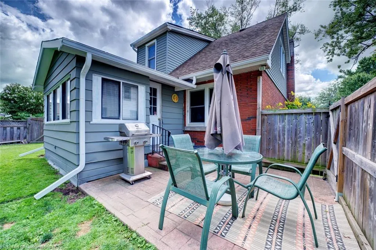
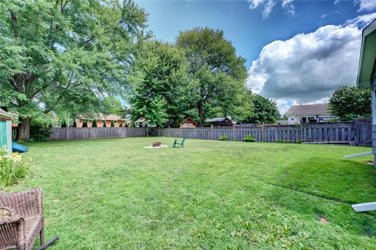
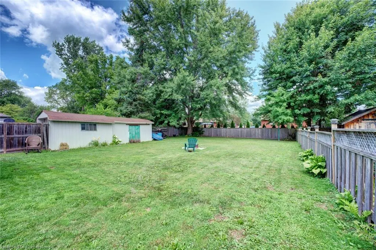
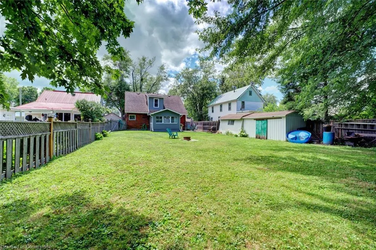
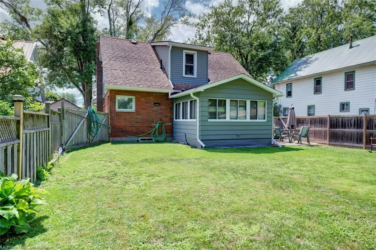
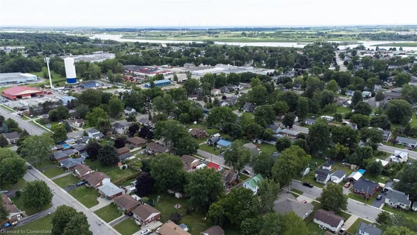
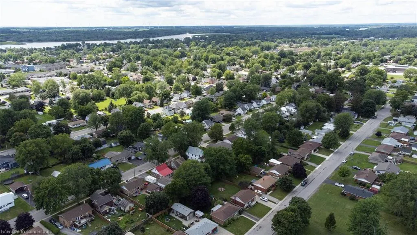
Welcome to 155 Fairview Avenue East! Spacious brick and vinyl-sided family home in a desirable neighbourhood! Features 3 bedrooms, 2 full bathrooms, lots of storage space, a full basement, and a great backyard! One bedroom and one bathroom is on the main floor. Two bedrooms and another bathroom is on the second storey. One of the upstairs bedrooms has a huge walk-in closet that can be used for a nursery, den, office, etc. 3-season enclosed porch/mudroom overlooks the spacious, fenced back yard. The basement features a family room, laundry room, utility and storage room. Perimeter of all outside basement walls had water-proofed membrane and weeping tile installed by previous owner. Paved driveway with plenty of parking. Oversized shed with back shed attached. Walking distance to town amenities, schools, and parks. 2-owner home built in 1957. All sizes approximate. Online photos from prior to tenant moving in.
| Elementary School | High School |
|---|---|
| Mapleview & St. Michael's Elementary School | Dunnville & Lakeshore High School |
| Price History | |
|---|---|
| 7/29/2025 | Listed $579,900 |
General Features
| Sewer | Sewer (Municipal) |
|---|---|
| Heating | Forced Air,Natural Gas |
| Cooling | Central Air |
| Roof | Asphalt Shing,Metal |
| Appliances | Water Heater Owned,Refrigerator,Stove |
| Zoning | D A4B |
| Architectural Style | 1.5 Storey |
| Construction Materials | Aluminum Siding,Brick,Vinyl Siding |
| Exclusions | Fridge & Freezer In Basement,Tenant Belongings,Some Window Treatments |
| Year Built | 1955 |
| Property Subtype | Single Family Residence |
| Waterfront Features | River/Stream |
| County | Haldimand |
| New Construction | No |
| Property Type | Residential |
| HOA | No |
| Attached Garage | No |
| Facing Direction | South |
| Garage Y/N | No |
| Other Structures | Shed(s) |
| Total Rooms | 12 |
| Full Baths | 2 |
| Status | Active |
| Directions | BETWEEN TAMARAC STREET AND CEDAR STREET. |
| ModificationTimestamp | 2025-08-05T15:27:17.023Z |
| High School | Dunnville & Lakeshore |
| City | Dunnville |
| Senior Community Y/N | No |
| Open Parking Spaces | 3 |
| MLS Area | Dunnville |
| Lot Size Units | Acres |
| Lot Size Square Feet | 7405.2 |
| Carport Y/N | No |
| HOA Fee 2 Frequency | Monthly |
| Elementary School | Mapleview & St. Michael's |
| Land Lease Y/N | No |
| Tax Annual Amount | 2869.02 |
| Property Condition | 51-99 Years |
| Lease Renewal Y/N | No |
| MLS Area Minor | 061 - Dunnville Municipal |
| Additional Parcels Y/N | No |
| Virtual Tour | https://www.propertypanorama.com/instaview/itso/40755353 |
| Building Area Units | Square Feet |
| Standard Status | Active |
| Year Built Source | Appraiser |
| Virtual Tour | https://www.propertypanorama.com/instaview/itso/40755353 |
Interior Features
| Interior Amenities | Ceiling Fan(s),Water Meter |
|---|---|
| Basement | Full,Partially Finished |
| Kitchen Level | Main |
| Air Conditioning Y/N | No |
| Heating Y/N | Yes |
| Window Features | Window Coverings |
| Fireplace Y/N | No |
| Above Grade Finished Area | 1555 |
| Laundry Features | In Basement |
| Total Bedrooms | 3 |
| Main Level Bedrooms | 1 |
| Main Level Bathrooms | 1 |
| Below Grade Finished Area Unit Type | Square Feet |
| Above Grade Finished Area Source | Assessor |
| Above Grade Finished Area Unit Type | Square Feet |
| Total Baths | 2 |
Exterior Features
| Parking Features | Asphalt |
|---|---|
| Lot Features | Urban,Rectangular,City Lot,Near Golf Course,Hospital,Library,Marina,Park,Place of Worship,Schools,Shopping Nearby |
| Water Source | Municipal-Metered |
| Total Parking | 3 |
| Inclusions | Refrigerator,Stove,Window Coverings |
| Lot Size Area | 0.17 |
| Foundation Details | Concrete Block |
| Spa | No |
| Building Area Total | 1555 |
| Lot Dimensions | 54.08 x 137.1 |
| Lot Size Acres | 0.17 |
| Frontage Length | 54.08 |
| Frontage Type | North |
| Lot Size Source | GeoWarehouse |
| Waterfront Y/N | No |
| Road Frontage Type | Municipal Road |
| Crops Included Y/N | No |
| Horse Y/N | No |
Amenities
- Foreclosure
- Views
- Short Sale
- New Construction
- Adult 55+
- Lease To Own
- No Strata Fees
- Furnished
- Primary On Main
- Air Conditioning
- Seller Finance
- Green
- Fixer Upper
- Horse
- Golf
- Fireplace
- Deck
- Garage
- Basement
- Pool
Property vs Single Family Average in N1A 1B2
Price
Taxes
Year Built
 The information on this system is from sources deemed reliable, but should not be relied upon without independent verification. All data contained in the system is property of REALTORS ® Association of Hamilton-Burlington © 2018 or the originating source board/association.