
Address
707 Acadia Drive, Hamilton, ON
Price
$ 659,999
Property Attributes
- MLS#40755297
- TypeSingle Family
- Listing Status Active
- CityHamilton
- AreaHamilton Mountain
- Neighbourhood186 - Rushdale-Butler
- Postal CodeL8W 3V2
- Style1.5 Storey
- Year Built1993
- Taxes$ 4925
- Price$ 659,999
- Bedrooms3
- Full Bathrooms2
- Half Bathrooms0
- Sqr Footage1400
Data Source:
REALTORS® Association of Hamilton-Burlington (RAOHB)
Property Description
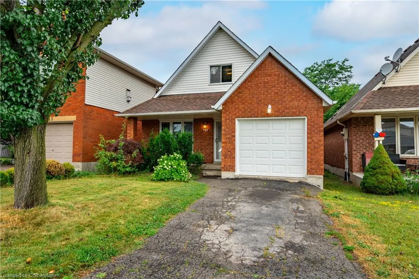
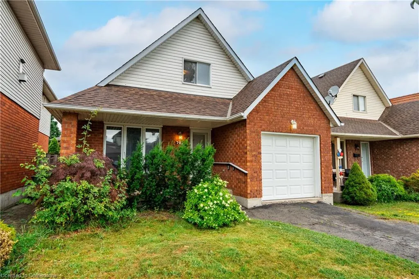
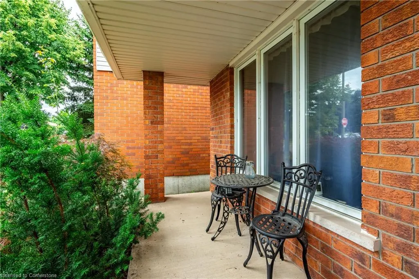
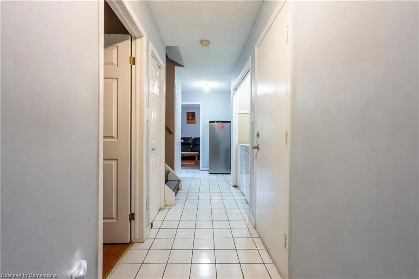
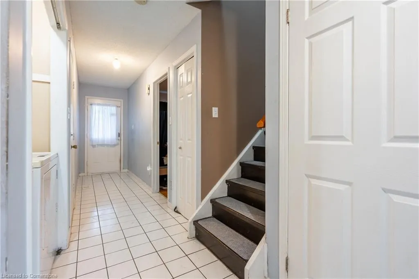
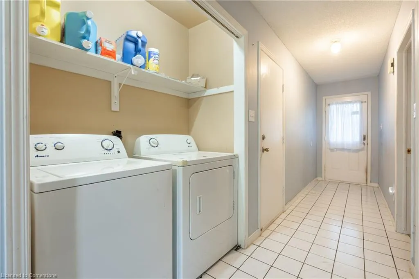
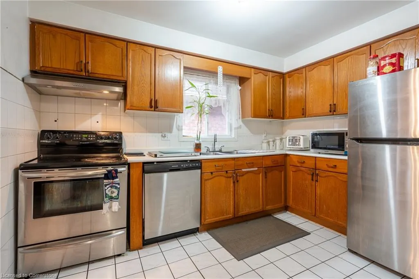
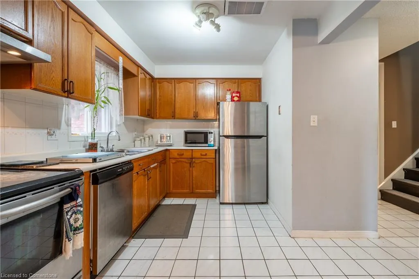
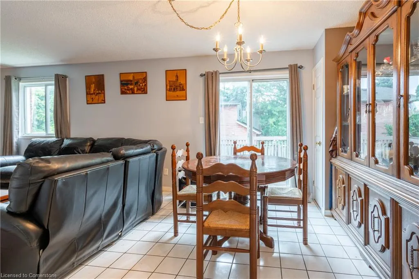
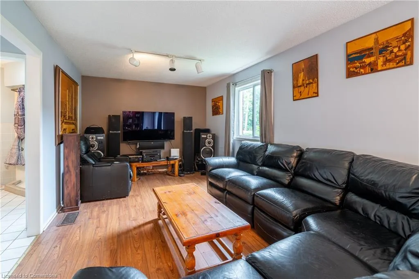
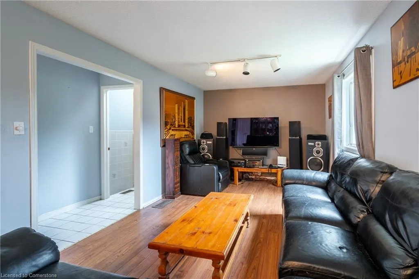
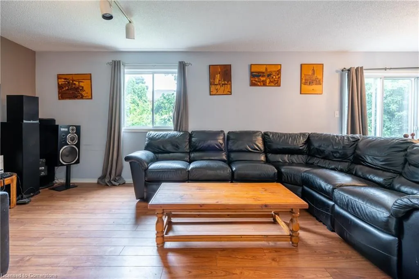
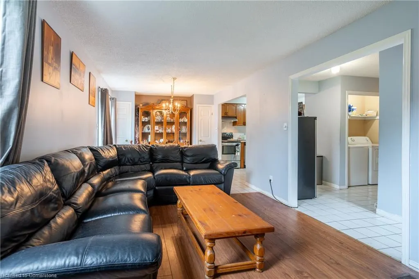
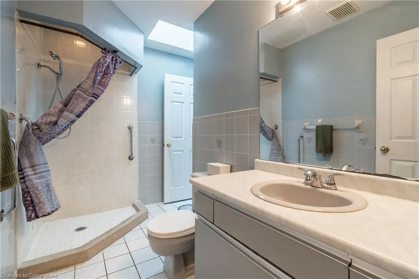
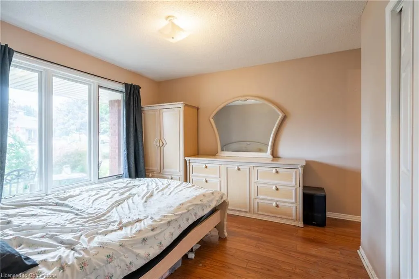
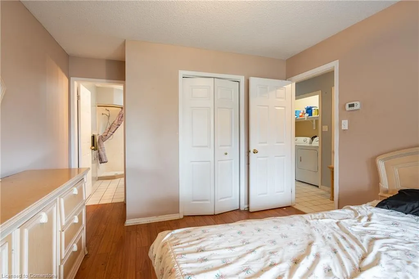
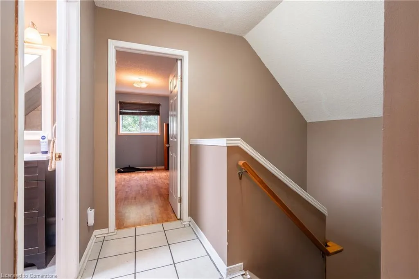
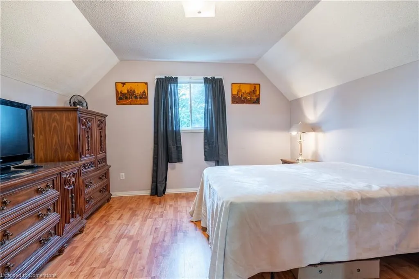
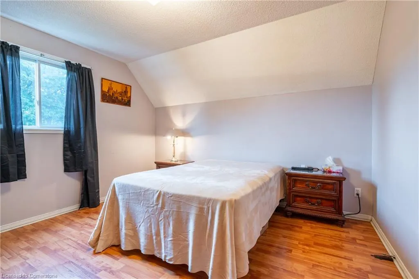
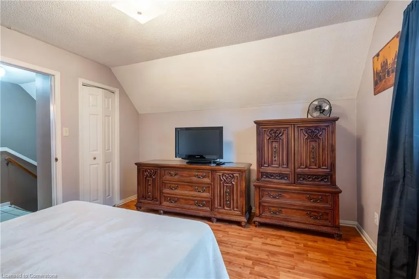
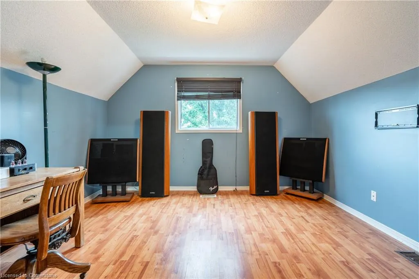
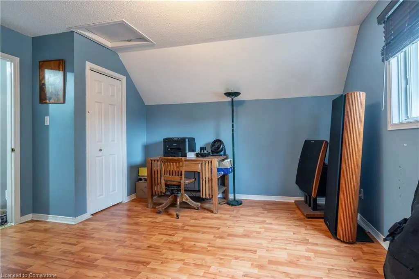
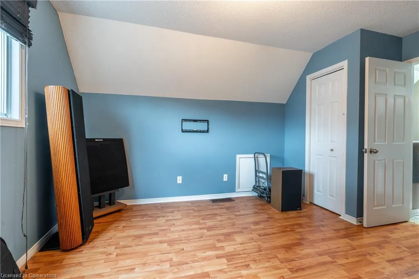
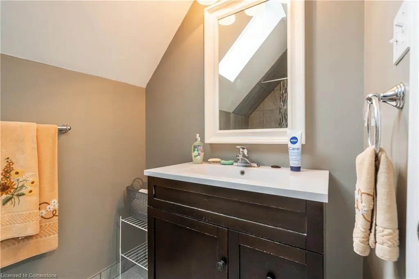
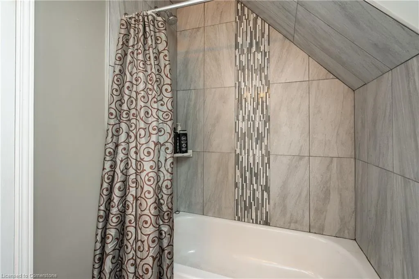
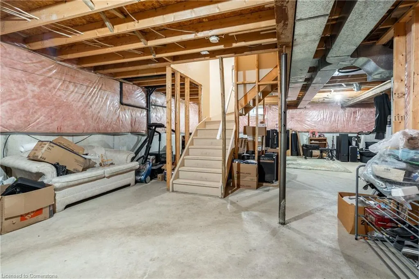
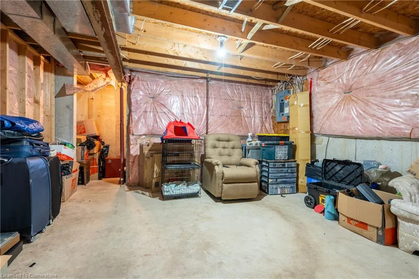
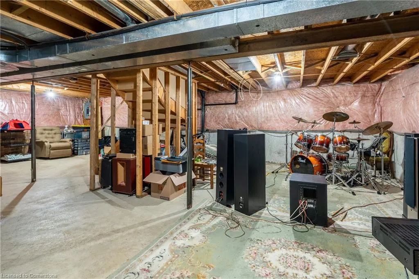
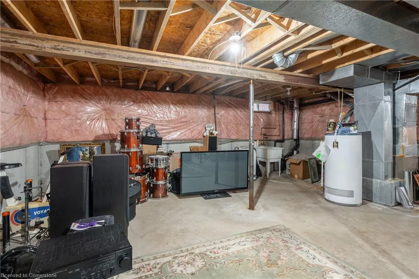
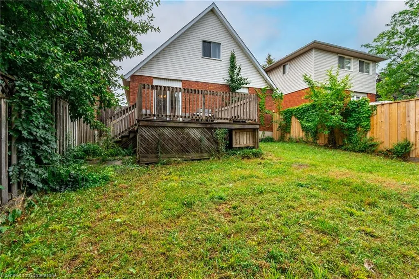
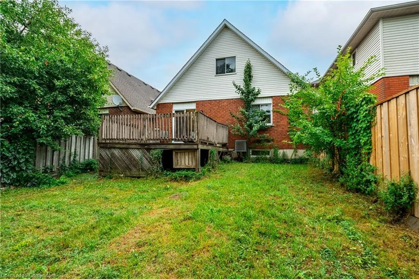
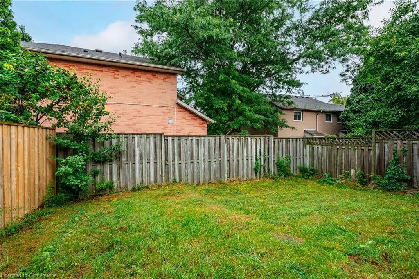
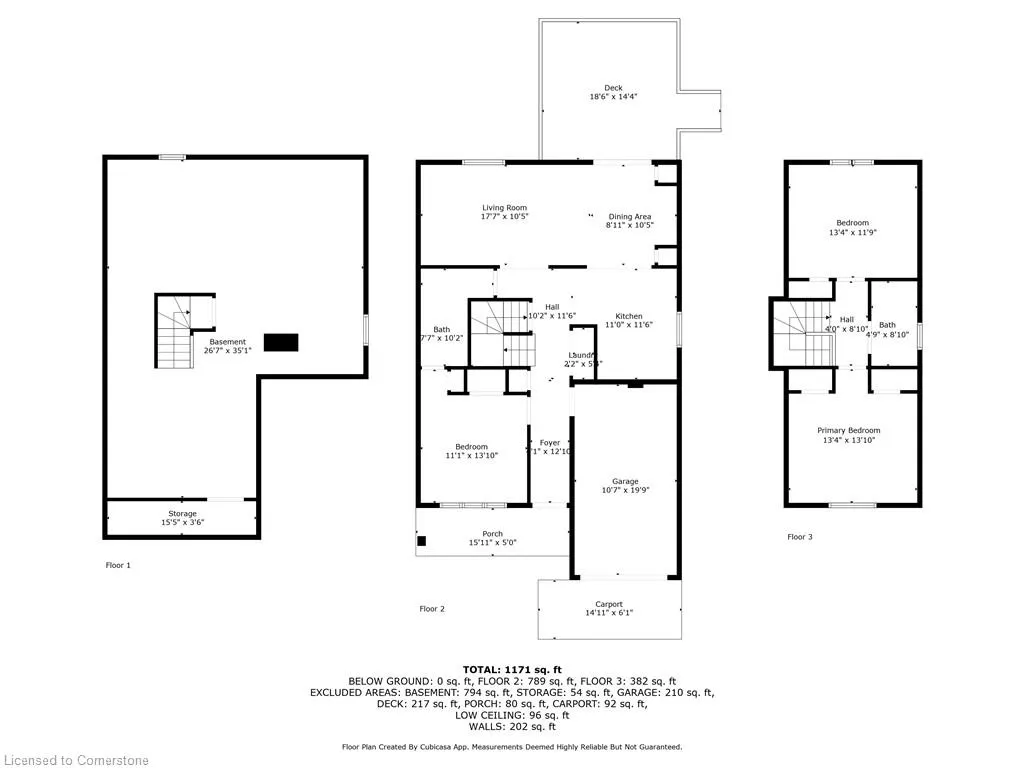
Welcome to 707 Acadia Drive a charming 3 bedroom, 2 bathroom detached home nestled in Hamilton Mountain's sought-after Butler neighbourhood. With a functional layout that includes a main floor primary bedroom with ensuite privilege, this home offers endless potential for first-time buyers, growing families, or savvy investors. Enjoy the convenience of a single-car garage, main floor laundry, and a large deck overlooking the private fenced yard. Located just off Upper Wentworth, you're minutes from the Linc, schools, shopping at Limeridge Mall, groceries, parks, and more. A blank canvas basement is ready for your creative touch.
| Elementary School | High School |
|---|---|
| Ee Pavillon De La Jeunesse Elementary School | Es Georges-P-Vanier High School |
| Price History | |
|---|---|
| 7/29/2025 | Listed $659,999 |
General Features
| Sewer | Sewer (Municipal) |
|---|---|
| Heating | Forced Air,Natural Gas |
| Cooling | Central Air |
| Roof | Asphalt Shing |
| Appliances | Water Heater,Dishwasher,Dryer,Microwave,Refrigerator,Stove,Washer |
| Zoning | R-4 |
| Garage Spaces | 1 |
| Patio/Porch Features | Deck |
| Architectural Style | 1.5 Storey |
| Construction Materials | Brick,Other |
| Year Built | 1993 |
| Property Subtype | Single Family Residence |
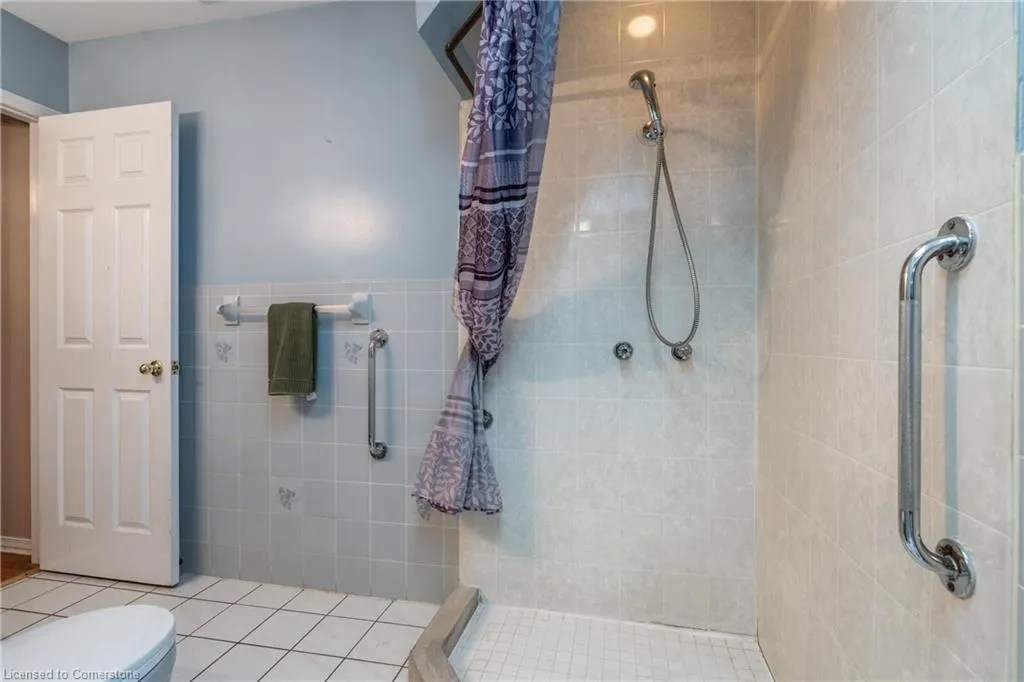
| Accessibility | Bath Grab Bars,Hallway Widths 42 or More,Accessible Kitchen |
| County | Hamilton |
| New Construction | No |
| Property Type | Residential |
| HOA | No |
| Attached Garage | Yes |
| Garage Y/N | Yes |
| Total Rooms | 7 |
| Full Baths | 2 |
| Status | Active |
| Directions | From Upper Wentworth Street turn onto Elite Drive then turn onto Acadia Drive |
| ModificationTimestamp | 2025-08-10T20:00:06.490Z |
| High School | Nora Frances Henderson Ss,Es Georges-P-Vanier |
| City | Hamilton |
| Senior Community Y/N | No |
| Open Parking Spaces | 1 |
| MLS Area | 18 - Hamilton Mountain |
| Lot Size Units | Square Feet |
| Carport Y/N | No |
| HOA Fee 2 Frequency | Monthly |
| Elementary School | Helen Detwiler Ps,Ee Pavillon De La Jeunesse |
| Land Lease Y/N | No |
| Tax Annual Amount | 4925.13 |
| Property Condition | 31-50 Years |
| Lease Renewal Y/N | No |
| MLS Area Minor | 186 - Rushdale/Butler |
| Additional Parcels Y/N | No |
| Building Area Units | Square Feet |
| Standard Status | Active |
| Year Built Source | Other |
Interior Features
| Basement | Development Potential,Full,Unfinished |
|---|---|
| Kitchen Level | Main |
| Air Conditioning Y/N | No |
| Heating Y/N | Yes |
| Fireplace Y/N | No |
| Above Grade Finished Area | 1400 |
| Laundry Features | Main Level |
| Total Bedrooms | 3 |
| Main Level Bedrooms | 1 |
| Main Level Bathrooms | 1 |
| Below Grade Finished Area Unit Type | Square Feet |
| Above Grade Finished Area Source | Owner |
| Above Grade Finished Area Unit Type | Square Feet |
| Total Baths | 2 |
Exterior Features
| Parking Features | Attached Garage |
|---|---|
| Lot Features | Urban,Highway Access,Park,Place of Worship,Playground Nearby,Public Transit,Shopping Nearby |
| Water Source | Municipal |
| Total Parking | 2 |
| Inclusions | Dishwasher,Dryer,Microwave,Refrigerator,Stove,Washer |
| Lot Size Area | 3294 |
| Foundation Details | Poured Concrete |
| Spa | No |
| Building Area Total | 1400 |
| Lot Dimensions | 32.81 x 100.07 |
| Frontage Length | 32.81 |
| Frontage Type | West |
| Lot Size Source | GeoWarehouse |
| Waterfront Y/N | No |
| Covered Spaces | 1 |
| Road Frontage Type | Public Road |
| Crops Included Y/N | No |
| Horse Y/N | No |
Amenities
- Foreclosure
- Views
- Short Sale
- New Construction
- Adult 55+
- Lease To Own
- No Strata Fees
- Furnished
- Primary On Main
- Air Conditioning
- Seller Finance
- Green
- Fixer Upper
- Horse
- Golf
- Fireplace
- Deck
- Garage
- Basement
- Pool
Property vs Single Family Average in L8W 3V2
Price
Taxes
Year Built
Visits
 The information on this system is from sources deemed reliable, but should not be relied upon without independent verification. All data contained in the system is property of REALTORS ® Association of Hamilton-Burlington © 2018 or the originating source board/association.