









Address
275 Talbot Street, Simcoe, ON
Price
$ 639,900
Property Attributes
- MLS#40755105
- TypeSingle Family
- Listing Status Active
- CitySimcoe
- AreaTown of Simcoe
- NeighbourhoodTown Of Simcoe
- Postal CodeN3Y 3X2
- Style1.5 Storey
- Taxes$ 2545
- Price$ 639,900
- Bedrooms2
- Full Bathrooms1
- Half Bathrooms1
- Sqr Footage1456
Data Source:
REALTORS® Association of Hamilton-Burlington (RAOHB)
Property Description
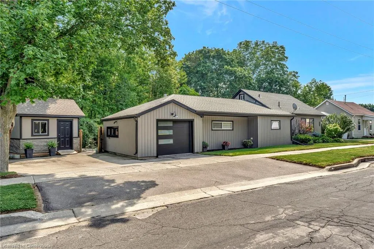
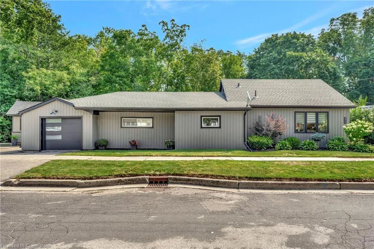
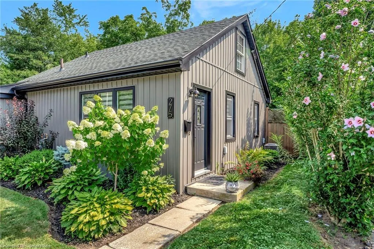
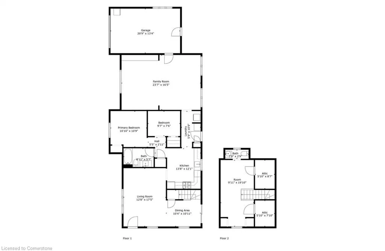
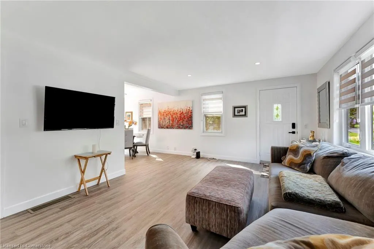
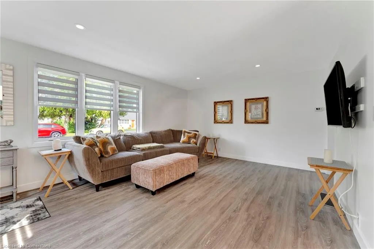
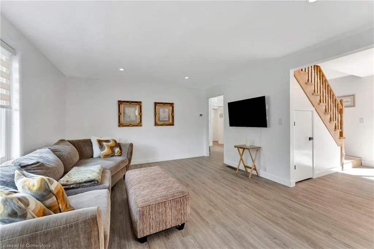
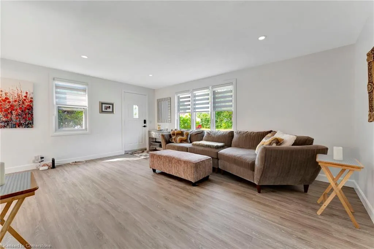
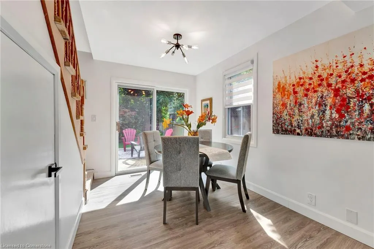
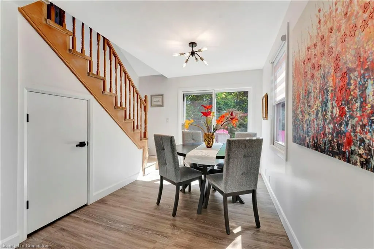
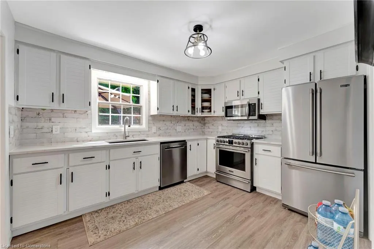
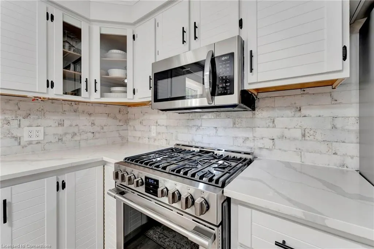
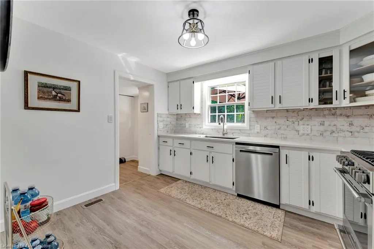
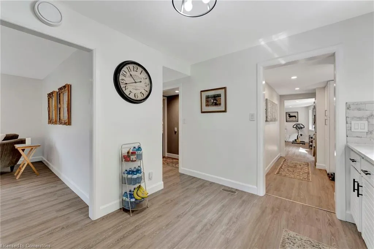
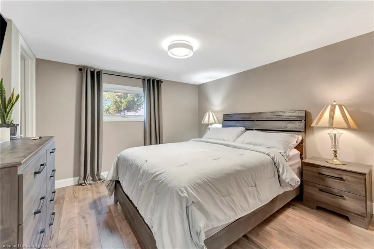
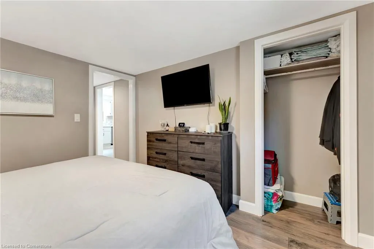
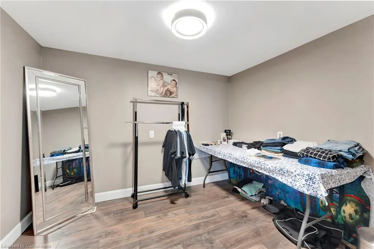
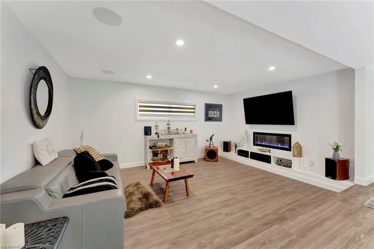
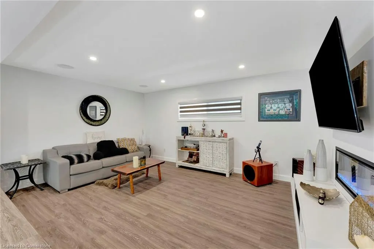
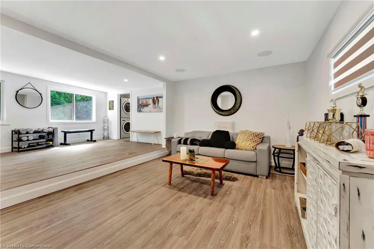
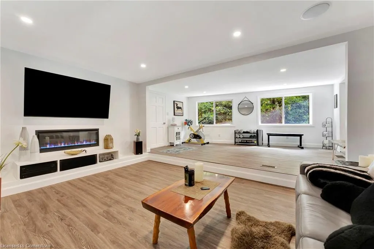
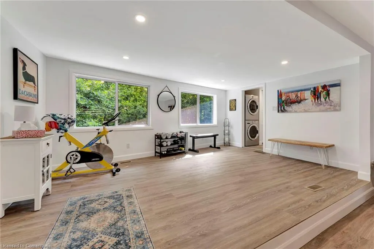
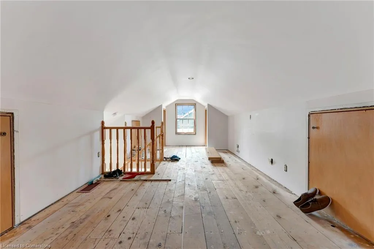
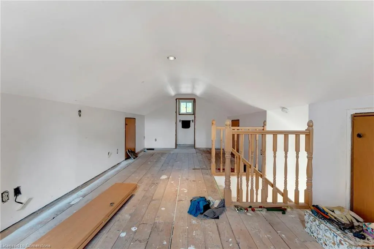
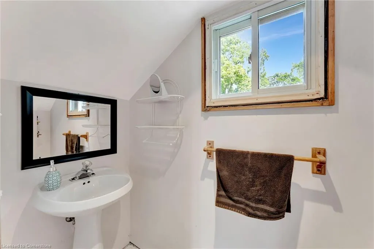
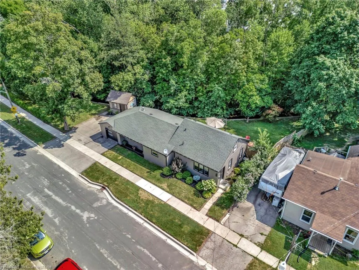
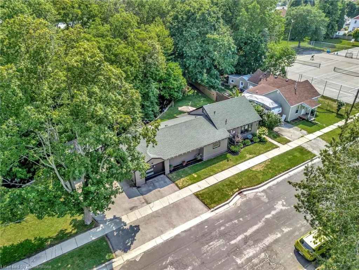
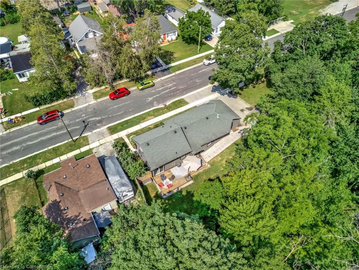
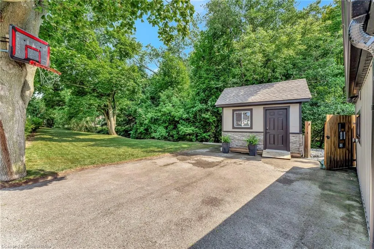
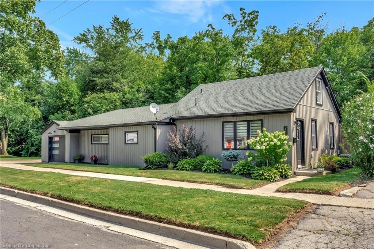
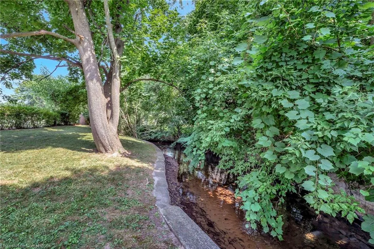
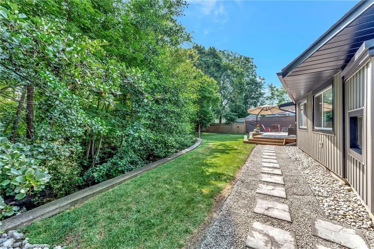
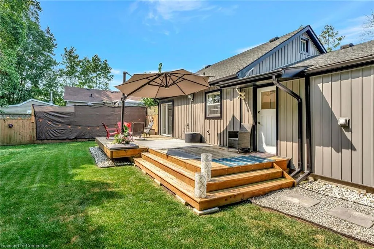
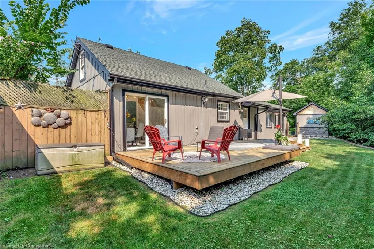
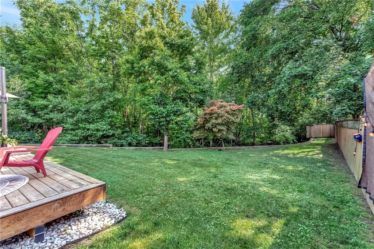
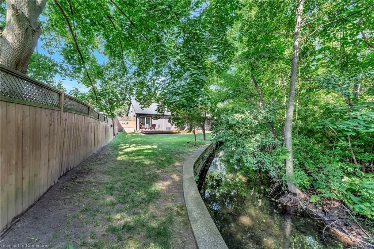
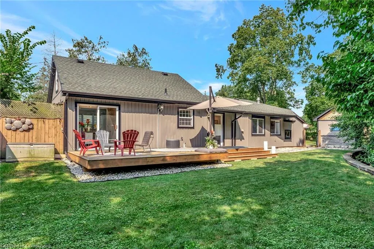
Welcome to 275 Talbot St N. located in the heart of Simcoe. With over 200' of rear waterfront along the Kent Creek, it turns this outdoor space into a true oasis of private scenery. This home has been completely renovated within the last two years with the final touches currently being completed to the upstairs bedroom (will be done prior to closing). Offering over 1400sq ft this home is larger than it looks providing convenient main floor living. The primary bedroom, bonus room and full washroom are all located on the main floor with the second bedroom and 2 pc washroom located upstairs. A cozy family room with electric fireplace, separate living room and dining room area will allow plenty of space for the whole family to spread out and enjoy. Recent updates in the last two years include: New windows and doors; new siding, capping, downspouts; new garage door and opener; all new vinyl plank throughout main floor; new kitchen with stone counter, new stainless steel appliances and imported back splash; all new 4pc bathroom, new paint and trim through out; on demand water heater is owned; new shed with siding to match the house; recently landscaped yard with back walkway and wood deck; new light fixtures; fireplace and wired speakers in the family room; zebra blinds; AC; upstairs bedroom is currently being finished with new carpet, paint and trim and has it's own private 2 pc washroom. Parking will allow for up to 5 vehicles (depending on the sizes) with driveway space for 4 and an attached garage (20.9' x 13.4') for 1. This home has been brought back to life and meticulously cared for. It is a true pleasure to tour. * Open house Saturday August 2 from 2:00pm - 4:00pm
| Price History | |
|---|---|
| 7/30/2025 | Listed $665,900 |
| 8/15/2025 | 4$639,900 |
General Features
| Sewer | Sewer (Municipal) |
|---|---|
| Heating | Forced Air,Natural Gas |
| Cooling | Central Air |
| Utilities | Natural Gas Connected |
| Roof | Asphalt Shing |
| Appliances | Instant Hot Water,Water Heater Owned,Built-in Microwave,Dishwasher,Dryer,Gas Oven/Range,Hot Water Tank Owned,Refrigerator,Washer |
| Zoning | R2,HL |
| Garage Spaces | 1 |
| Patio/Porch Features | Deck |
| Architectural Style | 1.5 Storey |
| Construction Materials | Vinyl Siding |
| Exclusions | None |
| View | Trees/Woods,Water |
| Property Subtype | Single Family Residence |
| County | Norfolk |
| New Construction | No |
| Property Type | Residential |
| HOA | No |
| Attached Garage | Yes |
| Garage Y/N | Yes |
| Other Structures | Shed(s) |
| Total Rooms | 10 |
| Full Baths | 1 |
| Status | Active |
| Directions | Colborne St N > Maple St > Talbot St N |
| ModificationTimestamp | 2025-08-15T16:16:27.227Z |
| City | Simcoe |
| Senior Community Y/N | No |
| Open Parking Spaces | 4 |
| MLS Area | Town of Simcoe |
| Carport Y/N | No |
| HOA Fee 2 Frequency | Monthly |
| Land Lease Y/N | No |
| Tax Annual Amount | 2545 |
| Property Condition | 51-99 Years |
| Lease Renewal Y/N | No |
| MLS Area Minor | Town of Simcoe |
| Additional Parcels Y/N | No |
| Virtual Tour | https://sites.ground2airmedia.com/videos/01985af7-23ba-7173-a9c0-9b45df7df5cb?v=164 |
| Building Area Units | Square Feet |
| Standard Status | Active |
| Virtual Tour | https://sites.ground2airmedia.com/videos/01985b8e-900b-7251-86a5-d7d90de4023b?v=444 |
Interior Features
| Interior Amenities | High Speed Internet,Auto Garage Door Remote(s),Built-In Appliances |
|---|---|
| Basement | Crawl Space,Unfinished |
| Total Fireplaces | 1 |
| Fireplace Features | Electric |
| Kitchen Level | Main |
| Air Conditioning Y/N | No |
| Heating Y/N | Yes |
| Window Features | Window Coverings |
| Fireplace Y/N | Yes |
| Above Grade Finished Area | 1456 |
| Half Baths | 1 |
| Total Bedrooms | 2 |
| Main Level Bedrooms | 1 |
| Main Level Bathrooms | 1 |
| Below Grade Finished Area Unit Type | Square Feet |
| Above Grade Finished Area Source | LBO Provided |
| Above Grade Finished Area Unit Type | Square Feet |
| Total Baths | 2 |
Exterior Features
| Parking Features | Attached Garage,Garage Door Opener,Asphalt |
|---|---|
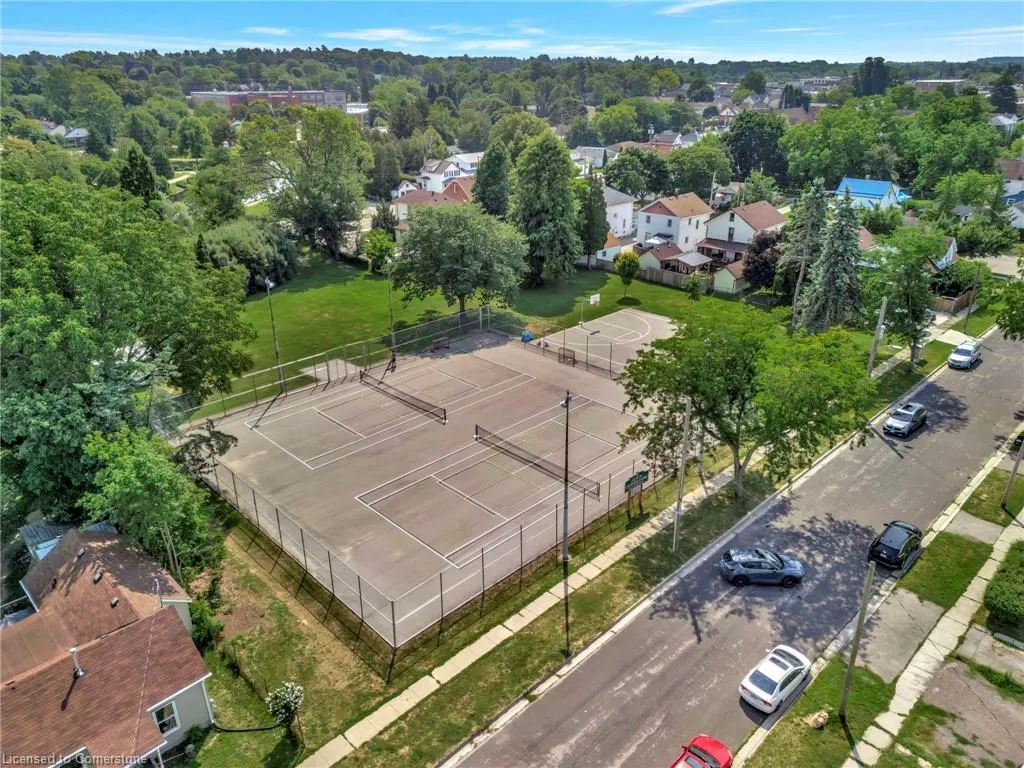
| Lot Features | Urban,Hospital,Park,Public Transit,Quiet Area,Ravine,Schools,Shopping Nearby |
| Water Source | Municipal |
| Total Parking | 5 |
| Inclusions | Built-in Microwave,Dishwasher,Dryer,Garage Door Opener,Gas Oven/Range,Hot Water Tank Owned,Refrigerator,Washer,Window Coverings,Tv Mounts; Shed |
| Spa | No |
| Building Area Total | 1456 |
| Lot Dimensions | 188.85 x |
| Frontage Length | 188.85 |
| Frontage Type | West |
| Waterfront Y/N | No |
| Covered Spaces | 1 |
| Crops Included Y/N | No |
| Horse Y/N | No |
Amenities
- Foreclosure
- Views
- Short Sale
- New Construction
- Adult 55+
- Lease To Own
- No Strata Fees
- Furnished
- Primary On Main
- Air Conditioning
- Seller Finance
- Green
- Fixer Upper
- Horse
- Golf
- Fireplace
- Deck
- Garage
- Basement
- Pool
Property vs Single Family Average in N3Y 3X2
Price
Taxes
Visits
 The information on this system is from sources deemed reliable, but should not be relied upon without independent verification. All data contained in the system is property of REALTORS ® Association of Hamilton-Burlington © 2018 or the originating source board/association.