
Address
1807 Heather Hills Drive, Burlington, ON
Price
$ 1,699,900
Property Attributes
- MLS#40754610
- TypeSingle Family
- Listing Status Active
- CityBurlington
- AreaBurlington
- Neighbourhood340 - Tyandaga
- Postal CodeL7P 2Z1
- StyleTwo Story
- Year Built1974
- Taxes$ 7899
- Price$ 1,699,900
- Bedrooms5
- Full Bathrooms2
- Half Bathrooms1
- Sqr Footage2172
Data Source:
REALTORS® Association of Hamilton-Burlington (RAOHB)
Property Description
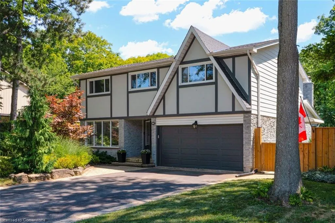
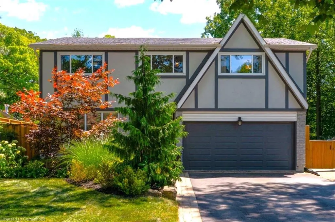
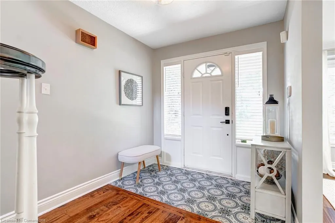
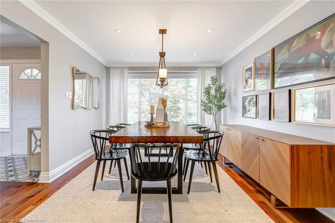
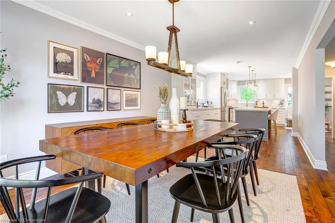
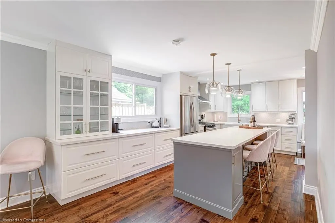
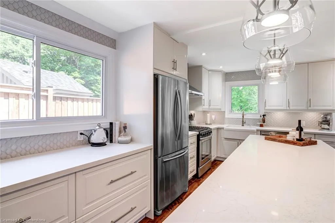
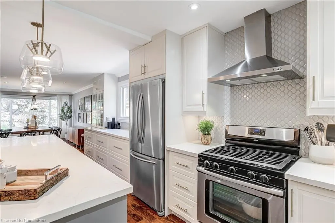
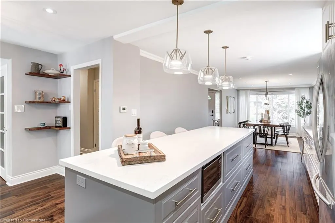
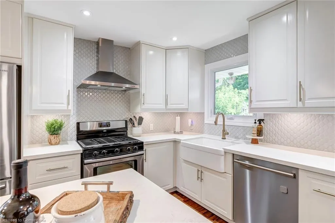
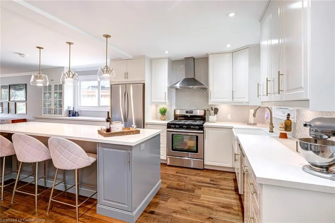
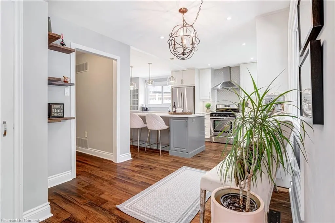
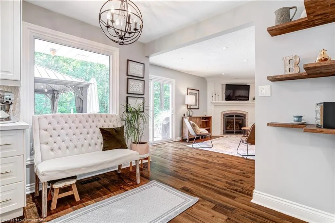
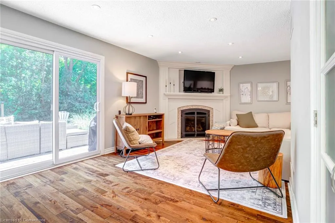
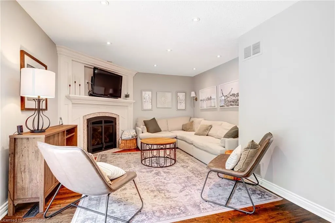
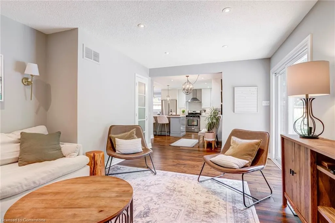
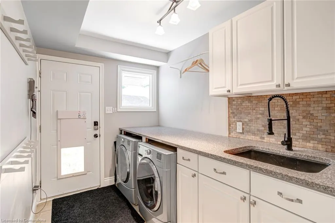
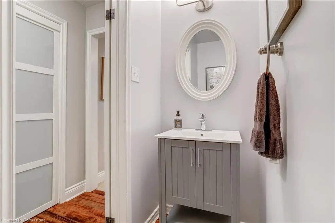
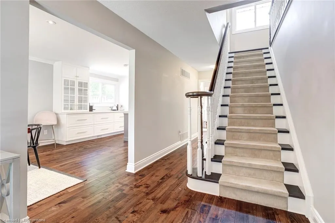
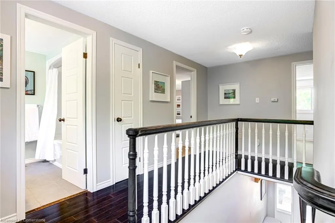
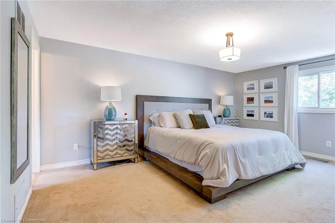
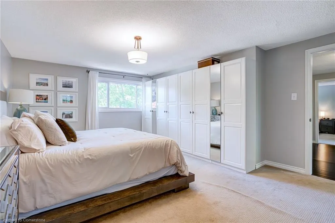
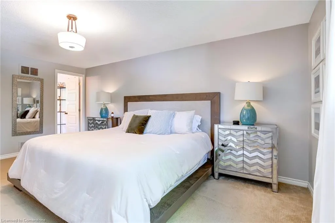
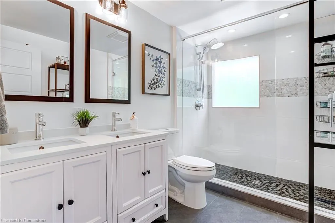
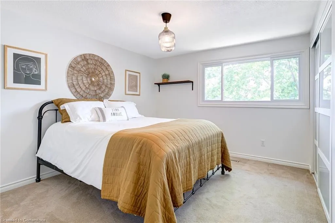
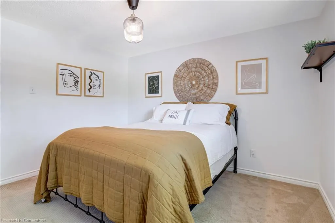
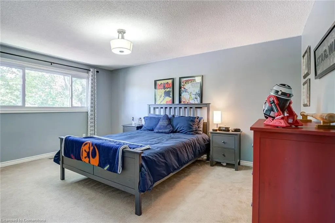
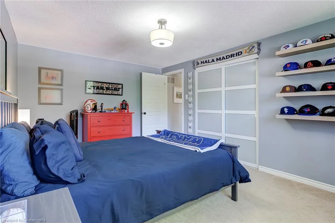
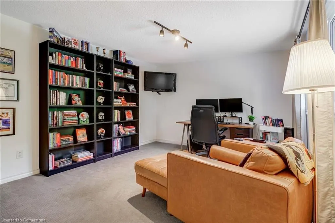
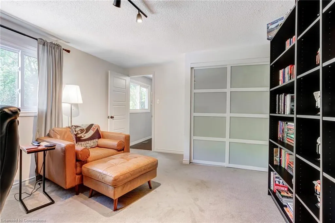
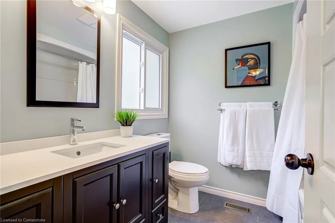
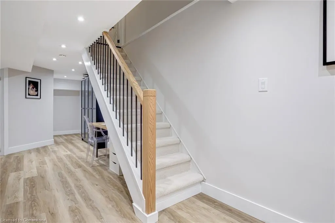
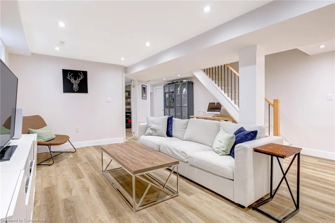
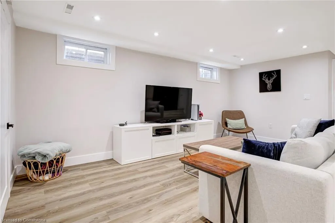
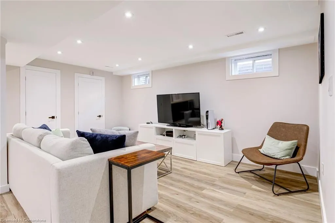
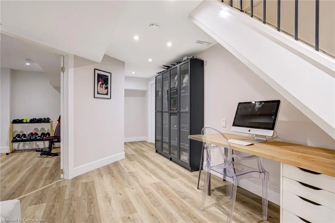
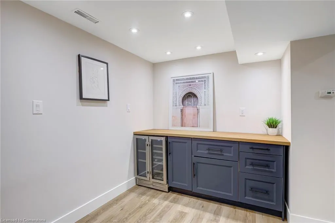
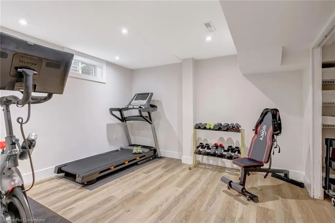
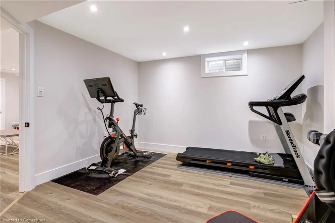
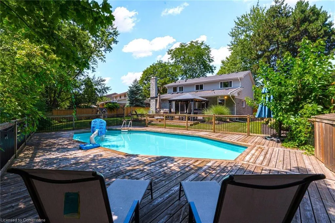
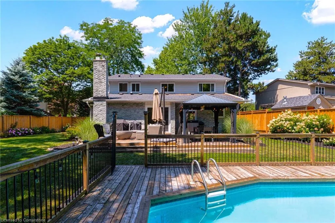
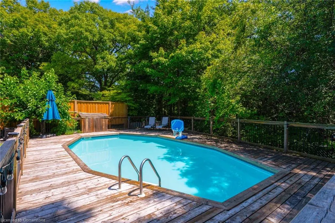
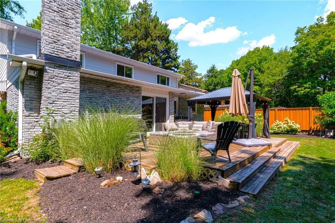
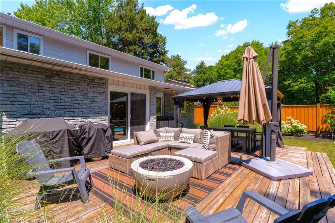
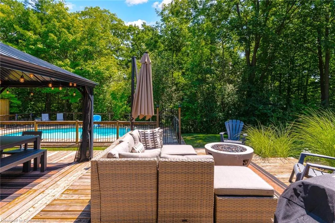
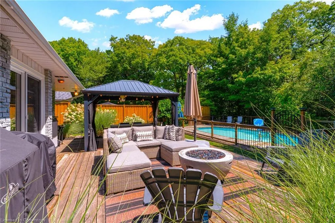
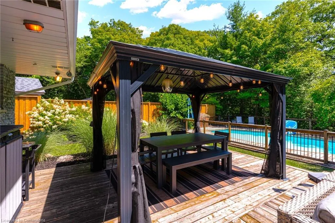
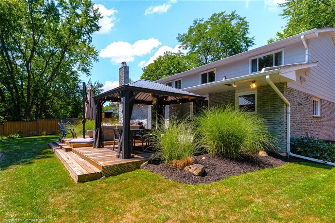
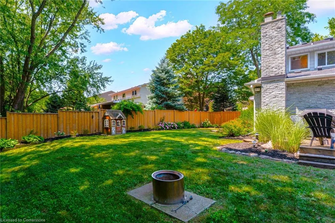
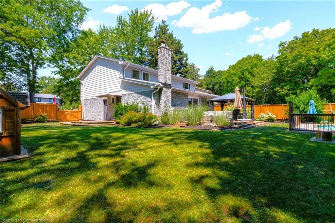
Welcome to 1807 Heather Hills Drive, nestled in Burlington’s scenic Tyandaga neighbourhood. Where rolling hills, lush trees, and golf course vibes make every day feel like a retreat. This beautifully updated 4+1 bedroom, 2.5 bath double car garage home sits on a wide premium pie-shaped lot backing directly onto a ravine—offering ultimate privacy and that “cottage in the city” feel. Step inside to a fully renovated main floor that’s made for entertaining. The spacious dining room can host the whole family, while the stunning kitchen steals the show with quartz counters, a 10-foot island, gas stove, a farmhouse sink and storage for days. The kitchen flows seamlessly into the cozy living room with a gas fireplace, and a sliding door that leads you to the backyard oasis. A two-tier deck, manicured gardens, generous grassy area, and a sparkling pool, all surrounded by mature trees. Back inside, the main floor also offers convenient laundry and a mudroom. Upstairs you’ll find 4 generous bedrooms and 2 full bathrooms. The stylish primary ensuite bath is a beautiful spot to start each morning! The newly finished basement adds a fifth bedroom, a large rec room, and plenty of storage. All of this in a community known for its natural beauty, quick highway and shopping access, and nearby Tyandaga Golf Course. If you’ve been waiting for the perfect family home in a dream location—this is it!
| Elementary School | High School |
|---|---|
| Maplehurst/Aldershot/St. Gabriel Elementary School | Aldershot Ss/Notre Dame Css/ Burlington Central Fi High School |
| Price History | |
|---|---|
| 7/25/2025 | Listed $1,699,900 |
General Features
| Sewer | Sewer (Municipal) |
|---|---|
| Heating | Natural Gas |
| Cooling | Central Air |
| Roof | Asphalt Shing |
| Appliances | Water Heater,Built-in Microwave,Dishwasher,Dryer,Gas Stove,Refrigerator |
| Zoning | R2.2 |
| Garage Spaces | 2 |
| Patio/Porch Features | Deck |
| Architectural Style | Two Story |
| Pool Features | On Ground |
| Construction Materials | Stucco,Vinyl Siding |
| Year Built | 1974 |
| View | Forest,Trees/Woods |
| Property Subtype | Single Family Residence |
| County | Halton |
| New Construction | No |
| Property Type | Residential |
| HOA | No |
| Attached Garage | Yes |
| Facing Direction | North |
| Garage Y/N | Yes |
| Total Rooms | 13 |
| Full Baths | 2 |
| Status | Active |
| Directions | Skyview North to Heather Hills. Right on Heather Hills |
| ModificationTimestamp | 2025-07-27T20:00:05.743Z |
| High School | Aldershot Ss/Notre Dame Css/ Burlington Central Fi |
| City | Burlington |
| Senior Community Y/N | No |
| Open Parking Spaces | 2 |
| MLS Area | 34 - Burlington |
| Carport Y/N | No |
| HOA Fee 2 Frequency | Monthly |
| Elementary School | Maplehurst/Aldershot/St. Gabriel |
| Land Lease Y/N | No |
| Tax Annual Amount | 7899.03 |
| Property Condition | 51-99 Years |
| Lease Renewal Y/N | No |
| MLS Area Minor | 340 - Tyandaga |
| Additional Parcels Y/N | No |
| Building Area Units | Square Feet |
| Standard Status | Active |
| Year Built Source | Owner |
| Virtual Tour | https://youtu.be/g329V9FJSG4 |
Interior Features
| Basement | Full,Finished |
|---|---|
| Total Fireplaces | 1 |
| Fireplace Features | Living Room,Gas |
| Kitchen Level | Main |
| Air Conditioning Y/N | No |
| Heating Y/N | Yes |
| Fireplace Y/N | Yes |
| Above Grade Finished Area | 2172 |
| Half Baths | 1 |
| Laundry Features | Main Level |
| Total Bedrooms | 5 |
| Below Grade Finished Area | 588 |
| Main Level Bathrooms | 1 |
| Below Grade Finished Area Unit Type | Square Feet |
| Below Grade Finished Area Source | Plans |
| Above Grade Finished Area Source | Plans |
| Above Grade Finished Area Unit Type | Square Feet |
| Total Baths | 3 |
Exterior Features
| Exterior Amenities | Landscaped |
|---|---|
| Parking Features | Attached Garage |
| Lot Features | Urban,Irregular Lot,Near Golf Course,Park,Ravine,Trails |
| Water Source | Municipal |
| Total Parking | 4 |
| Inclusions | Built-in Microwave,Dishwasher,Dryer,Gas Stove,Pool Equipment,Refrigerator |
| Foundation Details | Concrete Perimeter |
| Spa | No |
| Building Area Total | 2760 |
| Lot Dimensions | 61.61 x 140.8 |
| Frontage Length | 61.61 |
| Frontage Type | South |
| Waterfront Y/N | No |
| Covered Spaces | 2 |
| Road Frontage Type | Public Road |
| Other Equipment | Pool Equipment |
| Crops Included Y/N | No |
| Horse Y/N | No |
Amenities
- Foreclosure
- Views
- Short Sale
- New Construction
- Adult 55+
- Lease To Own
- No Strata Fees
- Furnished
- Primary On Main
- Air Conditioning
- Seller Finance
- Green
- Fixer Upper
- Horse
- Golf
- Fireplace
- Deck
- Garage
- Basement
- Pool
Property vs Single Family Average in L7P 2Z1
Price
Taxes
Year Built
Visits
 The information on this system is from sources deemed reliable, but should not be relied upon without independent verification. All data contained in the system is property of REALTORS ® Association of Hamilton-Burlington © 2018 or the originating source board/association.