
Address
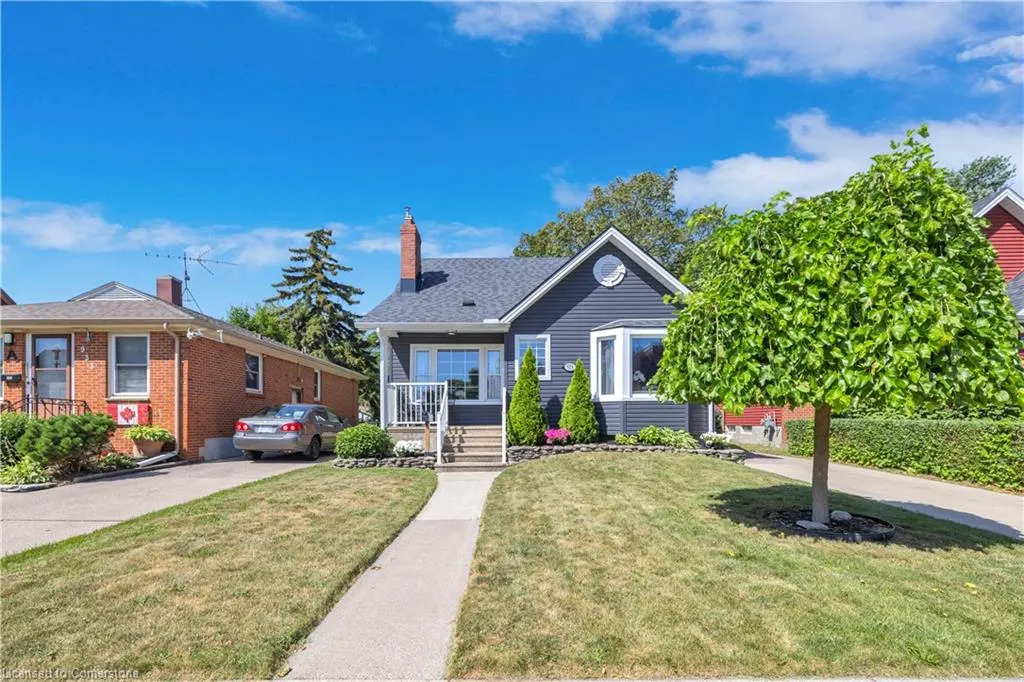
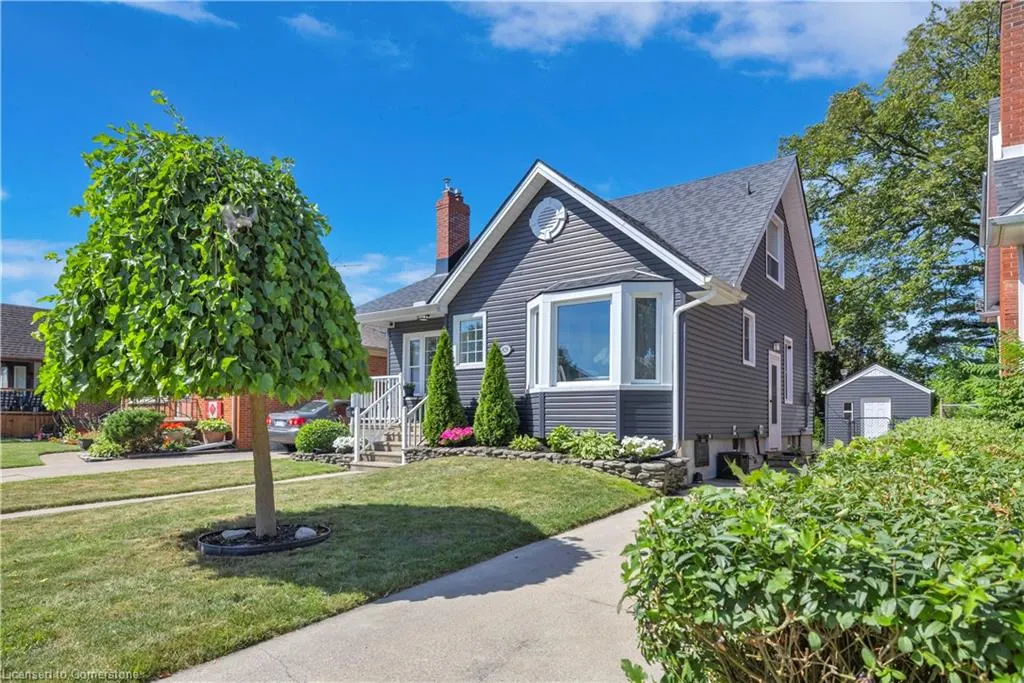
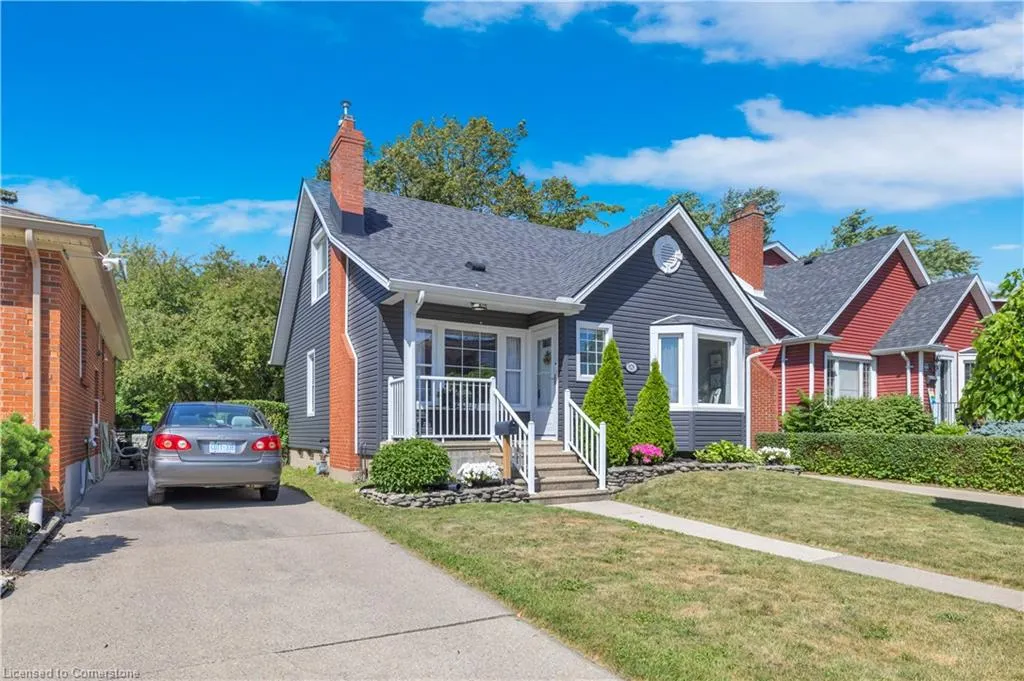
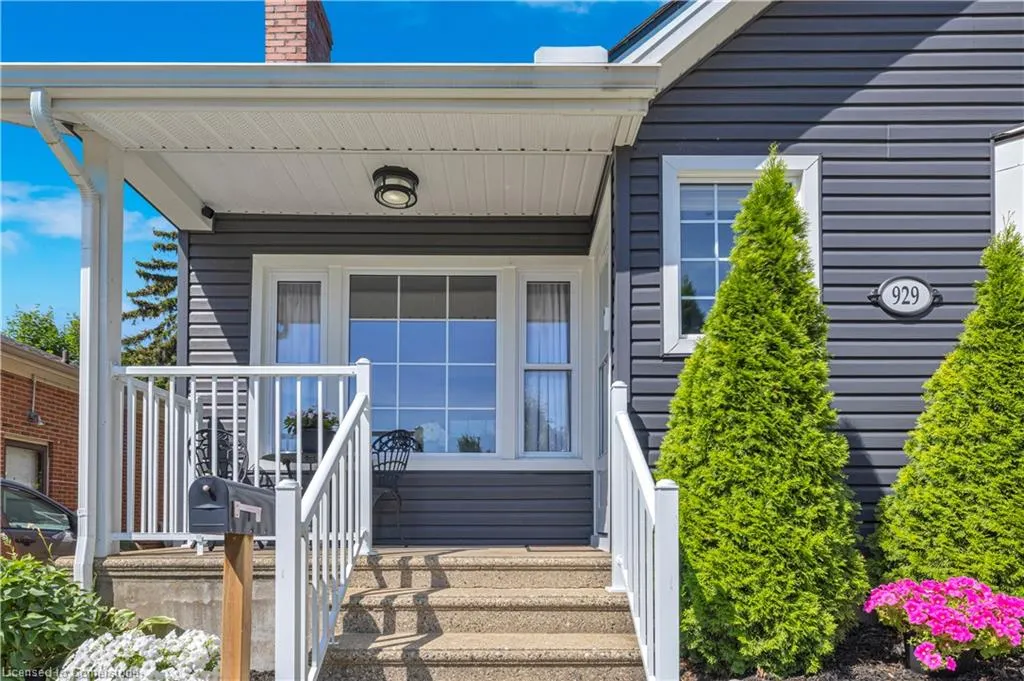
929 Esdras Avenue, Windsor, ON
Price
$ 429,900
Property Attributes
- MLS#40754527
- TypeSingle Family
- Listing Status Active
- CityWindsor
- AreaWindsor
- NeighbourhoodWindsor
- Postal CodeN8S 2M8
- Style1.5 Storey
- Taxes$ 3151
- Price$ 429,900
- Bedrooms3
- Full Bathrooms2
- Half Bathrooms0
- Sqr Footage1189
Data Source:
REALTORS® Association of Hamilton-Burlington (RAOHB)
Property Description
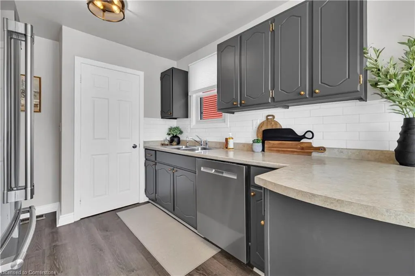
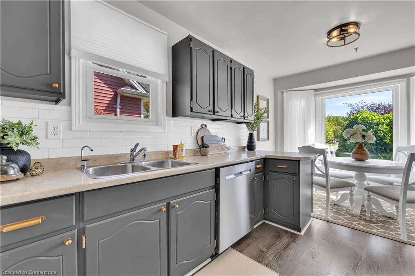
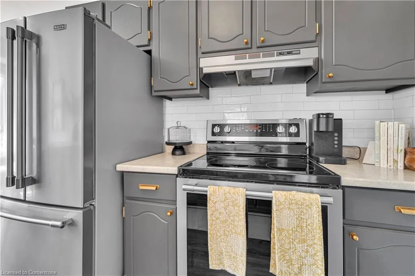
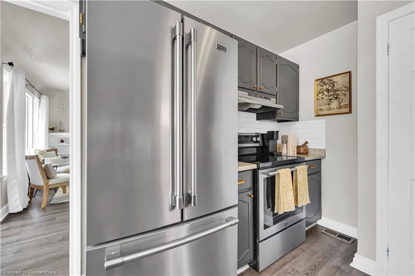
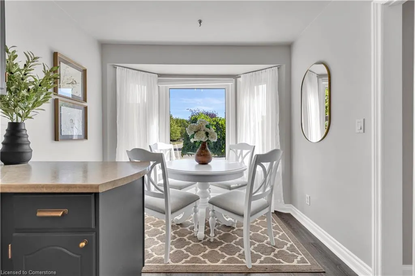
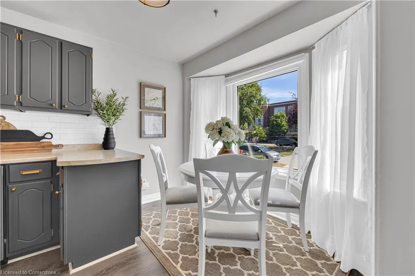
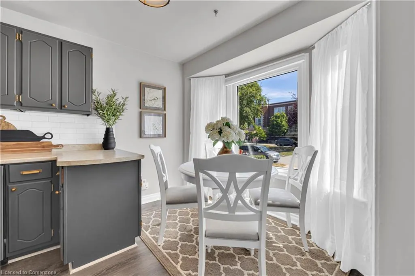
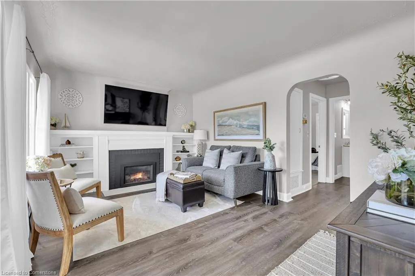
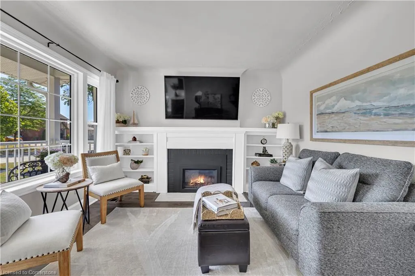
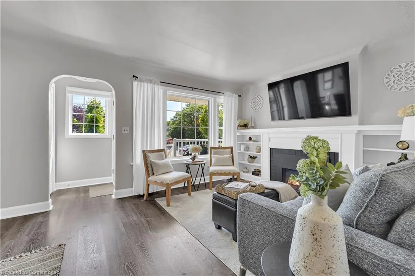
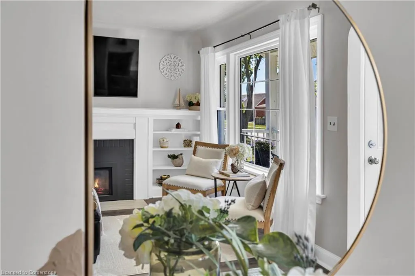
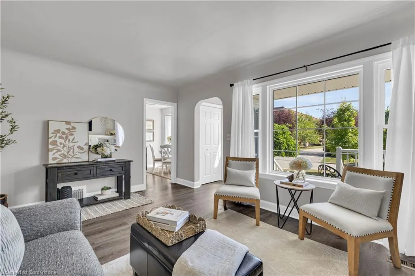
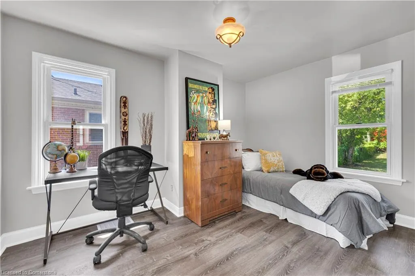
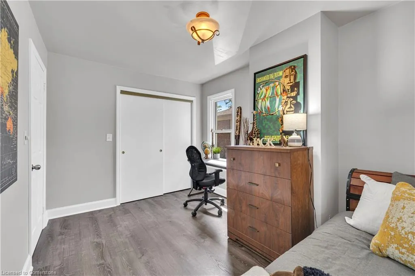
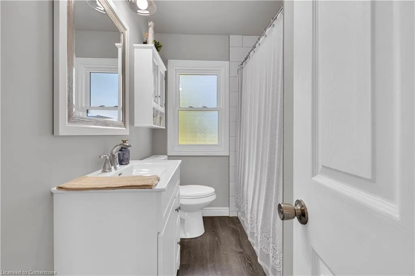
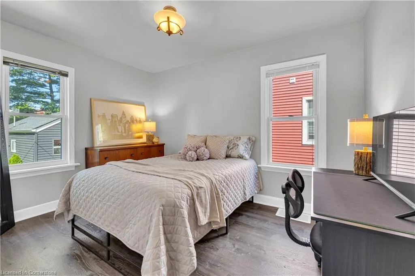
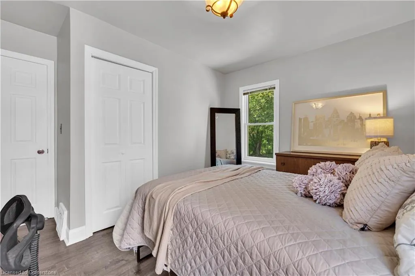
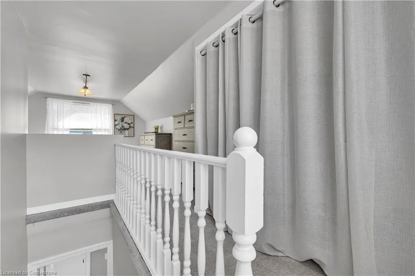
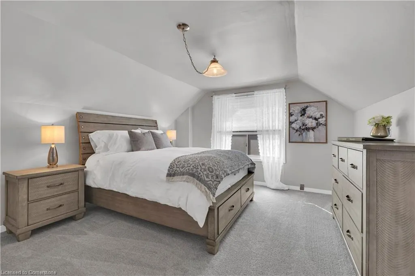
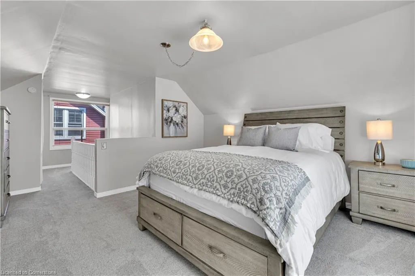
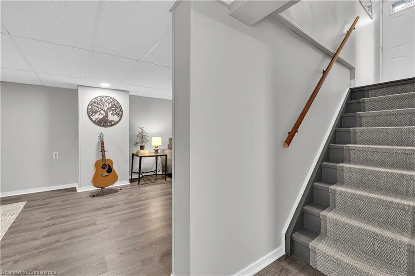
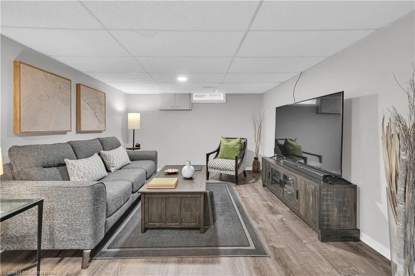
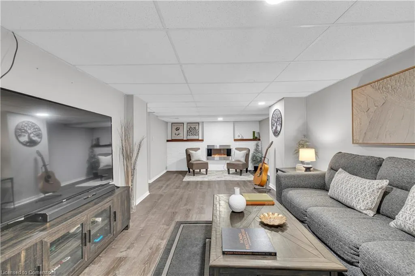
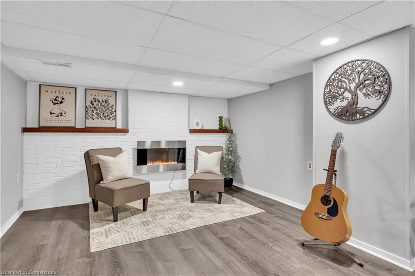
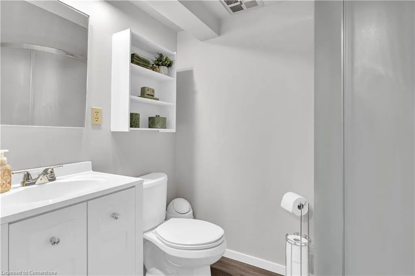
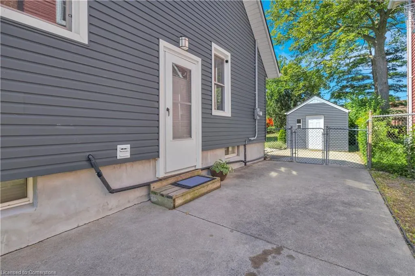
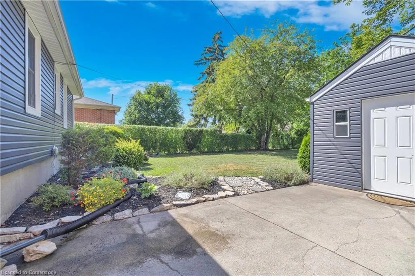
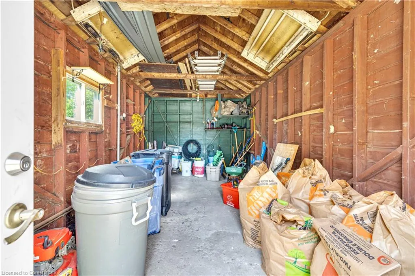
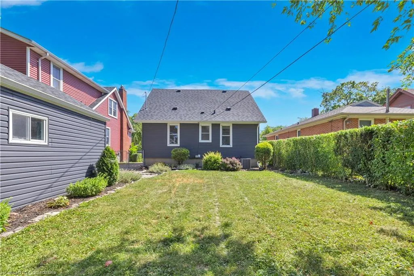
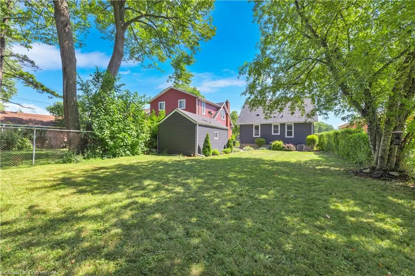
Nestled in a sought-after, family-friendly community, this beautifully maintained home is just steps away from parks and within walking distance to shopping and dining options. The property features fresh vinyl and new carpeting throughout, making it move-in ready for young families, professionals, or anyone looking to settle into a peaceful, tree-lined neighborhood. Upon entry, you’ll be greeted by a bright and inviting main floor, highlighted by a cozy living room with a gas fireplace, two generously sized bedrooms, and a charming kitchen with a lovely bay window that lets in an abundance of natural light. Upstairs, the spacious primary suite offers a serene retreat with plenty of closet space and storage. The fully finished basement provides a large recreation room and a 3-piece bathroom, perfect for family movie nights or relaxing. Situated on a sprawling 150' deep private lot, the yard offers endless possibilities for outdoor enjoyment. A separate side entrance also opens the door for potential in-law suite development. The single detached garage, currently used for yard maintenance and storage, could easily be converted back to its original purpose. This adorable home combines charm, comfort, and an unbeatable location— don’t miss your chance to see it in person today!
| Elementary School | High School |
|---|---|
| Princess Elizabeth/St.Rose Elementary School | Riverside/Brennan High School |
| Price History | |
|---|---|
| 7/24/2025 | Listed $429,900 |
General Features
| Sewer | Sewer (Municipal) |
|---|---|
| Heating | Forced Air,Natural Gas |
| Cooling | Central Air |
| Roof | Asphalt Shing |
| Appliances | Dishwasher,Dryer,Range Hood,Refrigerator,Stove,Washer |
| Zoning | R1.1 |
| Garage Spaces | 1 |
| Architectural Style | 1.5 Storey |
| Construction Materials | Vinyl Siding |
| Exclusions | Freezer In Basement |
| Property Subtype | Single Family Residence |
| County | Essex |
| New Construction | No |
| Property Type | Residential |
| HOA | No |
| Attached Garage | No |
| Facing Direction | West |
| Garage Y/N | Yes |
| Total Rooms | 9 |
| Full Baths | 2 |
| Status | Active |
| Directions | Wyandotte south on Esdras |
| ModificationTimestamp | 2025-07-24T20:38:26.597Z |
| High School | Riverside/Brennan |
| City | Windsor |
| Senior Community Y/N | No |
| Open Parking Spaces | 2 |
| MLS Area | Windsor |
| Carport Y/N | No |
| HOA Fee 2 Frequency | Monthly |
| Elementary School | Princess Elizabeth/St.Rose |
| Land Lease Y/N | No |
| Tax Annual Amount | 3151 |
| Property Condition | 51-99 Years |
| Lease Renewal Y/N | No |
| MLS Area Minor | Windsor |
| Additional Parcels Y/N | No |
| Virtual Tour | https://www.dropbox.com/scl/fi/v2caxsm306v3dgbjk1snd/Unbranded-video.mp4?rlkey=8oesyq94g6q41tyg9si33nt1h&st=w2dyldxs&dl=0 |
| Building Area Units | Square Feet |
| Standard Status | Active |
Interior Features
| Interior Amenities | In-law Capability |
|---|---|
| Basement | Separate Entrance,Full,Finished,Sump Pump |
| Kitchen Level | Main |
| Air Conditioning Y/N | No |
| Heating Y/N | Yes |
| Window Features | Window Coverings |
| Fireplace Y/N | No |
| Above Grade Finished Area | 1189 |
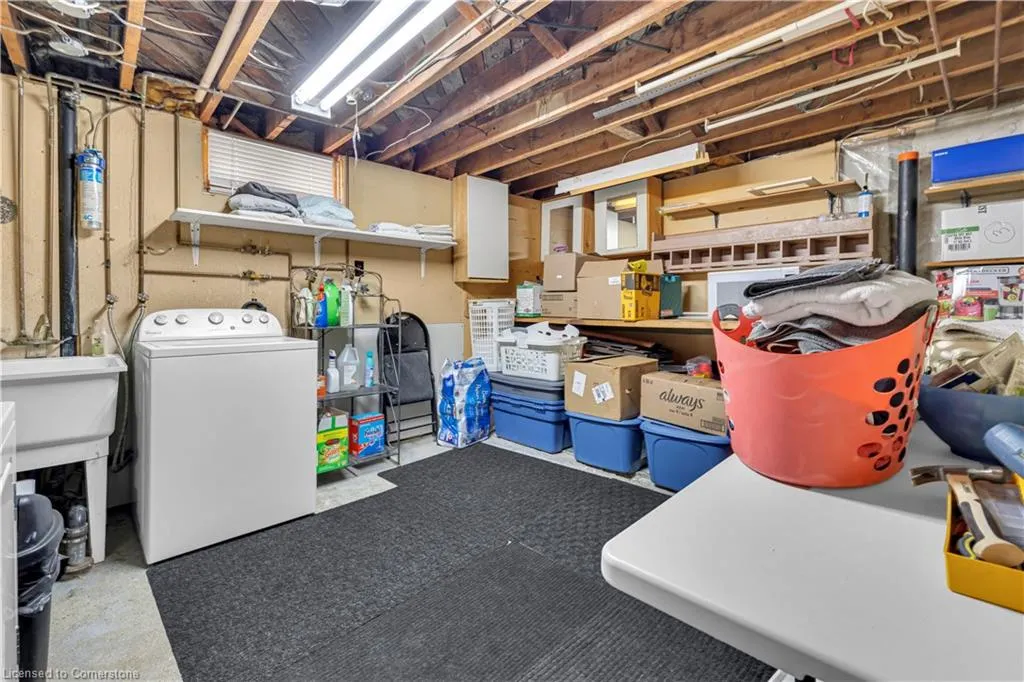
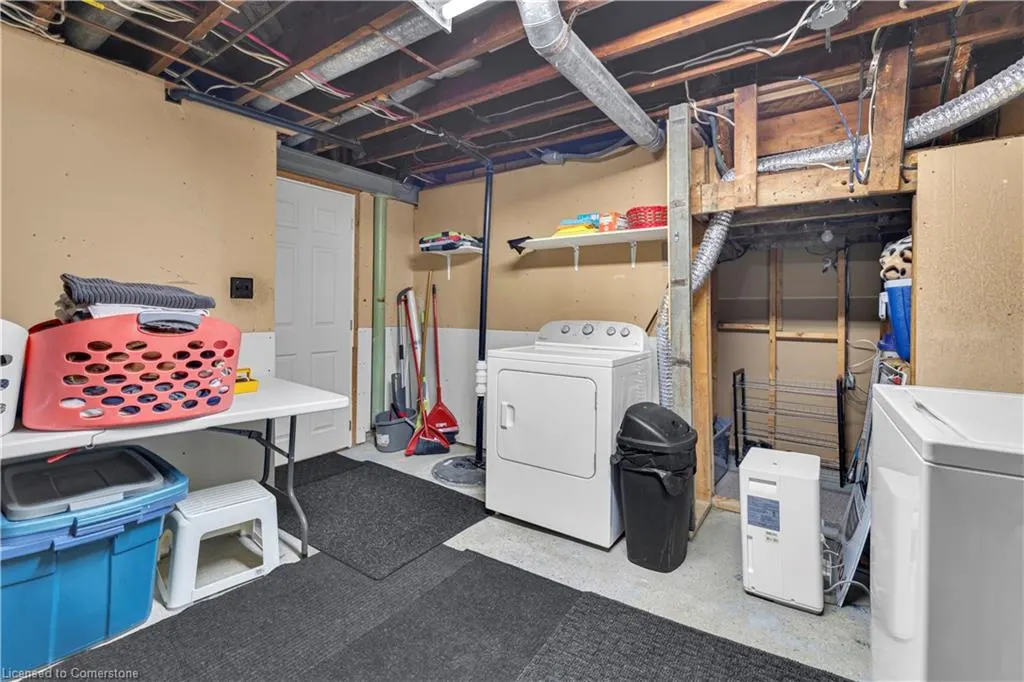
| Laundry Features | In Basement |
| Total Bedrooms | 3 |
| Main Level Bedrooms | 2 |
| Main Level Bathrooms | 1 |
| Below Grade Finished Area Unit Type | Square Feet |
| Above Grade Finished Area Source | Other |
| Above Grade Finished Area Unit Type | Square Feet |
| Total Baths | 2 |
Exterior Features
| Parking Features | Detached Garage |
|---|---|
| Lot Features | Urban,Rectangular,Ample Parking,Library,Park,Place of Worship,Playground Nearby,Public Transit,Quiet Area,Rec./Community Centre,Schools,Shopping Nearby |
| Water Source | Municipal |
| Total Parking | 3 |
| Inclusions | Dishwasher,Dryer,Range Hood,Refrigerator,Stove,Washer,Window Coverings,All Appliances As Viewed On Property,Light Fixtures,Window Coverings |
| Foundation Details | Poured Concrete |
| Spa | No |
| Building Area Total | 1189 |
| Lot Dimensions | 40 x 150 |
| Frontage Length | 40.00 |
| Frontage Type | West |
| Lot Size Source | GeoWarehouse |
| Waterfront Y/N | No |
| Covered Spaces | 1 |
| Crops Included Y/N | No |
| Horse Y/N | No |
Amenities
- Foreclosure
- Views
- Short Sale
- New Construction
- Adult 55+
- Lease To Own
- No Strata Fees
- Furnished
- Primary On Main
- Air Conditioning
- Seller Finance
- Green
- Fixer Upper
- Horse
- Golf
- Fireplace
- Deck
- Garage
- Basement
- Pool
Property vs Single Family Average in N8S 2M8
Price
Taxes
 The information on this system is from sources deemed reliable, but should not be relied upon without independent verification. All data contained in the system is property of REALTORS ® Association of Hamilton-Burlington © 2018 or the originating source board/association.