
Address
379 Cumberland Avenue, Hamilton, ON
Price
$ 499,900
Property Attributes
- MLS#40753592
- TypeSingle Family
- Listing Status Active
- CityHamilton
- AreaHamilton Centre
- Neighbourhood220 - St. Clair-Blakeley
- Postal CodeL8M 2A5
- StyleTwo Story
- Year Built1919
- Taxes$ 3855
- Price$ 499,900
- Bedrooms3
- Full Bathrooms1
- Half Bathrooms0
- Sqr Footage1048
- Lot Size0.076 Acres
Data Source:
REALTORS® Association of Hamilton-Burlington (RAOHB)
Property Description
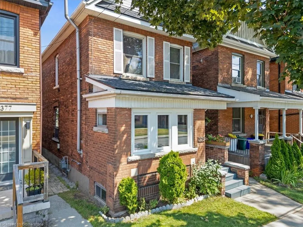
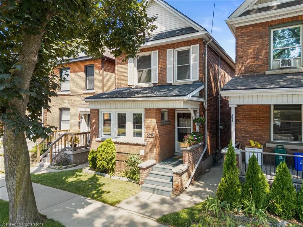
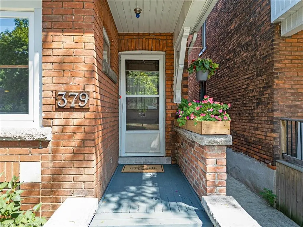
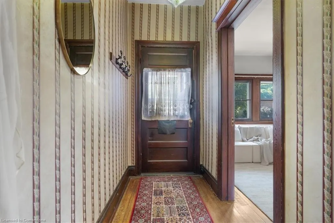
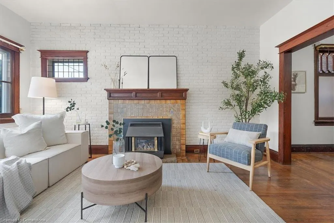
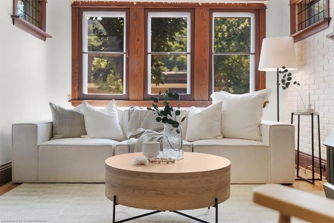
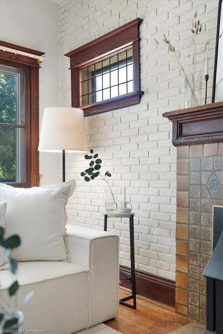
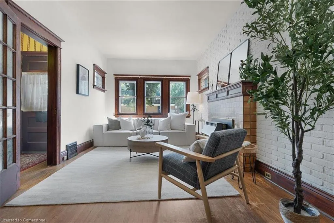
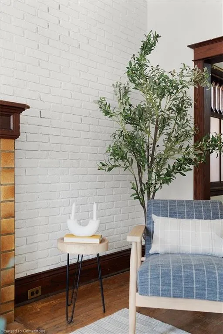
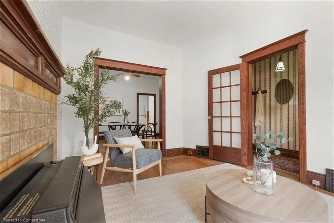
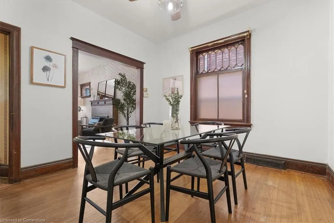
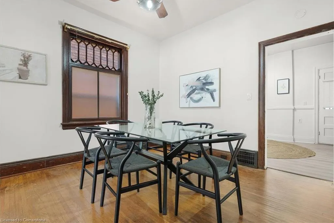
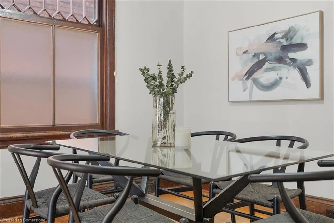
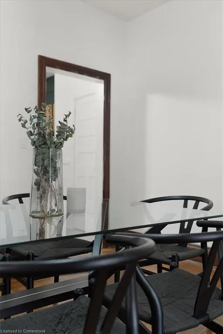
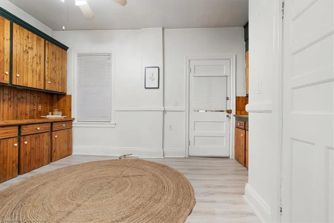
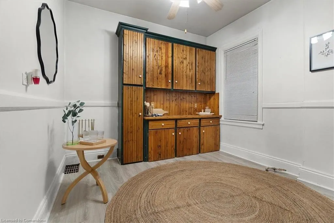
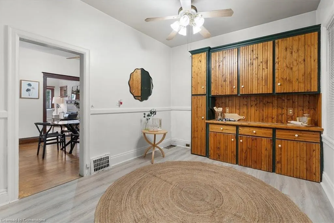
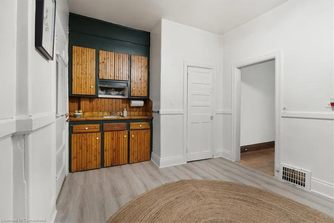
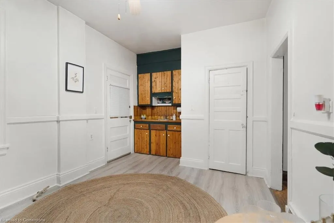
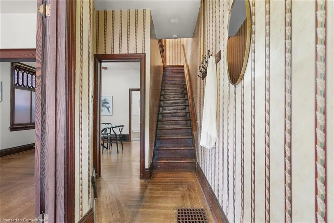
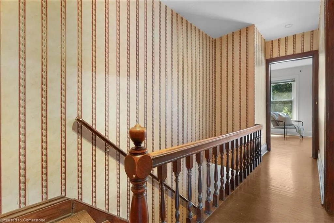
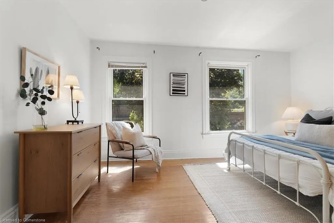
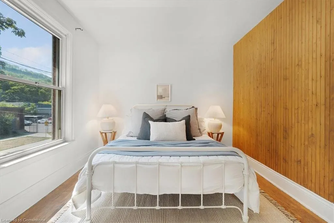
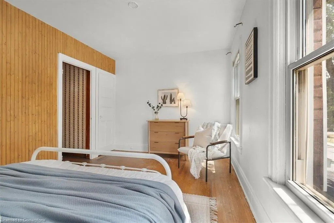
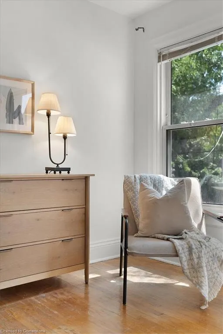
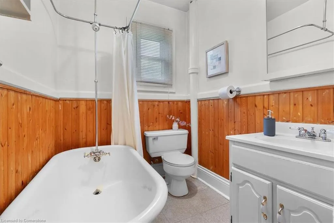
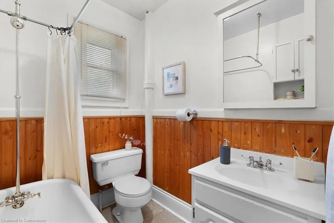
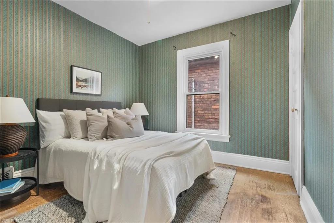
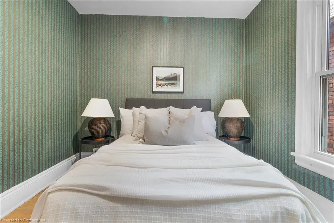
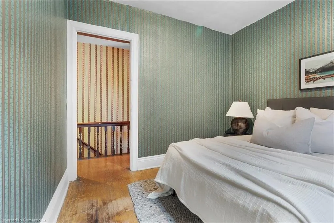
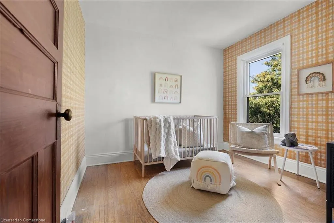
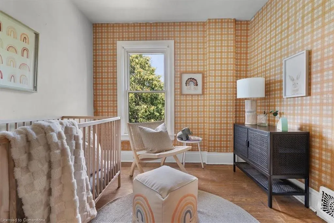
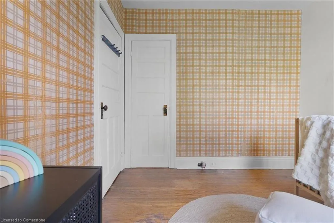
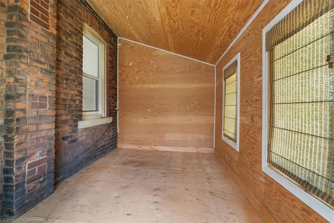
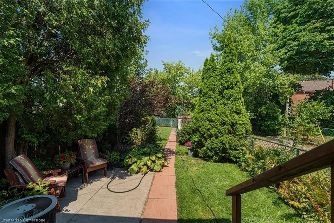
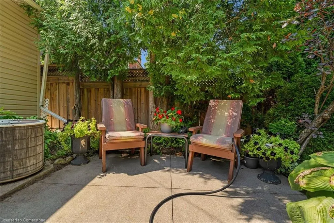
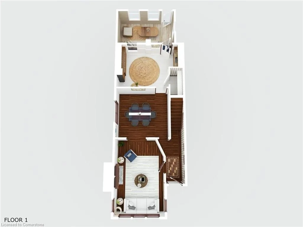
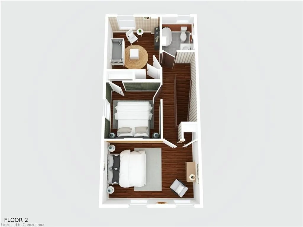
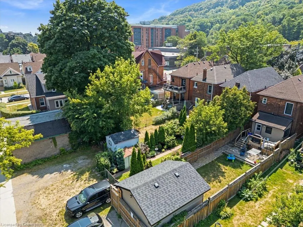
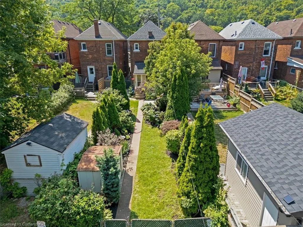
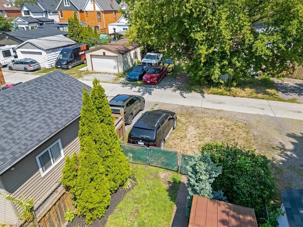
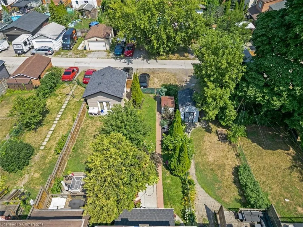
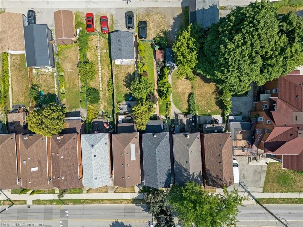
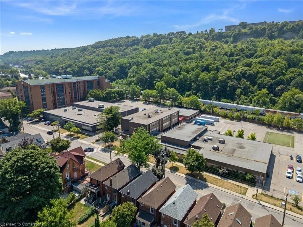
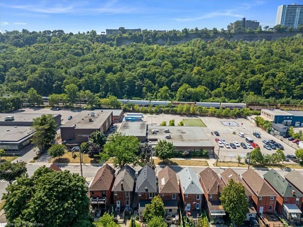
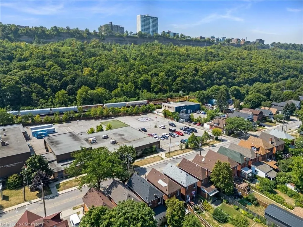
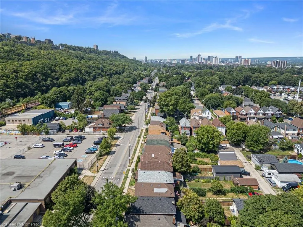
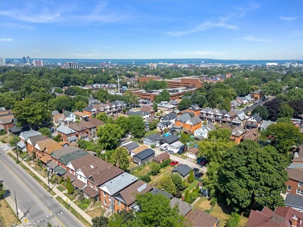
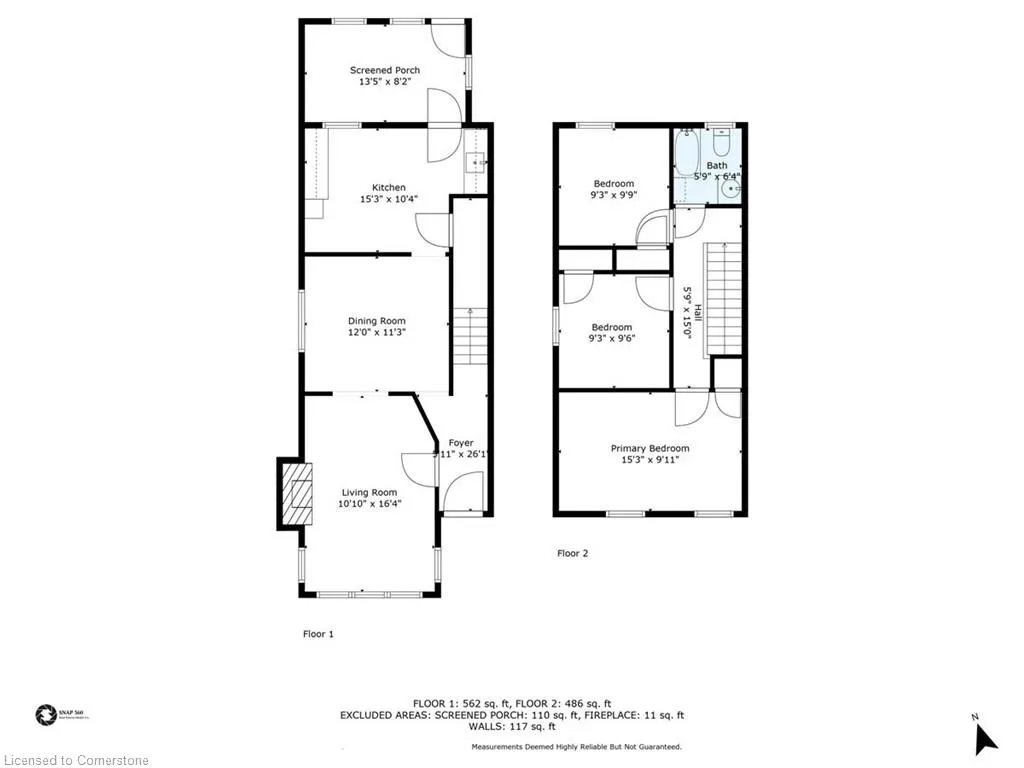
Welcome to 379 Cumberland Avenue, a classic Hamilton Victorian with all the charm you’ve been hoping for and the potential to make it your own. This solid double-brick, two-storey home sits proudly on a lovely street, with gorgeous views of the escarpment from your own front porch. Step inside and you’re greeted by a traditional floor plan with great flow and natural light. There’s a welcoming foyer, a bright living room with a cozy fireplace, a formal dining room for hosting or everyday dinners, and a kitchen that walks out to an oversized mudroom, great for extra storage, pantry space, or even a future laundry area. The home still features original hardwood floors, tall baseboards, high ceilings, and vintage trim that add timeless character throughout. Upstairs, you’ll find three nicely sized bedrooms and a four-piece bath complete with an old-school clawfoot tub that’s just waiting for a trendy update. Out back, the deep lot offers a spacious yard with alley access and rare double car parking. The basement is unfinished and currently set up for laundry and tons of storage. This one’s perfect for a first-time buyer with a creative eye, a contractor looking for a value-add project, or an investor ready to unlock its full potential. With great bones and so much space to work with, 379 Cumberland is a smart buy in an established neighbourhood close to Gage Park, schools, transit, and the best of downtown Hamilton. Solid, character-filled, and full of promise, this is the kind of place that just needs your vision to shine. Come see what’s possible. Taxes are estimated.
| Elementary School | High School |
|---|---|
| St. Ann Elementary School | Cathedral High School |
| Price History | |
|---|---|
| 8/18/2025 | Listed $499,900 |
General Features
| Sewer | Sewer (Municipal) |
|---|---|
| Heating | Forced Air,Natural Gas |
| Cooling | Central Air |
| Roof | Asphalt Shing |
| Appliances | Water Heater,Dryer,Freezer,Washer |
| Zoning | D |
| Patio/Porch Features | Porch |
| Architectural Style | Two Story |
| Construction Materials | Brick |
| Year Built | 1919 |
| Property Subtype | Single Family Residence |
| County | Hamilton |
| New Construction | No |
| Property Type | Residential |
| HOA | No |
| Attached Garage | No |
| Garage Y/N | No |
| Other Structures | None |
| Total Rooms | 9 |
| Full Baths | 1 |
| Status | Active |
| Directions | Cumberland Ave. between Prospect St. S. and Lorne Ave. |
| ModificationTimestamp | 2025-08-18T13:03:36.487Z |
| High School | Bernie Custis,Cathedral |
| City | Hamilton |
| Senior Community Y/N | No |
| Open Parking Spaces | 2 |
| MLS Area | 22 - Hamilton Centre |
| Lot Size Units | Acres |
| Lot Size Square Feet | 3310.56 |
| Carport Y/N | No |
| HOA Fee 2 Frequency | Monthly |
| Elementary School | Adelaide Hoodless,St. Ann |
| Land Lease Y/N | No |
| Tax Annual Amount | 3855 |
| Property Condition | 100+ Years |
| Lease Renewal Y/N | No |
| MLS Area Minor | 220 - St. Clair/Blakeley |
| Additional Parcels Y/N | No |
| Virtual Tour | https://my.matterport.com/show/?m=PGwiXNoa2xB |
| Building Area Units | Square Feet |
| Standard Status | Active |
| Year Built Source | Other |
| Virtual Tour | https://iframe.videodelivery.net/be8d3f66707d0f715db6a000ebe1a03f |
Interior Features
| Interior Amenities | Other |
|---|---|
| Basement | Full,Unfinished |
| Kitchen Level | Main |
| Air Conditioning Y/N | No |
| Heating Y/N | Yes |
| Fireplace Y/N | No |
| Above Grade Finished Area | 1048 |
| Laundry Features | In Basement |
| Total Bedrooms | 3 |
| Below Grade Finished Area Unit Type | Square Feet |
| Above Grade Finished Area Source | Other |
| Above Grade Finished Area Unit Type | Square Feet |
| Total Baths | 1 |
Exterior Features
| Lot Features | Urban,Rectangular,Ample Parking,Hospital,Library,Open Spaces,Park,Place of Worship,Playground Nearby,Public Parking,Public Transit,Rec./Community Centre,Schools,Shopping Nearby,Trails |
|---|---|
| Water Source | Municipal |
| Total Parking | 2 |
| Inclusions | Dryer,Freezer,Washer |
| Lot Size Area | 0.076 |
| Foundation Details | Stone |
| Spa | No |
| Building Area Total | 1048 |
| Lot Dimensions | 22 x 151 |
| Lot Size Acres | 0.076 |
| Road Surface Type | Paved |
| Frontage Length | 22.00 |
| Frontage Type | North |
| Lot Size Source | GeoWarehouse |
| Waterfront Y/N | No |
| Road Frontage Type | Municipal Road,Public Road,Year Round Road |
| Crops Included Y/N | No |
| Horse Y/N | No |
Amenities
- Foreclosure
- Views
- Short Sale
- New Construction
- Adult 55+
- Lease To Own
- No Strata Fees
- Furnished
- Primary On Main
- Air Conditioning
- Seller Finance
- Green
- Fixer Upper
- Horse
- Golf
- Fireplace
- Deck
- Garage
- Basement
- Pool
Property vs Single Family Average in L8M 2A5
Price
Year Built
 The information on this system is from sources deemed reliable, but should not be relied upon without independent verification. All data contained in the system is property of REALTORS ® Association of Hamilton-Burlington © 2018 or the originating source board/association.