











Address
175 Oakhill Place, Ancaster, ON
Price
$ 2,595,000
Property Attributes
- MLS#40753261
- TypeSingle Family
- Listing Status Active
- CityAncaster
- AreaAncaster
- Neighbourhood421 - Oakhill-Clearview Ancaster Heights-Mohawk
- Postal CodeL9G 1C8
- StyleTwo Story
- Year Built2014
- Taxes$ 15231
- Price$ 2,595,000
- Bedrooms6
- Full Bathrooms3
- Half Bathrooms1
- Sqr Footage4750
Data Source:
REALTORS® Association of Hamilton-Burlington (RAOHB)
Property Description
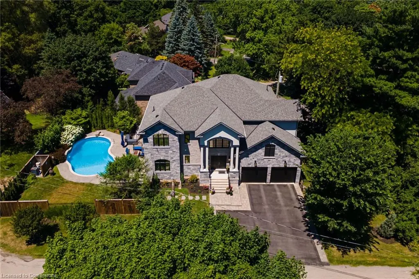
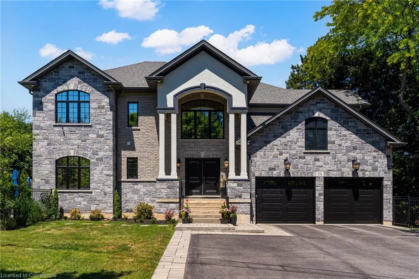
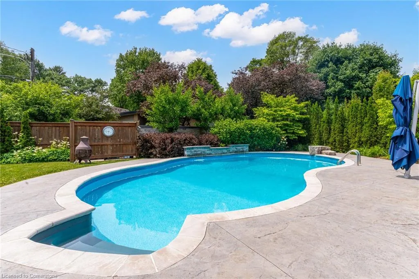
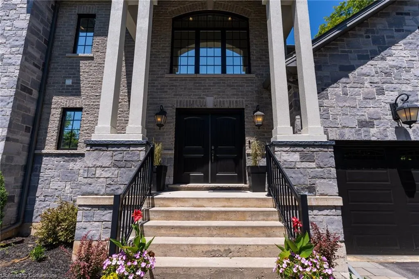
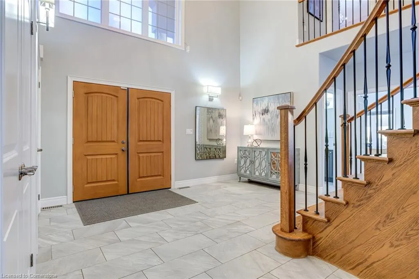
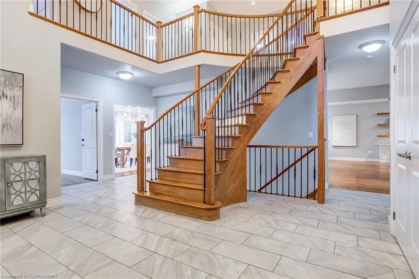
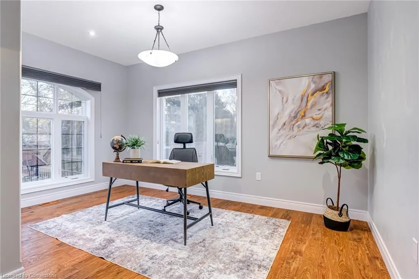
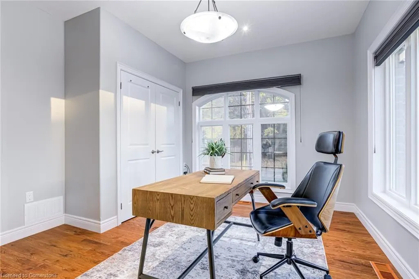
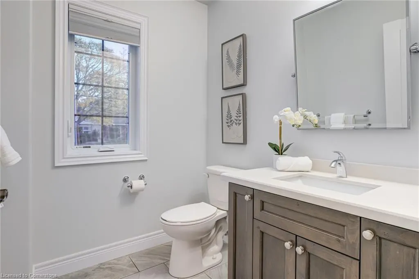
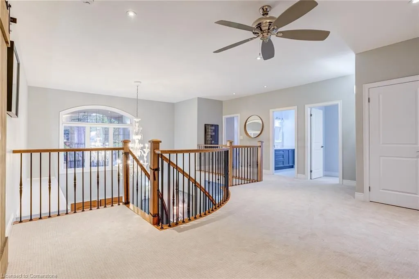
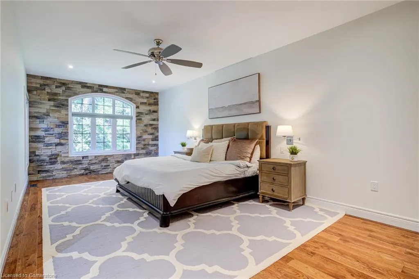
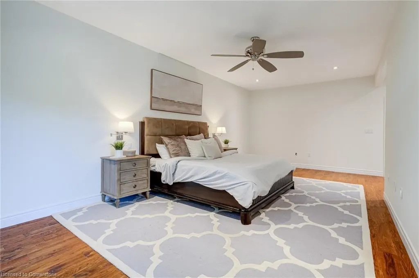
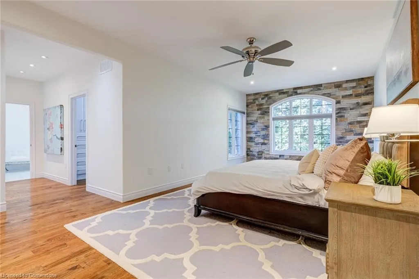
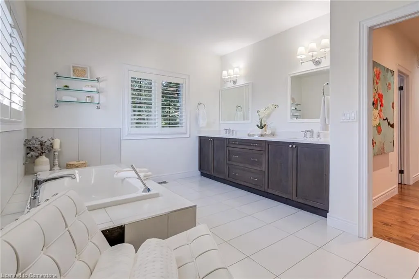
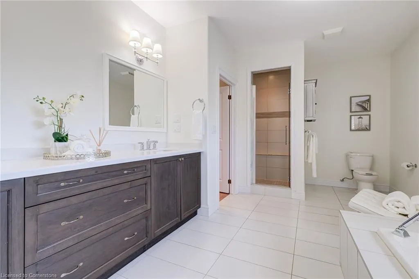
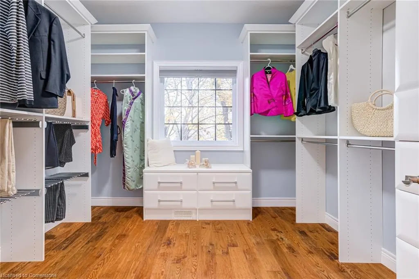
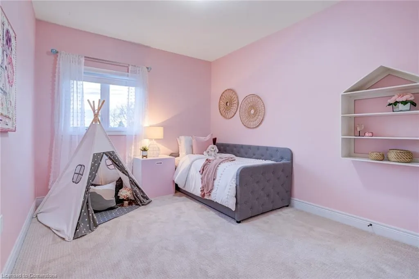
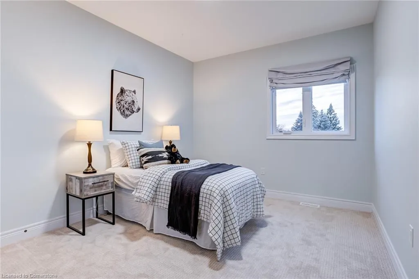
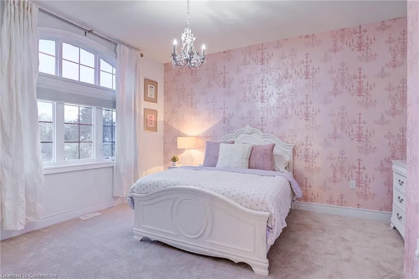
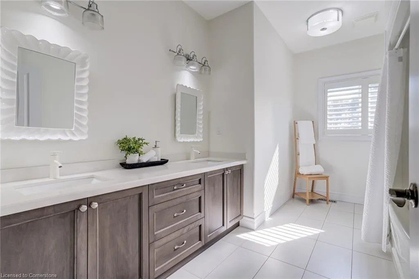
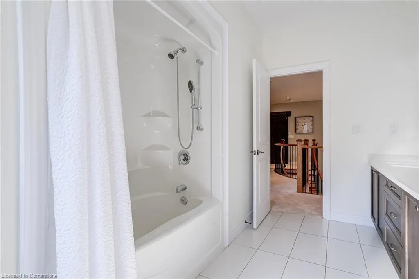
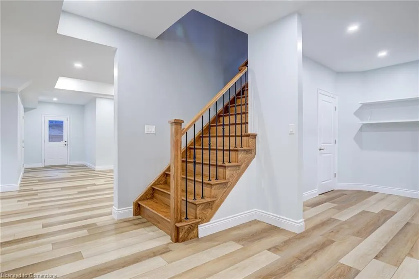
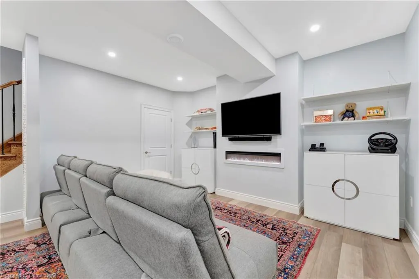
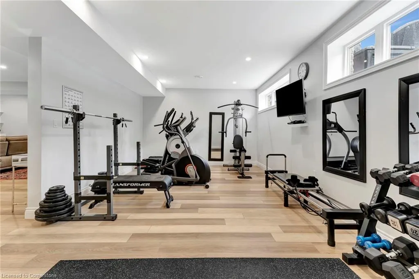
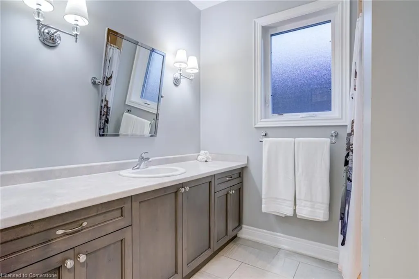
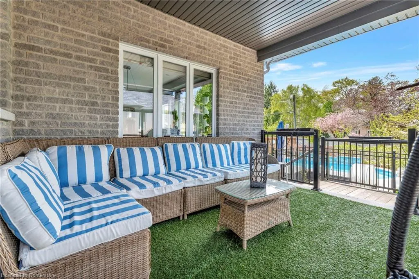
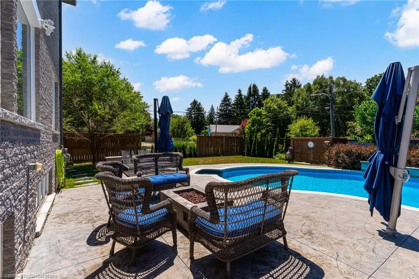
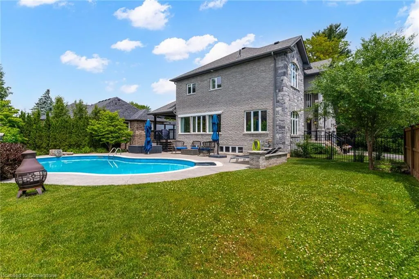
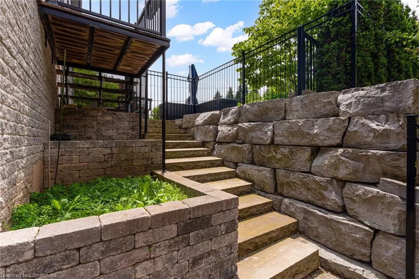
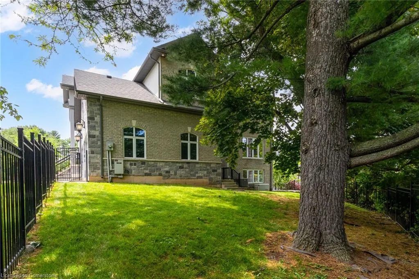
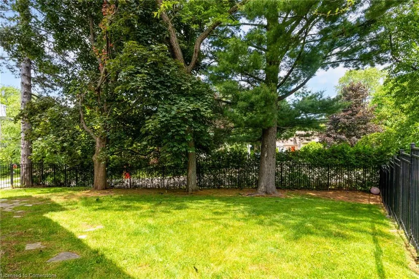
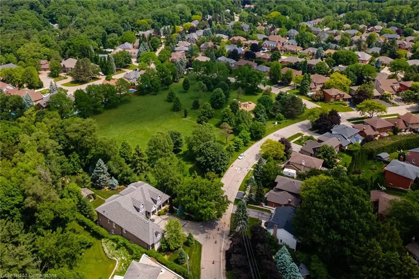
Luxury living in Ancaster’s prestigious Oakhill with a stunning backyard oasis! Situated on a quiet court steps to top-rated schools, parks, all shopping amenities in town and conservation trails. This spectacular custom home offers almost 5600 sqft with 7 above grade bedrooms, 9 ft ceilings on all levels and superior construction. Exquisite curb appeal and a grand foyer are immediately impressive. The main level features a private office (or bedroom), formal dining overlooking the pool, powder room and a laundry/mudroom with custom built-ins from the oversized double garage. The open concept gourmet eat-in kitchen and family room is a perfect entertaining space offering a large island, quartz counters, high-end stainless appliances with RO ice & water and a gas fireplace. The upper level has 5 spacious bedrooms, a 5-piece bath, and a stunning primary with a reclaimed wall, walk-in dressing closet and spa-like 5-piece ensuite. The finished walkout basement features an above grade bedroom and full bath with in-law potential, recreation spaces for a theatre or home gym, and plenty of storage. Large windows allow a ton of natural light, there is an insulated concrete floor for warmth and safe & sound insulation for sound proofing/fire safety. Outside, there is a covered patio for lounging and landscaped gardens surround a heated ozonator pool with waterfall, coloured lights and jump rocks. Upgrades: Generac generator, lighting & fixtures from Restoration Hardware.
| Elementary School | High School |
|---|---|
| Oakhill Academy Elementary School | Bishop Tonnos High School |
| Price History | |
|---|---|
| 7/21/2025 | Listed $2,595,000 |
General Features
| Sewer | Sewer (Municipal) |
|---|---|
| Heating | Fireplace-Gas,Forced Air,Natural Gas |
| Cooling | Central Air |
| Utilities | Cable Connected,Electricity Connected,Fibre Optics,Garbage/Sanitary Collection,Natural Gas Connected,Recycling Pickup,Street Lights,Phone Connected |
| Roof | Asphalt Shing |
| Appliances | Oven,Water Heater Owned,Water Purifier,Water Softener,Built-in Microwave,Dishwasher,Dryer,Range Hood,Refrigerator,Washer |
| Zoning | ER |
| Garage Spaces | 2 |
| Patio/Porch Features | Patio,Porch |
| Architectural Style | Two Story |
| Pool Features | In Ground |
| Security Features | Carbon Monoxide Detector,Smoke Detector,Alarm System |
| Construction Materials | Brick,Stone |
| Exclusions | Mirrors In Dining Room,Foyer,And In Primary Bedroom |
| Pets Allowed | Yes |
| Year Built | 2014 |
| View | Pool |
| Property Subtype | Single Family Residence |
| County | Hamilton |
| New Construction | No |
| Property Type | Residential |
| HOA | No |
| Attached Garage | Yes |
| Energy Efficient | Construction,Insulation,Thermostat |
| Facing Direction | West |
| Garage Y/N | Yes |
| Other Structures | Shed(s) |
| Total Rooms | 23 |
| Full Baths | 3 |
| Status | Active |
| Directions | Lovers Lane or Jerseyville Road to Lloyminn Avenue to Colleen Crescent to Oakhill Place |
| ModificationTimestamp | 2025-07-25T18:43:46.180Z |
| High School | Ancaster High,Bishop Tonnos |
| City | Ancaster |
| Senior Community Y/N | No |
| Open Parking Spaces | 5 |
| MLS Area | 42 - Ancaster |
| Carport Y/N | No |
| HOA Fee 2 Frequency | Monthly |
| Elementary School | Spring Valley,St Ann's C.S.,Oakhill Academy |
| Year Built Details | Owner |
| Land Lease Y/N | No |
| Tax Annual Amount | 15231.03 |
| Property Condition | 6-15 Years |
| Lease Renewal Y/N | No |
| MLS Area Minor | 421 - Oakhill/Clearview Ancaster Heights/Mohawk |
| Additional Parcels Y/N | No |
| Virtual Tour | https://www.175Oakhill.ca |
| Building Area Units | Square Feet |
| Standard Status | Active |
| Year Built Source | Owner |
| Virtual Tour | https://vimeo.com/1031295864 |
Interior Features
| Interior Amenities | High Speed Internet,Air Exchanger,Auto Garage Door Remote(s),Built-In Appliances,Ceiling Fan(s),Floor Drains,Water Meter |
|---|---|
| Basement | Separate Entrance,Walk-Out Access,Full,Finished,Sump Pump |
| Total Fireplaces | 2 |
| Fireplace Features | Electric,Family Room,Gas,Recreation Room |
| Kitchen Level | Main |
| Air Conditioning Y/N | No |
| Heating Y/N | Yes |
| Window Features | Window Coverings |
| Fireplace Y/N | Yes |
| Above Grade Finished Area | 4750 |
| Half Baths | 1 |
| Laundry Features | In-Suite,Laundry Chute |
| Total Bedrooms | 6 |
| Below Grade Finished Area | 832 |
| Main Level Bathrooms | 1 |
| Below Grade Finished Area Unit Type | Square Feet |
| Below Grade Finished Area Source | Plans |
| Above Grade Finished Area Source | Plans |
| Above Grade Finished Area Unit Type | Square Feet |
| Total Baths | 4 |
Exterior Features
| Exterior Amenities | Landscape Lighting,Landscaped,Lighting,Privacy |
|---|---|
| Parking Features | Attached Garage,Garage Door Opener,Asphalt,Exclusive,Inside Entry |
| Lot Features | Urban,Irregular Lot,Airport,Ample Parking,Arts Centre,Cul-De-Sac,City Lot,Near Golf Course,Greenbelt,Highway Access,Hospital,Landscaped,Library,Major Highway,Park,Place of Worship,Playground Nearby,P |
| Water Source | Municipal |
| Total Parking | 7 |
| Inclusions | Built-in Microwave,Carbon Monoxide Detector,Dishwasher,Dryer,Garage Door Opener,Pool Equipment,Range Hood,Refrigerator,Smoke Detector,Washer,Window Coverings,Lg Fridge,Bosch: Induction Cooktop,Convec |
| Foundation Details | Poured Concrete |
| Spa | No |
| Building Area Total | 5582 |
| Lot Dimensions | 165.2 x 75.1 |
| Frontage Length | 165.20 |
| Frontage Type | East |
| Lot Size Source | GeoWarehouse |
| Waterfront Y/N | No |
| Covered Spaces | 2 |
| Road Frontage Type | Municipal Road |
| Other Equipment | Pool Equipment |
| Crops Included Y/N | No |
| Horse Y/N | No |
Amenities
- Foreclosure
- Views
- Short Sale
- New Construction
- Adult 55+
- Lease To Own
- No Strata Fees
- Furnished
- Primary On Main
- Air Conditioning
- Seller Finance
- Green
- Fixer Upper
- Horse
- Golf
- Fireplace
- Deck
- Garage
- Basement
- Pool
Property vs Single Family Average in L9G 1C8
Price
Taxes
Year Built
Visits
 The information on this system is from sources deemed reliable, but should not be relied upon without independent verification. All data contained in the system is property of REALTORS ® Association of Hamilton-Burlington © 2018 or the originating source board/association.