


Address
56 Dunkeld Avenue, St. Catharines, ON
Price
$ 797,000
Property Attributes
- MLS#40752675
- TypeSingle Family
- Listing Status Active
- CitySt. Catharines
- AreaSt. Catharines
- Neighbourhood444 - Carlton-Bunting
- Postal CodeL2M 4A7
- StyleBungalow
- Year Built1955
- Taxes$ 5972
- Price$ 797,000
- Bedrooms6
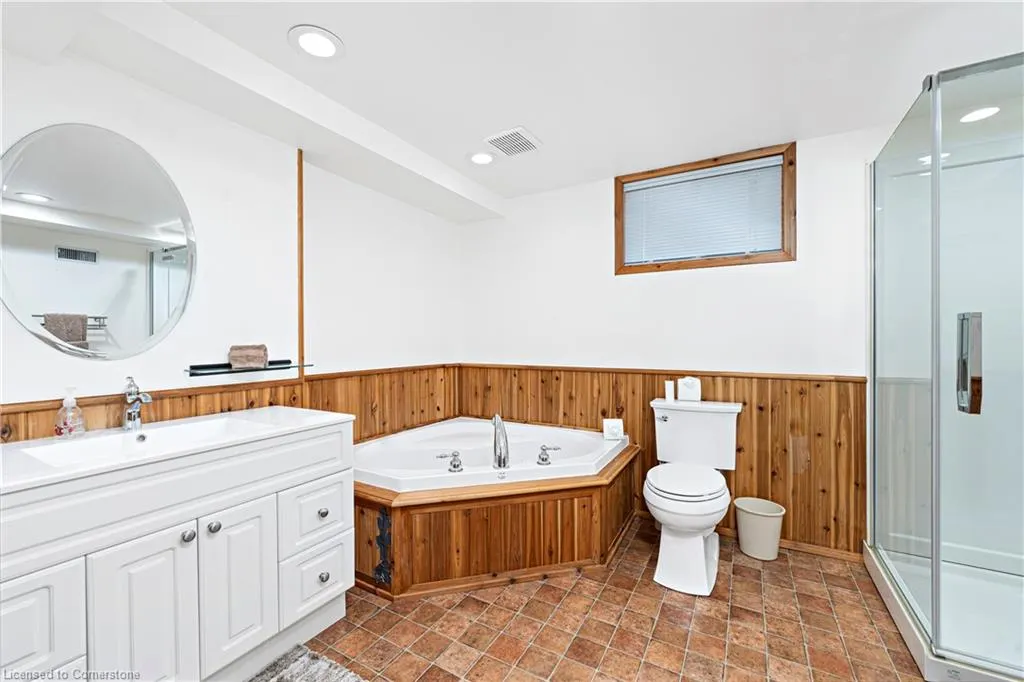
- Full Bathrooms3
- Half Bathrooms0
- Sqr Footage1738
Data Source:
REALTORS® Association of Hamilton-Burlington (RAOHB)
Property Description
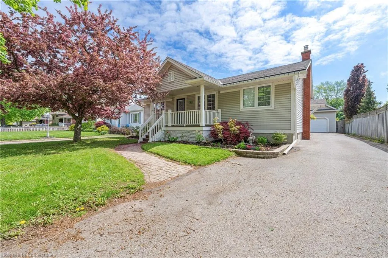
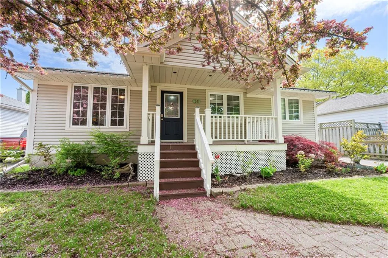
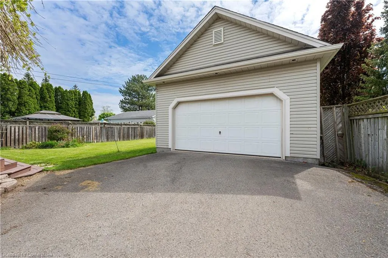
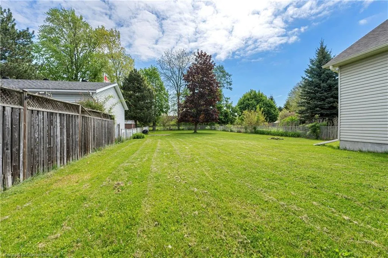
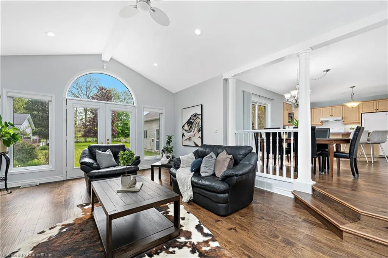
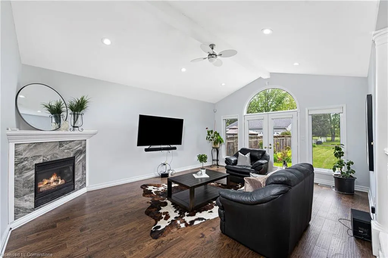
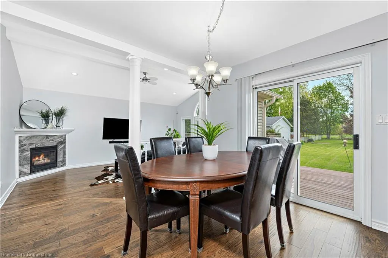
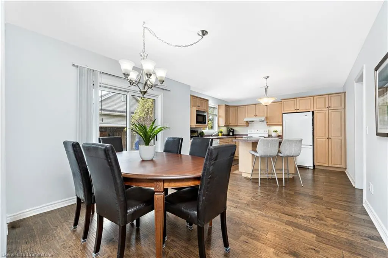
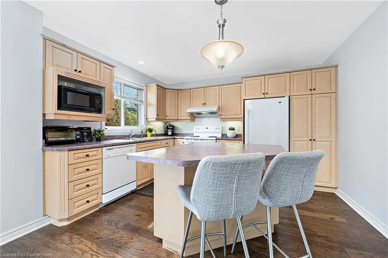
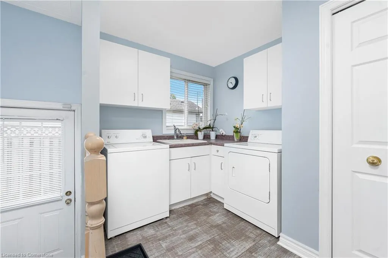
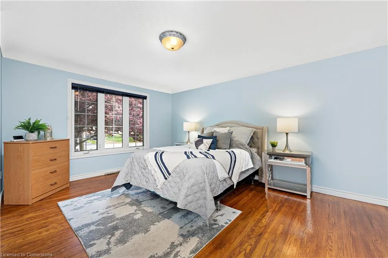
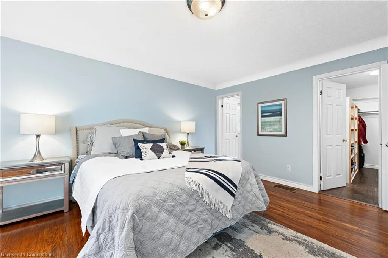
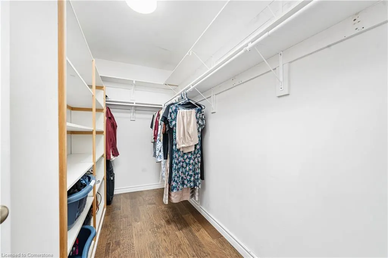
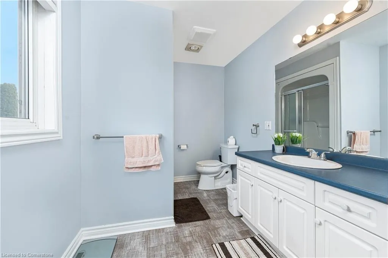
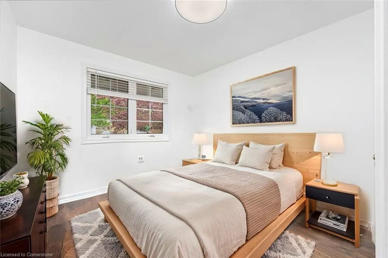
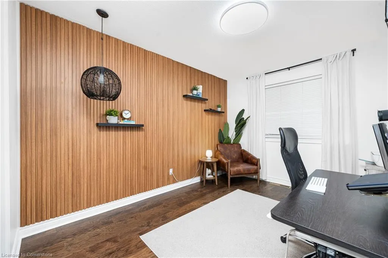
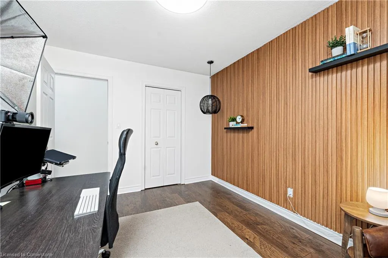
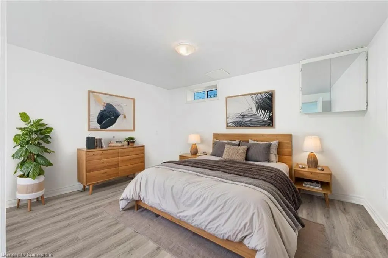
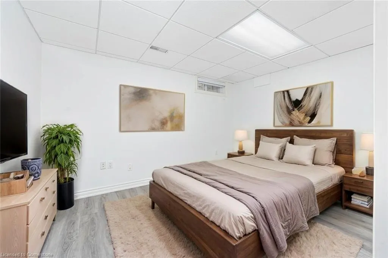
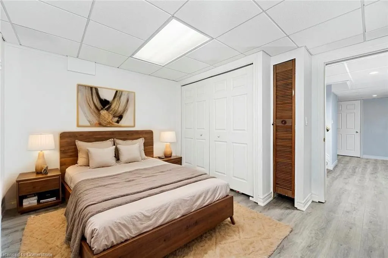
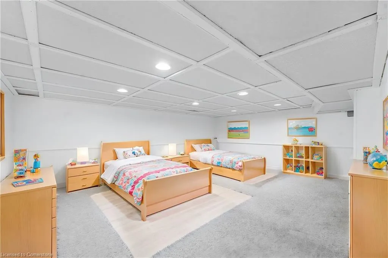
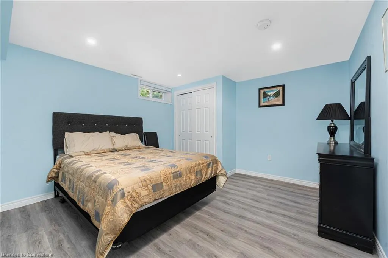
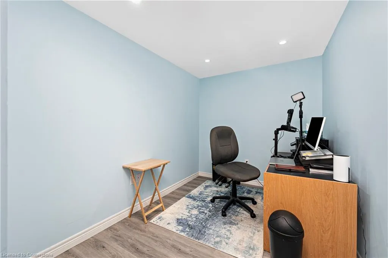
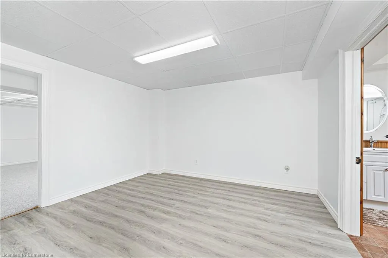
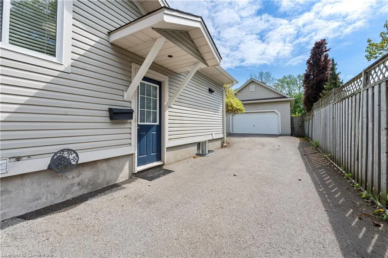
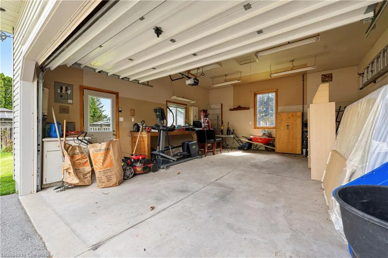
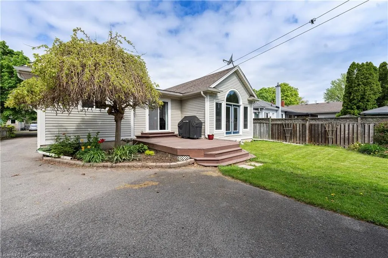
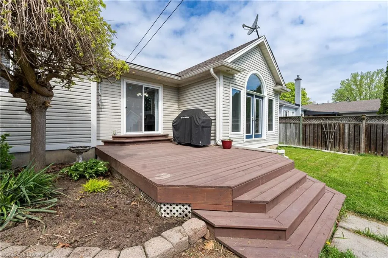
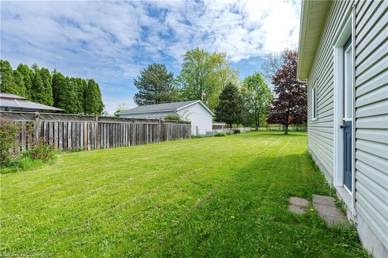
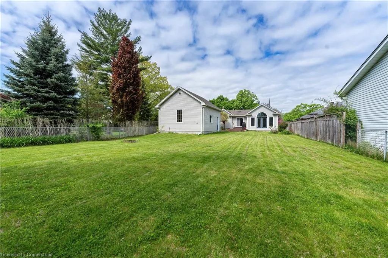
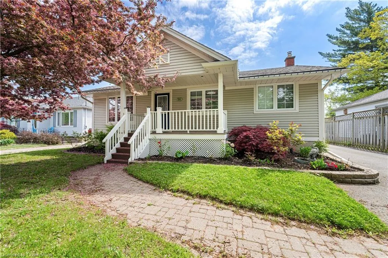
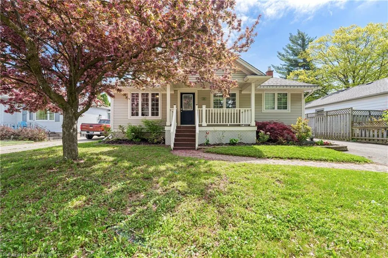
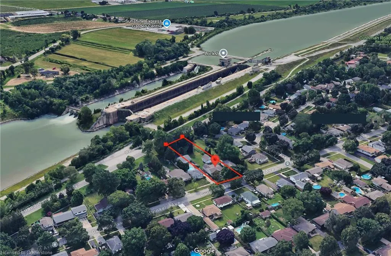
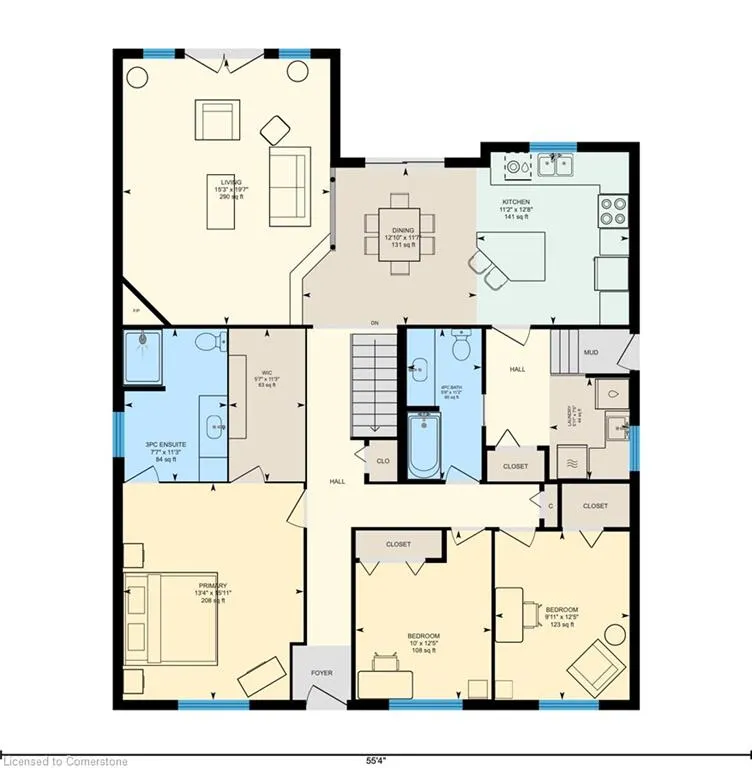
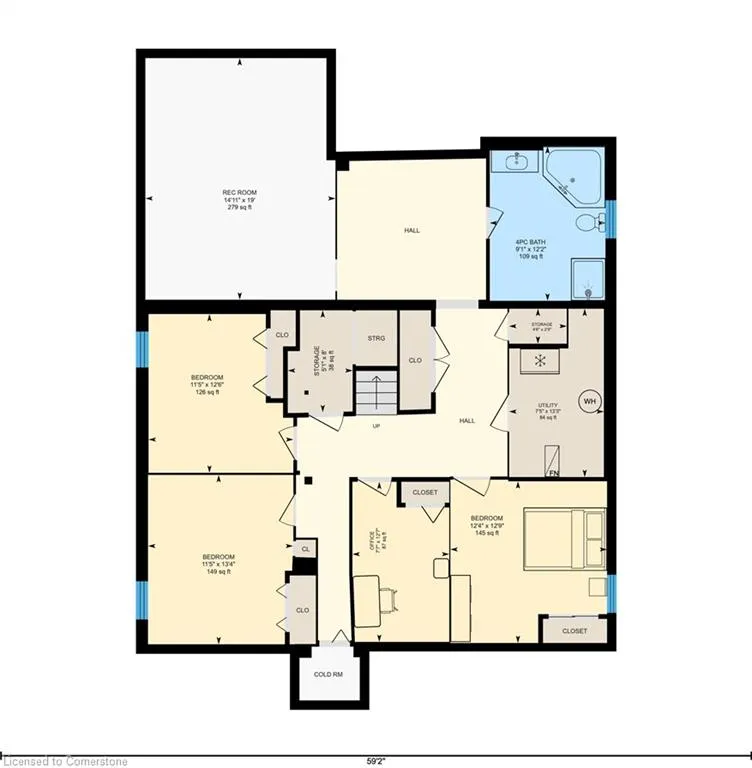
Welcome to 56 Dunkeld Avenue—an exceptionally maintained and expanded bungalow tucked into a quiet, family-friendly pocket of St. Catharines’ desirable north end. Backing directly onto the scenic Welland Canals Parkway with no rear neighbours, this rare 3+3 bedroom layout features over 3,300 sq ft of finished living space—perfect for large or multi-generational families, home-based businesses, or those craving flexibility. A beautiful great room addition features soaring cathedral ceilings and French doors that open to a private, tree-lined backyard—an ideal setting for entertaining or unwinding. The 260-foot deep lot provides incredible outdoor potential for gardens, play space, or future development. Inside, the main floor impresses with an expansive primary suite complete with a walk-in closet and private ensuite. You’ll also find main floor laundry, two additional full bathrooms, and spacious principal rooms designed for modern living. The detached two-car garage is a standout feature—built with pride, fully powered, heated by natural gas, and high ceilings—perfect for a serious workshop, studio, or potential accessory dwelling unit (ADU). Located close to top-rated schools, parks, trails, shopping, and transit, this home delivers a rare blend of space, privacy, and opportunity in one of the city’s most sought-after communities.
| Elementary School | High School |
|---|---|
| Canadian Martyrs Catholic Elementary School | Holy Cross Catholic High School |
| Price History | |
|---|---|
| 7/18/2025 | Listed $797,000 |
General Features
| Sewer | Sewer (Municipal) |
|---|---|
| Heating | Fireplace-Gas,Forced Air,Natural Gas |
| Cooling | Central Air |
| Roof | Asphalt Shing |
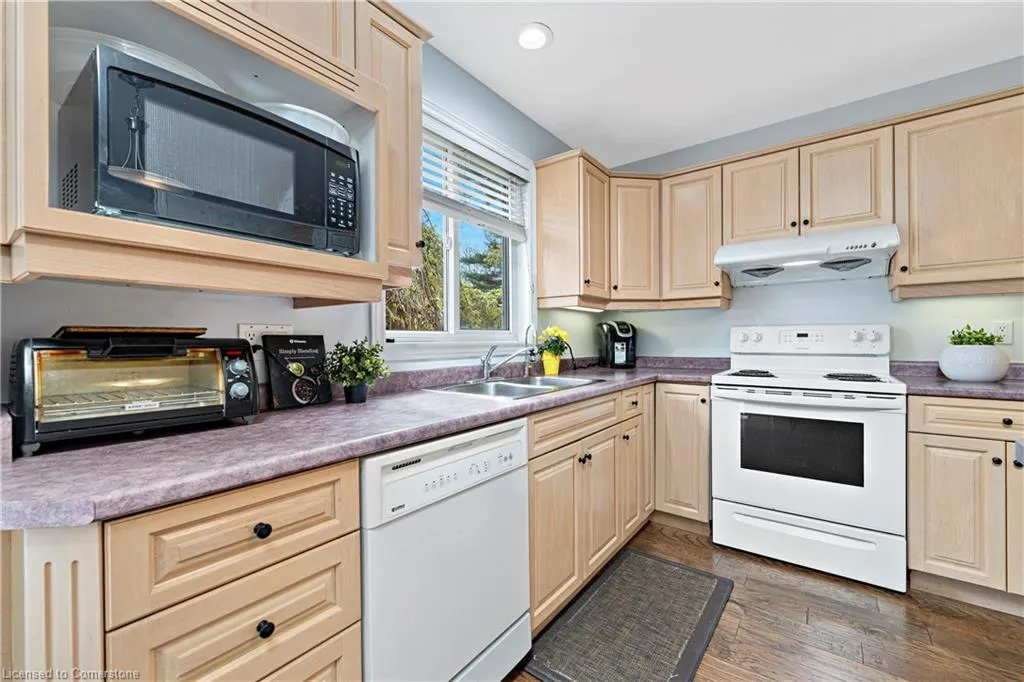
| Appliances | Dishwasher,Dryer,Refrigerator,Stove,Washer |
| Zoning | R1 |
| Garage Spaces | 2 |
| Patio/Porch Features | Deck,Porch |
| Architectural Style | Bungalow |
| Construction Materials | Vinyl Siding |
| Exclusions | Natural Gas Bbq |
| Year Built | 1955 |
| View | Canal |
| Topography | Dry,Flat |
| Property Subtype | Single Family Residence |
| Waterfront Features | Canal,Indirect Waterfront,Canal Front,Access to Water,River/Stream |
| County | Niagara |
| New Construction | No |
| Property Type | Residential |
| HOA | No |
| Attached Garage | No |
| Garage Y/N | Yes |
| Total Rooms | 17 |
| Full Baths | 3 |
| Status | Active |
| Directions | QEW Niagara to Niagara St,North on Niagara St,East on Carlton St,North on Dunkeld Ave |
| ModificationTimestamp | 2025-07-20T19:00:14.500Z |
| High School | Laura Secord Secondary,Holy Cross Catholic |
| City | St. Catharines |
| Body of Water | Welland Canal |
| Senior Community Y/N | No |
| Open Parking Spaces | 3 |
| MLS Area | St. Catharines |
| Carport Y/N | No |
| HOA Fee 2 Frequency | Monthly |
| Elementary School | Lockview Public,Canadian Martyrs Catholic Elementary School |
| Land Lease Y/N | No |
| Tax Annual Amount | 5972.01 |
| Property Condition | 51-99 Years |
| Lease Renewal Y/N | No |
| MLS Area Minor | 444 - Carlton/Bunting |
| Additional Parcels Y/N | No |
| Virtual Tour | https://unbranded.youriguide.com/56_dunkeld_ave_st_catharines_on/ |
| Building Area Units | Square Feet |
| Standard Status | Active |
| Year Built Source | Owner |
| Virtual Tour | https://youriguide.com/56_dunkeld_ave_st_catharines_on/ |
Interior Features
| Interior Amenities | Suspended Ceilings,Water Meter,Work Bench |
|---|---|
| Basement | Full,Finished,Sump Pump |
| Total Fireplaces | 1 |
| Fireplace Features | Living Room,Gas |
| Kitchen Level | Main |
| Air Conditioning Y/N | No |
| Heating Y/N | Yes |
| Window Features | Window Coverings,Skylight(s) |
| Fireplace Y/N | Yes |
| Above Grade Finished Area | 1738 |
| Laundry Features | Laundry Room,Main Level |
| Total Bedrooms | 6 |
| Main Level Bedrooms | 3 |
| Main Level Bathrooms | 2 |
| Below Grade Finished Area Unit Type | Square Feet |
| Above Grade Finished Area Unit Type | Square Feet |
| Total Baths | 3 |
Exterior Features
| Exterior Amenities | Landscaped,Privacy,Year Round Living |
|---|---|
| Parking Features | Detached Garage,Garage Door Opener |
| Lot Features | Urban,Irregular Lot,Airport,Beach,Near Golf Course,Highway Access,Hospital,Major Highway,Marina,Park,Place of Worship,Playground Nearby,Public Transit,Regional Mall,School Bus Route,Schools,Shopping |
| Water Source | Municipal |
| Total Parking | 5 |
| Inclusions | Dishwasher,Dryer,Garage Door Opener,Refrigerator,Stove,Washer,Window Coverings,All Existing Electrical Light Fixtures |
| Foundation Details | Concrete Block,Poured Concrete |
| Spa | No |
| Building Area Total | 1738 |
| Lot Dimensions | 55 x 258.79 |
| Road Surface Type | Paved |
| Frontage Length | 55.00 |
| Frontage Type | East |
| Lot Size Source | GeoWarehouse |
| Waterfront Y/N | Yes |
| Covered Spaces | 2 |
| Road Frontage Type | Municipal Road |
| Crops Included Y/N | No |
| Horse Y/N | No |
Amenities
- Foreclosure
- Views
- Short Sale
- New Construction
- Adult 55+
- Lease To Own
- No Strata Fees
- Furnished
- Primary On Main
- Air Conditioning
- Seller Finance
- Green
- Fixer Upper
- Horse
- Golf
- Fireplace
- Deck
- Garage
- Basement
- Pool
Property vs Single Family Average in L2M 4A7
Price
Taxes
Year Built
Visits
 The information on this system is from sources deemed reliable, but should not be relied upon without independent verification. All data contained in the system is property of REALTORS ® Association of Hamilton-Burlington © 2018 or the originating source board/association.