
Address
620 Colborne Street W # 20, Brantford, ON
Price
$ 619,900
Property Attributes
- MLS#40751918
- TypeSingle Family
- Listing Status Active
- CityBrantford
- AreaWest Brant
- Neighbourhood2067 - Pleasant Ridge
- Postal CodeN3T 5L5
- Style3 Storey
- Year Built2024
- Price$ 619,900
- Bedrooms3
- Full Bathrooms2
- Half Bathrooms1
- Sqr Footage1632
Data Source:
REALTORS® Association of Hamilton-Burlington (RAOHB)
Property Description
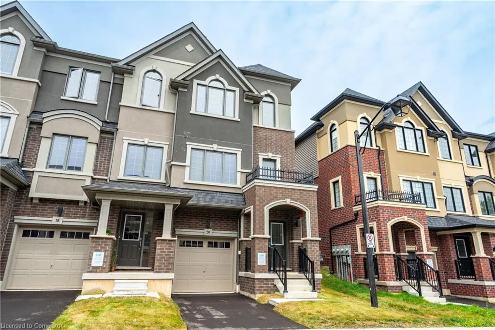
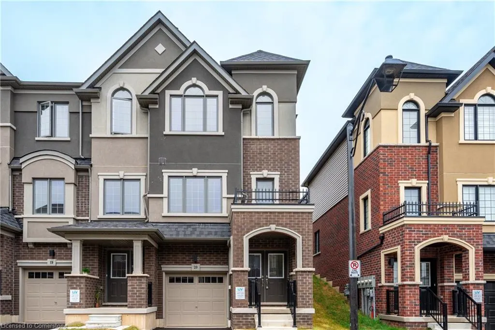
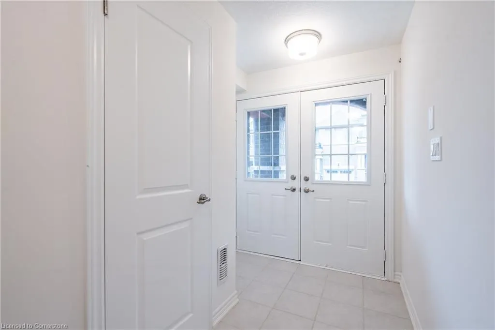
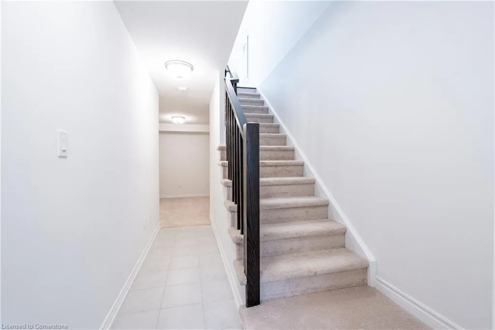
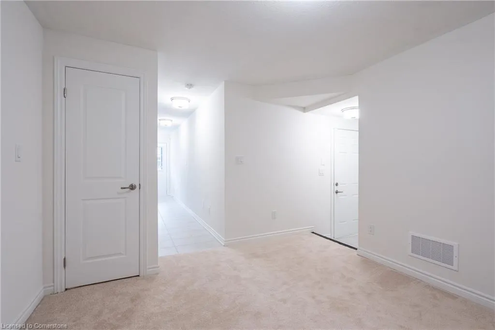
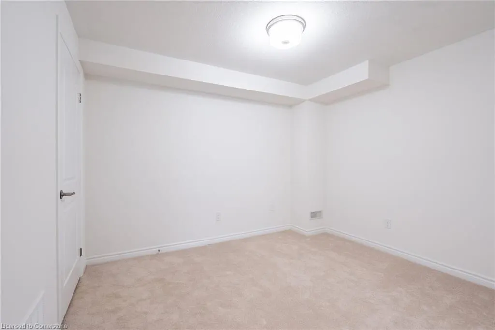
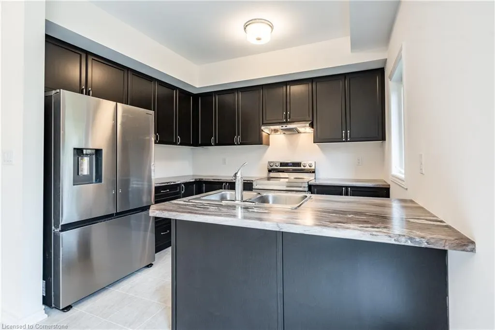
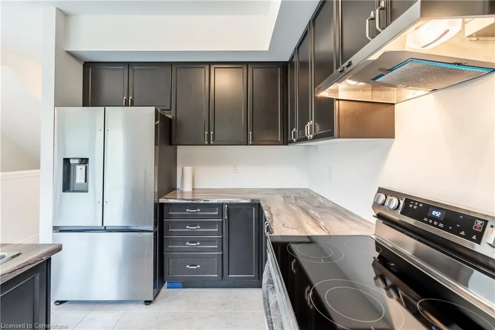
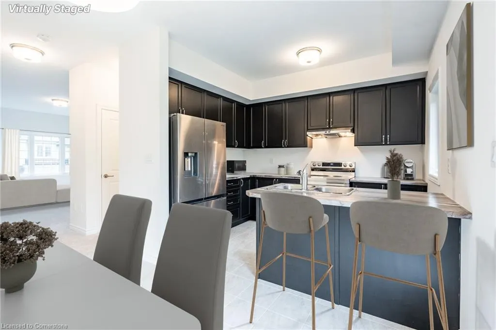
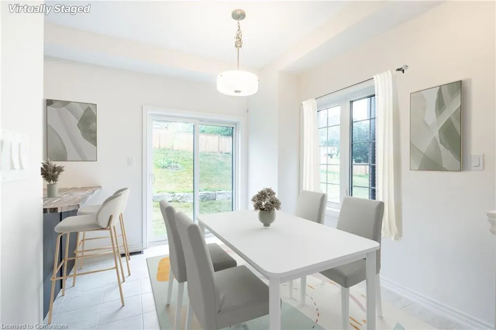
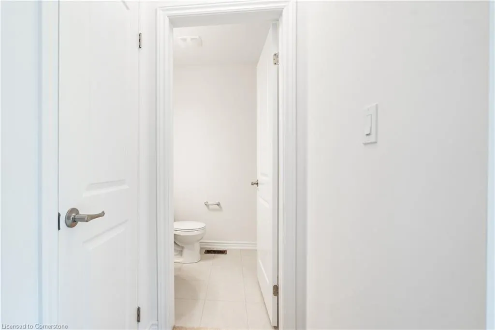
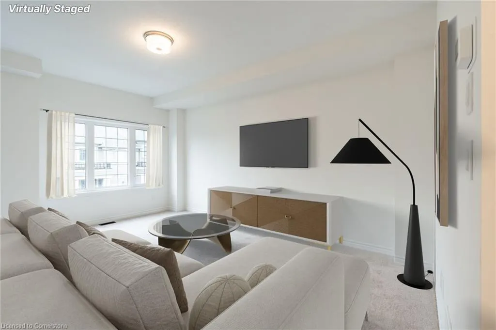
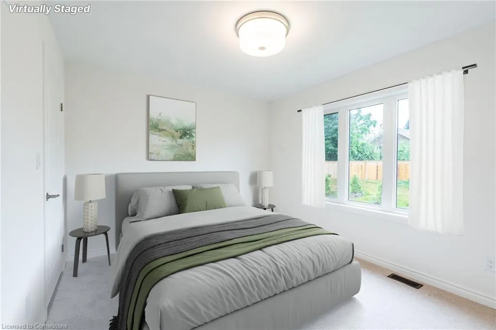
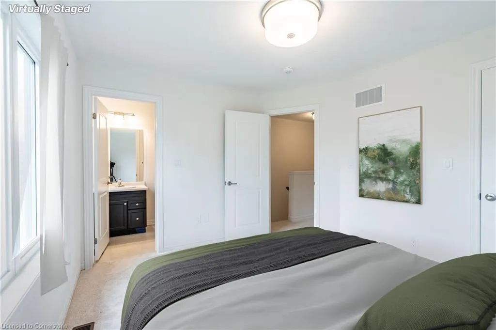
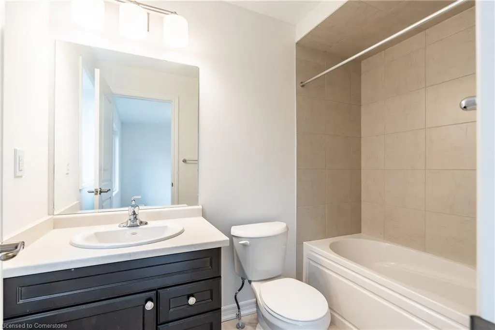
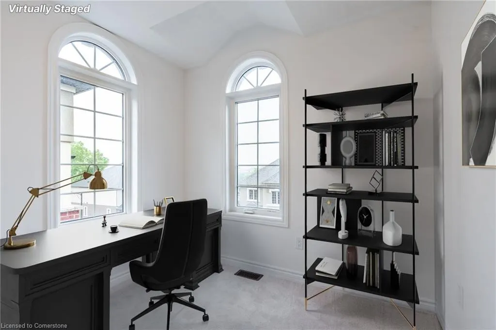
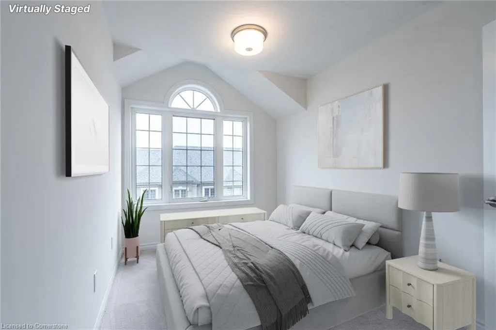
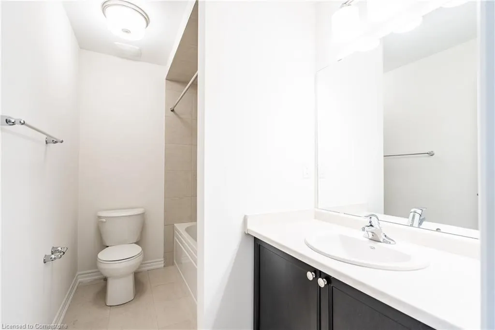
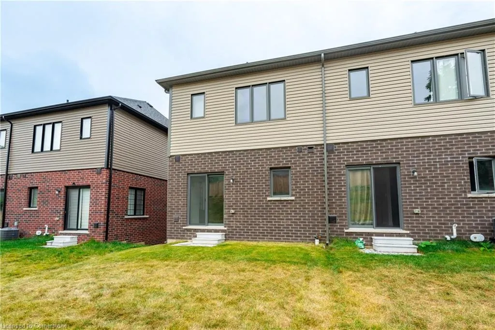
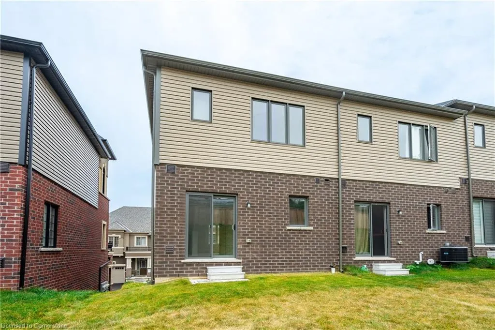
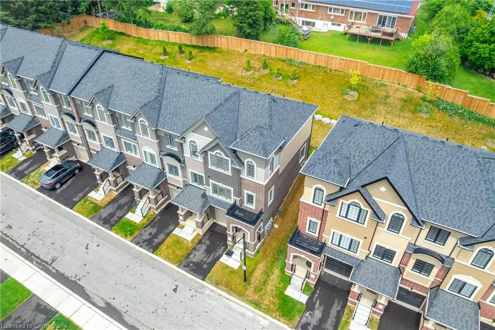
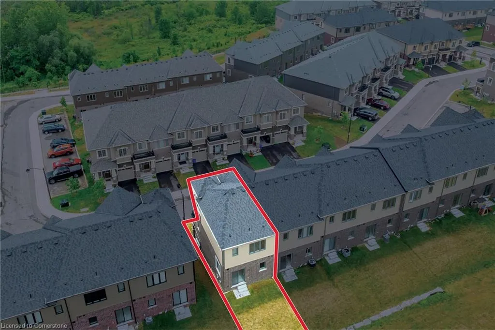
Be the first to call this stunning, never-lived-in end-unit townhome your own! Located in a vibrant, up-and-coming community, this brand new 3-storey town offers modern living at its finest. Featuring 3 spacious bedrooms, 2.5 bathrooms, and a bonus versatile main-level space—perfect for a home office, gym, or family room. Enjoy a stylish open-concept kitchen with walkout to your backyard, ideal for entertaining or relaxing outdoors. Flooded with natural light thanks to the end-unit advantage, this home showcases sleek, contemporary finishes throughout and thoughtful upgrades. Additional highlights include 9-foot ceilings on the main level, a convenient upper-level laundry, and a full 5-piece appliance package. With quick access to everyday amenities, green spaces, and commuter routes, this is an incredible opportunity to own a turnkey home in a thriving neighborhood.
| Price History | |
|---|---|
| 7/16/2025 | Listed $499,900 |
General Features
| Sewer | Sewer (Municipal) |
|---|---|
| Heating | Forced Air,Natural Gas |
| Cooling | None |
| Roof | Asphalt Shing |
| Appliances | Dishwasher,Dryer,Refrigerator,Stove,Washer |
| Zoning | H-R4A-OS3-7 |
| HOA Fee | 122.4 |
| Garage Spaces | 2 |
| Architectural Style | 3 Storey |
| Construction Materials | Brick,Stucco |
| Pets Allowed | Yes |
| Year Built | 2024 |
| Unit Number | 20 |
| Property Subtype | Row/Townhouse |
| Waterfront Features | River/Stream |
| Assoc Fee Paid Per | Monthly |
| County | Brantford |
| New Construction | No |
| Property Type | Residential |
| Association Amenities | Parking |
| HOA | Yes |
| Attached Garage | Yes |
| Facing Direction | South |
| Garage Y/N | Yes |
| Total Rooms | 10 |
| Full Baths | 2 |
| Status | Active |
| Directions | Travelling north on Highway 24,turn right onto Colborne St W. Community is on right hand side,just past Pleasant Ridge Road |
| ModificationTimestamp | 2025-08-12T13:53:26.703Z |
| City | Brantford |
| Senior Community Y/N | No |
| Open Parking Spaces | 1 |
| MLS Area | 2067 - West Brant |
| Carport Y/N | No |
| HOA Fee 2 Frequency | Monthly |
| Land Lease Y/N | No |
| Property Condition | 0-5 Years |
| Lease Renewal Y/N | No |
| MLS Area Minor | 2067 - Pleasant Ridge |
| Additional Parcels Y/N | No |
| Building Area Units | Square Feet |
| Standard Status | Active |
| Year Built Source | Other |
Interior Features
| Interior Amenities | Water Meter |
|---|---|
| Basement | None,Sump Pump |
| Kitchen Level | Second |
| Air Conditioning Y/N | No |
| Heating Y/N | Yes |
| Fireplace Y/N | No |
| Above Grade Finished Area | 1632 |
| Half Baths | 1 |
| Laundry Features | Upper Level |
| Total Bedrooms | 3 |
| Below Grade Finished Area Unit Type | Square Feet |
| Above Grade Finished Area Source | Builder |
| Above Grade Finished Area Unit Type | Square Feet |
| Total Baths | 3 |
Exterior Features
| Parking Features | Attached Garage,Inside Entry |
|---|---|
| Lot Features | Urban,Airport,Highway Access,Open Spaces,Park,Place of Worship,Playground Nearby,Public Parking,Public Transit |
| Water Source | Municipal-Metered |
| Total Parking | 3 |
| Inclusions | Dishwasher,Dryer,Refrigerator,Stove,Washer,Elf's,Bathroom Mirrors |
| Foundation Details | Poured Concrete,Slab |
| Spa | No |
| Building Area Total | 1632 |
| Road Surface Type | Paved |
| Frontage Type | South |
| Waterfront Y/N | No |
| Covered Spaces | 2 |
| Road Frontage Type | Municipal Road |
| Crops Included Y/N | No |
| Horse Y/N | No |
Amenities
- Foreclosure
- Views
- Short Sale
- New Construction
- Adult 55+
- Lease To Own
- No Strata Fees
- Furnished
- Primary On Main
- Air Conditioning
- Seller Finance
- Green
- Fixer Upper
- Horse
- Golf
- Fireplace
- Deck
- Garage
- Basement
- Pool
Property vs Single Family Average in N3T 5L5
Price
Year Built
Visits
 The information on this system is from sources deemed reliable, but should not be relied upon without independent verification. All data contained in the system is property of REALTORS ® Association of Hamilton-Burlington © 2018 or the originating source board/association.