





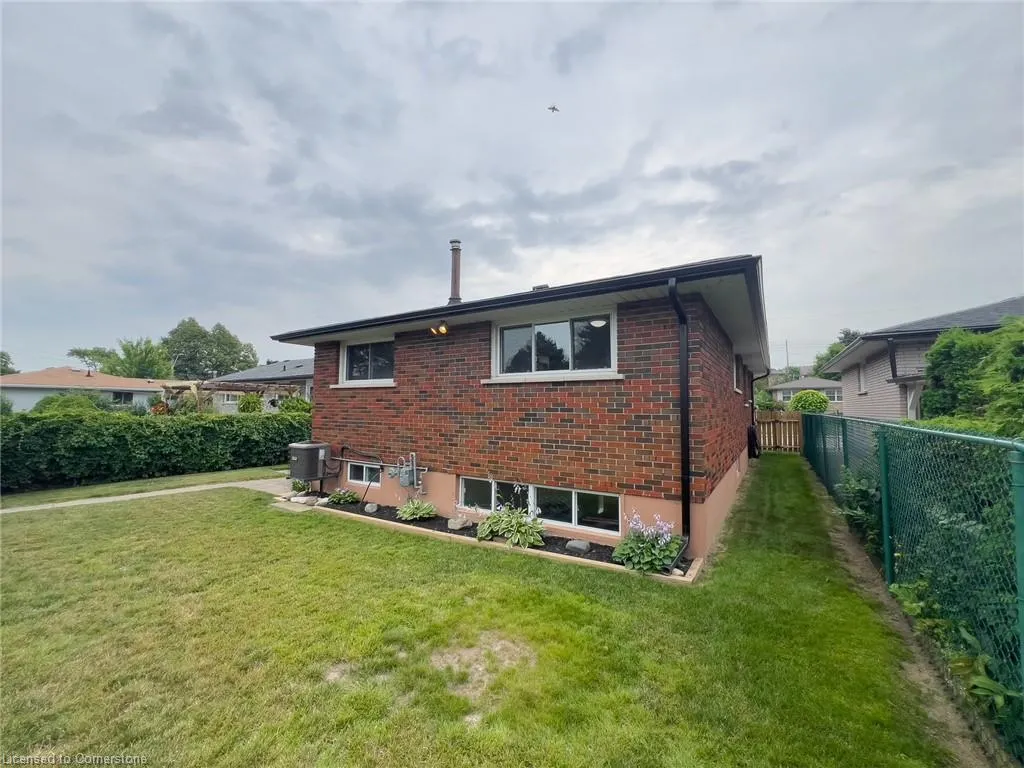

Address
122 Glen Forest Drive, Hamilton, ON
Price
$ 779,000
Property Attributes
- MLS#40751825
- TypeSingle Family
- Listing Status Active
- CityHamilton
- AreaHamilton East
- Neighbourhood281 - Red Hill
- Postal CodeL8K 5Z1
- StyleBungalow
- Taxes$ 4613
- Price$ 779,000
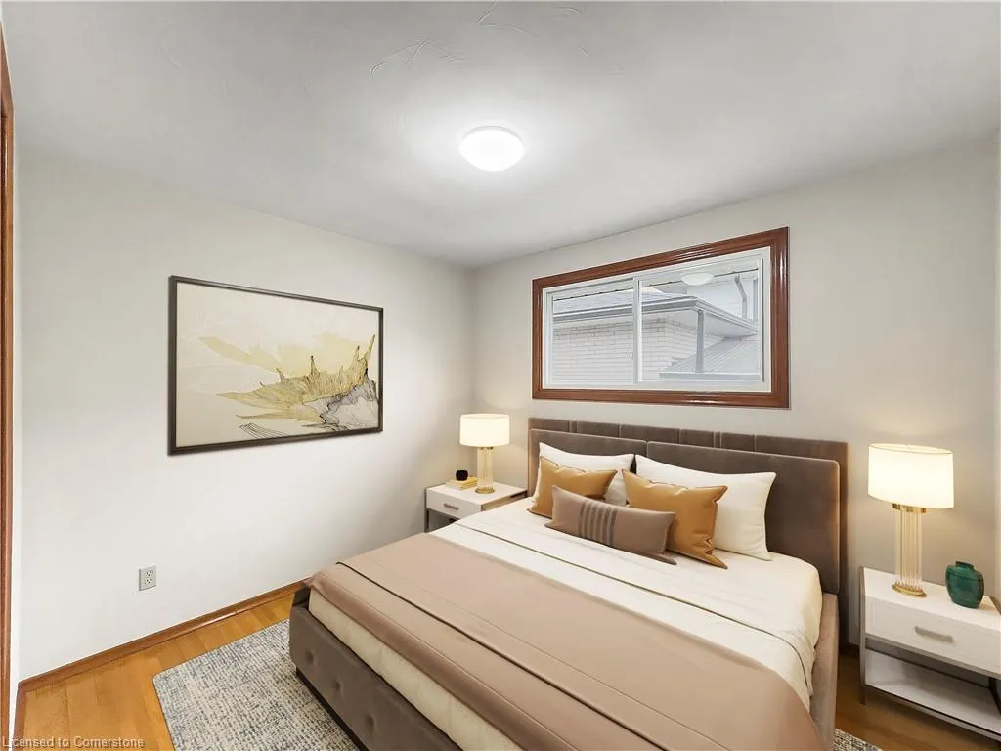
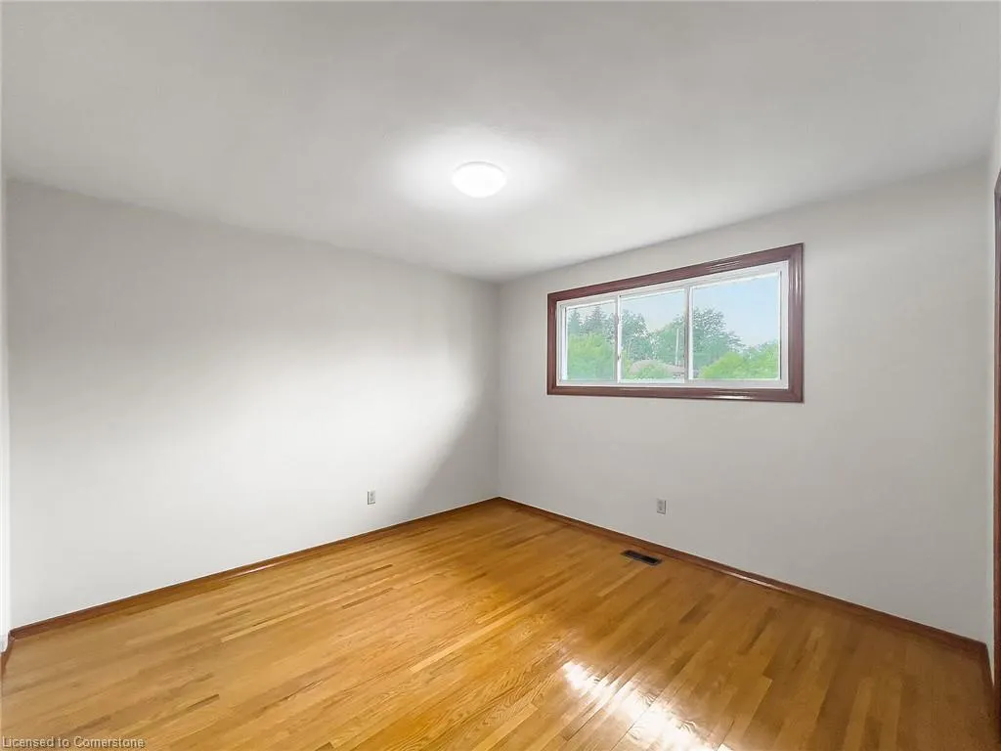
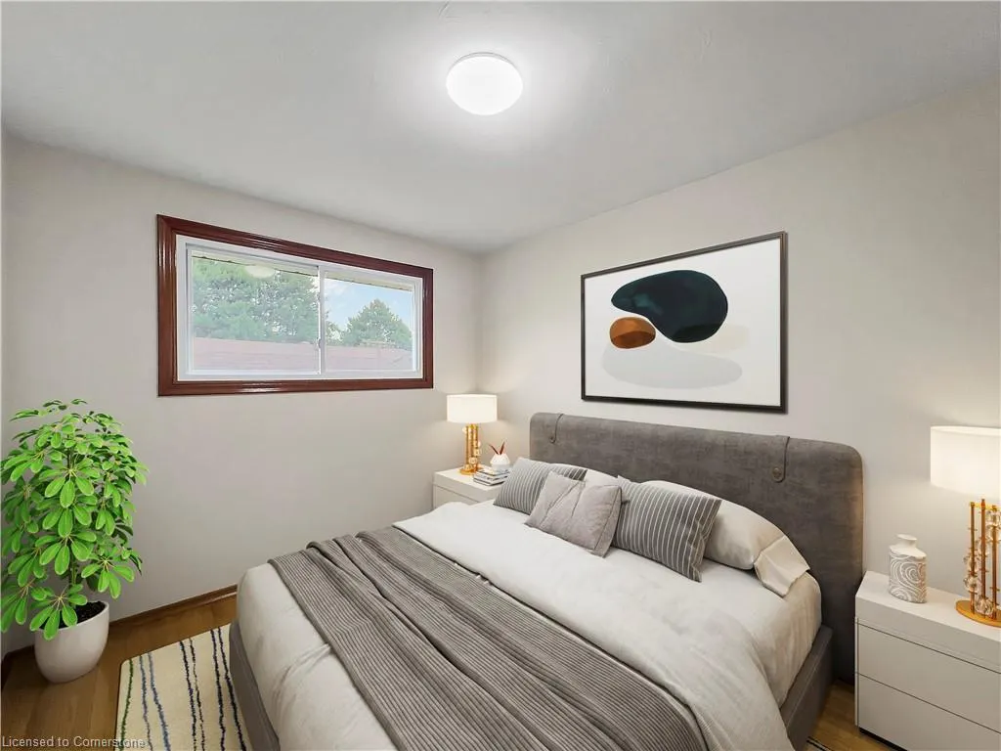
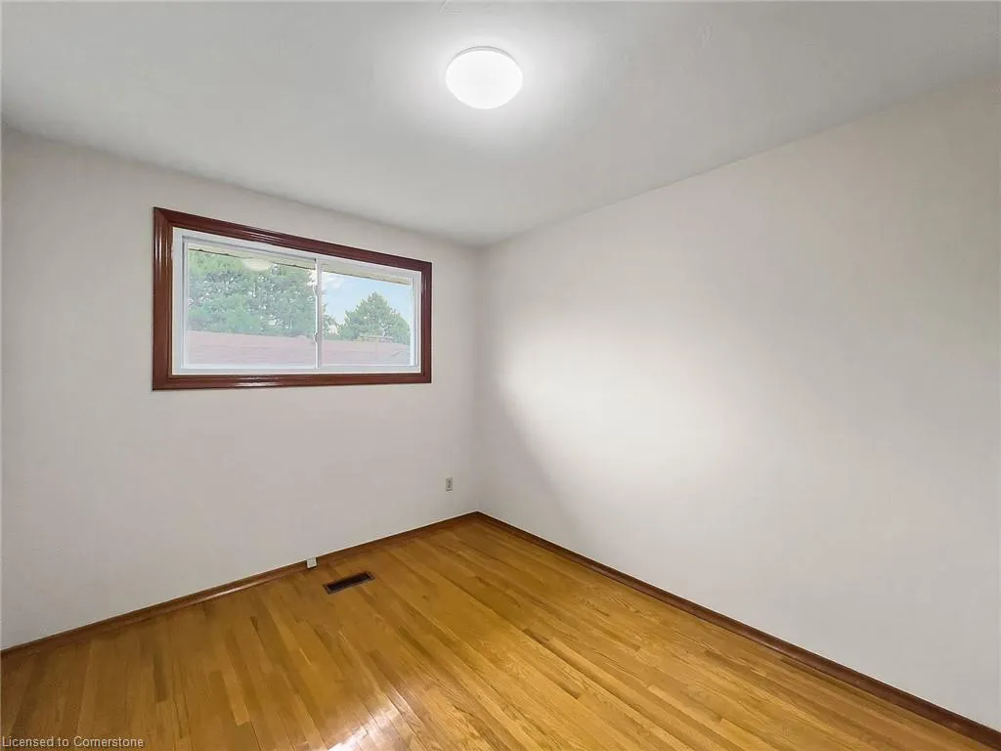
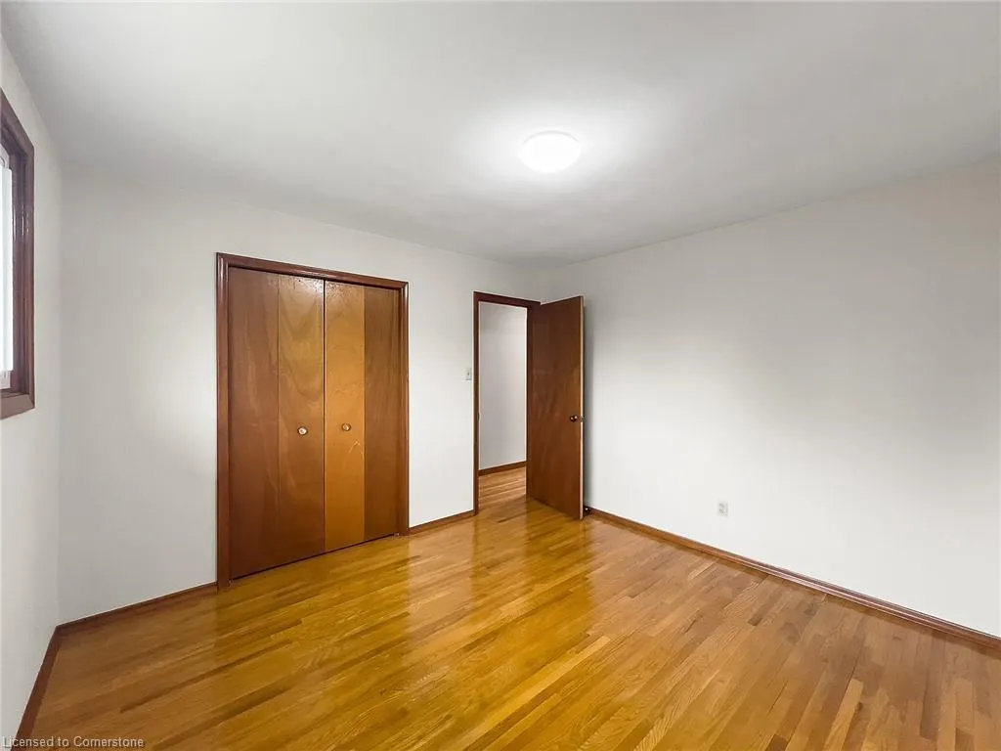
- Bedrooms4
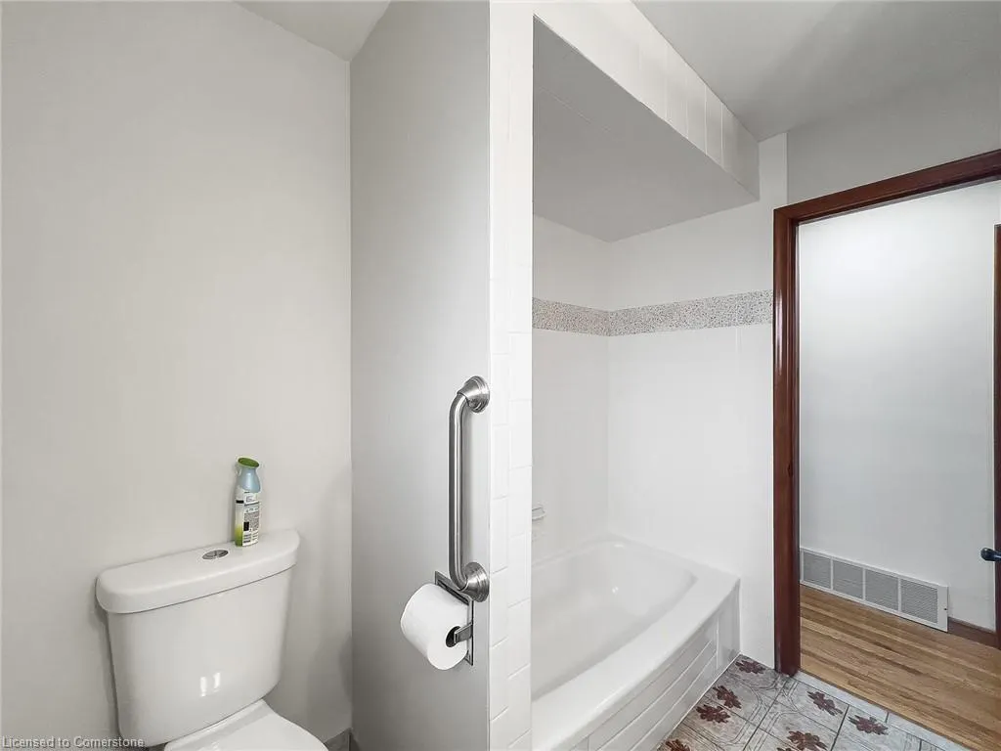
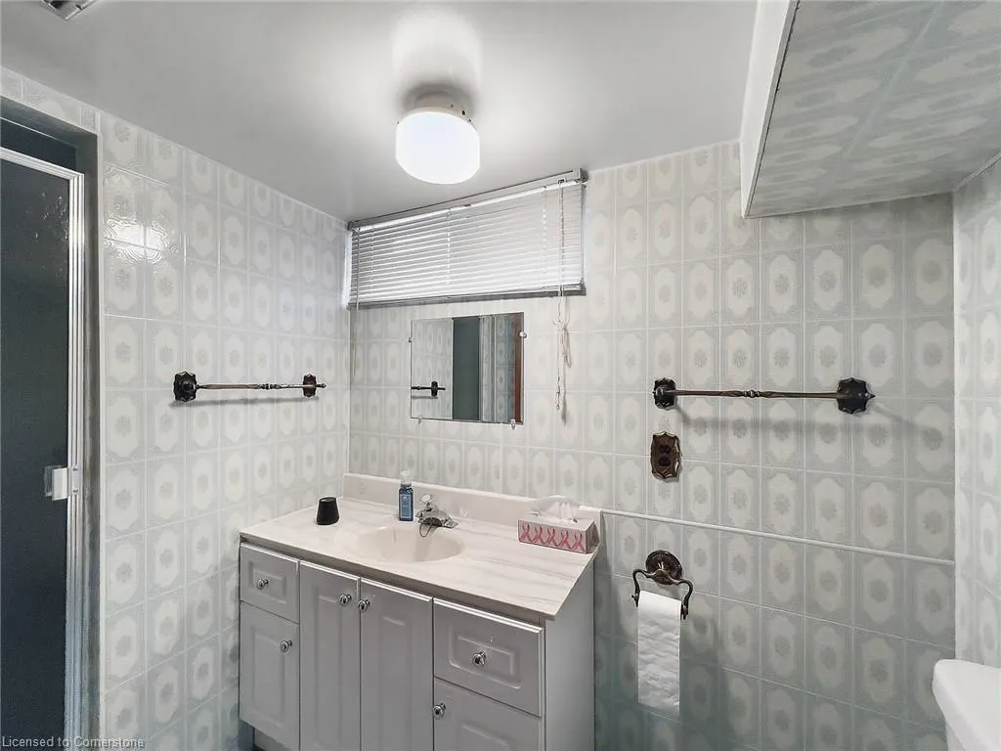
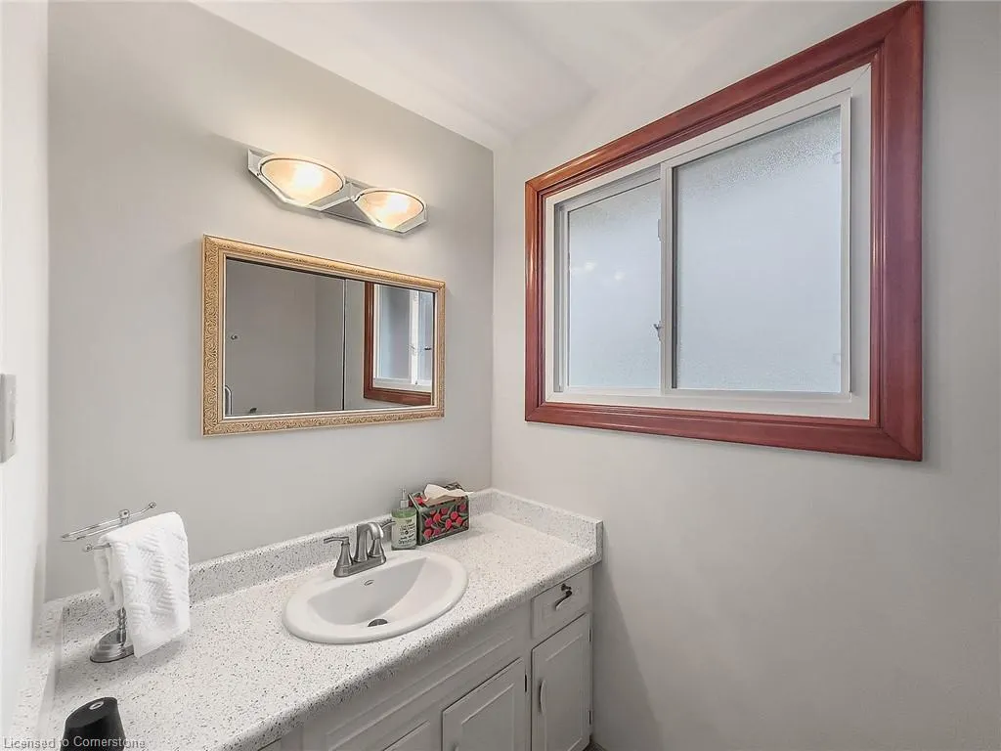
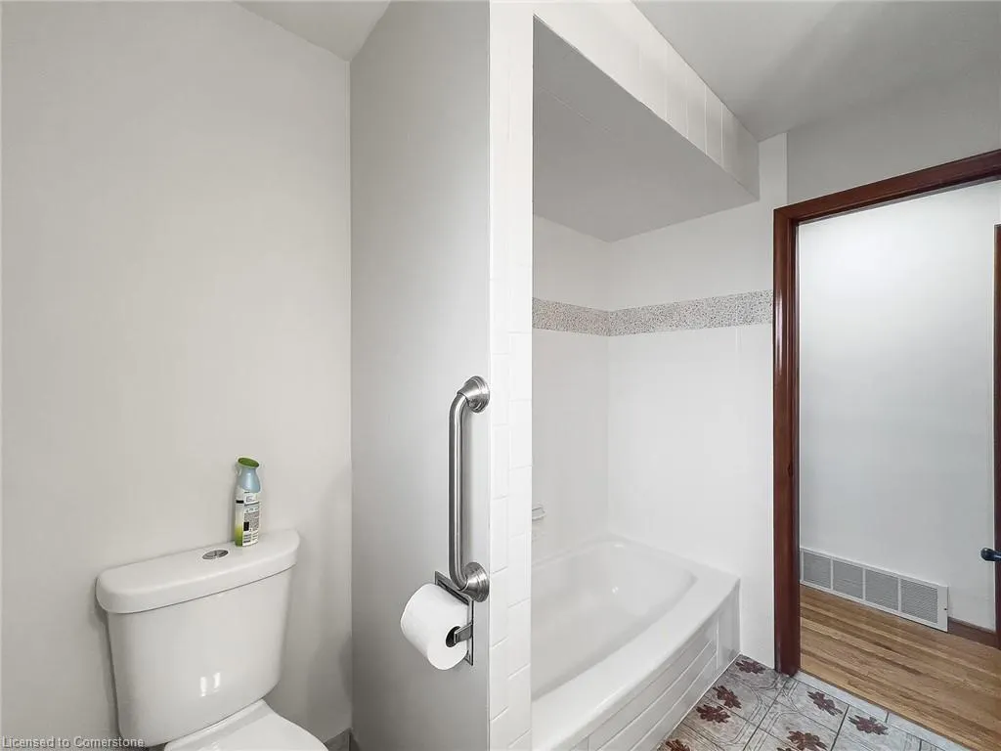
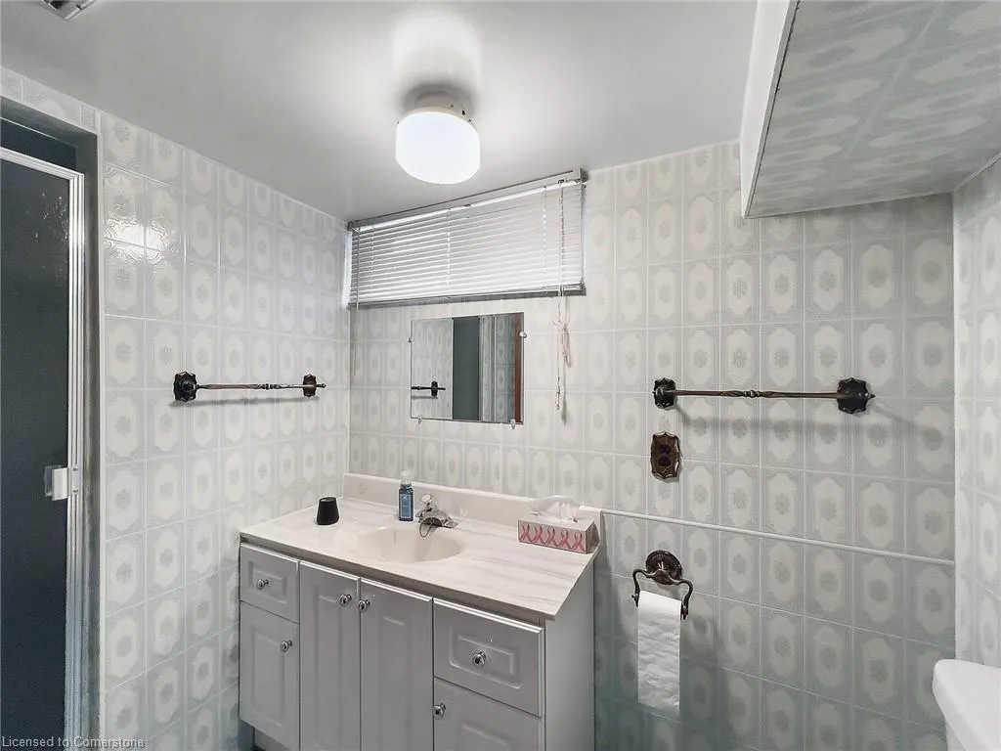
- Full Bathrooms2
- Half Bathrooms0
- Sqr Footage1169
Data Source:
REALTORS® Association of Hamilton-Burlington (RAOHB)
Property Description
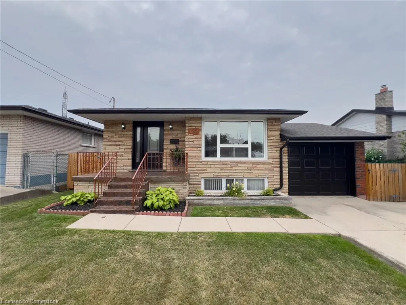
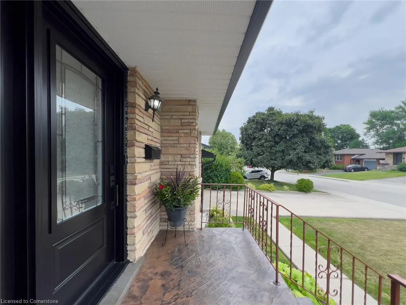
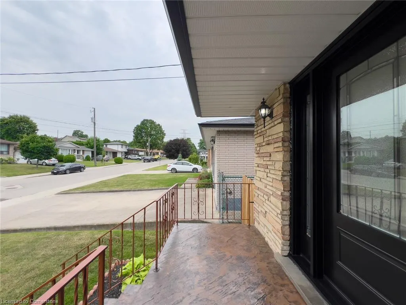
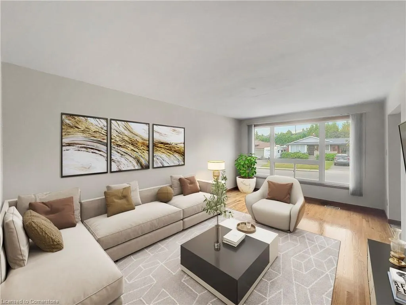
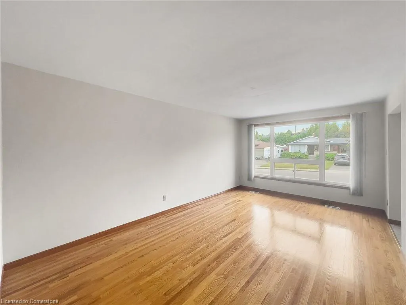
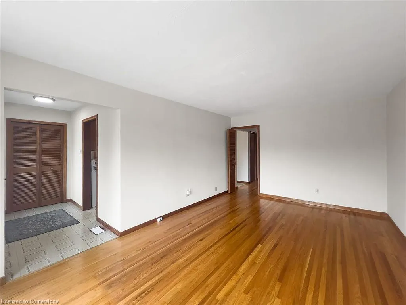
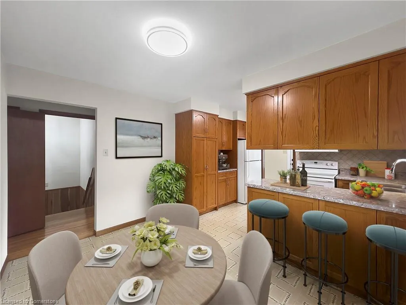
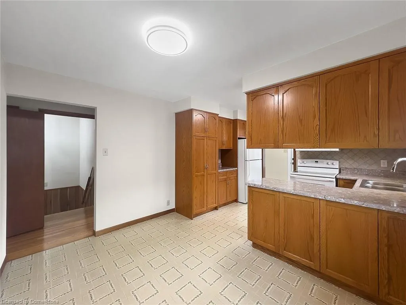
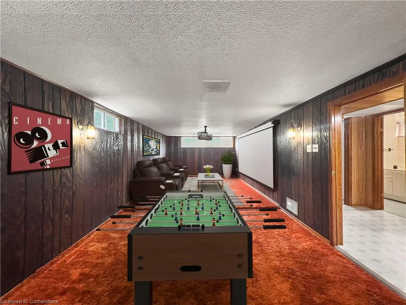
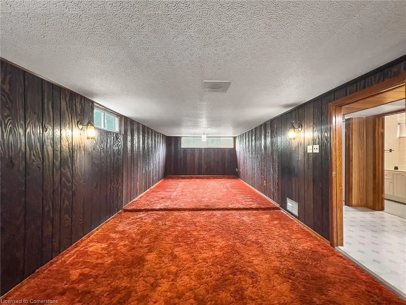
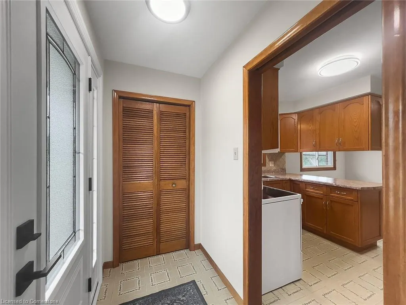
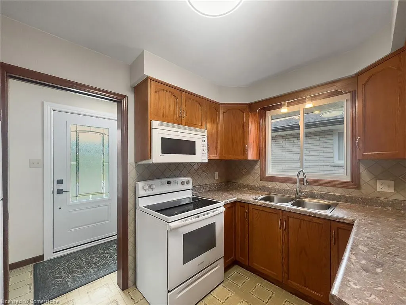
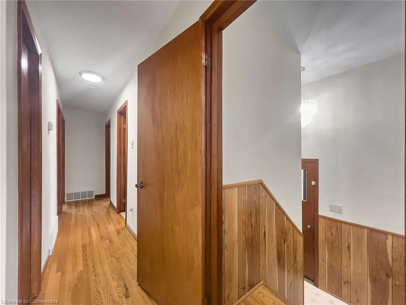
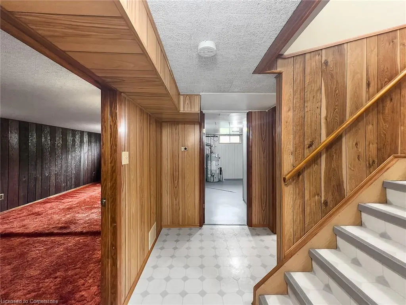
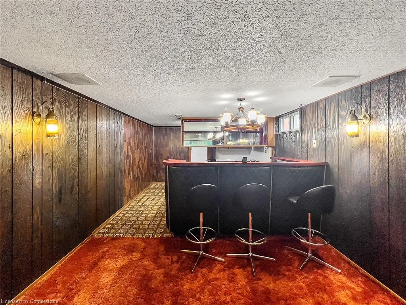
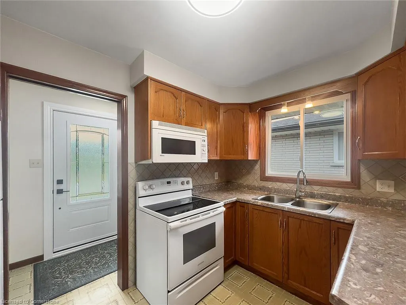
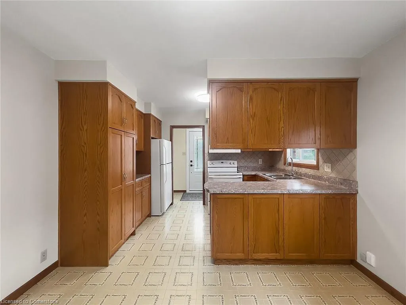
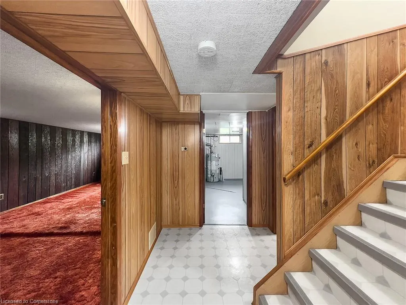
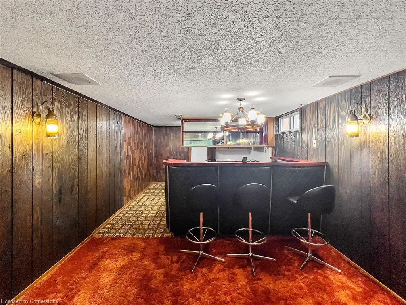
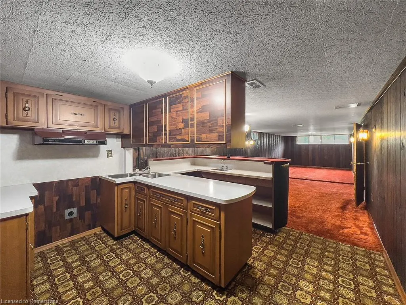
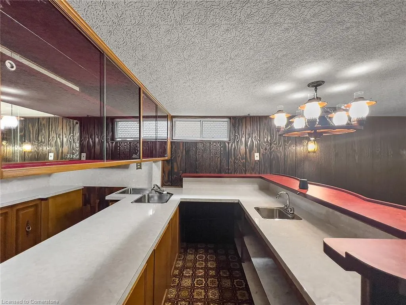
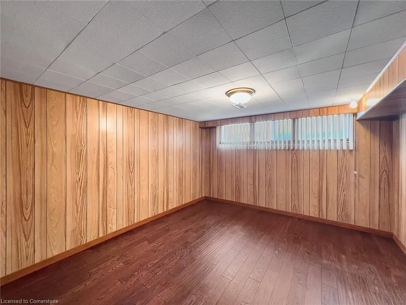
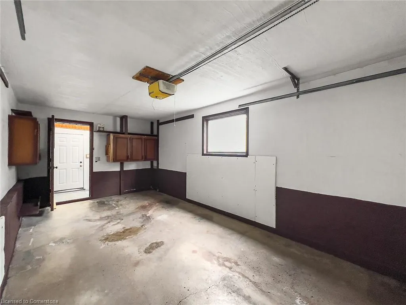
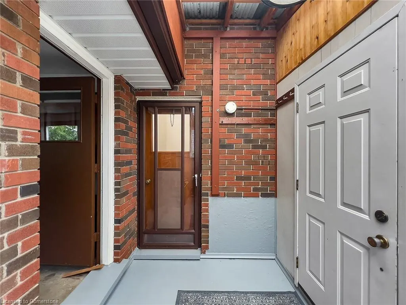
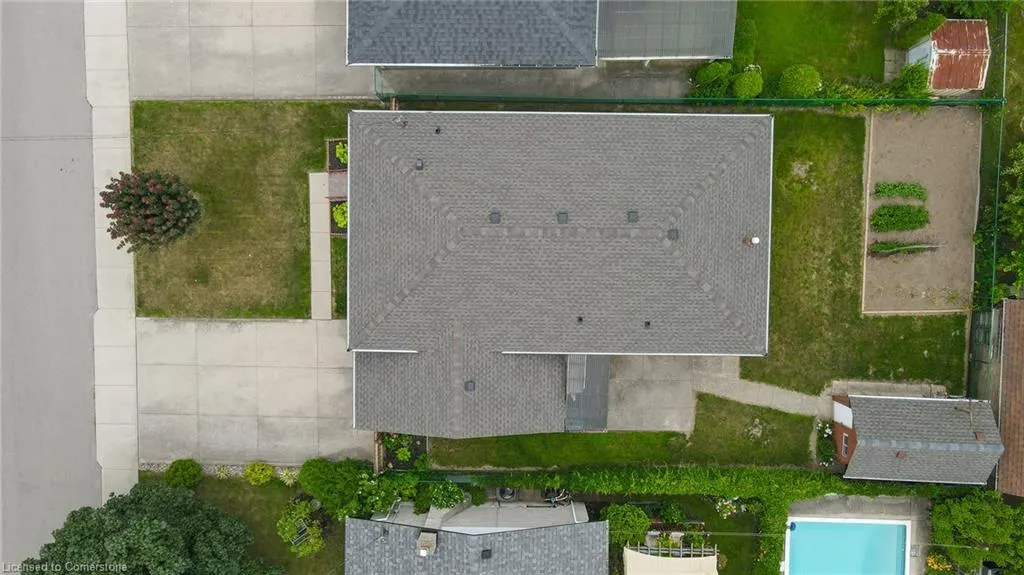
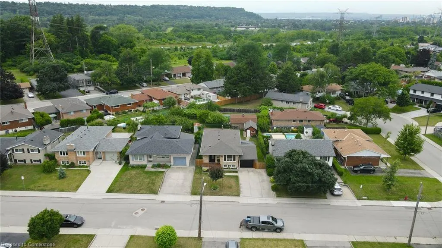
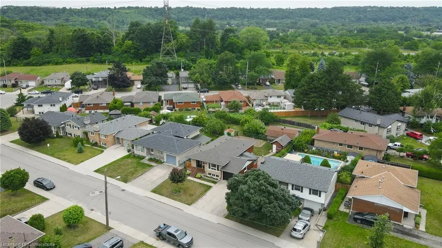
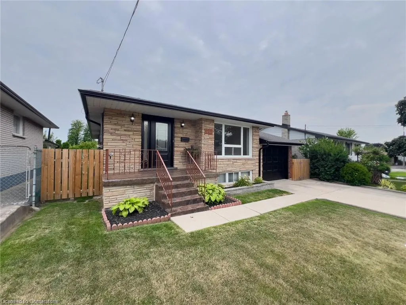
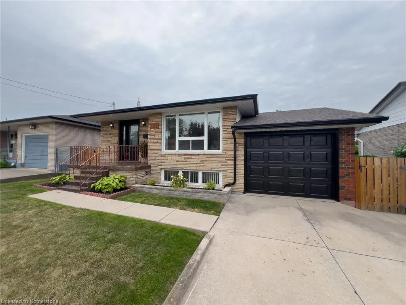
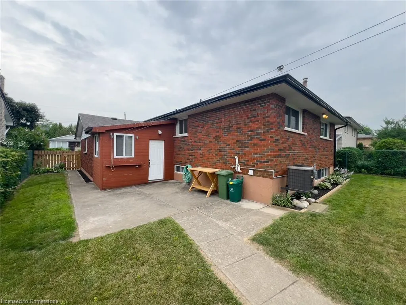
This charming bungalow is turn key and offers the perfect blend of comfort, functionality in a prime location! Ideal for first-time buyers or those looking to downsize. New sheathing & roof (2024), Eavestrough & downspouts (2024), two tone front door (2024), freshly painted (2024). Beautiful hardwood flooring throughout the main level. The kitchen features ample storage with oak cabinetry. Natural gas hookup for BBQ, fully fenced-in backyard. The basement offers plenty of natural light with the potential for an in-law suite. Situated in a sought-after location just steps away from Glendale Golf and Country Club, close to hiking trails, groceries with easy highway access. Immaculately cared for by the same owner for the past 50 years.
| Price History | |
|---|---|
| 7/16/2025 | Listed $779,000 |
General Features
| Sewer | Sewer (Municipal) |
|---|---|
| Heating | Forced Air,Natural Gas |
| Cooling | Central Air |
| Roof | Asphalt Shing |
| Zoning | C |
| Garage Spaces | 1 |
| Architectural Style | Bungalow |
| Construction Materials | Brick |
| Pets Allowed | Yes |
| Property Subtype | Single Family Residence |
| Accessibility | None |
| County | Hamilton |
| New Construction | No |
| Property Type | Residential |
| HOA | No |
| Attached Garage | Yes |
| Garage Y/N | Yes |
| Other Structures | Shed(s) |
| Total Rooms | 14 |
| Full Baths | 2 |
| Status | Active |
| Directions | Mount Albion,Right onto Golfcrest Rd.,Left onto Glen Forest Dr. |
| ModificationTimestamp | 2025-07-27T20:00:05.743Z |
| City | Hamilton |
| Senior Community Y/N | No |
| Open Parking Spaces | 4 |
| MLS Area | 28 - Hamilton East |
| Carport Y/N | No |
| HOA Fee 2 Frequency | Monthly |
| Land Lease Y/N | No |
| Tax Annual Amount | 4613 |
| Property Condition | 51-99 Years |
| Lease Renewal Y/N | No |
| MLS Area Minor | 281 - Red Hill |
| Additional Parcels Y/N | No |
| Virtual Tour | https://show.tours/v/F33HHCm?fbclid=IwY2xjawLk8QdleHRuA2FlbQIxMABicmlkETFuM3FYaTgxVjhQUUNoc2t5AR6ZdzylsiYgNSjOABcEQ0xV0YAbKbVcWswciSm97Syz_yXkXuXYiHIXX4UUdw_aem_LpoHSj-5Ka-CZTjNGy_C4Q |
| Building Area Units | Square Feet |
| Standard Status | Active |
Interior Features
| Interior Amenities | Auto Garage Door Remote(s),In-Law Floorplan |
|---|---|
| Basement | Separate Entrance,Full,Finished |
| Kitchen Level | Basement,Main |
| Air Conditioning Y/N | No |
| Heating Y/N | Yes |
| Fireplace Y/N | No |
| Above Grade Finished Area | 1169 |
| Laundry Features | In-Suite |
| Total Bedrooms | 4 |
| Main Level Bedrooms | 3 |
| Main Level Bathrooms | 1 |
| Below Grade Finished Area Unit Type | Square Feet |
| Above Grade Finished Area Source | LBO Provided |
| Above Grade Finished Area Unit Type | Square Feet |
| Total Baths | 2 |
Exterior Features
| Parking Features | Attached Garage,Garage Door Opener,Concrete |
|---|---|
| Lot Features | Urban,Irregular Lot,Near Golf Course,Park,Public Transit,Quiet Area,Schools |
| Water Source | Municipal |
| Total Parking | 4 |
| Inclusions | Garage Door Opener,All Existing Fridge,Stove,Microwave,Electric Light Fixtures,Garage Door Opener. |
| Foundation Details | Concrete Block |
| Spa | No |
| Building Area Total | 1169 |
| Lot Dimensions | 50 x 100 |
| Frontage Length | 50.00 |
| Frontage Type | East |
| Waterfront Y/N | No |
| Covered Spaces | 1 |
| Road Frontage Type | Public Road |
| Crops Included Y/N | No |
| Horse Y/N | No |
Amenities
- Foreclosure
- Views
- Short Sale
- New Construction
- Adult 55+
- Lease To Own
- No Strata Fees
- Furnished
- Primary On Main
- Air Conditioning
- Seller Finance
- Green
- Fixer Upper
- Horse
- Golf
- Fireplace
- Deck
- Garage
- Basement
- Pool
Property vs Single Family Average in L8K 5Z1
Price
Taxes
Visits
 The information on this system is from sources deemed reliable, but should not be relied upon without independent verification. All data contained in the system is property of REALTORS ® Association of Hamilton-Burlington © 2018 or the originating source board/association.