








Address
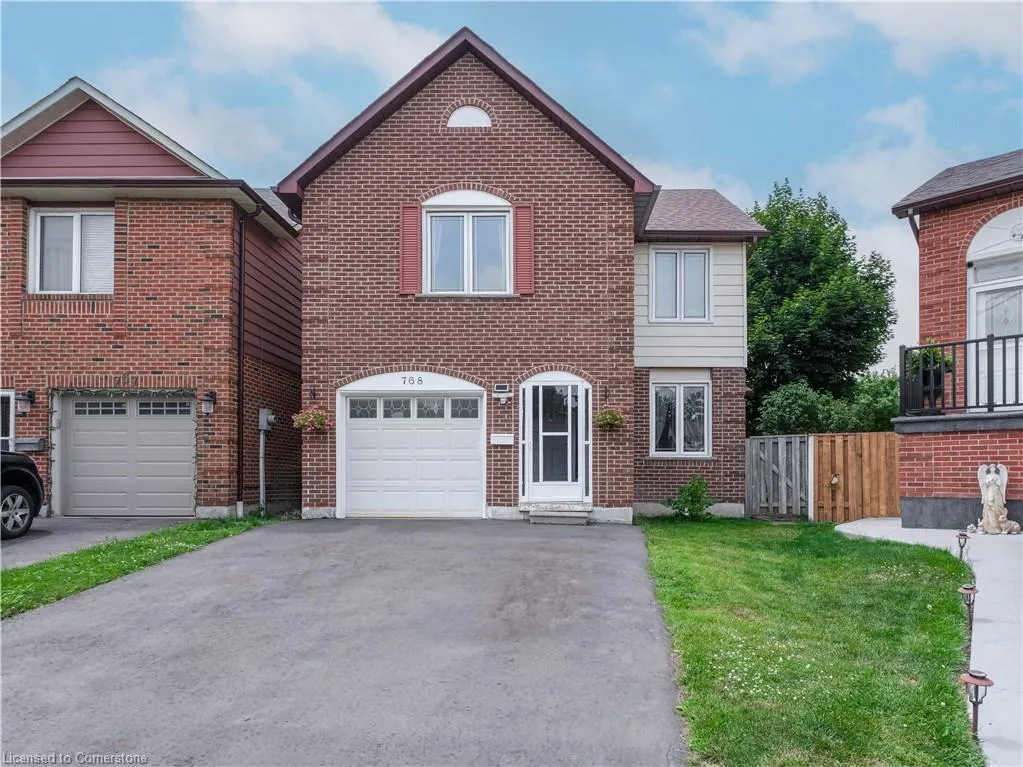
768 Thistle Down Court, Mississauga, ON
Price
$ 1,175,000
Property Attributes
- MLS#40751431
- TypeSingle Family
- Listing Status Active
- CityMississauga
- AreaMississauga
- Neighbourhood0160 - Creditview
- Postal CodeL5C 3K6
- StyleBacksplit
- Year Built1980
- Taxes$ 5841
- Price$ 1,175,000
- Bedrooms5
- Full Bathrooms2
- Half Bathrooms1
- Sqr Footage1549
Data Source:
REALTORS® Association of Hamilton-Burlington (RAOHB)
Property Description
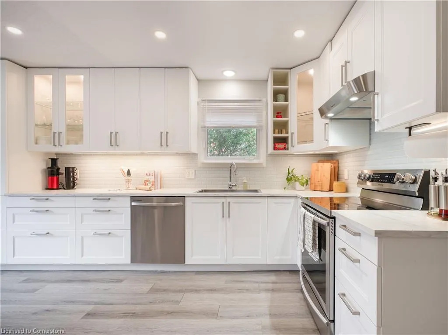
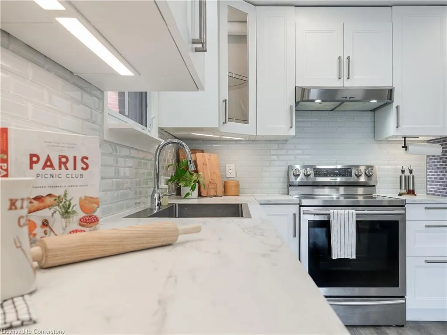
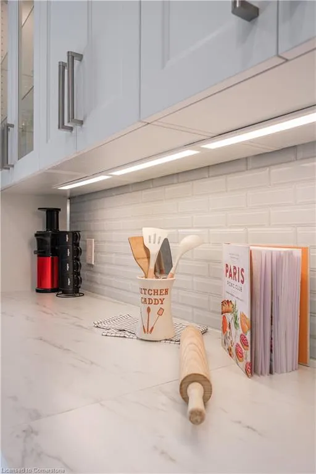
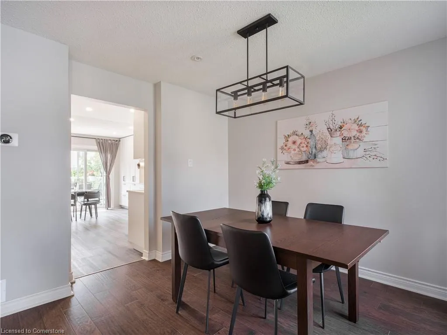
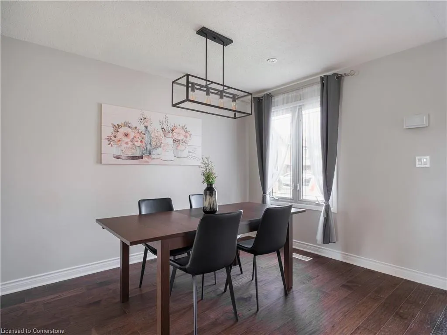
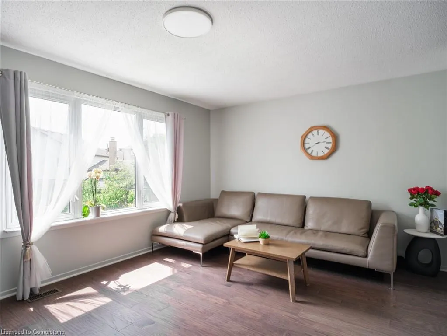
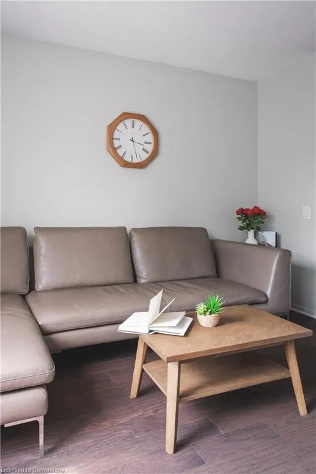
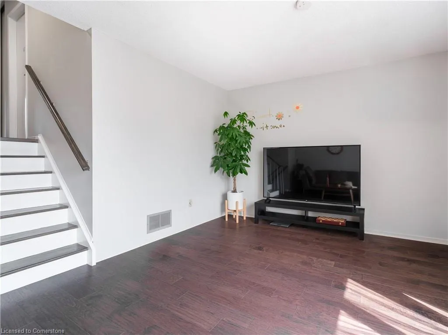
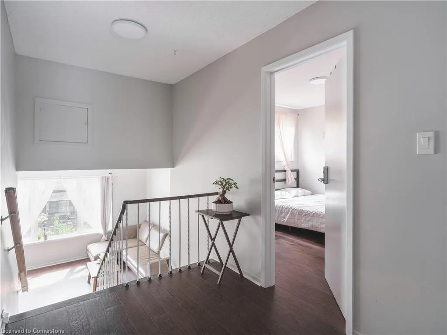
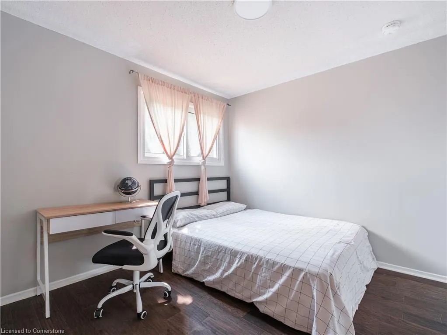
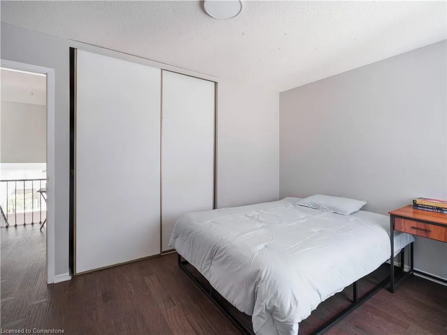
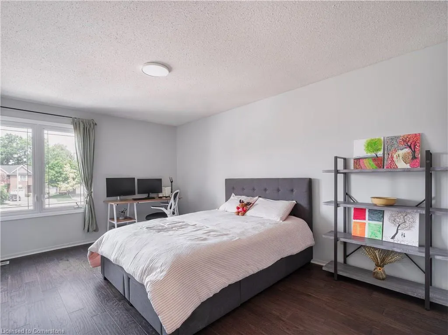
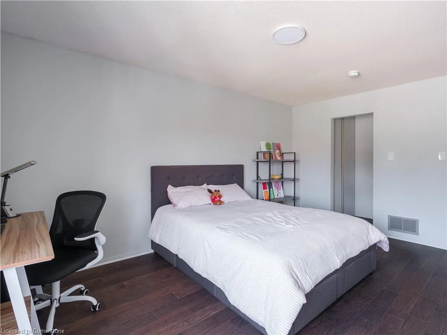
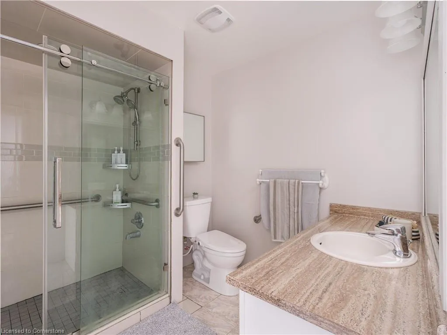
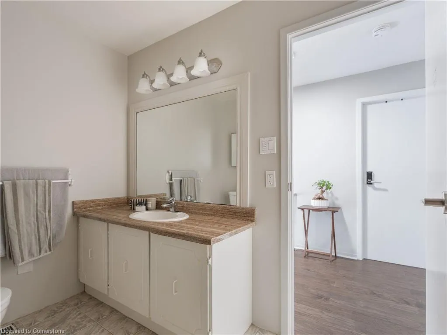
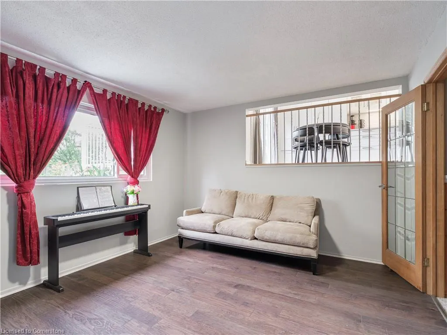
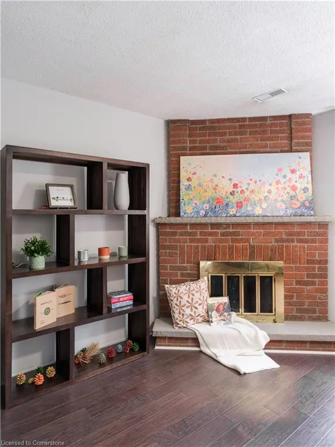
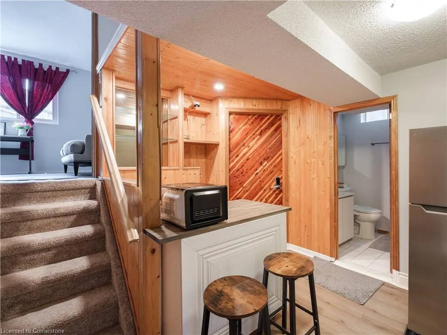
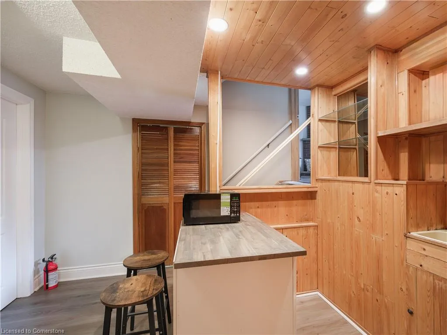
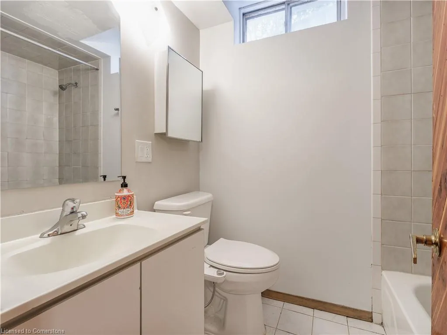
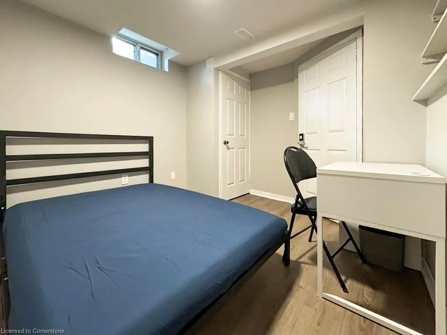
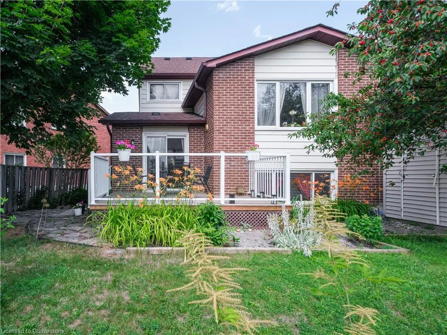
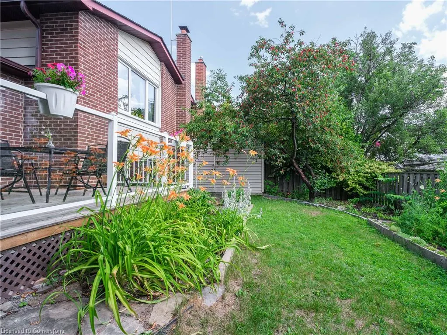
Hey, Mississauga! Looking for that perfect spot? This lovely backsplit home at 768 Thistle Court is nestled on a super quiet cul-de-sac in highly sought-after Creditview. You’re minutes to Square One, Erindale GO, parks, plus tons of restaurants and groceries. And yes, it's in the Woodlands Secondary School zone – bonus! Step inside and discover over 2000 sqft living space, this place is packed with charm and recent updates. On the main level, you'll find a dining room, connected to a recently upgraded kitchen with a cool ceramic backsplash and an eat-in area. Step out to your private deck and lush garden – perfect for summer BBQs or morning coffees. New flooring throughout brings a fresh, modern feel. Plus, a powder room and new laundry are right there for ultimate convenience. Head up a half-flight to a sun-drenched living room, a great place for friends gathering or your lazy Sunday mornings. The primary bedroom comes with a walk-in closet, and there are two more large bedrooms up here, all sharing a beautiful full bathroom. Downstairs, the lower level boasts a cozy family room with a fireplace, bathed in natural light. But wait, there’s more! The fully finished basement offers two extra rooms, another full bath, a second laundry, and a wet bar. This home has been lovingly cared for with recent upgrades: a new furnace + AC, new garage door opener, and a new driveway. It's truly move-in ready. 768 Thistle Court, Mississauga. Don’t miss your chance to own this lovely house. Your vibrant lifestyle starts here!
| Elementary School | High School |
|---|---|
| Mcbride Ps Elementary School | Woodlands Ss High School |
| Price History | |
|---|---|
| 7/15/2025 | Listed $1,175,000 |
General Features
| Sewer | Sewer (Municipal) |
|---|---|
| Heating | Forced Air,Natural Gas |
| Cooling | Central Air |
| Roof | Asphalt Shing |
| Appliances | Dishwasher,Dryer,Microwave,Refrigerator,Stove,Washer |
| Zoning | R3 |
| Garage Spaces | 1 |
| Patio/Porch Features | Deck |
| Architectural Style | Backsplit |
| Security Features | Smoke Detector,Smoke Detector(s) |
| Construction Materials | Brick Veneer |
| Year Built | 1980 |
| Property Subtype | Single Family Residence |
| Accessibility | Bath Grab Bars |
| County | Peel |
| New Construction | No |
| Property Type | Residential |
| HOA | No |
| Attached Garage | Yes |
| Facing Direction | North |
| Garage Y/N | Yes |
| Other Structures | Shed(s) |
| Total Rooms | 12 |
| Full Baths | 2 |
| Status | Active |
| Directions | Rathburn Rd turn to Queensbrige Dr,turn to Quaker Hill Dr,right turn to Thistle Down Ct |
| ModificationTimestamp | 2025-07-15T18:52:01.770Z |
| High School | Woodlands Ss |
| City | Mississauga |
| Senior Community Y/N | No |
| Open Parking Spaces | 4 |
| MLS Area | MS - Mississauga |
| Lot Size Units | Square Feet |
| Carport Y/N | No |
| HOA Fee 2 Frequency | Monthly |
| Elementary School | Mcbride Ps |
| Land Lease Y/N | No |
| Tax Annual Amount | 5841 |
| Property Condition | 31-50 Years |
| Lease Renewal Y/N | No |
| MLS Area Minor | 0160 - Creditview |
| Additional Parcels Y/N | No |
| Building Area Units | Square Feet |
| Standard Status | Active |
| Year Built Source | Assessor |
Interior Features
| Interior Amenities | Wet Bar |
|---|---|
| Basement | Full,Finished |
| Fireplace Features | Family Room |
| Kitchen Level | Main |
| Air Conditioning Y/N | No |
| Heating Y/N | Yes |
| Fireplace Y/N | Yes |
| Above Grade Finished Area | 1549 |
| Half Baths | 1 |
| Laundry Features | Lower Level,Main Level |
| Total Bedrooms | 5 |
| Main Level Bathrooms | 1 |
| Below Grade Finished Area Unit Type | Square Feet |
| Above Grade Finished Area Source | Assessor |
| Above Grade Finished Area Unit Type | Square Feet |
| Total Baths | 3 |
Exterior Features
| Fencing | Full |
|---|---|
| Parking Features | Attached Garage,Garage Door Opener |
| Lot Features | Urban,Irregular Lot,City Lot,Hospital,Major Highway,Park,Place of Worship,Playground Nearby,Public Transit,Quiet Area,Rec./Community Centre,Shopping Nearby |
| Water Source | Municipal |
| Total Parking | 5 |
| Inclusions | Dishwasher,Dryer,Garage Door Opener,Microwave,Refrigerator,Smoke Detector,Stove,Washer |
| Foundation Details | Concrete Perimeter |
| Spa | No |
| Building Area Total | 1549 |
| Lot Dimensions | 24.29 x 96.02 |
| Frontage Length | 24.29 |
| Frontage Type | West |
| Lot Size Source | GeoWarehouse |
| Waterfront Y/N | No |
| Covered Spaces | 1 |
| Road Frontage Type | Public Road |
| Crops Included Y/N | No |
| Horse Y/N | No |
Amenities
- Foreclosure
- Views
- Short Sale
- New Construction
- Adult 55+
- Lease To Own
- No Strata Fees
- Furnished
- Primary On Main
- Air Conditioning
- Seller Finance
- Green
- Fixer Upper
- Horse
- Golf
- Fireplace
- Deck
- Garage
- Basement
- Pool
Property vs Single Family Average in L5C 3K6
Price
Taxes
Year Built
Visits
 The information on this system is from sources deemed reliable, but should not be relied upon without independent verification. All data contained in the system is property of REALTORS ® Association of Hamilton-Burlington © 2018 or the originating source board/association.