
















Address
34 Siddall Road, Dunnville, ON
Price
$ 269,000
Property Attributes
- MLS#40751077
- TypeSingle Family
- Listing Status Active
- CityDunnville
- AreaDunnville
- Neighbourhood603 - Sherbrooke
- Postal CodeN0A 1K0
- StyleCottage
- Taxes$ 972
- Price$ 269,000
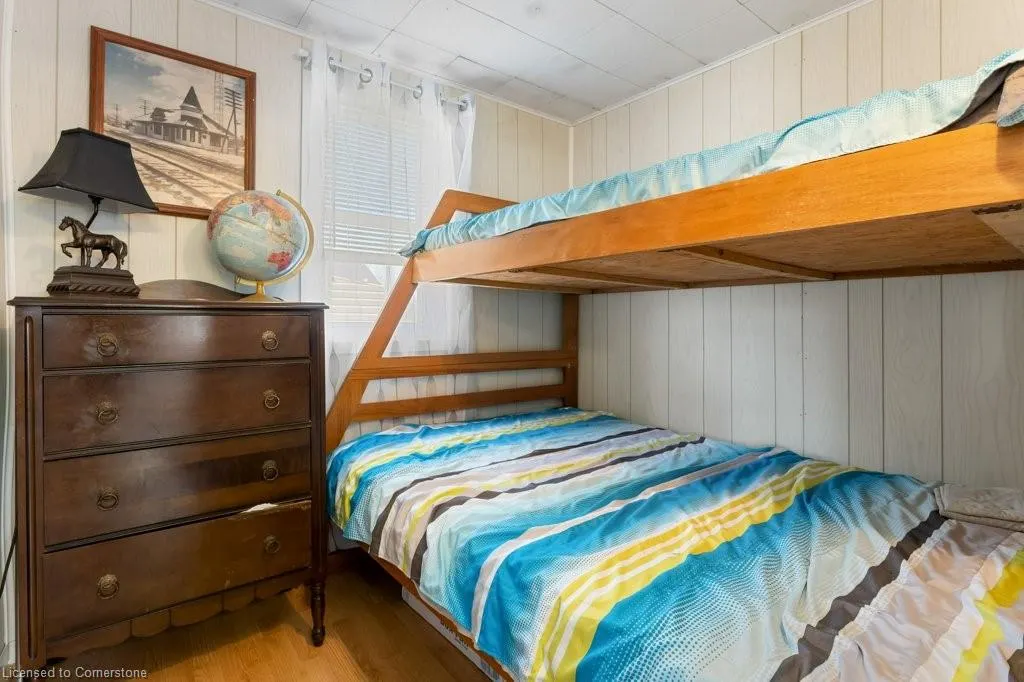
- Bedrooms2
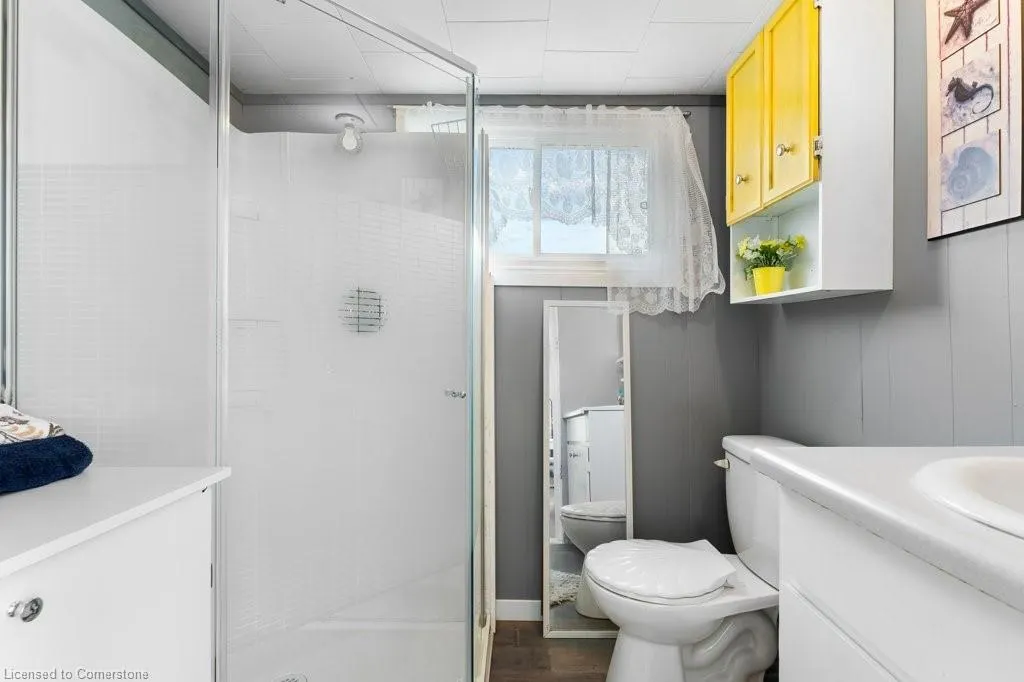
- Full Bathrooms1
- Half Bathrooms0
- Sqr Footage825
Data Source:
REALTORS® Association of Hamilton-Burlington (RAOHB)
Property Description
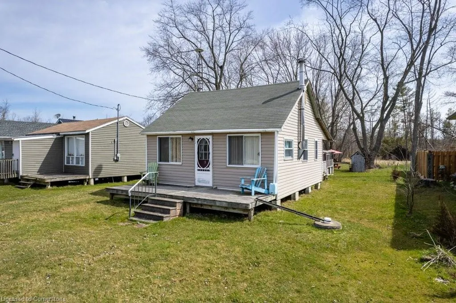
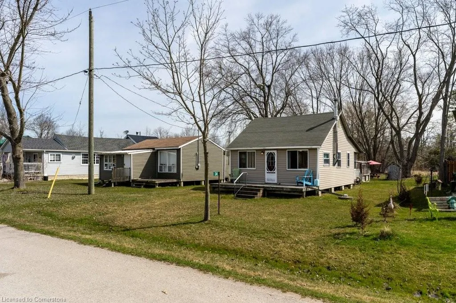
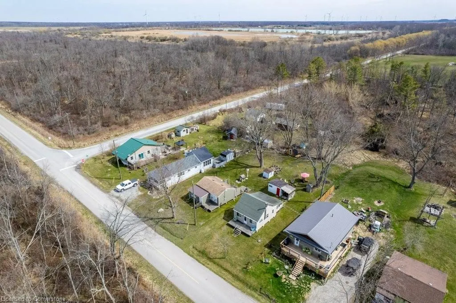
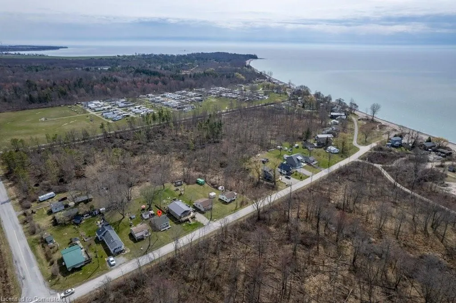
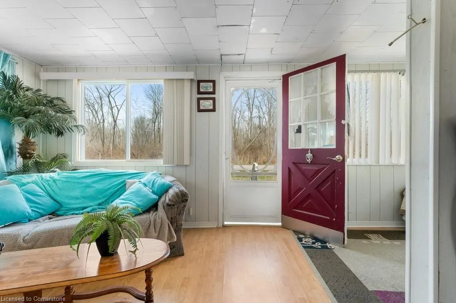
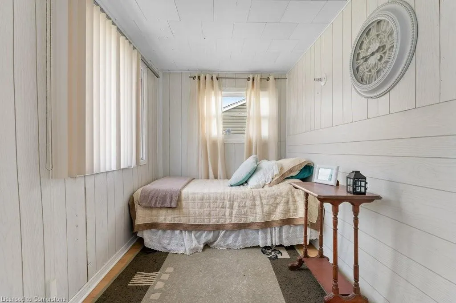
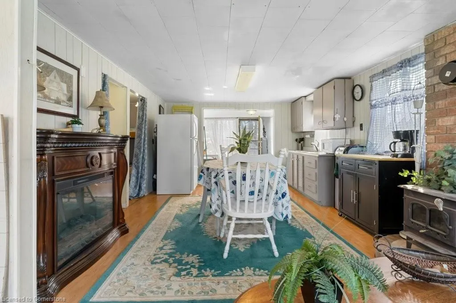
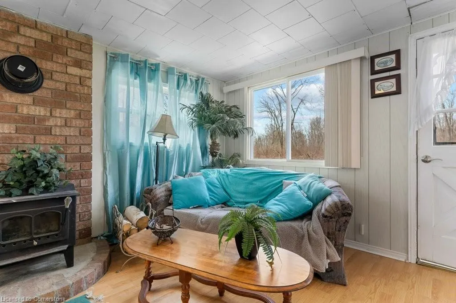
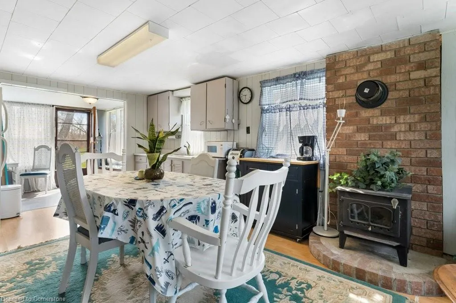
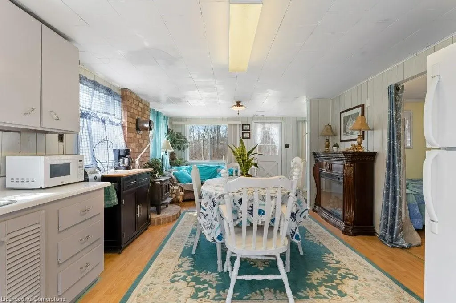
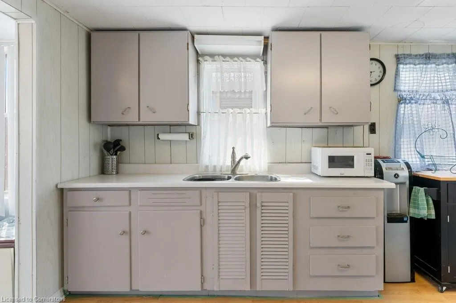
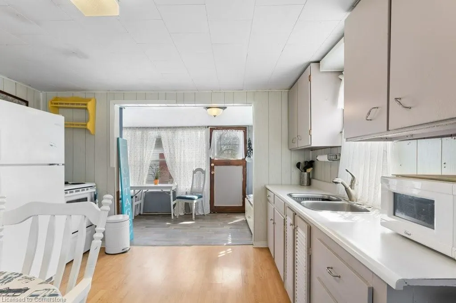
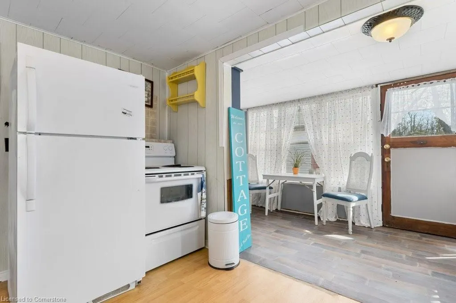
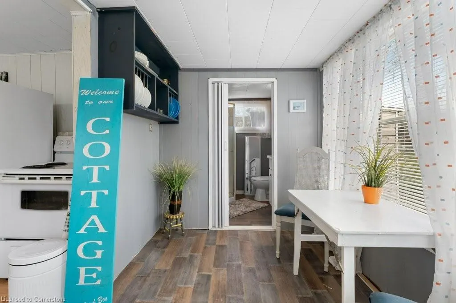
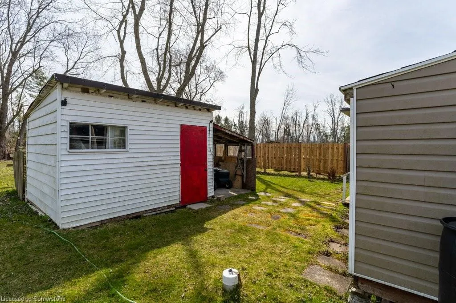
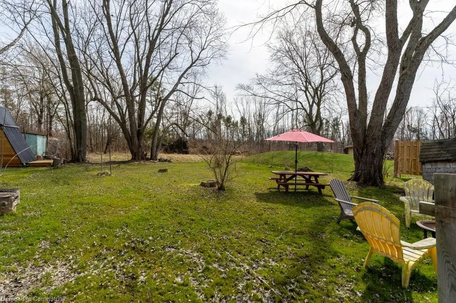
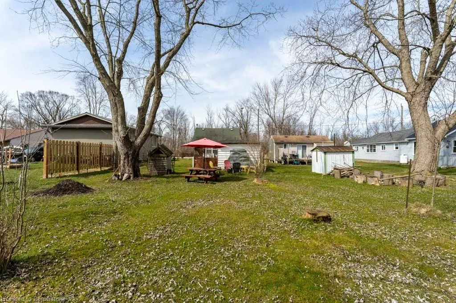
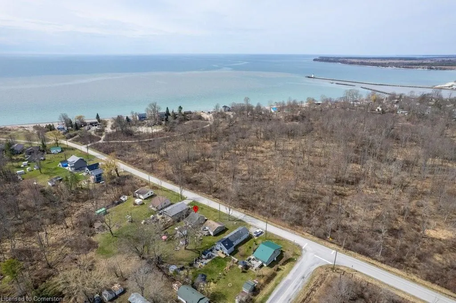
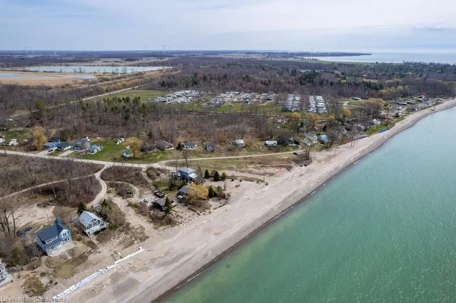
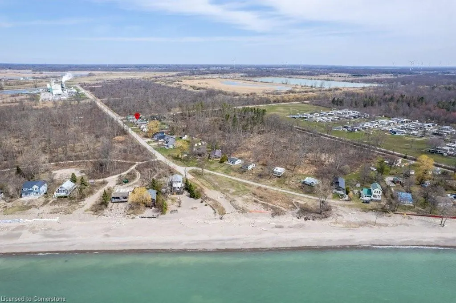
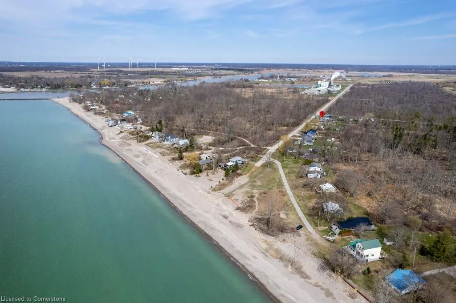
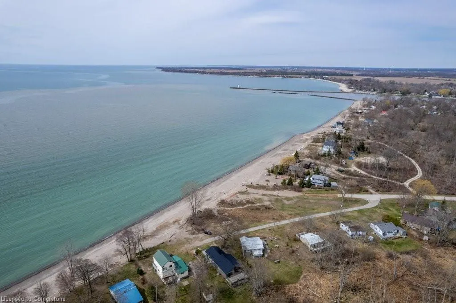
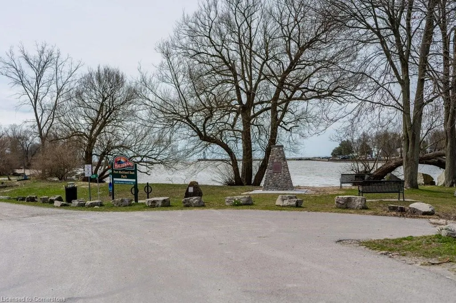
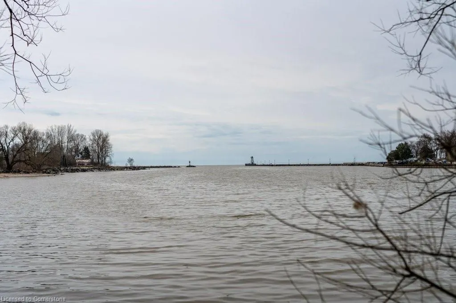
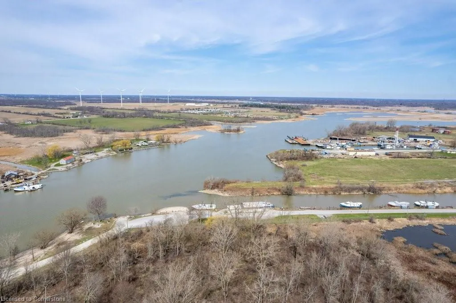
Charming 3-Season Cottage Just Steps from Lake Erie Escape to tranquility at 34 Siddall Road in Dunnville — a cozy 2-bedroom, 3-season cottage surrounded by natural beauty. Perfect for weekend getaways or quiet seasonal living, this charming retreat offers a spacious backyard, access to a private beach (just $75/year), and is only minutes from Rock Point Provincial Park and Lake Erie. Inside, enjoy a warm, welcoming space with all-new plumbing, a newer roof, and no rental appliances. The loft boasts 8 ft clearance offering exciting potential for added living space, while the wood-burning stove can easily be reconnected to enhance those cooler evenings. Fibre internet ensures you can stay connected if needed. Outdoor enthusiasts will love the proximity (under 2km) to the free Grand River boat launch—ideal for fishing, kayaking, or boating directly into Lake Erie’s clean, algae-free waters, known for Walleye, Yellow Perch, and Smallmouth Bass. With a vibrant community, local shops, and great eateries nearby, this cottage offers the perfect blend of peaceful retreat and convenient living. Come experience lakeside charm in this delightful Dunnville gem!
| Price History | |
|---|---|
| 7/15/2025 | Listed $269,000 |
General Features
| Sewer | Holding Tank |
|---|---|
| Heating | Propane,Radiant,Wood Stove |
| Cooling | None |
| Roof | Asphalt Shing |
| Appliances | Dryer,Refrigerator,Stove,Washer |
| Zoning | D A8 |
| Architectural Style | Cottage |
| Construction Materials | Vinyl Siding |
| Property Subtype | Single Family Residence |
| Waterfront Features | Access to Water,Lake Privileges,Lake/Pond,River/Stream |
| County | Haldimand |
| New Construction | No |
| Property Type | Residential |
| HOA | No |
| Attached Garage | No |
| Garage Y/N | No |
| Total Rooms | 7 |
| Full Baths | 1 |
| Status | Active |
| Directions | Northshore Drive to Niece Road. Turn South on Siddall Road. House will be on your left. |
| ModificationTimestamp | 2025-07-15T14:22:07.707Z |
| City | Dunnville |
| Senior Community Y/N | No |
| Open Parking Spaces | 2 |
| MLS Area | Dunnville |
| Carport Y/N | No |
| HOA Fee 2 Frequency | Monthly |
| Land Lease Y/N | No |
| Tax Annual Amount | 972.48 |
| Property Condition | 51-99 Years |
| Lease Renewal Y/N | No |
| MLS Area Minor | 603 - Sherbrooke |
| Additional Parcels Y/N | No |
| Virtual Tour | https://unbranded.youriguide.com/34_siddall_rd_lowbanks_on/ |
| Building Area Units | Square Feet |
| Standard Status | Active |
Interior Features
| Interior Amenities | Ceiling Fan(s),None |
|---|---|
| Basement | None |
| Kitchen Level | Main |
| Air Conditioning Y/N | No |
| Heating Y/N | Yes |
| Fireplace Y/N | No |
| Above Grade Finished Area | 825 |
| Total Bedrooms | 2 |
| Main Level Bedrooms | 2 |
| Main Level Bathrooms | 1 |
| Below Grade Finished Area Unit Type | Square Feet |
| Above Grade Finished Area Source | Other |
| Above Grade Finished Area Unit Type | Square Feet |
| Total Baths | 1 |
Exterior Features
| Lot Features | Rural,Beach,Campground,Cul-De-Sac,Near Golf Course,Greenbelt,Hospital,Open Spaces,Park,Playground Nearby,Quiet Area,Schools,Shopping Nearby,Trails |
|---|---|
| Water Source | Cistern |
| Total Parking | 2 |
| Inclusions | Dryer,Refrigerator,Stove,Washer |
| Foundation Details | Other |
| Spa | No |
| Building Area Total | 825 |
| Lot Dimensions | 50 x 150 |
| Frontage Length | 50.00 |
| Frontage Type | East |
| Waterfront Y/N | No |
| Road Frontage Type | Municipal Road |
| Crops Included Y/N | No |
| Horse Y/N | No |
Amenities
- Foreclosure
- Views
- Short Sale
- New Construction
- Adult 55+
- Lease To Own
- No Strata Fees
- Furnished
- Primary On Main
- Air Conditioning
- Seller Finance
- Green
- Fixer Upper
- Horse
- Golf
- Fireplace
- Deck
- Garage
- Basement
- Pool
Property vs Single Family Average in N0A 1K0
Price
Taxes
 The information on this system is from sources deemed reliable, but should not be relied upon without independent verification. All data contained in the system is property of REALTORS ® Association of Hamilton-Burlington © 2018 or the originating source board/association.