




Address
53 Northridge Drive, Smithville, ON
Price
$ 659,900
Property Attributes
- MLS#40750853
- TypeSingle Family
- Listing Status Active
- CitySmithville
- AreaWest Lincoln
- Neighbourhood057 - Smithville
- Postal CodeL0R 2A0
- StyleBacksplit
- Year Built1987
- Taxes$ 4333
- Price$ 659,900
- Bedrooms3
- Full Bathrooms2
- Half Bathrooms0
- Sqr Footage1335
Data Source:
REALTORS® Association of Hamilton-Burlington (RAOHB)
Property Description
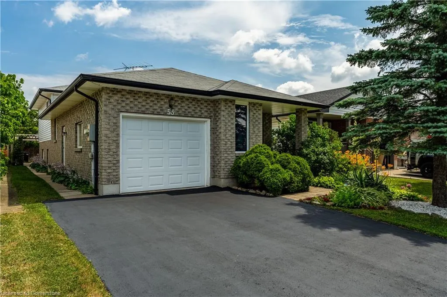
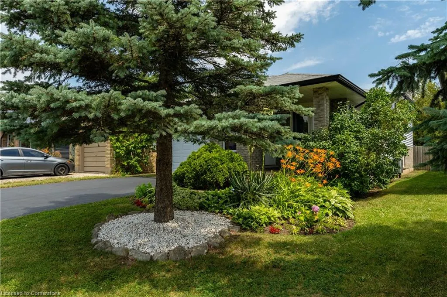
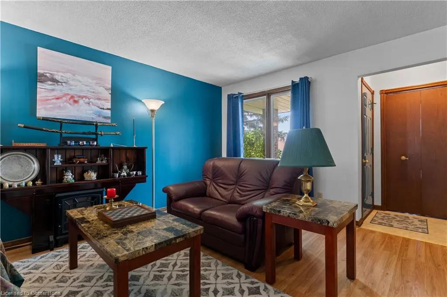
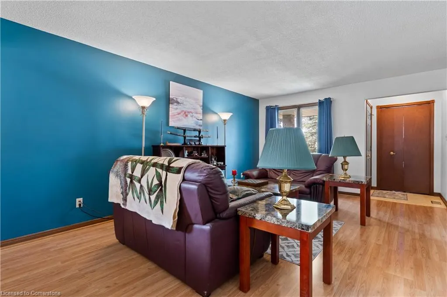
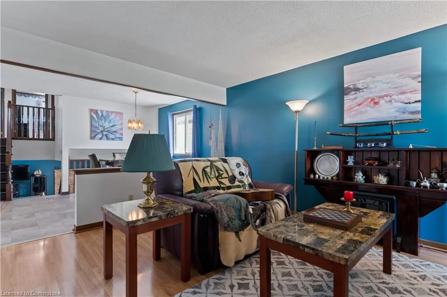
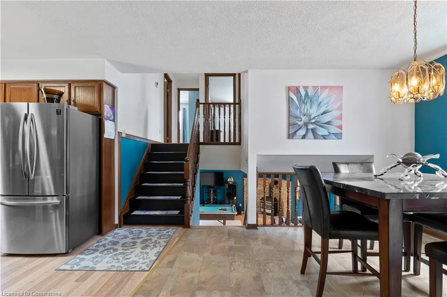
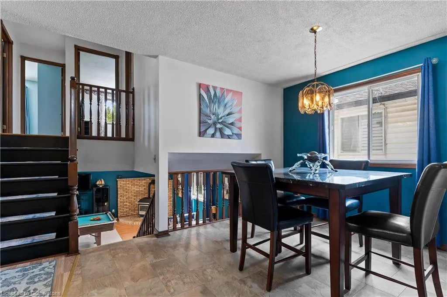
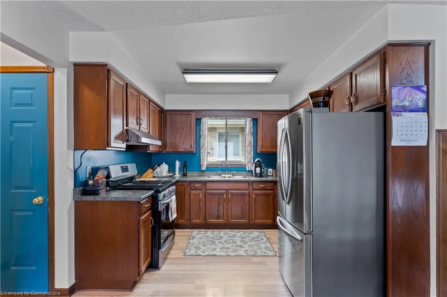
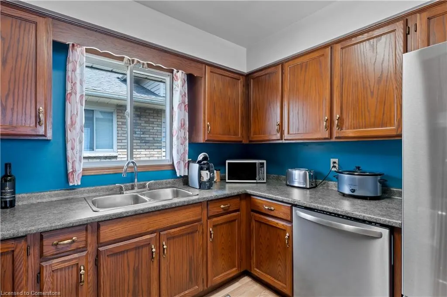
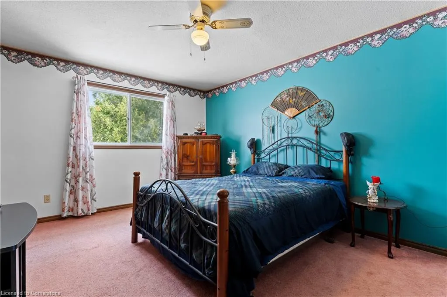
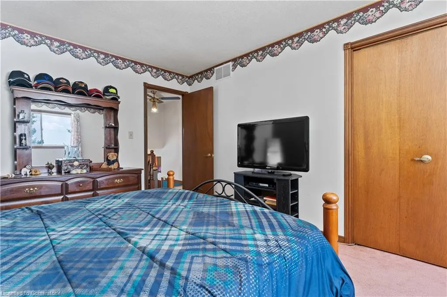
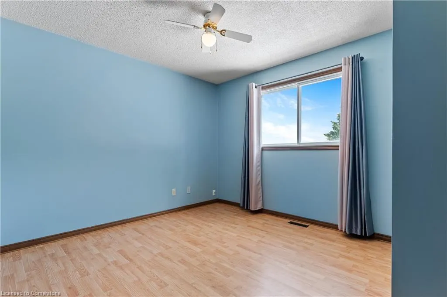
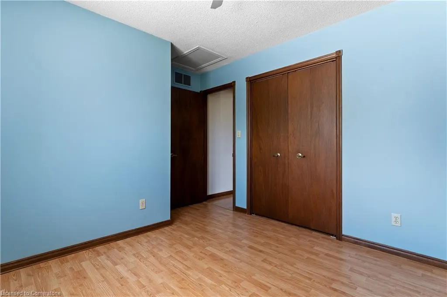
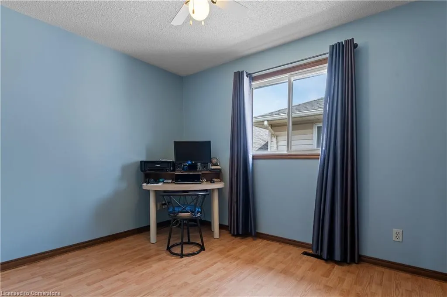
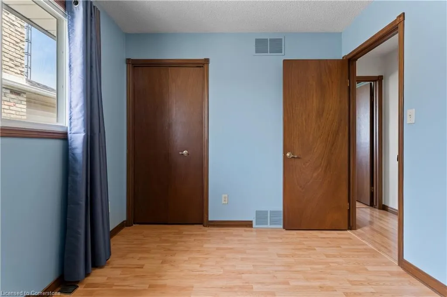
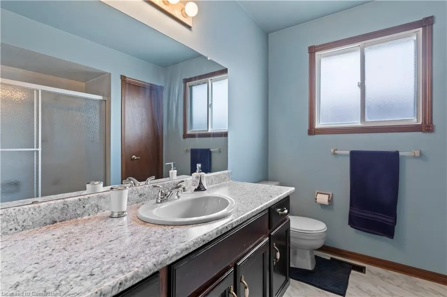
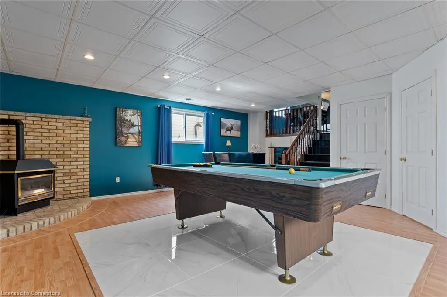
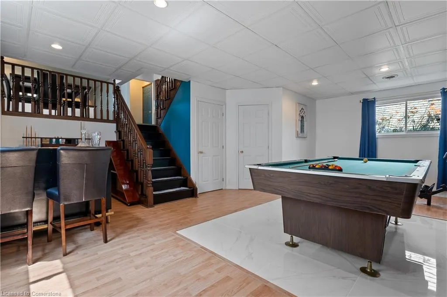
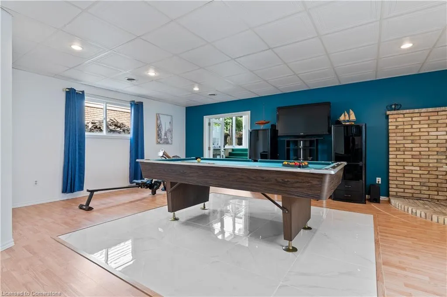
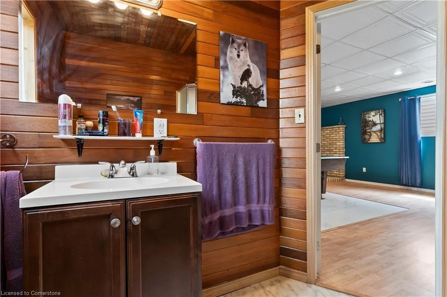
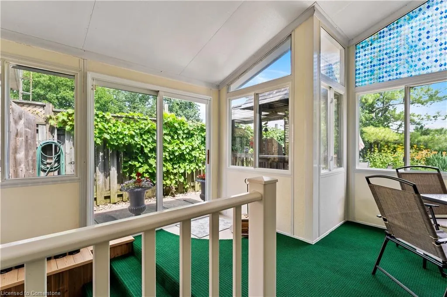
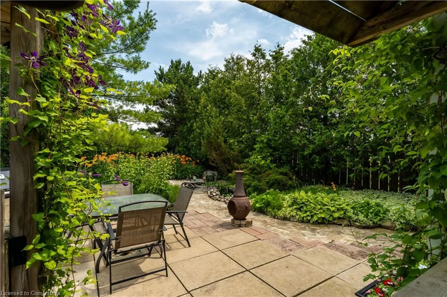
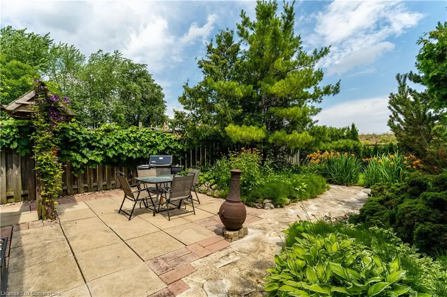
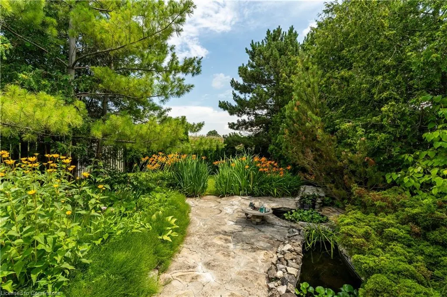
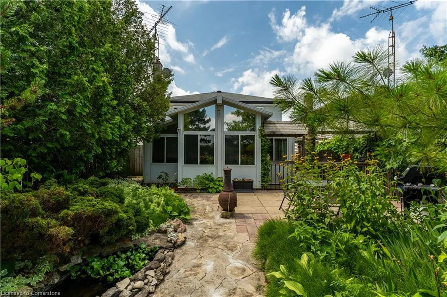
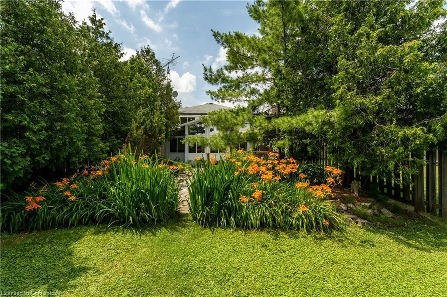
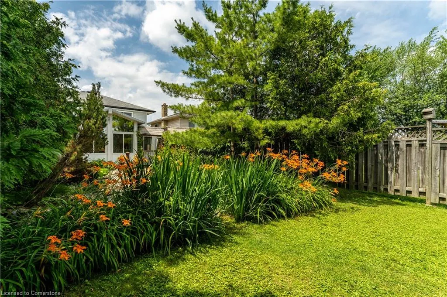
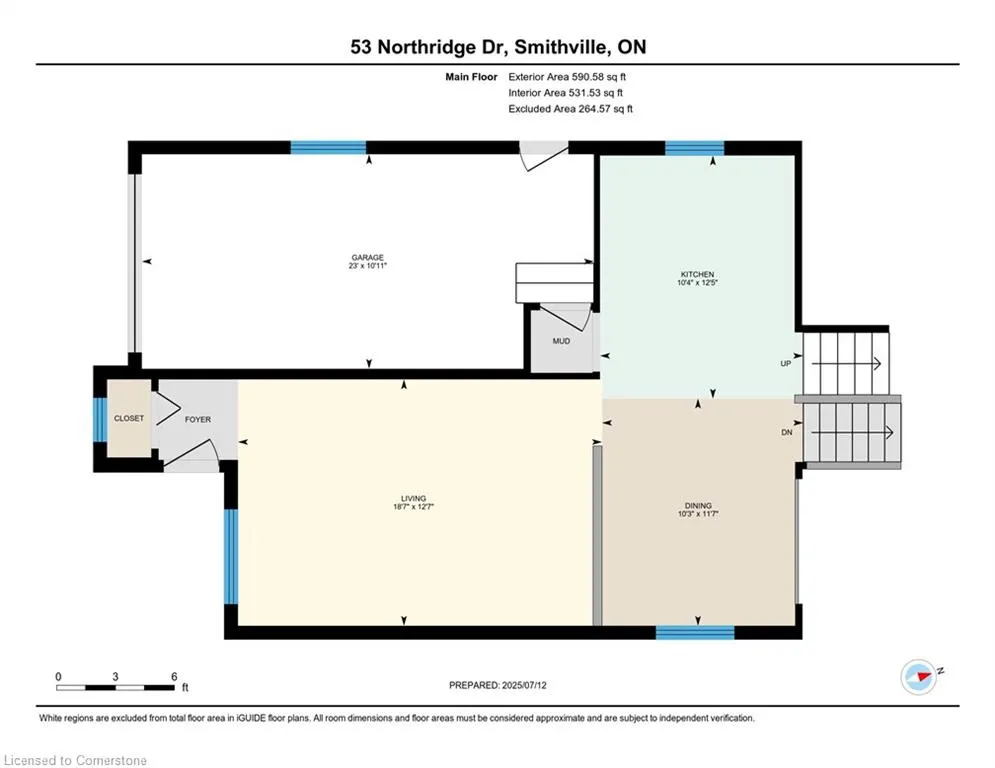
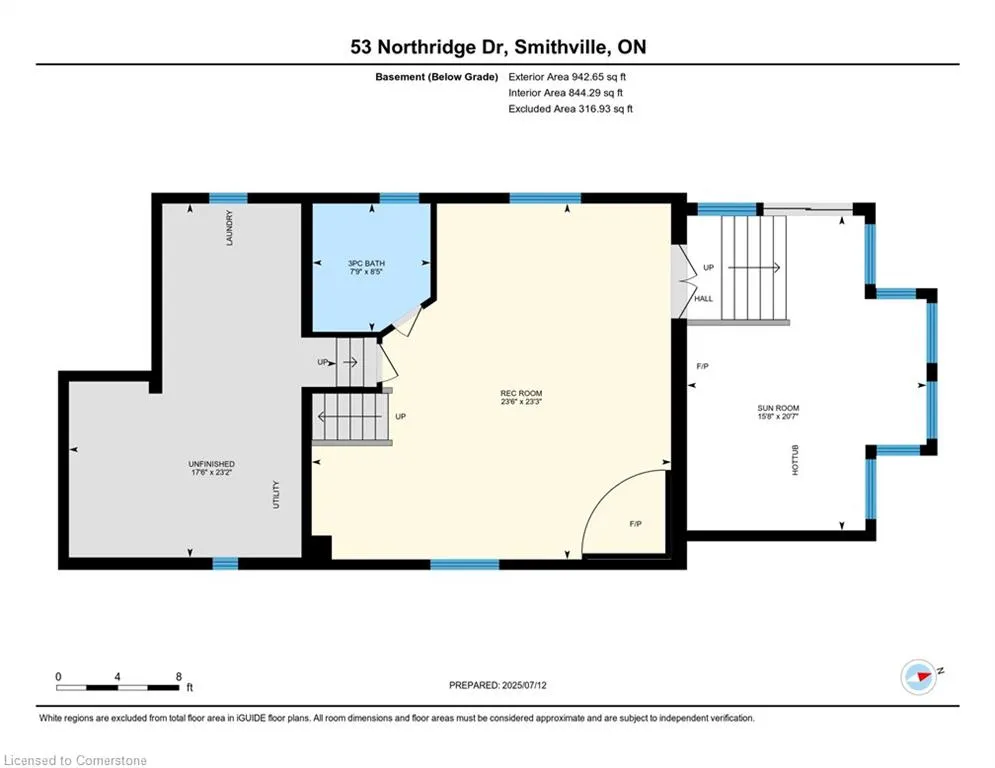
Ever wanted to move to charming Smithville? This home could be the one for you! Welcome to 53 Northridge Drive, an incredibly well-kept and unique custom property, with it's own private Oasis in the backyard! Why take a vacation when you can spend all day in your hot tub looking out at you own incredibly manicured yard! This 3 Bedroom, 2 Bathroom home has over 1800 Square feet of finished living space, including a heated-Solarium with an indoor hot tub! The main floor features a large open-Concept Living/Dining Room, with a nicely updated kitchen with new Stainless Steel Appliances. Up the stairs has a huge Primary bedroom, and a large 4-Piece Bathroom! The Lower Level greets you with a large Open Rec Room, featuring a beautiful Pool Table, and Custom Bar Area, as well as a large 3-Piece Bathroom. From the Rec Room you can head up a small flight of stairs to the Solarium and hot tub, or down to the basement with another 800 Square feet of unfinished space ready and waiting for you to make it your own. This home showcases true pride of ownership, and is ready and waiting for you!
| Price History | |
|---|---|
| 7/14/2025 | Listed $699,900 |
| 8/3/2025 | 6$659,900 |
General Features
| Sewer | Sewer (Municipal) |
|---|---|
| Heating | Forced Air |
| Cooling | Central Air |
| Roof | Asphalt Shing |
| Appliances | Water Heater,Dishwasher,Dryer,Gas Oven/Range,Washer |
| Zoning | RM1 |
| Garage Spaces | 1 |
| Patio/Porch Features | Deck,Patio |
| Architectural Style | Backsplit |
| Construction Materials | Brick Veneer |
| Exclusions | None |
| Year Built | 1987 |
| View | Garden |
| Property Subtype | Single Family Residence |
| County | Niagara |
| New Construction | No |
| Property Type | Residential |
| HOA | No |
| Attached Garage | Yes |
| Garage Y/N | Yes |
| Total Rooms | 11 |
| Full Baths | 2 |
| Status | Active |
| Directions | Head W. on 20,Turn N on S. Grimsby,Right on Northridge |
| ModificationTimestamp | 2025-08-10T20:00:06.490Z |
| City | Smithville |
| Senior Community Y/N | No |
| Open Parking Spaces | 4 |
| MLS Area | West Lincoln |
| Carport Y/N | No |
| Spa Features | Hot Tub,Heated |
| HOA Fee 2 Frequency | Monthly |
| Land Lease Y/N | No |
| Tax Annual Amount | 4333.2 |
| Property Condition | 31-50 Years |
| Lease Renewal Y/N | No |
| MLS Area Minor | 057 - Smithville |
| Additional Parcels Y/N | No |
| Virtual Tour | https://unbranded.youriguide.com/53_northridge_dr_smithville_on/ |
| Building Area Units | Square Feet |
| Standard Status | Active |
| Year Built Source | Estimated |
| Virtual Tour | https://youriguide.com/53_northridge_dr_smithville_on/ |
Interior Features
| Basement | Full,Partially Finished |
|---|---|
| Total Fireplaces | 3 |
| Fireplace Features | Electric,Gas |
| Kitchen Level | Main |
| Air Conditioning Y/N | No |
| Heating Y/N | Yes |
| Fireplace Y/N | Yes |
| Above Grade Finished Area | 1335 |
| Laundry Features | In Basement,In-Suite,Laundry Room,Lower Level |
| Total Bedrooms | 3 |
| Below Grade Finished Area | 604 |
| Below Grade Finished Area Unit Type | Square Feet |
| Below Grade Finished Area Source | Owner |
| Above Grade Finished Area Source | Owner |
| Above Grade Finished Area Unit Type | Square Feet |
| Total Baths | 2 |
Exterior Features
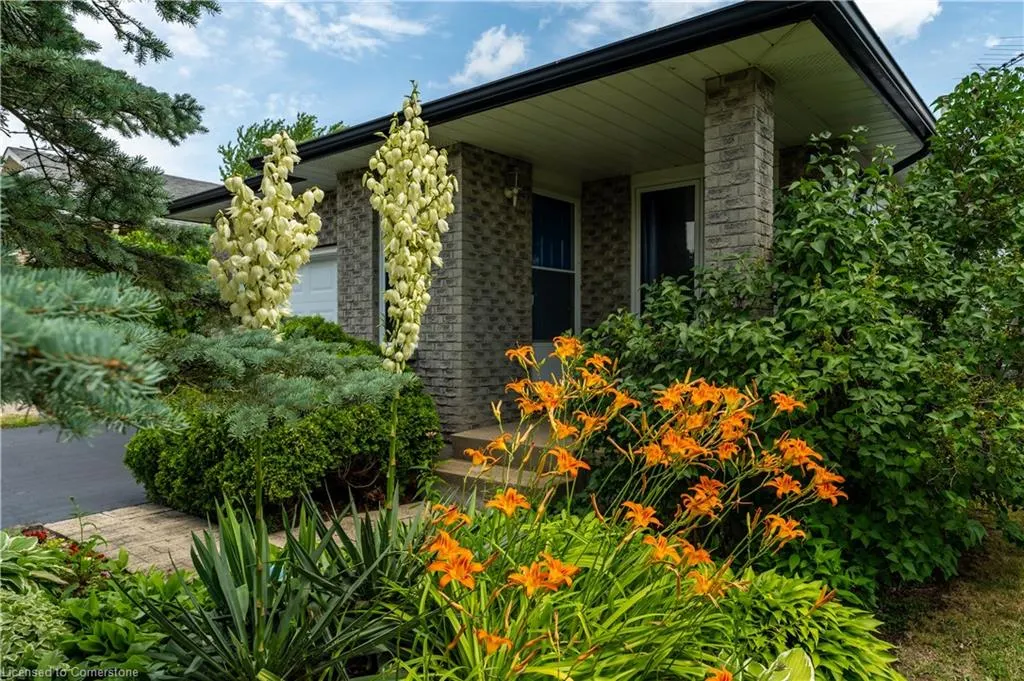
| Exterior Amenities | Landscaped |
|---|---|
| Parking Features | Attached Garage |
| Lot Features | Rural,Rectangular,Ample Parking,Near Golf Course,Greenbelt,Landscaped,Open Spaces,Park,Place of Worship,Quiet Area,School Bus Route |
| Water Source | Municipal |
| Total Parking | 5 |
| Inclusions | Dishwasher,Dryer,Furniture,Gas Oven/Range,Hot Tub,Washer,Negotiable,Fridge,Stove,Washer,Dryer,Dishwasher,Pool Table,Hot Tub,Bar,Both Fireplaces (Electric),Both Tables/Desks In The Laundry Room,All El |
| Foundation Details | Concrete Perimeter |
| Spa | Yes |
| Building Area Total | 1939 |
| Lot Dimensions | 35.17 x 155.36 |
| Frontage Length | 35.17 |
| Frontage Type | North |
| Waterfront Y/N | No |
| Covered Spaces | 1 |
| Crops Included Y/N | No |
| Horse Y/N | No |
Amenities
- Foreclosure
- Views
- Short Sale
- New Construction
- Adult 55+
- Lease To Own
- No Strata Fees
- Furnished
- Primary On Main
- Air Conditioning
- Seller Finance
- Green
- Fixer Upper
- Horse
- Golf
- Fireplace
- Deck
- Garage
- Basement
- Pool
Property vs Single Family Average in L0R 2A0
Price
Year Built
Visits
 The information on this system is from sources deemed reliable, but should not be relied upon without independent verification. All data contained in the system is property of REALTORS ® Association of Hamilton-Burlington © 2018 or the originating source board/association.